
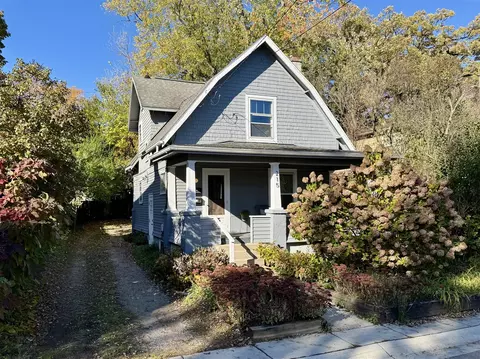

- $420,000
- —Bd
- —Ba
- 1,221 Sq Ft
SOLD

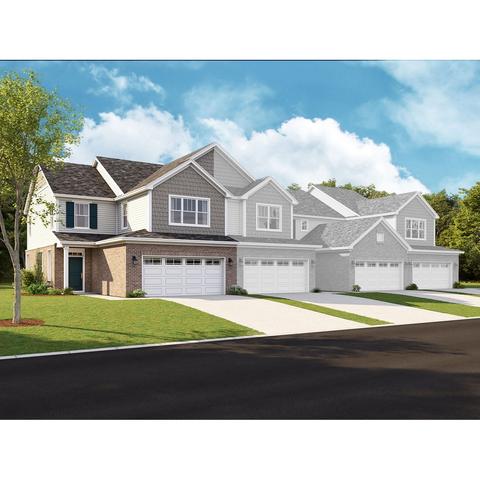
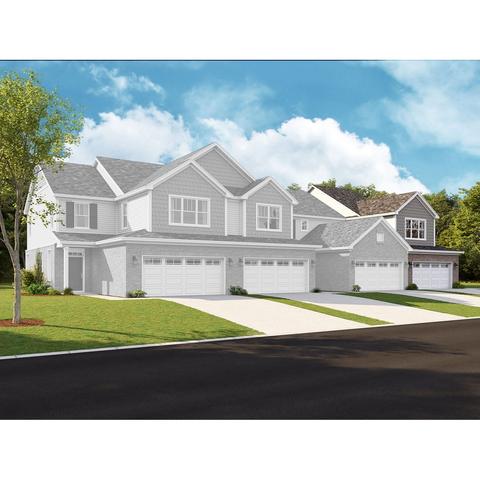
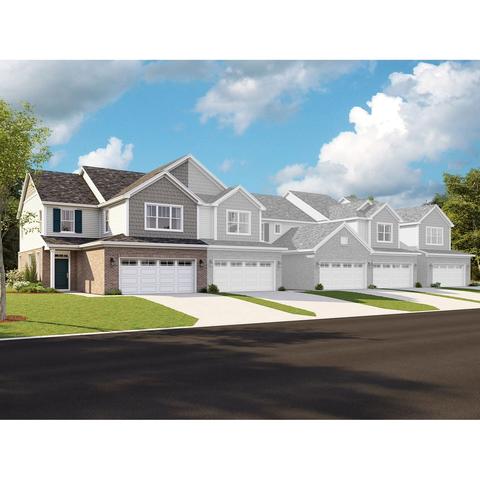
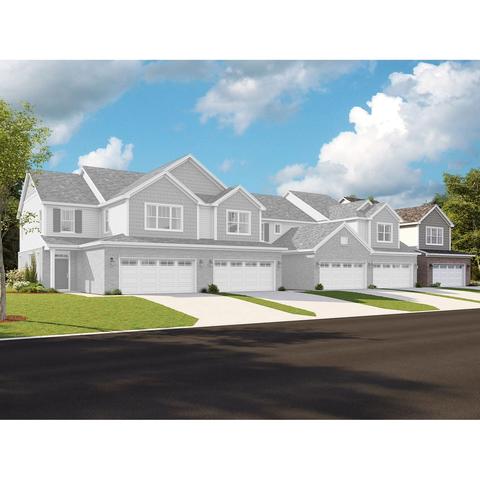
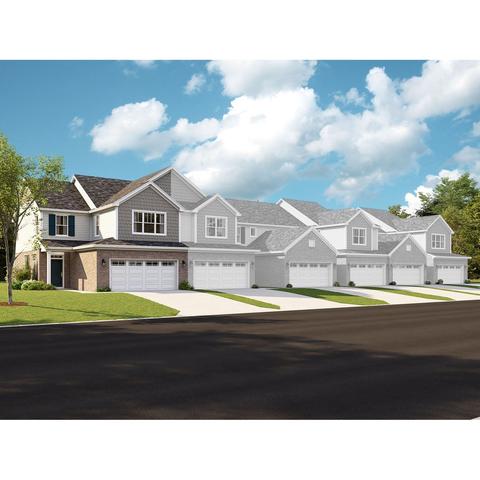
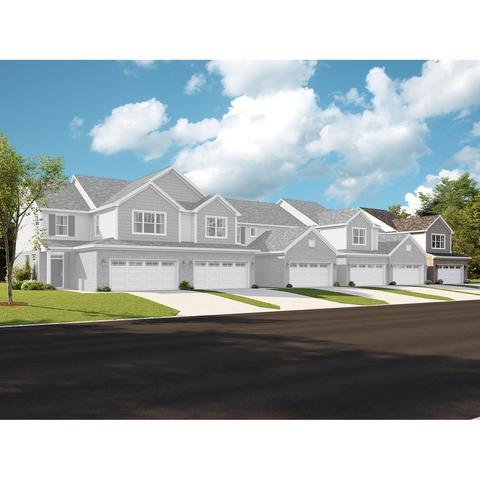
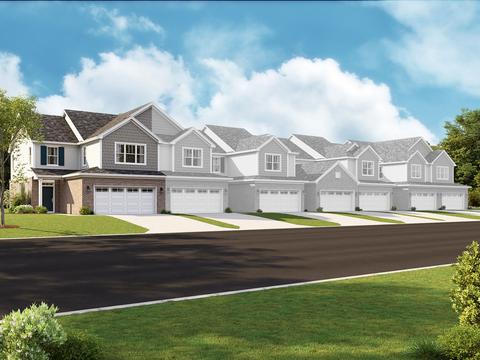
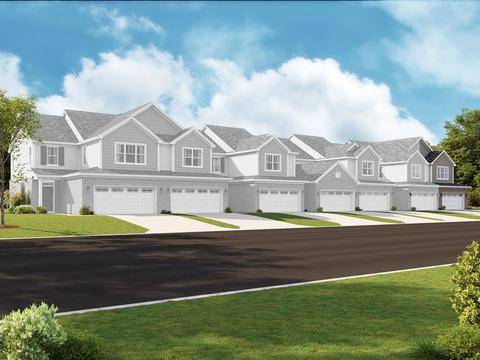
Last sold 03/24/2023 for $380K
bed
bath
Sqft ($185/Sqft)
| Property type Multi-family | HOA fee $0/month | Movoto estimate | Parking 2 garage spaces |
| Plan Information | |
| Levels/Style | 2 |
| Builder ID | 47727 |
| Brand Name | M/I Homes |
| Builder | External Link |
| Sales Office Website | External Link |
| Status | Active |
| Plan Name | Campbell |
| Move-In Date | 2023-02 |
| Virtual Tour | N/A |
| Home Details Website | External Link |
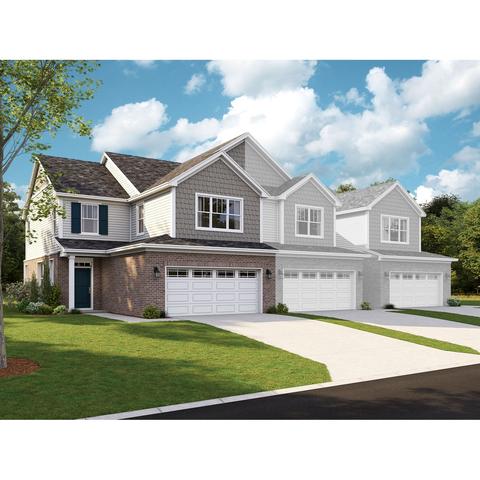
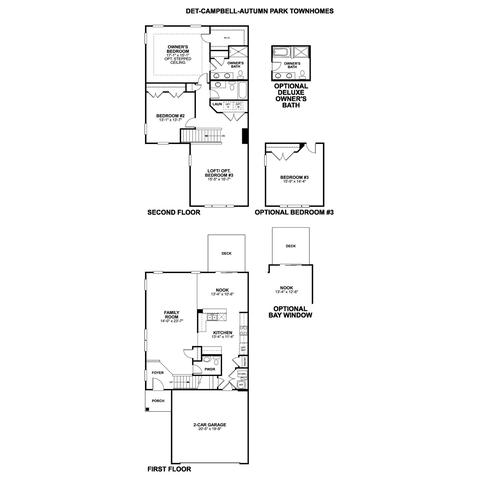
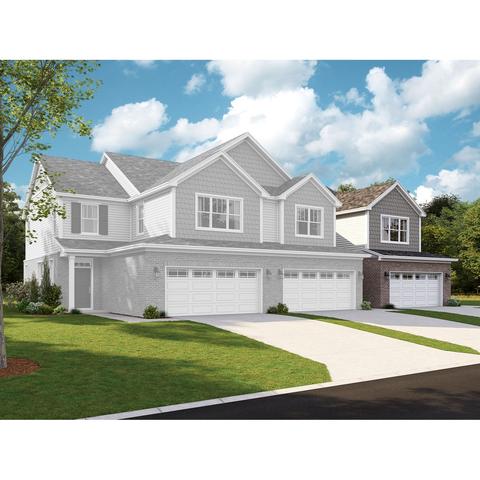
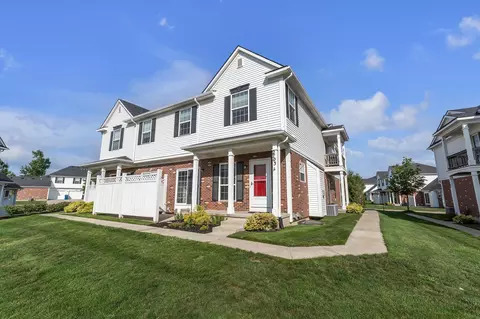
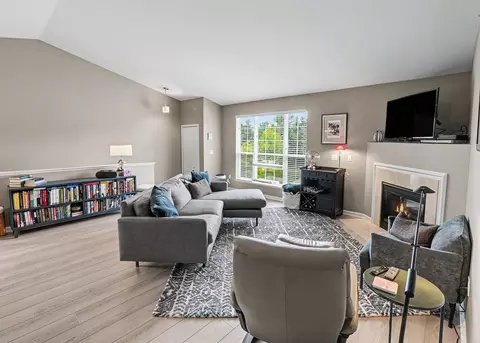
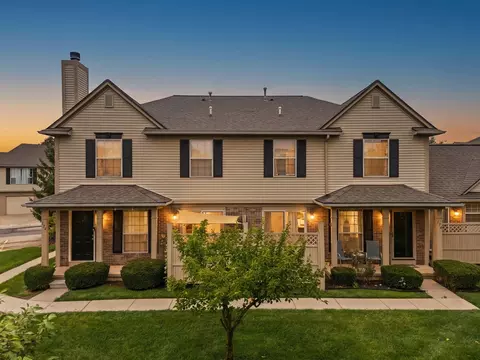
| Home Details | Welcome Home To 406 Angus Lane.. This Saline Home For Sale Boasts 2, 049 Square Feet Of Living Space And Features 3 Bedrooms, 2.5 Bathrooms, And A 2-car, Front-load Garage. Purchasing The Campbell At Andelina Farms Makes Life Simpler. No Need To Worry About Lawn Care When You Live Maintenance-free. The Townhome Is Made Up Of Stunning Brick And Siding, Creating The Ultimate Curb Appeal. Inside, Venture From The Foyer To The Powder Bath And Coat Closet Before Arriving At The Show-stopping Family Room. The Family Rooms Layout Includes Plenty Of Space For All Your Dcor And Furniture And Opens Up To The Kitchen And Nook. The Family Room Also Includes Plenty Of Windows, Letting In Natural Light. The Beautiful Kitchen Will Make Preparing Meals Less Of A Chore And More Of A Pleasure With The Stainless Steel GE Appliances, An Abundance Of Cabinet And Counter Space, And A Pantry. Never Worry About Storage In The Campbell! Host Weekend Brunches In The Breakfast Nook That Is Filled With Light From Its Bay Window. The Sliding Glass Doors In The Nook Lead You Straight To Your Back Deck And Backyard. With The Open-concept Design, You Are Able To Mingle And Speak To Guests From The Kitchen While Your Guests Are In The Other Main Living Quarters. Head Upstairs And Discover 2 Secondary Bedrooms, A Full Bathroom, A Laundry Closet, And The Owners Bedroom. Both Secondary Bedrooms Include Plenty Of Windows And Closet Space. The Second-floor Laundry Enables Easy Trip... |
| Listing Type | New Construction |
| Price | 387770 |
| Total # of Bedrooms | 3 |
| Total # of Bathrooms | 2.5 |
| # Garage Spaces | 2 |
| Primary Bedroom | Upstairs |
| Property Type | MultiFamily |
| SqFt | 2049 |
| Listing # | 2214797 |
| Community Information | |
| Subdivision ID | 152918 |
| Price Range (Low) | 292900 |
| Price Range (High) | 608335 |
| Directions | Exit US-23 To US-12 ( Exit 34). Follow US-12 W And E Michigan Ave And Make A Slight Right Turn Onto Maize Loop, Right Before And Just West Of Austin Road. |
| Park (Y/N) | Yes |
| Subdivision | Andelina Farms |
| Subdivision Website | /new-homes/michigan/metro-detroit/saline/andelina-farms?utm_source=NewHomeSource&utm_campaign=referral-community&utm_medium=feed&utm_content=&utm_term=consumer |
| Community Description | Welcome To Andelina Farms, A Stunning New Community Of Single Family Homes And Townhomes In Saline, Michigan.. Located On The North Side Of Michigan Avenue, West Of Austin Road, This New Neighborhood Is 20 Minutes From Downtown Ann Arbor And The University Of Michigan. Residents Will Enjoy A Community Park, Walking Paths, And Sidewalks On Both Sides Of The Street. Children Will Attend The Acclaimed Saline Area Schools, And The Entire Family Will Benefit From The Cultural And Educational Opportunities Available At The University Of Michigan In Ann Arbor, One Of The Top-ranked Universities In The Nation. Our Inspired Collection Of Homes Offer Townhome Layouts As Well As Single Family Floorplans With Optional 3-car Garages And Flex Spaces With The Option To Transform Them Into First-floor Bedroom Suites. Flexible Floorplans In These Homes For Sale In Saline, MIOur Andelina Farms Homes For Sale In The Ann Arbor Area Are A Charming Place To Call Home With The 9 Available Floorplans And Neighborhood Amenities Including Walking Paths And A Childrens Playscape. Featuring Open Spaces, Flexible Designs, And M/I Homes' Quality, You Can Own A Luxurious Home That Is Still Affordable. Our Andelina Farms Townhomes Feature The Following: 1, 4802, 049 Square Feet Of Living Space, 23 Bedrooms, 2.5 Bathrooms, Second-floor Laundry Rooms, Open-concept Family Room, Exterior DecksThe Single Family Collection Features The Following: 2, 1612, 986 Square Feet Of Living Space, 35 Bedrooms, 2.53.5 Bathrooms, 23-car Garages, Optional Fireplaces, Second-floor Laundry Rooms (per Plan), 2-story Family Rooms (per Plan)Our Braeden, Campbell, And Draper Model Homes Are Now Open For Tours Daily, So You Can Visit In-person And Tour These Beautiful Homes For Sale In Saline, MI. Saline, MI: One Of The Best Places To Live, Work, And PlayTheres Something Fun Happening In And Around Downtown Saline All Year Long! The Annual Saline Celtic Festival Invites Revelers From Close ... |




$437,450
$550,000
$371,268
$295,000
$255,000
$217,425
$190,000
$210,000
$324,900
$467,000
$289,450
$550,000
$635,000
$329,900
$184,900
$89,900
$399,900
$219,000
$209,900
$279,900
$165,000
$56,450
$110,000
$200,000
$659,900
$569,900
$1,550,000
$284,900
