

- $420,000
- —Bd
- —Ba
- 1,221 Sq Ft
SOLD

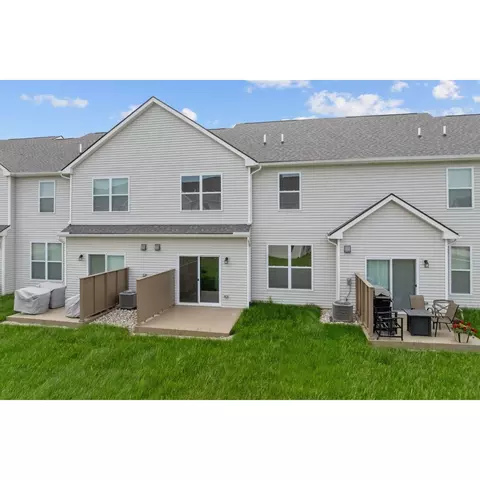
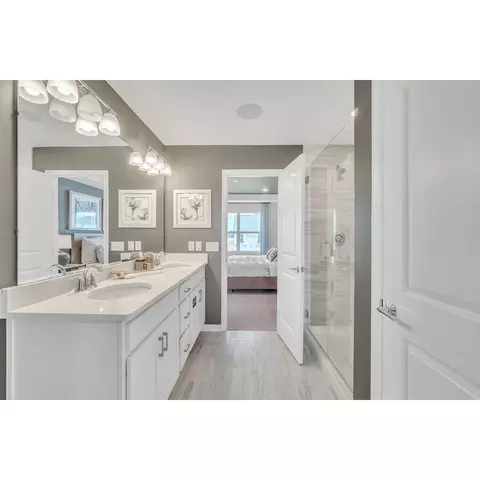
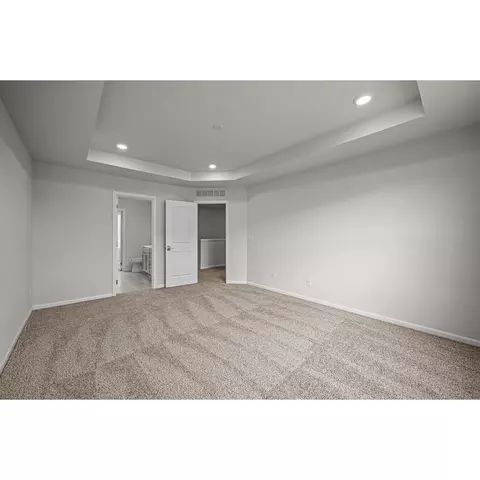
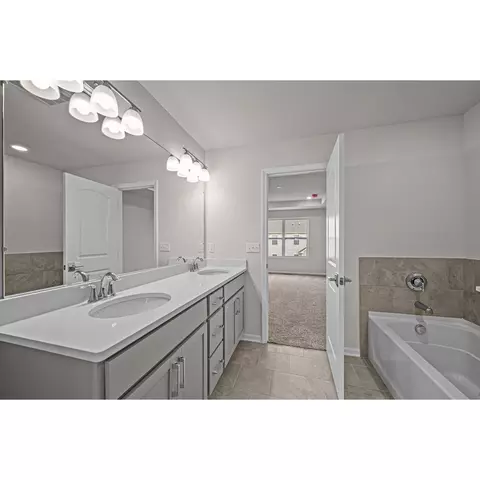
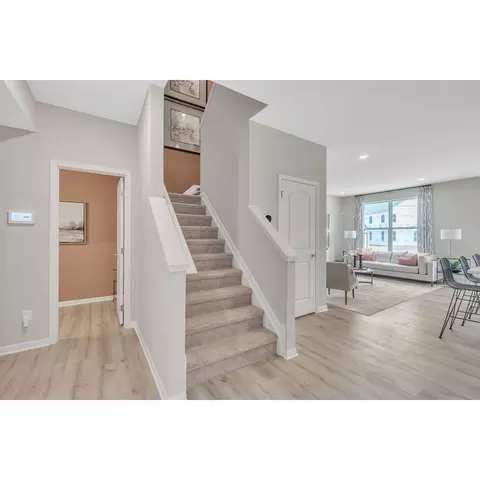
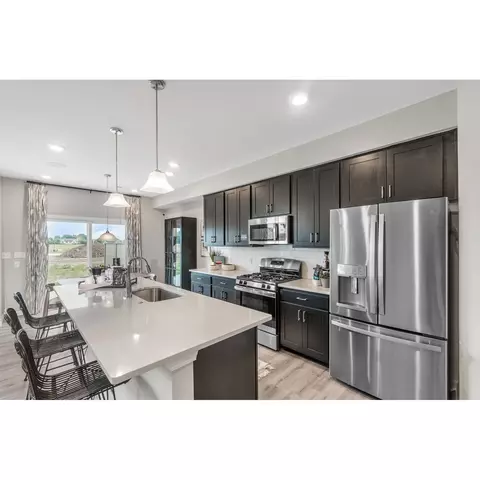
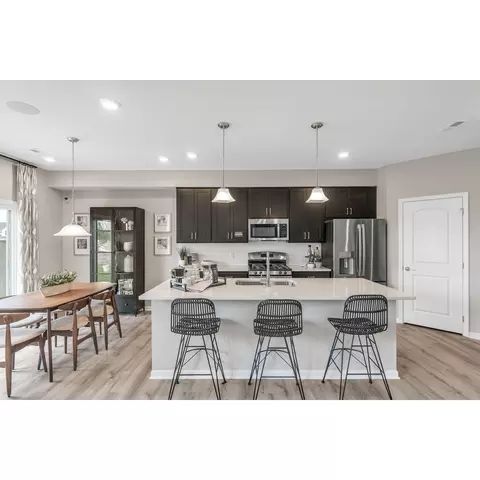
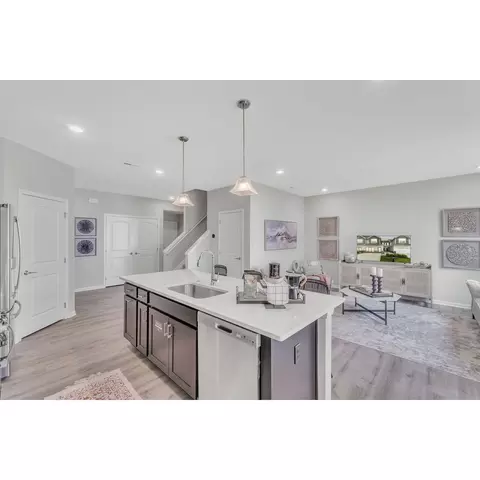
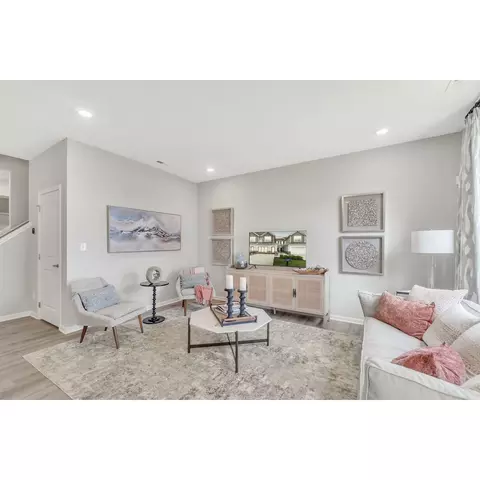
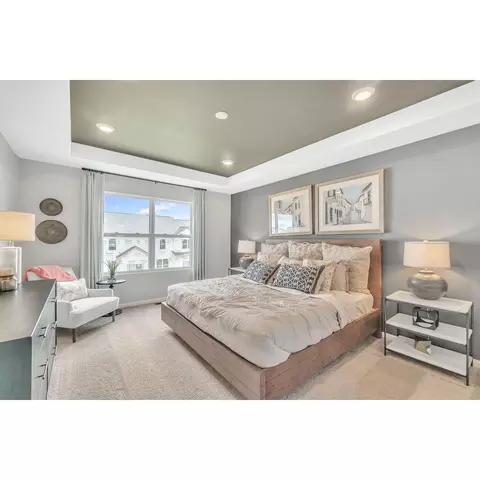
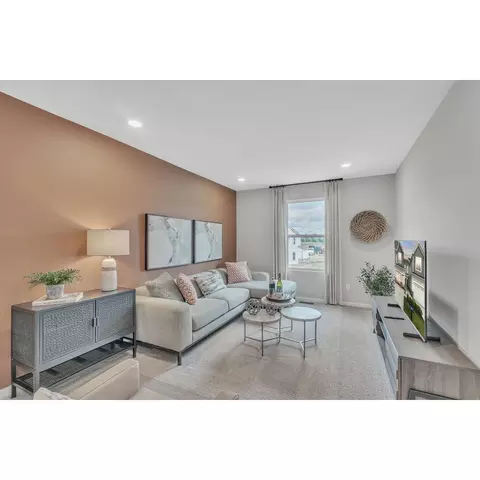
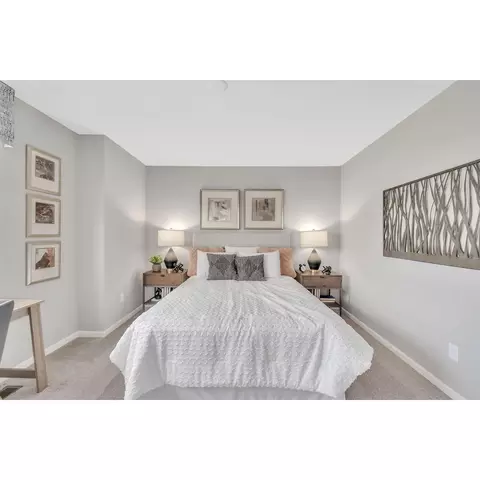
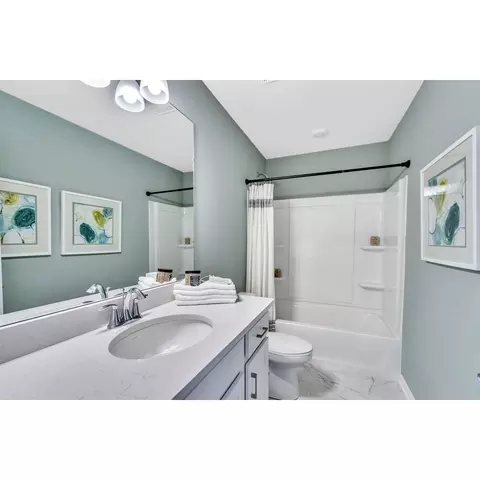
Last sold 08/01/2025 for $379K
bed
bath
Sqft ($214/Sqft)
| Property type Multi-family | HOA fee $0/month | Movoto estimate | Parking 2 garage spaces |
| Plan Information | |
| Levels/Style | 2 |
| Builder ID | 47727 |
| Brand Name | M/I Homes |
| Builder | External Link |
| Sales Office Website | External Link |
| Status | Active |
| Plan Name | Braeden |
| Move-In Date | 2025-05 |
| Virtual Tour | N/A |
| Home Details Website | External Link |
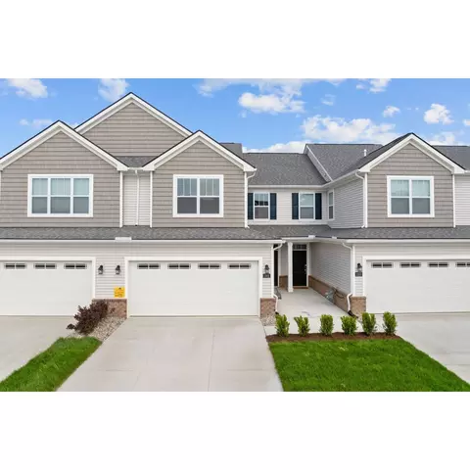
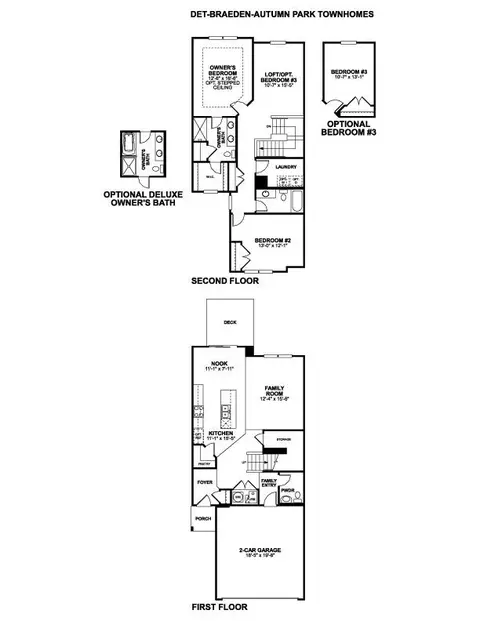
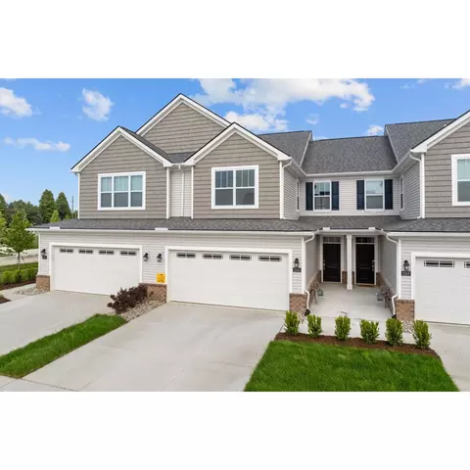
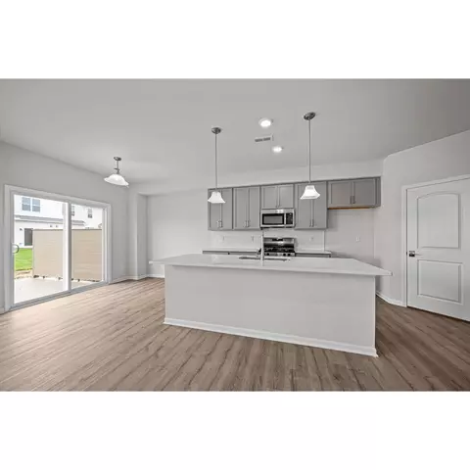
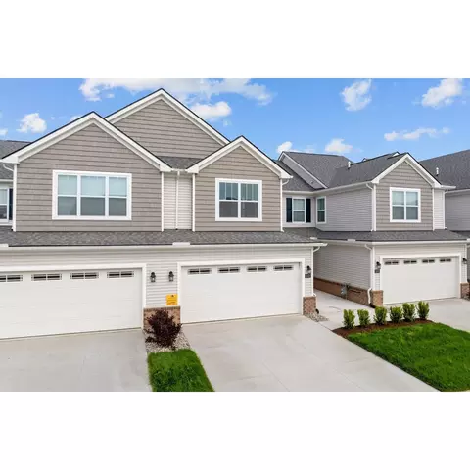
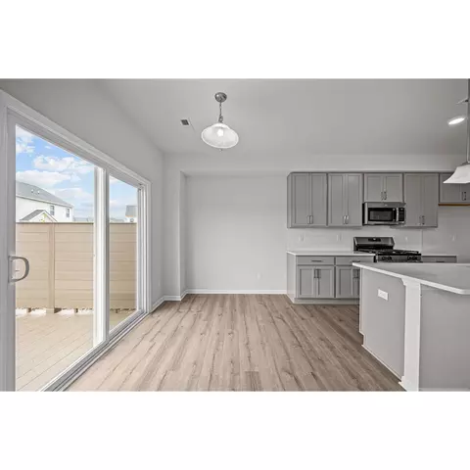
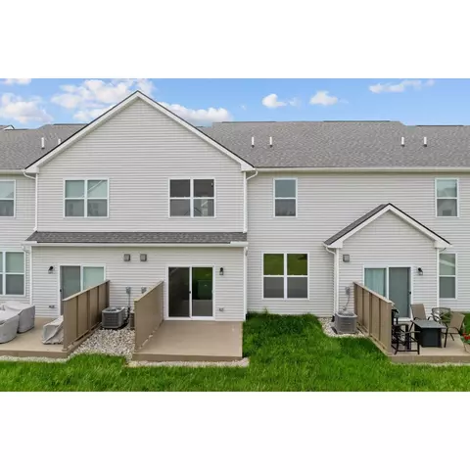
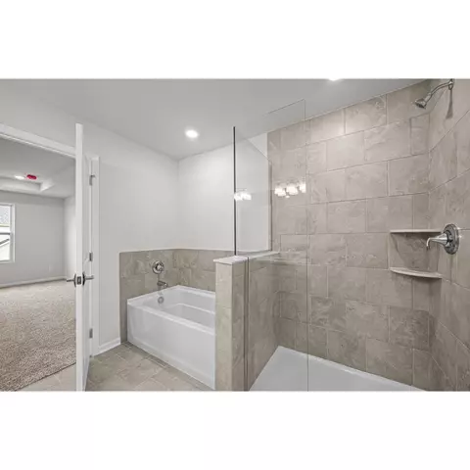
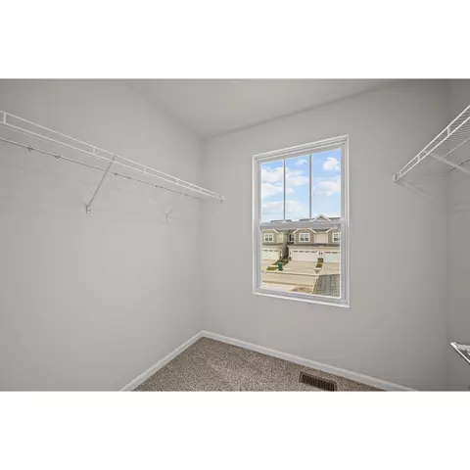
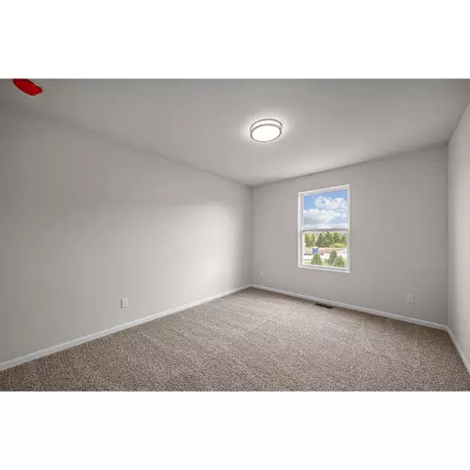
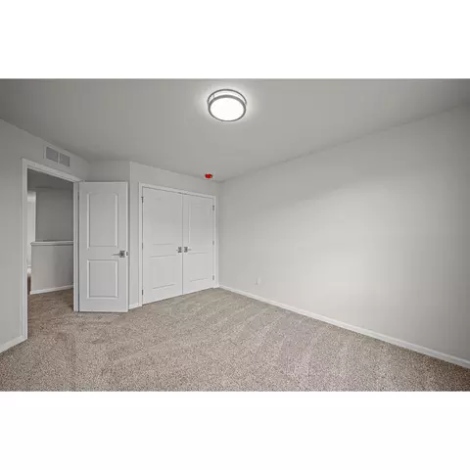
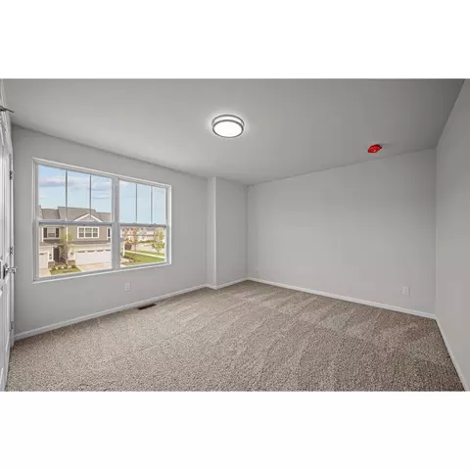
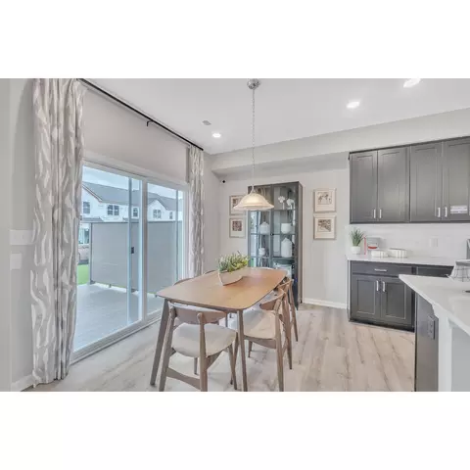
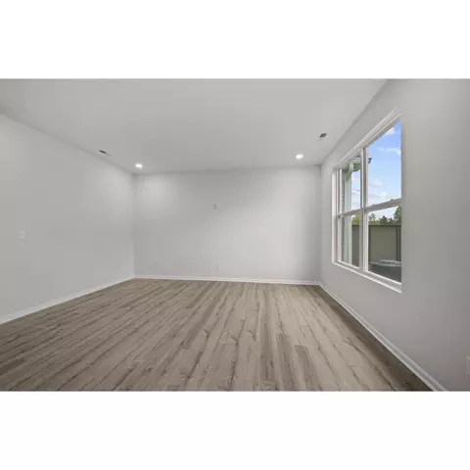
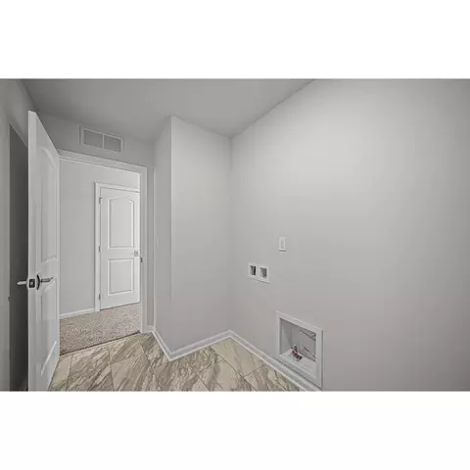
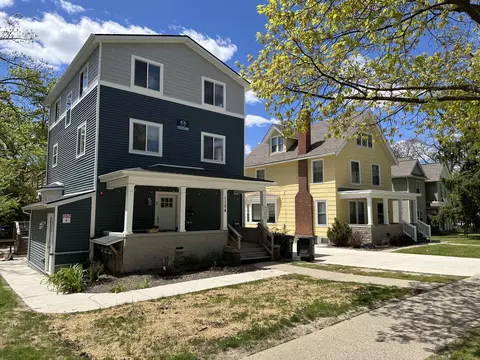
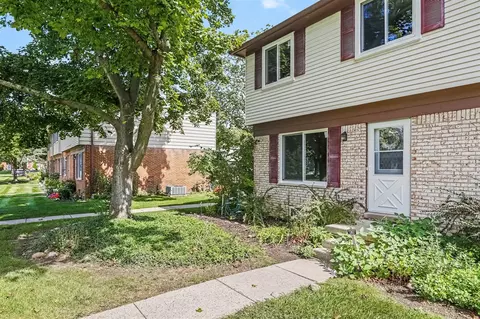
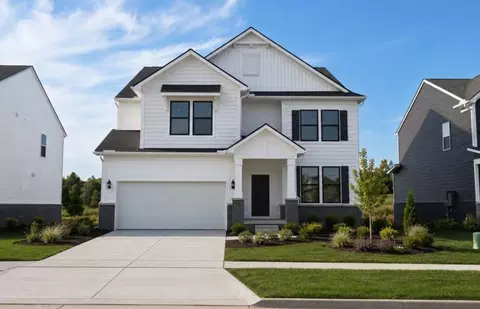
| Home Details | Step Into Modern Elegance With This Beautiful New Construction Townhome By M/I Homes.. Nestled In A Serene Community, This 2-story Home Offers A Perfect Balance Of Style, Comfort, And Functionality, Making It An Ideal Choice For Families Or Individuals Seeking A Quality-built Residence. Spacious And Thoughtful Design With 3 Bedrooms, 2.5 Bathrooms, And 1, 773 Square Feet Of Living Space, This Townhome Offers A Cozy Yet Spacious Layout Designed To Meet Your Lifestyle Needs. The Open Floorplan Seamlessly Connects The Kitchen, Living, And Dining Areas, Creating A Harmonious Flow That's Perfect For Entertaining And Everyday Living. A Kitchen To Inspire The Stylish Kitchen Features Sleek Countertops, Ample Cabinetry, And Modern Appliances, Providing Both Beauty And Functionality. Whether You're Preparing A Family Meal Or Hosting Guests, This Space Offers Everything You Need For Effortless Cooking And Dining. Relaxing Private Retreats Upstairs, You'll Find Three Well-proportioned Bedrooms, Including A Luxurious Owner's Suite With A Private En-suite Bathroom. Natural Light Fills Each Room, Creating A Warm And Inviting Atmosphere For Rest And Relaxation. Convenience At Every Turn This Home Also Includes A 2-car Garage, Providing Ample Parking And Storage Space. Step Outside To Enjoy The Inviting Outdoor Area, Perfect For Relaxing, Gardening, Or Dining Under The Stars. Schedule Your Tour Today &nb... MLS# 20250010010 |
| Listing Type | New Construction |
| Price | 380495 |
| Total # of Bedrooms | 3 |
| Total # of Bathrooms | 2.5 |
| # Garage Spaces | 2 |
| Primary Bedroom | Upstairs |
| Property Type | MultiFamily |
| SqFt | 1773 |
| Listing # | 2869450 |
| Community Information | |
| Subdivision ID | 152918 |
| Price Range (Low) | 332900 |
| Price Range (High) | 562420 |
| Directions | Exit US-23 To US-12 ( Exit 34). Follow US-12 W And E Michigan Ave And Make A Slight Right Turn Onto Maize Loop, Right Before And Just West Of Austin Road. |
| Park (Y/N) | Yes |
| Subdivision | Andelina Farms |
| Subdivision Website | External Link |
| Community Description | Welcome To Andelina Farms, A Stunning New Community Of Single Family Homes And Townhomes In Saline, Michigan!. Located On The North Side Of Michigan Avenue, West Of Austin Road, This New Neighborhood Is 20 Minutes From Downtown Ann Arbor And The University Of Michigan. A Community Park, Walking Paths, And Sidewalks Lining Both Sides Of The Street Create A Fun And Safe Neighborhood For Your Whole Family. Your Kids Will Attend The Acclaimed Saline Area Schools, And The Entire Family Will Benefit From The Cultural And Educational Opportunities Available At The University Of Michigan In Ann Arbor, One Of The Top-ranked Universities In The Nation. Find Out More About This New Construction Community In The Ann Arbor Area By Contacting Us Today! Flexible Floorplans In These Homes For Sale In Saline, MIWith 8 Available Floorplans And Amenities Throughout, Andelina Farms Is A Charming Place To Call Home! Featuring Open Spaces, Flexible Designs, And M/I Homes' Award-winning Quality And Care, You Can Own A Luxurious Home That Is Still Affordable. Our Andelina Farms Townhomes Feature The Following:, 1, 7732, 049 Square Feet Of Living Space, 23 Bedrooms, 2.5 Bathrooms, Second-floor Laundry Rooms (per Plan), Open-concept Family Room, Exterior DecksThe Single Family Collection Features The Following:, 1, 7782, 986 Square Feet Of Living Space, 34 Bedrooms, 2.53.5 Bathrooms, 23-car Garages, Optional Fireplaces, Second-floor Laundry Rooms (per Plan), 2-story Family Rooms (per Plan)Want To Come Tour These Floorplans In Person? Our Madison Model Home Is Now Open Dailyvisit This Beautiful Home In Saline, MI And Get Inspiration For Your Own New Home!Saline And Ann Arbor: The Best Places To Live, Work, And PlayThere's Something Fun Happening In And Around Downtown Saline All Year Long! The Annual Saline Celtic Festival Invites Revelers From Close To Home To Around The Country And Beyond. Saline Summerfes... |


$437,450
$550,000
$371,268
$295,000
$255,000
$217,425
$190,000
$210,000
$324,900
$467,000
$289,450
$550,000
$635,000
$329,900
$184,900
$89,900
$399,900
$219,000
$209,900
$279,900
$165,000
$56,450
$110,000
$200,000
$659,900
$569,900
$1,550,000
$284,900
