
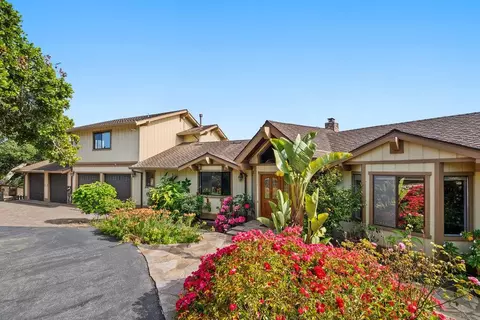
- $1,250,000
- 4Bd
- 3.5Ba
- 2,642 Sq Ft
SOLD

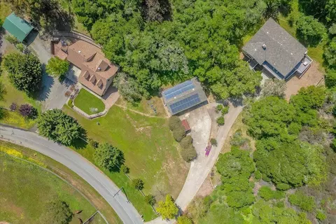
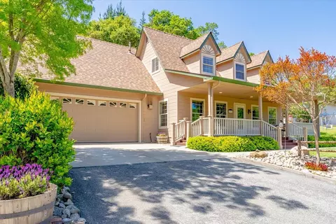
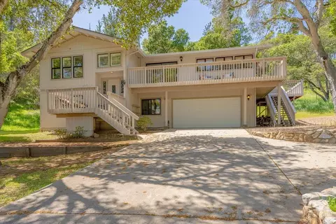
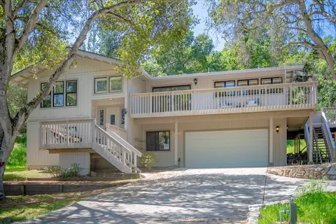
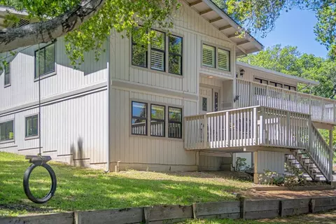
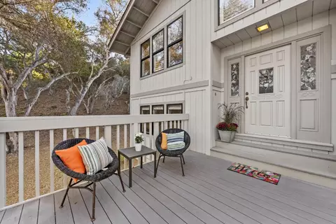
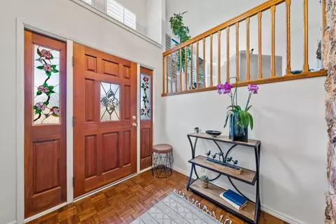
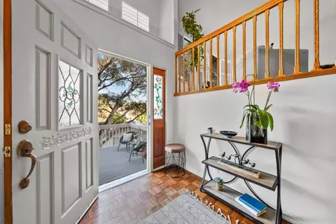
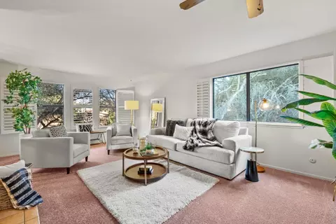
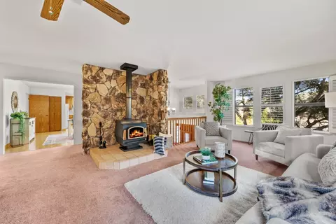
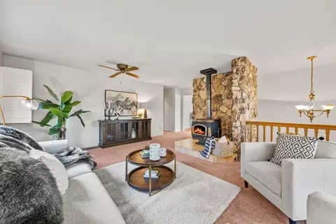
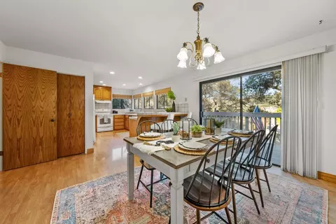
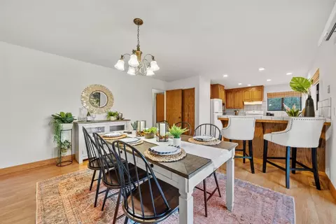
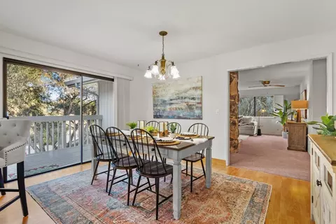
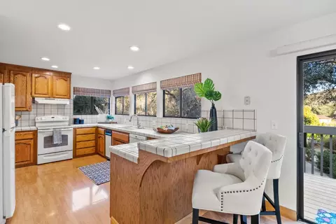
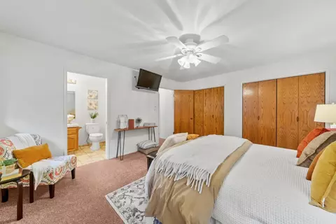
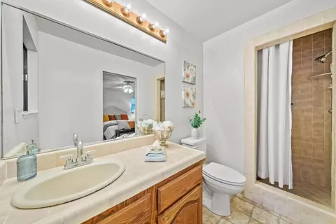
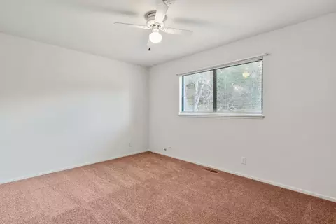
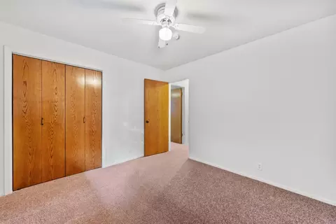
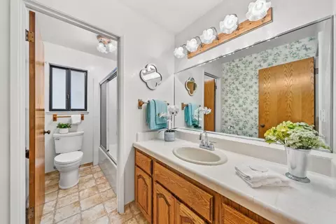
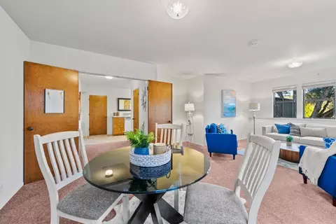
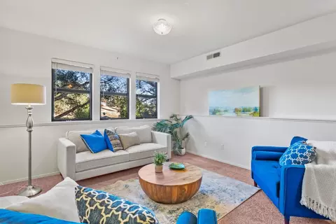
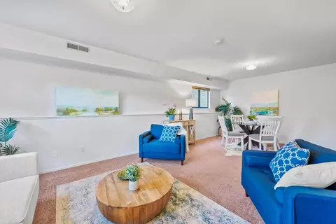
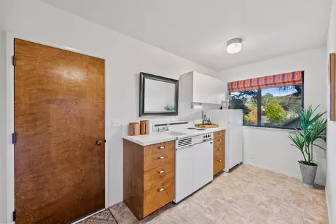
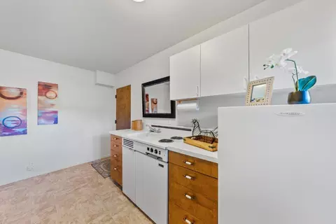
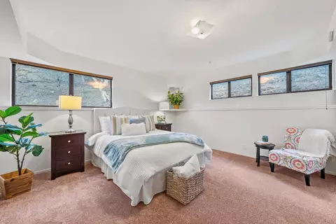
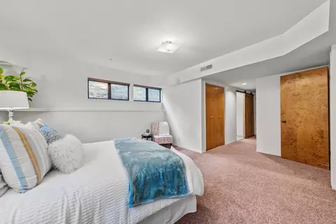
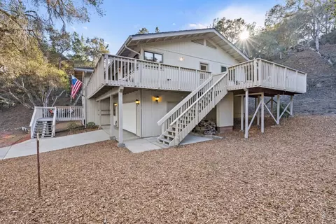
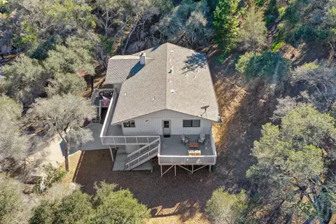
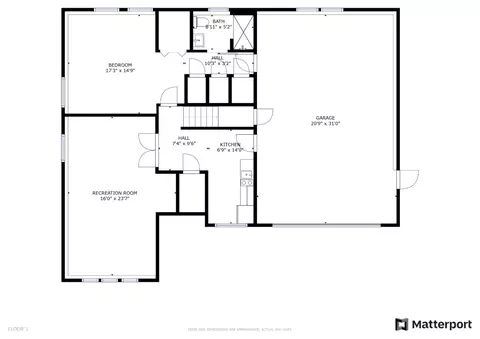
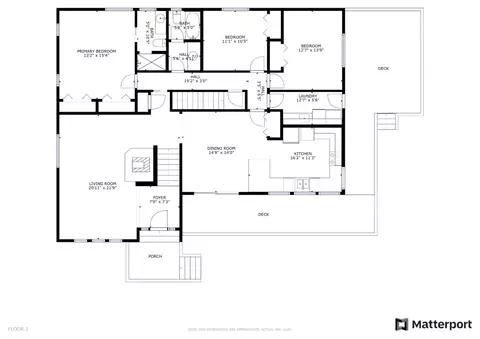
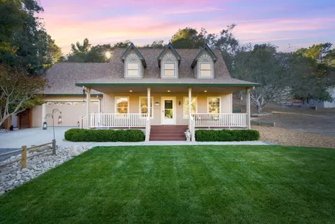
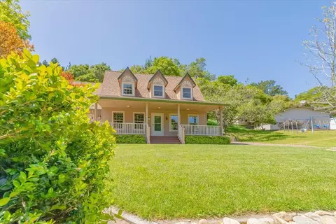
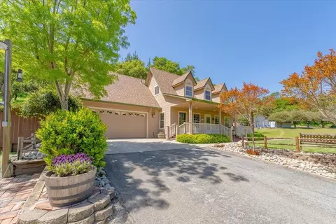
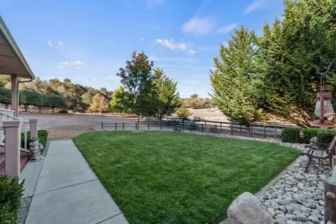
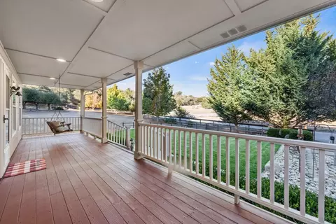
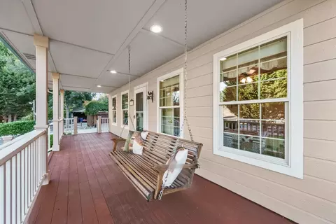
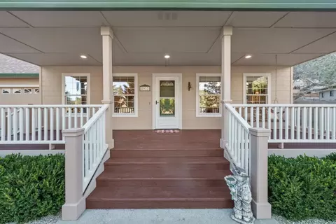
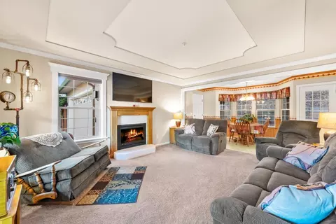
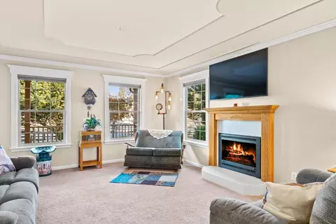
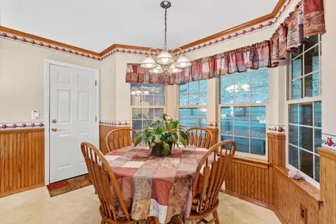
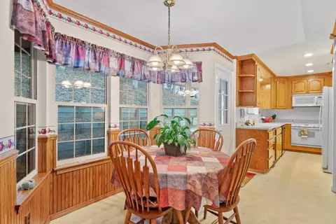
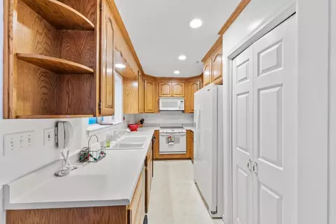
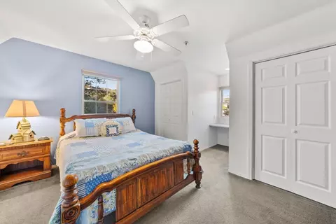
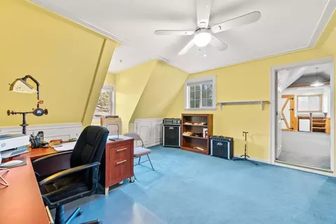
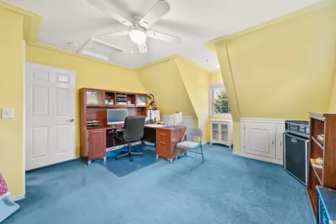
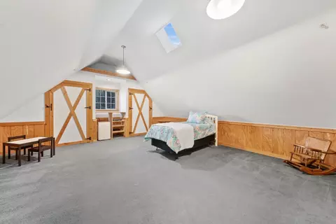
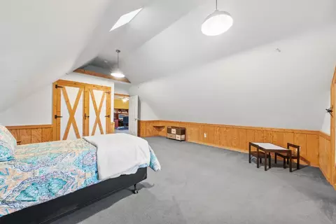
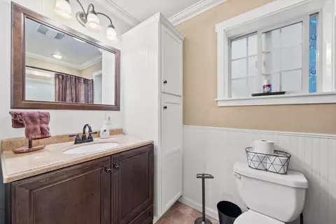
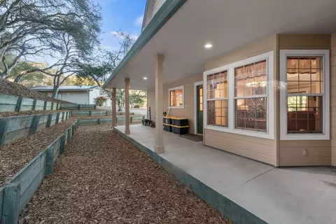
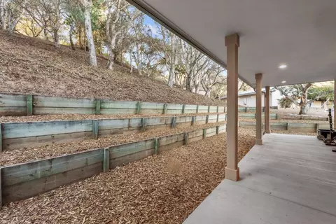
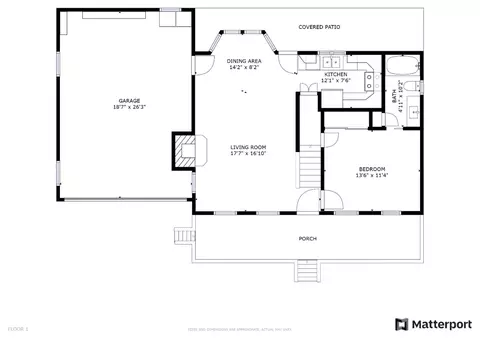
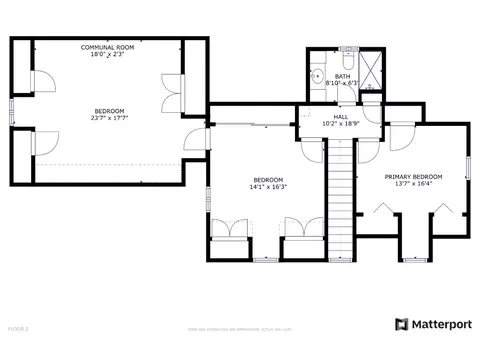
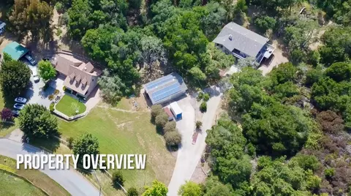
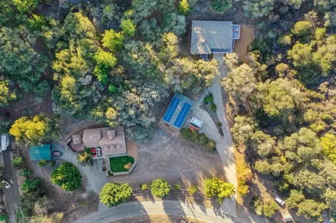
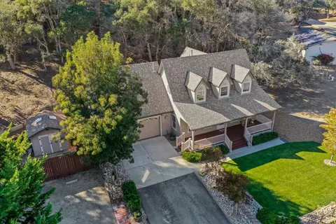
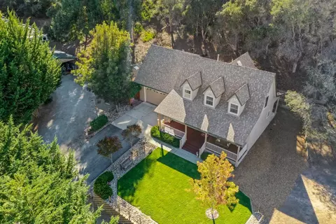
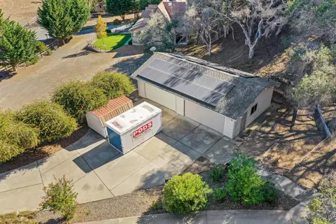
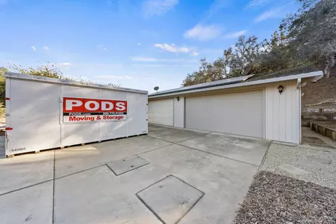
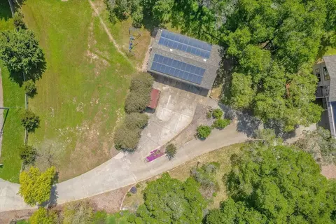
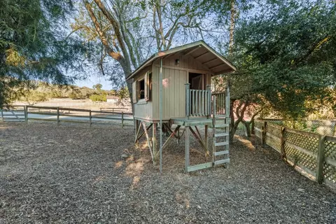
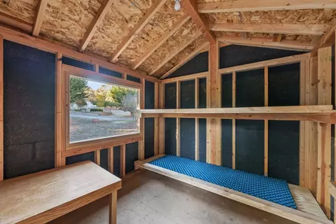
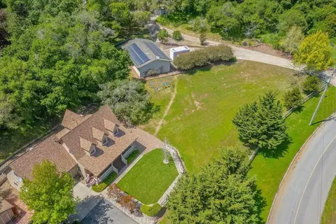
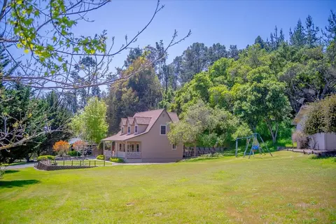
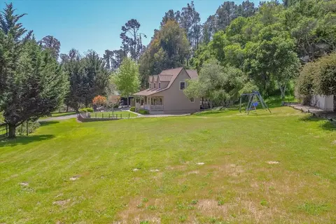
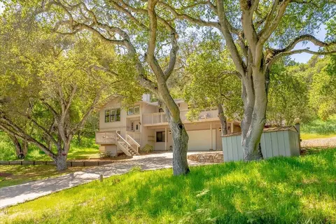
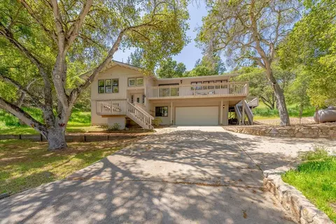
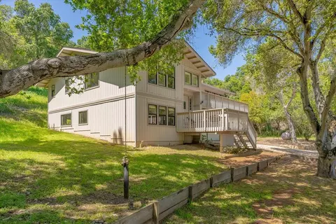
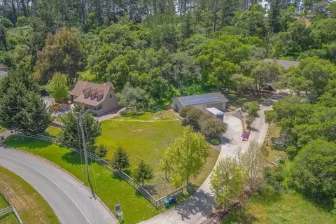
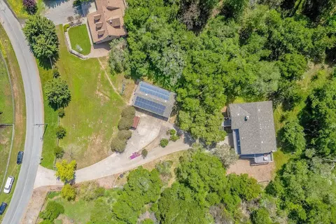
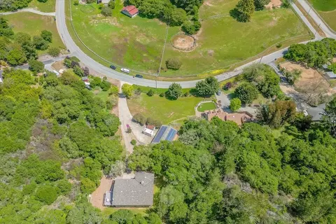
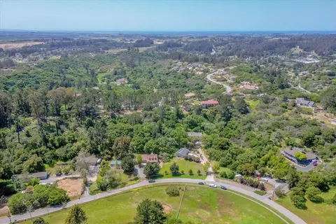
Last sold 03/11/2024 for $1.65M
bed
bath
Sqft ($367/Sqft)
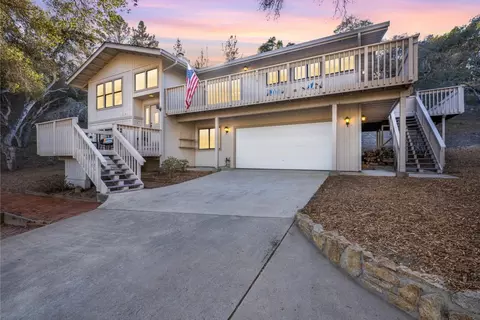
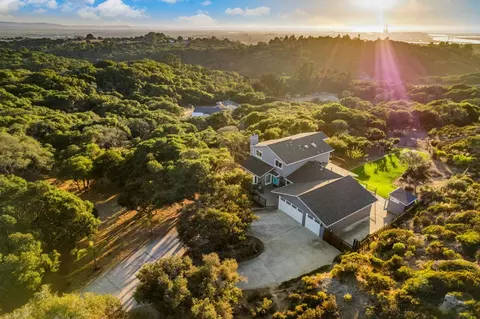
| Property type House | Neighborhood | Year built 1986 | HOA fee $93/month | Lot size 3.23 Acre | Movoto estimate | Parking 8 garage spaces |

| Overview | |
| Cooling/AC | Ceiling Fan |
| Heating | Fireplace, Forced Air, Solar, Stove - Wood, Wall Furnace |
| Levels/Style | Custom, Traditional |
| Type | Residential |
| MLS # | ML81909977 |
| SqFt | 4500 |
| SubType | Single Family Home |
| Virtual Tour | N/A |
| Additional Tour | Http://www.2customcountryhomes.com/mls/98936361 |
| Drone Tour | Http://www.2customcountryhomes.com/mls/98936361 |
| 3-D Tour | N/A |
| Lot Size (Acres) | 3.23 |
| Year Built | 1986 |
| HOA Fee | 93, Monthly |
| Interior | |
| # Full Baths | 6 |
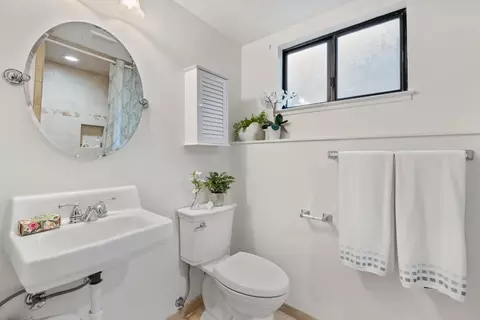
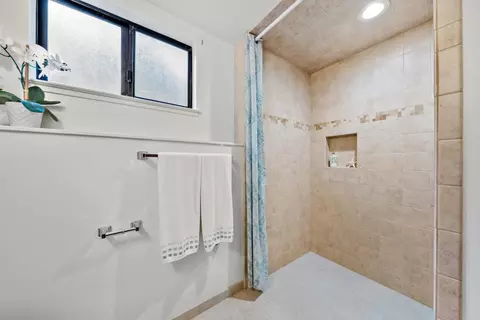
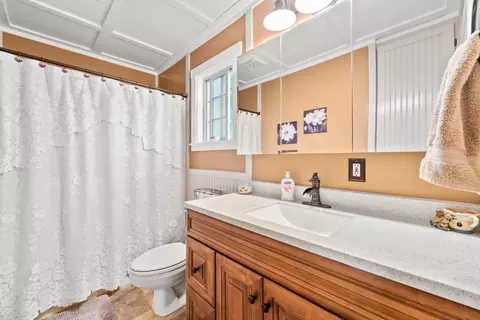
| Bathrooms | Full On Ground Floor, Primary - Stall Shower(s), Shower Over Tub - 1, Tile |
| Total # of Bedrooms | 7 |
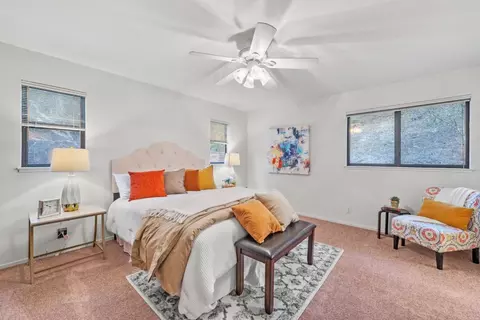
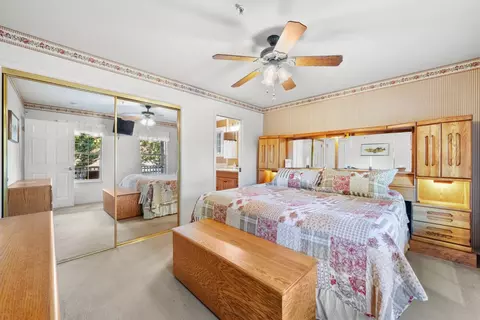
| Bedrooms | Primary Bedroom On Ground Floor, Walk-in Closet |
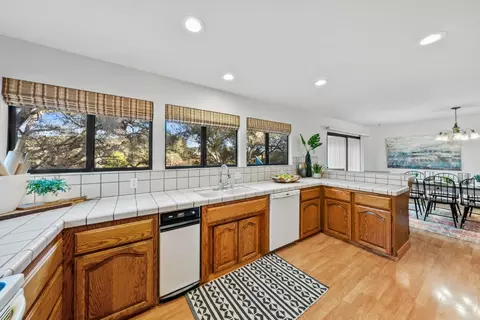
| Family Room | Kitchen / Family Room Combo, Separate Family Room |
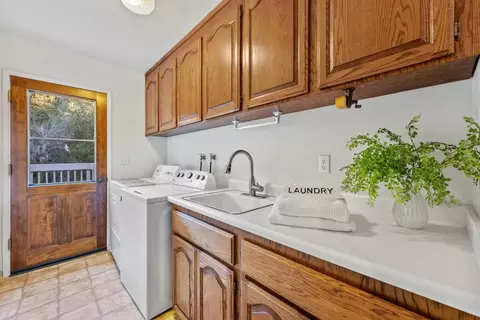
| Laundry | Electricity Hookup (220V), In Garage, In Utility Room, Inside, Tub / Sink |
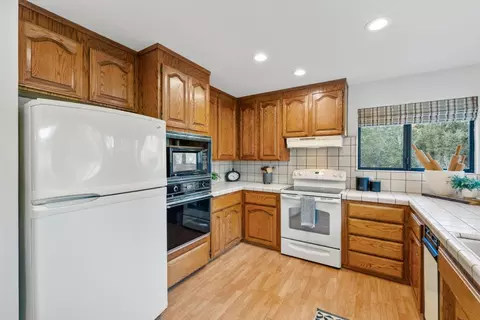
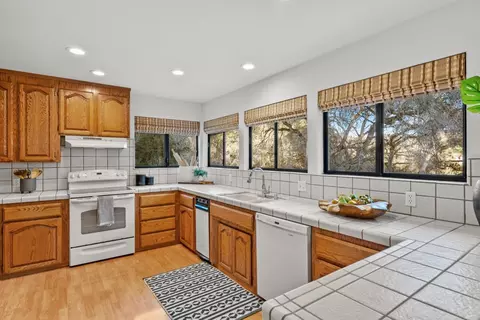
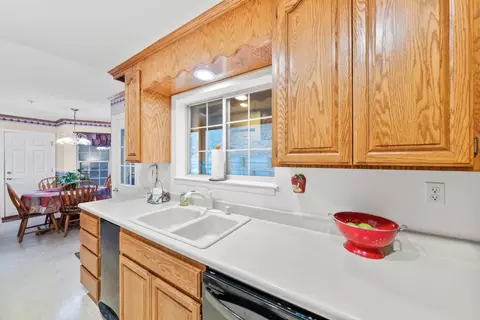
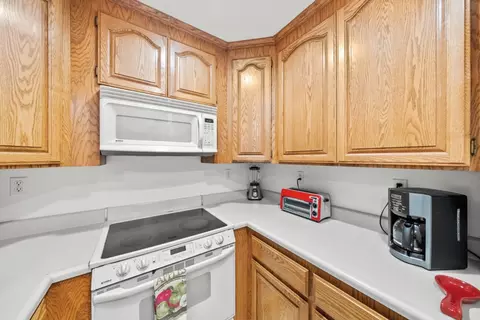
| Kitchen | Countertop - Formica, Countertop - Tile, Dishwasher, Hood Over Range, Microwave, Oven - Electric, Oven Range - Electric, Pantry, Refrigerator, Trash Compactor |
| Other Rooms | Laundry Room, Storage, Workshop |
| Dining Room | Dining Area, Eat In Kitchen |
| Flooring | Carpet, Laminate, Vinyl / Linoleum |
| Accessibility Features | Wheelchair Access |
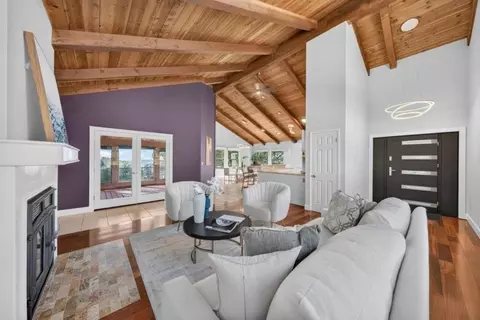
| Fireplace | Family Room, Gas Starter, Living Room, Wood Burning |
| Exterior | |
| Foundation | Concrete Slab |
| Roof | Composition |
| Construction | Cinder Block, Stucco, Vinyl Siding |
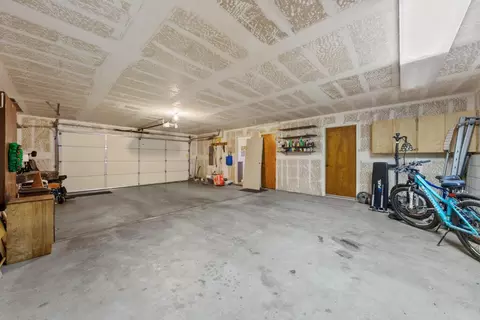
| Garage/ Parking Desc | Attached Garage, Carport, Common Parking Area, Detached Garage, Room For Oversized Vehicle, Workshop In Garage, Other |
| # Parking Spaces | 8 |
| # Garage Spaces | 8 |
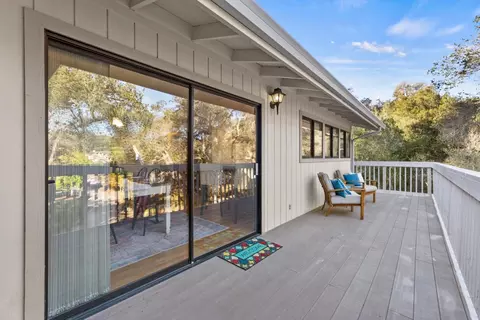
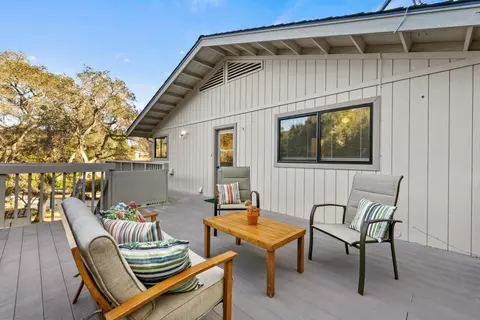
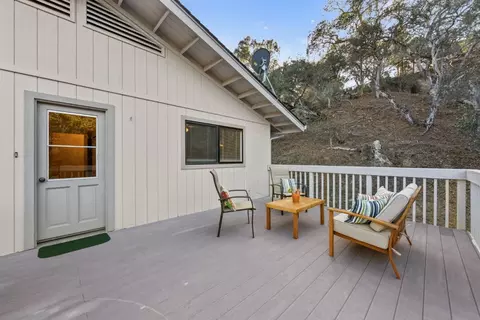
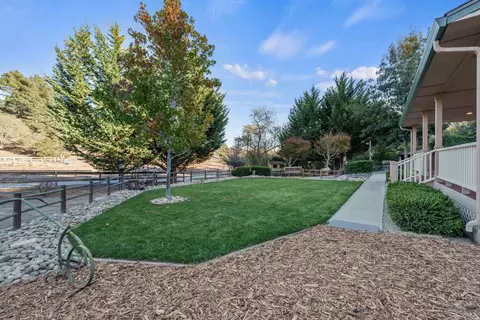
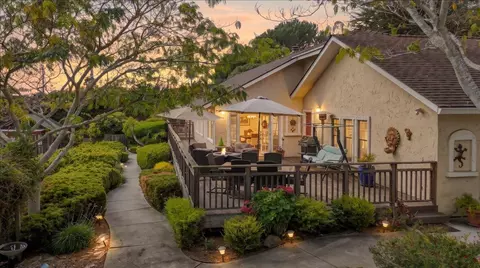
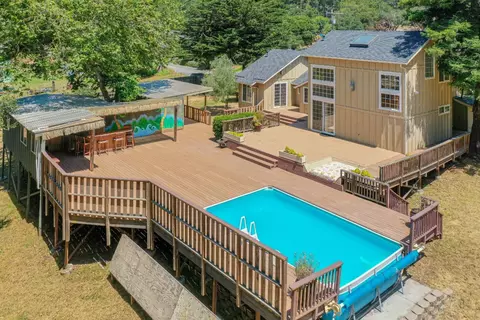
| Yard/ Grounds | Deck, Low Maintenance, Sprinklers - Lawn |
| Lot Description | Grade - Gently Sloped |
| Fencing | Partial Fencing, Split Rail |
| Amenities / Utilities | |
| Water Sources | Private / Mutual |
| Sewer/ Septic | Existing Septic, Septic Connected |
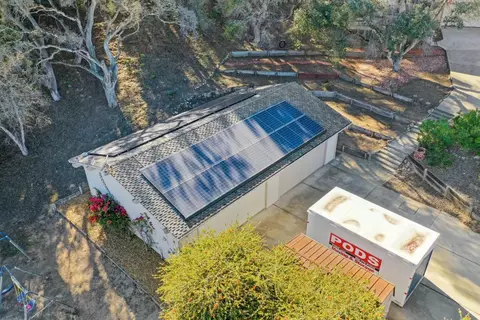
| Energy Features | Solar Power |
| Utilities | Master Meter, Propane On Site, Public Utilities, Solar Panels - Leased |
| Security Features | Fire System - Sprinkler |
| HOA Amenities | Community Security Gate, Skylight, Walk-in Closet |
| HOA Fee Includes | Maintenance - Road, Security Service |
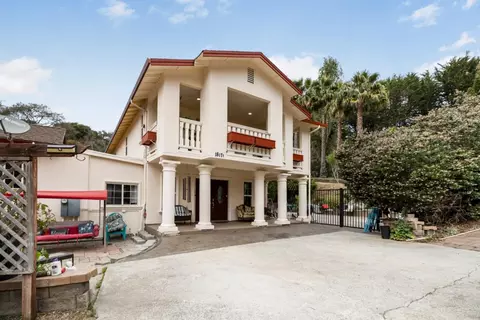
| 2nd Unit | Workshop, Accessory Dwelling Unit, Guest House, Other |
| Horse Amenities | Pasture, Trailer Storage, Unimproved |
| 2nd Unit: Living Space (SqFt) | 1700 |
| Location | |
| View | Garden / Greenbelt, Neighborhood |
| County | Monterey |
| Area | Pesante, Crazy Horse Cyn, Salinas Cty Club, Harrison |
| APN | 125-102-008-000 |
| Zoning | LDR/B-6 |
| Complex/ Park Name | Holly Hills |
MLS # ML81909977| Est. value | Bed/bath | Sqft | mi | |
|---|---|---|---|---|
| 8995 Coker Rd, Salinas, CA 93907 | $1,582,000 | 3/2 | 1,662 | 0.05 |
| 18521 Berta Ridge Pl, Salinas, CA 93907 | $1,159,000 | 4/3 | 3,569 | 0.06 |
| 18531 Berta Ridge Pl, Salinas, CA 93907 | $1,023,000 | 3/2 | 2,541 | 0.08 |
| 8875 Coker Rd, Salinas, CA 93907 | $1,128,000 | 3/2 | 1,997 | 0.08 |
| 18530 Berta Ridge Pl, Salinas, CA 93907 | $1,152,000 | 4/3 | 2,623 | 0.09 |
| 18520 Berta Ridge Pl, Salinas, CA 93907 | $974,000 | 3/2 | 1,971 | 0.09 |
| 18540 Berta Ridge Pl, Salinas, CA 93907 | $943,000 | 3/2 | 2,105 | 0.1 |
| 18511 Berta Ridge Pl, Salinas, CA 93907 | $950,000 | 3/2 | 2,159 | 0.1 |
Estimated values are based on public record data and automated valuation models. Values are not guaranteed and may not reflect current market conditions.
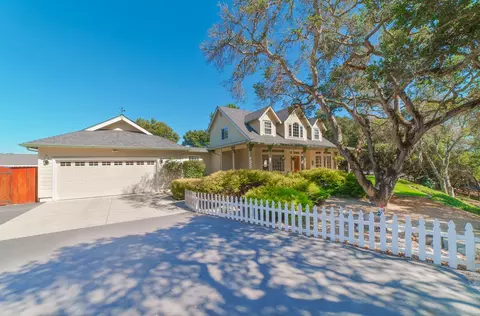




$674,500
$363,900
$895,000
$550,000
$749,000
$1,100,000
$635,000
$850,000
$1,096,000
$1,300,000
$895,000
$1,125,000
$750,000
$627,500
$1,270,000
$832,713
$452,000
$1,150,000
$1,299,999
$849,500
$769,945
$3,098,500
$1,599,000
$1,195,000
$1,397,500
$599,000
$1,549,500
$789,000
$2,294,500
$950,000