Movoto Real Estate
  • Other
  • View/Area
  • Exterior
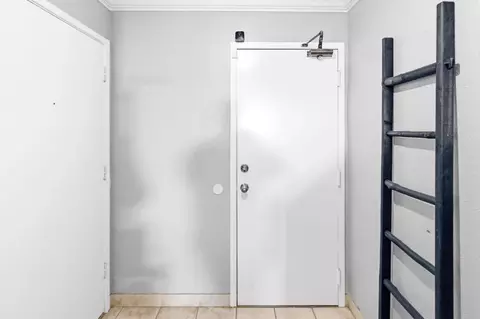
  • Entry Way
  • Living
  • Dining
  • Kitchen
  • Bath
  • Bedroom
  • Animated home icon 3D tour

2374 N Main St 4, Salinas, CA 93906

$439,000
•
  • 2

    bed

  • 2

    bath

  • 1,152

    Sqft ($381/Sqft)

Condominium for sale 2 hours

About 2374 N Main St 4

Property type Condominium
Neighborhood
Year built 1986
HOA fee $517/month
Lot size 736 Sqft
Movoto estimate
Parking 1 garage spaces
Rental estimate
Property description
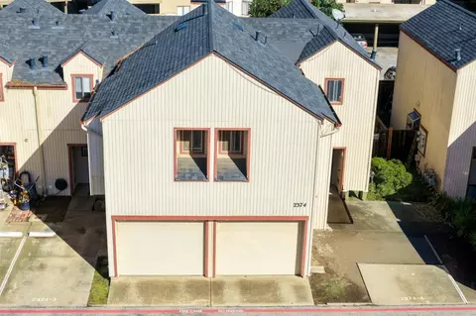
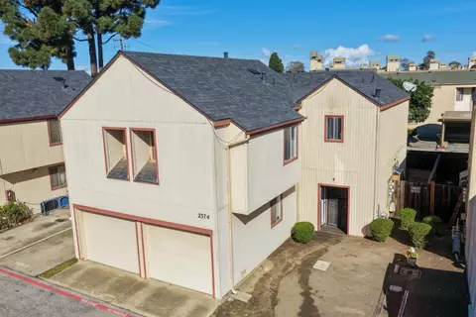
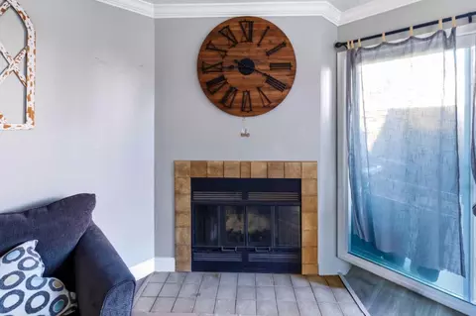
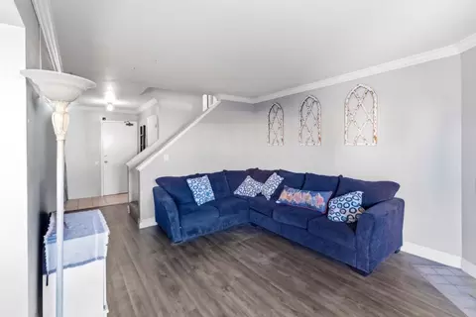
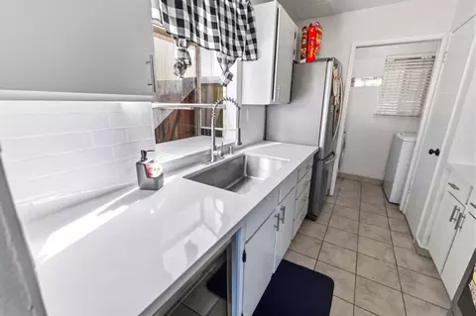
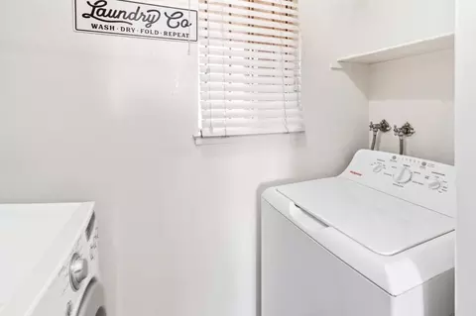
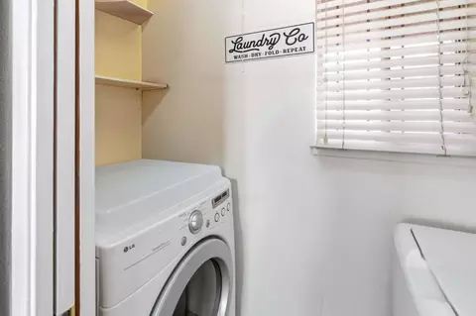
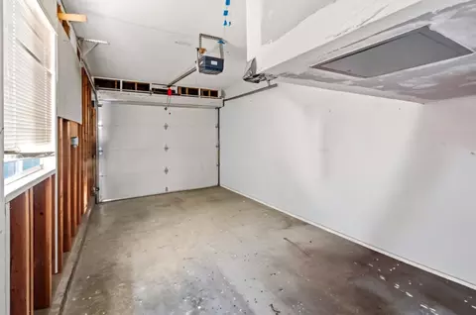
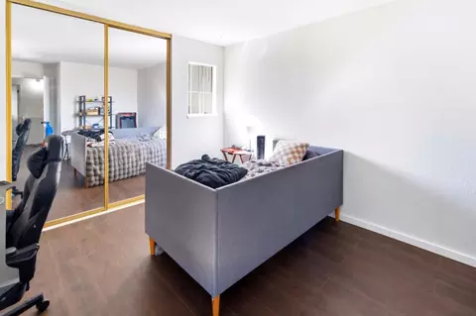
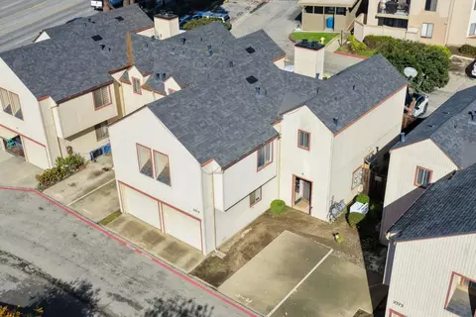
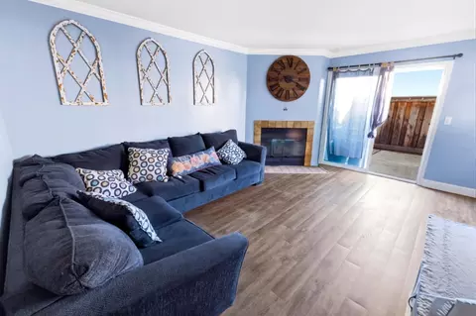
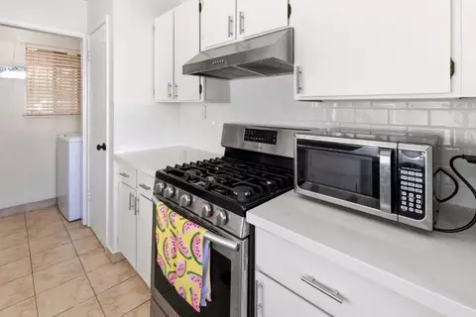
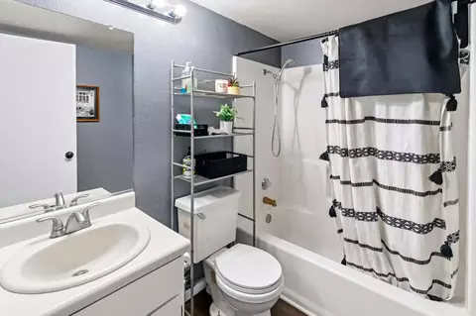
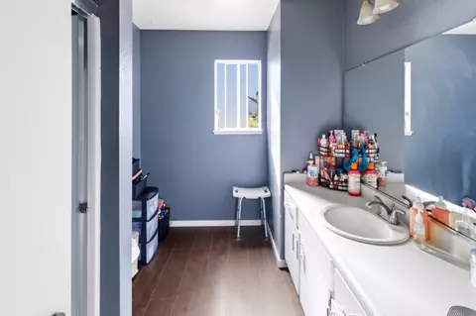
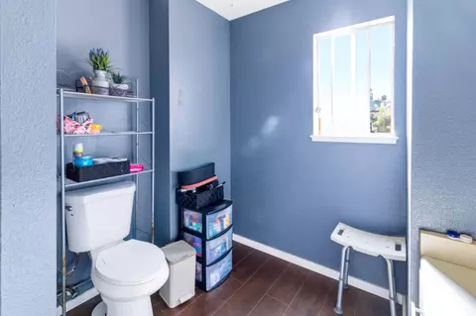
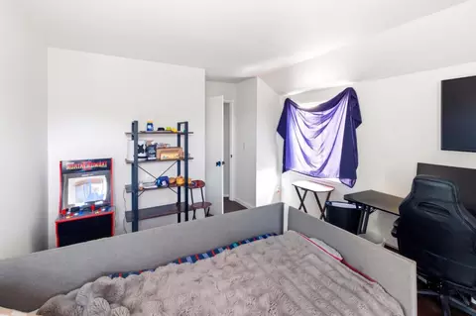
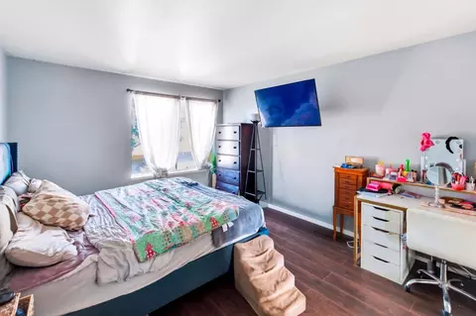
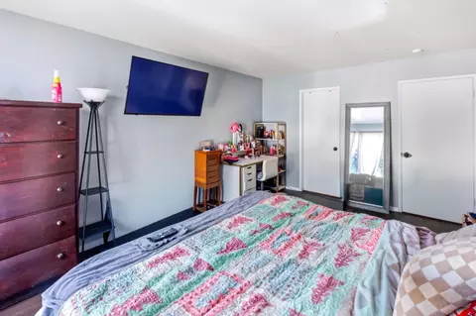
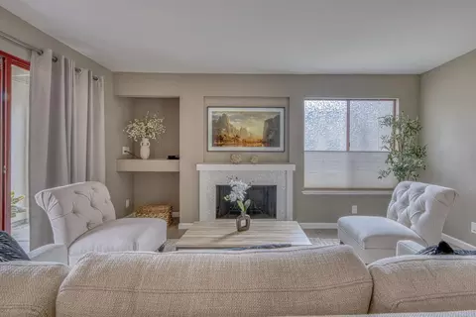
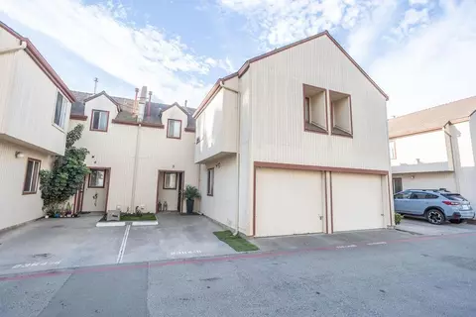
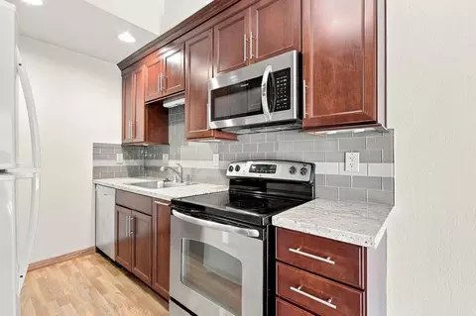
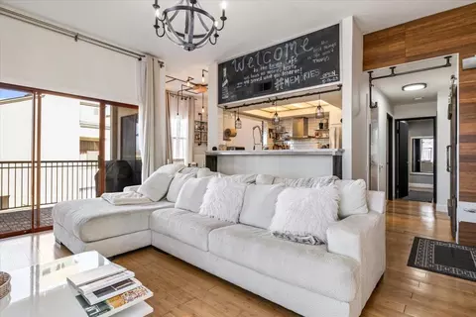
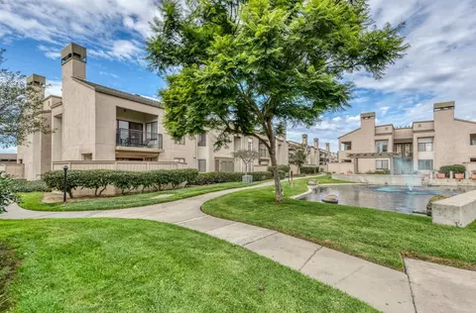
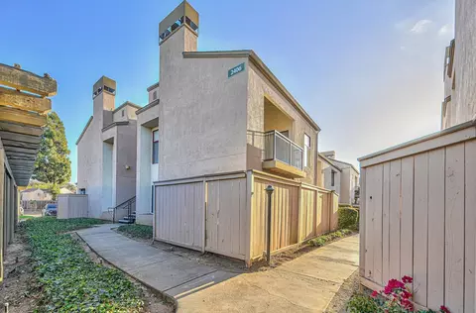
Convenient location near shopping mall, restaurants, Safeway, Target, Chick-fil-A, Raising Cains, close access to Hwy 101 for those that commute to work. This 1,152 sq ft home features 2 bedrooms, including a walk-in closet, and 2 full bathrooms with a shower over tub and a primary stall shower. The kitchen is equipped with gas cooktop, gas oven, dishwasher, garbage disposal, Quartz countertops, and a hood over the range. with wood burning fireplace. Laundry facilities are inside the home. A not so common 1-car attached garage not common in other Condos. The property sits on a 738 sq ft lot and is served by the Santa Rita Union Elementary School District.
Listed by
Listing Agent - Jorge Edeza
Listing Office - Remax Property Experts
Source: MLSListings mls logo
MLS#ML82067731 • last updated 10 hours ago
Movoto checked MLSListings for data 4 minutes ago
Request a virtual or in-person tour
Overview
Cooling/AC None
Heating Baseboard, Wall Furnace
Type Residential
MLS # ML82067731
SqFt 1152
SubType Condominium
Virtual Tour External Link
3-D Tour External Link
Lot Size (Acres) 0.0169
Year Built 1986
HOA Fee 517, Monthly
Interior
# Full Baths 2
Bathrooms Shower Over Tub - 1, Primary - Stall Shower(s)
Total # of Bedrooms 2
Bedrooms Walk-in Closet
Family Room No Family Room
Laundry Inside
Kitchen Countertop - Formica, Dishwasher, Cooktop - Gas, Garbage Disposal, Hood Over Range, Oven - Gas
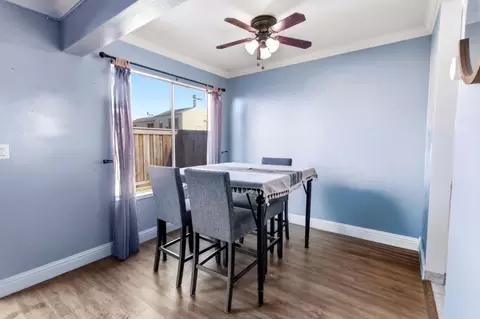
Dining Room Dining Area In Living Room
Fireplace Gas Starter, Wood Burning
Exterior
Foundation Concrete Perimeter
Roof Composition
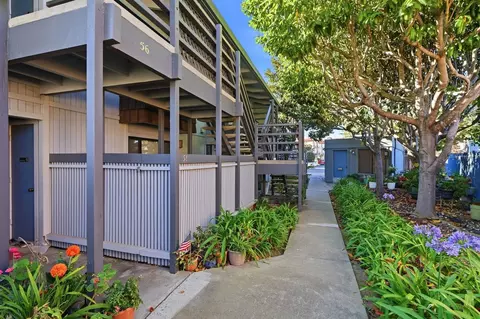
Garage/ Parking Desc Attached Garage
# Parking Spaces 1
# Garage Spaces 1
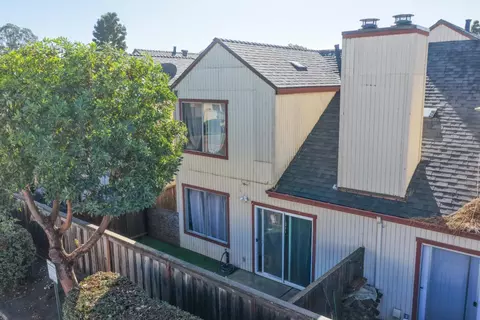
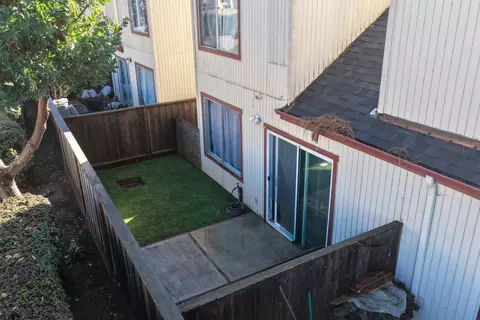
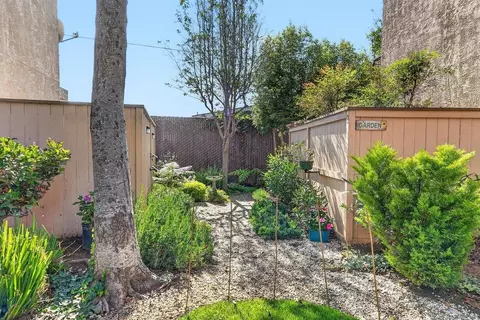
Yard/ Grounds Back Yard, Fenced, Balcony / Patio
Fencing Wood
Amenities / Utilities
Water Sources Public
Sewer/ Septic Sewer - Public
Utilities Public Utilities
HOA Fee Includes Exterior Painting, Common Area Electricity, Insurance - Common Area, Common Area Gas, Maintenance - Common Area
HOA Amenities Garden Window
Location
County Monterey
Area Northgate/Sherwood Gardens, Santa Rita
APN 253-311-004-000
Zoning R-H-2.1
Complex/ Park Name Heritage Gardens
Tour this home
When would you like to see 2374 N Main St 4?
question
Have a question about this property? Call us at (844) 430-0869
4/10
Source: GreatSchools.org © 2026. All rights reserved.

Around Santa Rita

Explore everything this neighborhood has to offer. Learn more about Santa Rita.
  • Real Estate
  • CA
  • Monterey County
  • Salinas
  • 93906
  • Santa Rita
  • 2374 N Main St 4

My commute

Enter a destination to see travel time and distance.
By entering my info and clicking Ask a Question, I am providing my e-signature and express written consent to receive marketing emails, calls, and texts (including via automatic telephone dialing systems, AI generative, artificial or pre-recorded voice technology) relating to my inquiry from Movoto (and parties calling/messaging on their behalf) even if my number appears on the company, state, or national Do Not Call Registry. You also agree to ourTerms and Conditions and Privacy Policy. Consent not required to receive services (call 1-844-420-1270 to be connected without providing consent).

Nearby homes for sale in Salinas, CA

Nearby recently sold homes in Salinas, CA

Newest listings in 93906

Meet with a real estate agent today (844) 430-0869
The multiple listing information is provided by MLSListings. IDX information is provided exclusively for consumers’ personal, non-commercial use and that it may not be used for any purpose other than to identify prospective properties consumers may be interested in purchasing. Information deemed reliable but not guaranteed to be accurate. Buyer to verify all information. The information provided is for consumers' personal, non-commercial use and may not be used for any purpose other than to identify prospective properties consumers may be interested in purchasing. Listing information updated every 15 minutes. Terms of use & Privacy Policy, California Privacy Info. Copyright © 2005 - 2026 Movoto, Inc. All rights reserved. Equal Housing Opportunity CalDRE CalDRE #01517281
Movoto Real Estate is committed to ensuring accessibility for individuals with disabilities. We are continuously working to improve the accessibility of our web experience for everyone. We welcome feedback and accommodation requests, please submit them here.
MLSListings Multiple Listing Service™ system
The real estate listing data marked with this icon comes from the Internet Data Exchange program of the MLSListings Inc MLS system. Copyright (C) 2026, MLSListings Inc - All rights reserved.
Requests for information regarding mortgage products will be directed to Movoto.com affiliate, Lower, LLC - a licensed Mortgage Lender (NMLS #1124061), or, based on your location, may be redirected to a participating mortgage marketing partner that may pay Lower, LLC for any consumer contact information provided through this site.