
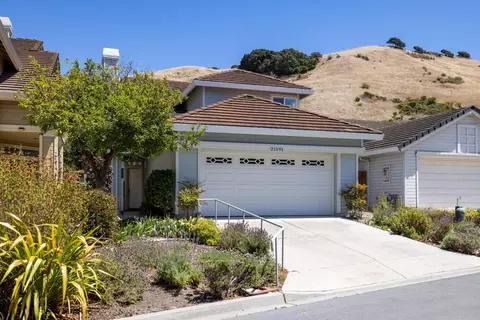
- $850,000
- 3Bd
- 3Ba
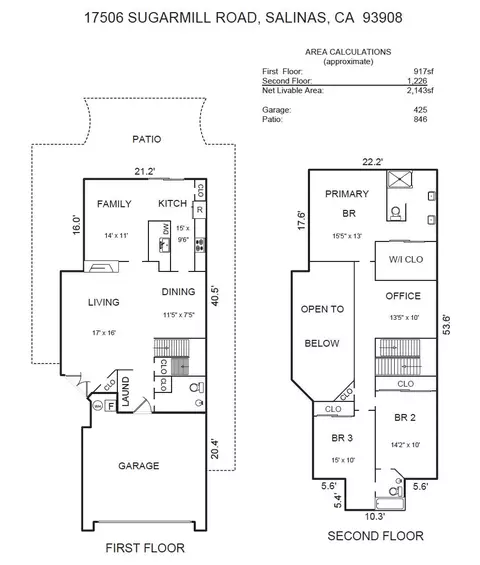
- 1,666 Sq Ft
SOLD 09/18/26

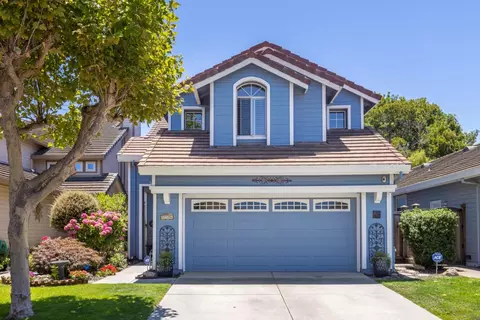
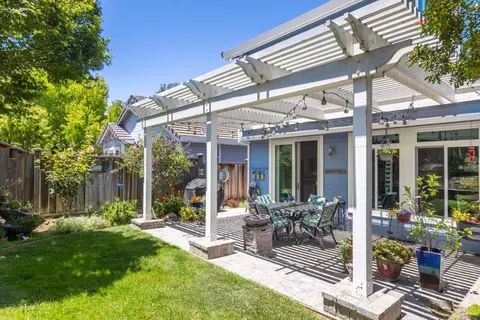
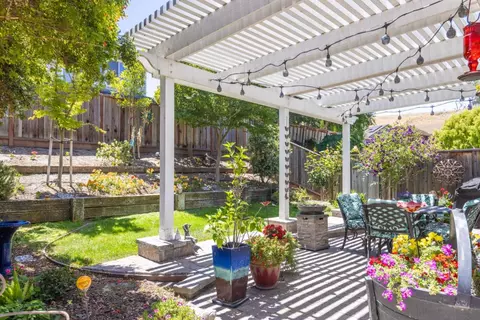
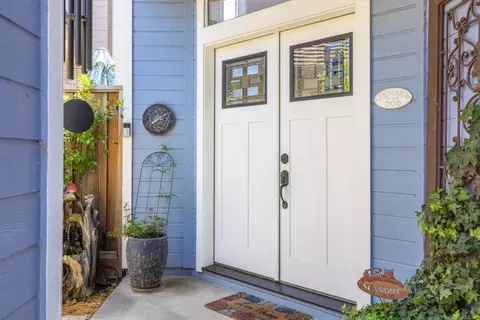
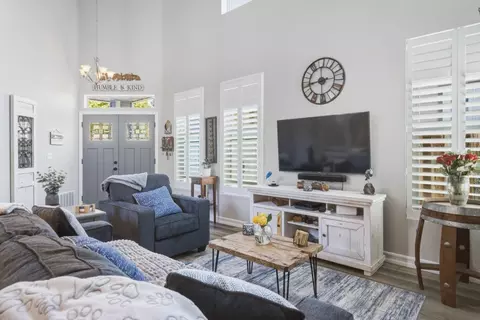
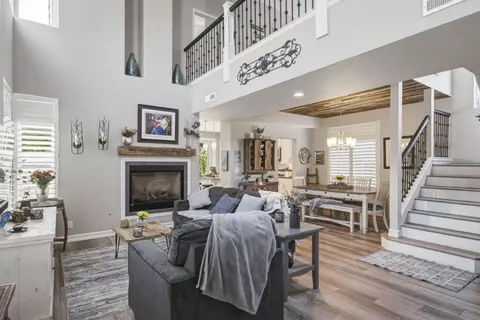
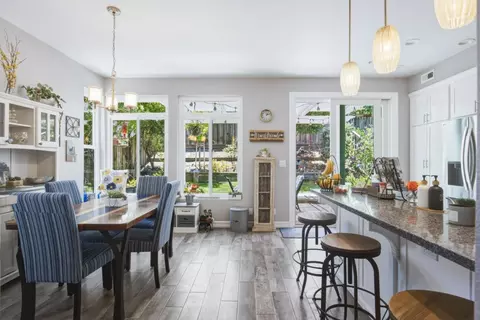
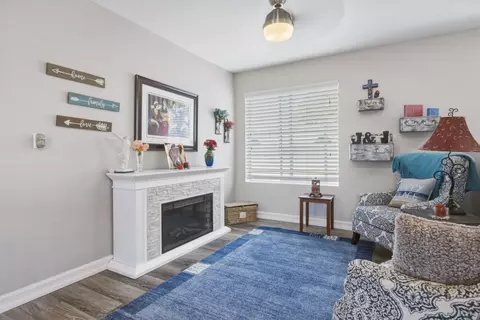
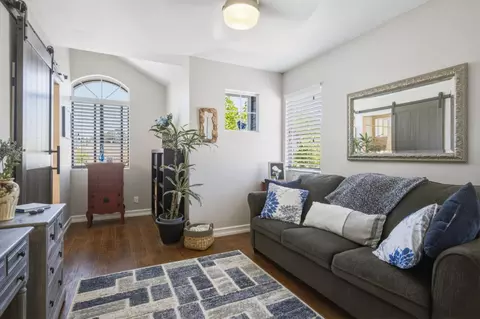
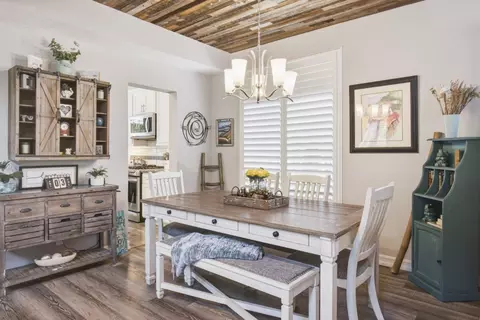
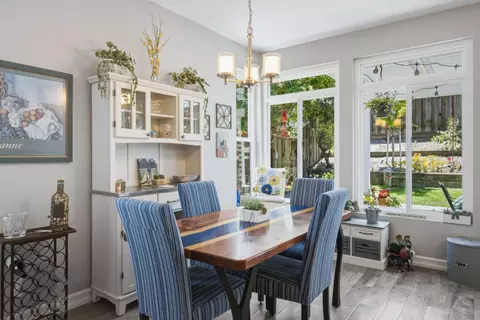
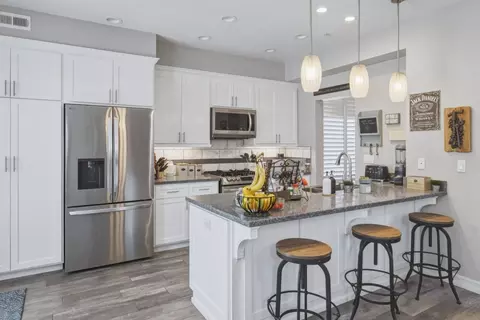
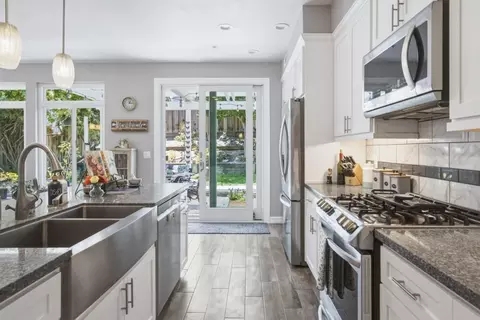
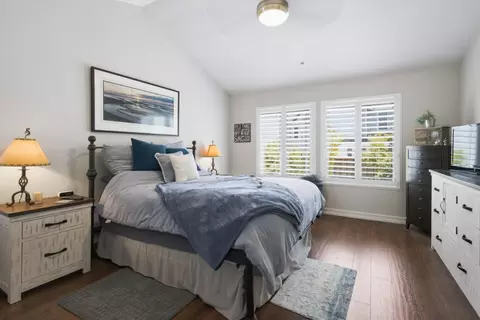
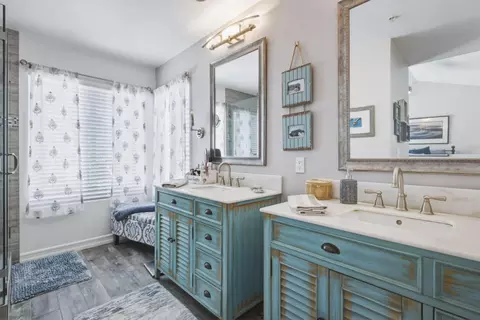
Last sold 09/17/2026 after 33 Days
bed
bath
Sqft ($463/Sqft)
| Property type House | Neighborhood | Year built 1990 | HOA fee $188/month | Lot size 4,077 Sqft | Movoto estimate | Parking 2 garage spaces |

| Overview | |
| Cooling/AC | Ceiling Fan |
| Heating | Central Forced Air - Gas, Fireplace, Gas |
| Type | Residential |
| MLS # | ML82053186 |
| SqFt | 2117 |
| SubType | Single Family Home |
| Lot Size (Acres) | 0.0936 |
| Year Built | 1990 |
| HOA Fee | 188, Monthly |
| Interior | |
| # Full Baths | 2 |
| # Half Baths | 1 |
| Bathrooms | Double Sinks, Half On Ground Floor, Stall Shower, Tub |
| Total # of Bedrooms | 3 |
| Bedrooms | Primary Suite / Retreat, Walk-in Closet |
| Family Room | No Family Room |
| Laundry | Electricity Hookup (110V), Electricity Hookup (220V), Gas Hookup, Inside |
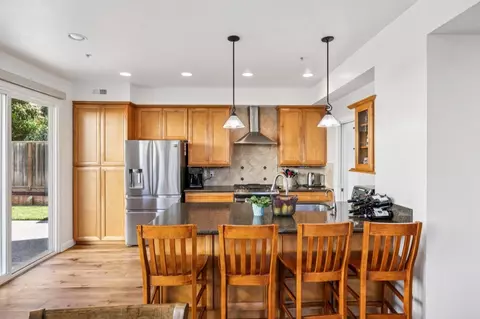
| Kitchen | Countertop - Quartz, Dishwasher, Garbage Disposal, Island With Sink, Microwave, Oven - Gas, Oven - Self Cleaning, Oven Range - Gas |
| Other Rooms | Loft |
| Dining Room | Breakfast Room, Formal Dining Room |
| Flooring | Laminate, Tile |
| Fireplace | Gas Burning, Gas Log |
| Exterior | |
| Foundation | Concrete Slab |
| Roof | Concrete |
| Garage/ Parking Desc | Attached Garage, Gate / Door Opener |
| # Garage Spaces | 2 |
| Yard/ Grounds | Back Yard, Fenced, Sprinklers - Auto |
| Lot Description | Corners Marked, Grade - Level |
| Fencing | Fenced, Fenced Back, Wood |
| Amenities / Utilities | |
| Water Sources | Individual Water Meter, Public, Water Filter - Owned, Water Purifier - Owned |
| Sewer/ Septic | Sewer - Public, Sewer Connected |
| Energy Features | Ceiling Insulation, Double Pane Windows, Walls Insulated |
| Utilities | Individual Electric Meters, Individual Gas Meters, Public Utilities, Solar Panels - Owned |
| Communications | Audio / Video Prewired, Cable TV |
| Security Features | Fire Alarm, Fire System - Sprinkler, Secured Garage / Parking, Security Guard, Other |
| HOA Amenities | BBQ Area, Community Security Gate, Garden / Greenbelt / Trails, Playground, High Ceiling, Vaulted Ceiling, Walk-in Closet |
| HOA Fee Includes | Common Area Electricity, Insurance, Insurance - Common Area, Insurance - Flood, Insurance - Liability, Landscaping / Gardening, Maintenance - Common Area, Maintenance - Exterior, Maintenance - Road, Management Fee, Recreation Facility, Reserves, Security Service, Water / Sewer |
| Location | |
| View | Hills, Neighborhood |
| County | Monterey |
| Area | Las Palmas Ranch |
| APN | 139-251-021-000 |
| Zoning | MDR/B-6-D |
| Complex/ Park Name | Las Palmas Ranch 1 |
MLS # ML82053186 MLS # ML81635522
| Est. value | Bed/bath | Sqft | mi | |
|---|---|---|---|---|
| 17502 Sugarmill Rd, Salinas, CA 93908 | $879,000 | 3/2 | 1,372 | 0.01 |
| 17510 Sugarmill Rd, Salinas, CA 93908 | $874,000 | 3/3 | 1,666 | 0.01 |
| 17514 Sugarmill Rd, Salinas, CA 93908 | $832,000 | 3/2 | 1,372 | 0.01 |
| 17505 Country Park Way, Salinas, CA 93908 | $877,000 | 3/3 | 1,666 | 0.02 |
| 17501 Country Park Way, Salinas, CA 93908 | $808,000 | 3/2 | 1,372 | 0.02 |
| 17509 Country Park Way, Salinas, CA 93908 | $894,000 | 3/— | 1,764 | 0.02 |
| 17513 Country Park Way, Salinas, CA 93908 | $810,000 | 3/2 | 1,372 | 0.03 |
| 17507 Sugarmill Rd, Salinas, CA 93908 | $801,000 | 2/2 | 974 | 0.03 |
Estimated values are based on public record data and automated valuation models. Values are not guaranteed and may not reflect current market conditions.
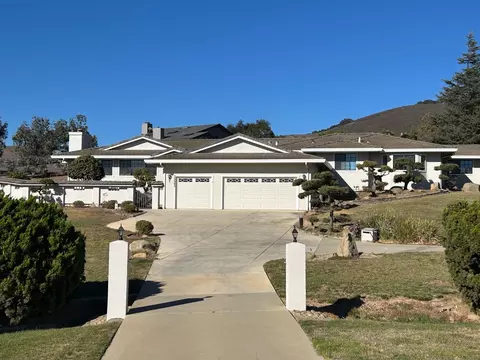
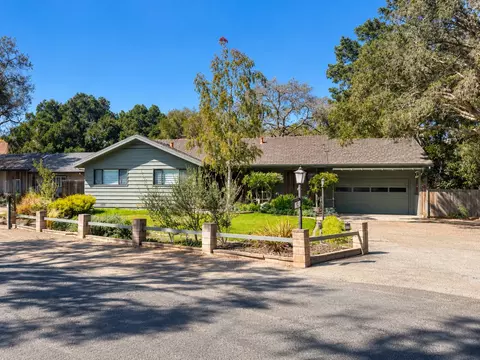
$674,500
$749,000
$550,000
$593,990
$1,100,000
$850,000
$363,900
$500,000
$1,096,000
$597,000
$895,000
$750,000
$899,999
$1,270,000
$627,500
$1,210,000
$832,713
$611,500
$849,500
$1,150,000
$1,195,000
$1,549,500
$950,000
$1,895,000
$599,000
$1,075,000
$1,459,500
$1,773,500
$1,045,000
$1,350,000
