Movoto Real Estate
Sold on 10/06/2023

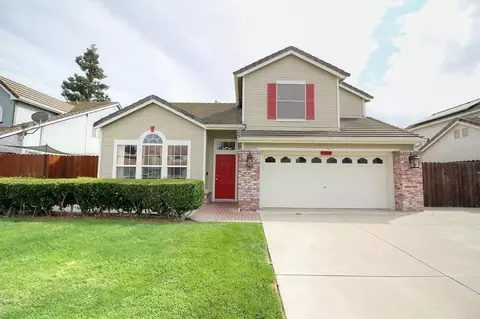
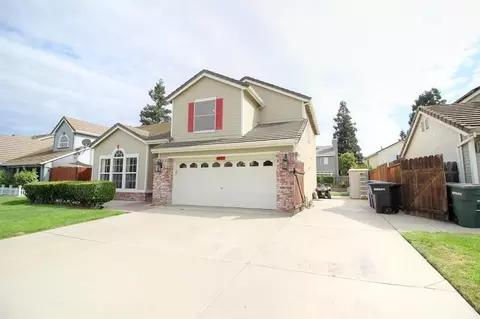
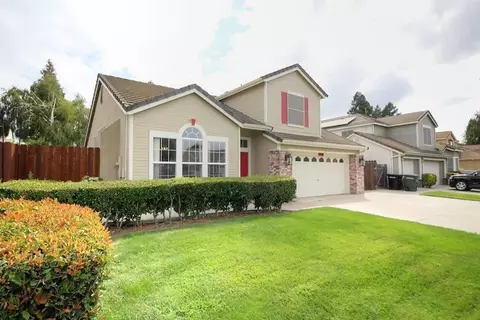
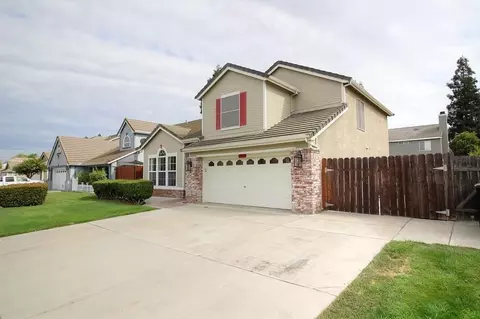
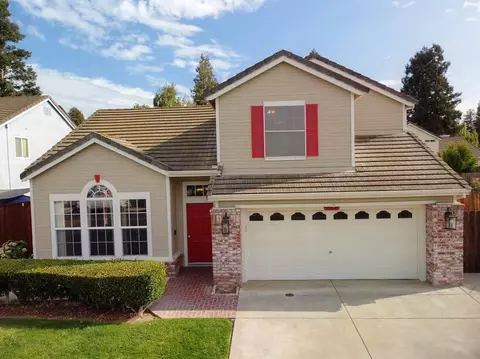
4526 Sun West Dr, Salida, CA 95368

$529,600

Last sold 10/06/2023 for $530K

  • 4

    bed

  • 3

    bath

  • 1,700

    Sqft ($312/Sqft)

House not for sale

About 4526 Sun West Dr

Property type House
Neighborhood
Year built 1998
HOA fee $0/month
Lot size 6,152 Sqft
Movoto estimate
Parking 2 garage spaces
Property description
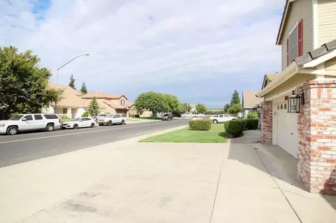
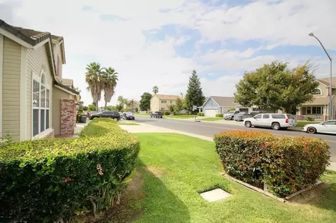
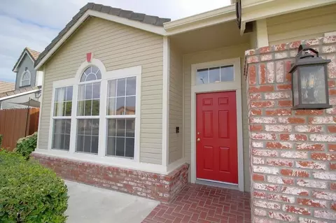
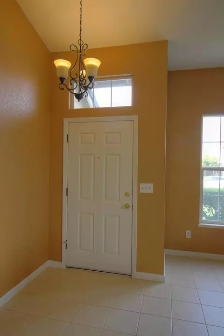
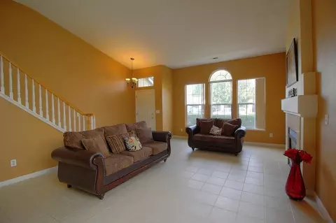
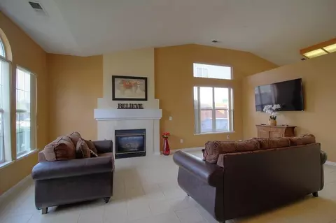
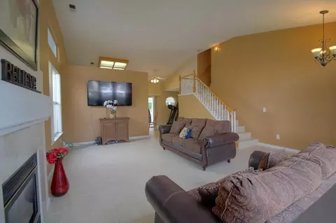
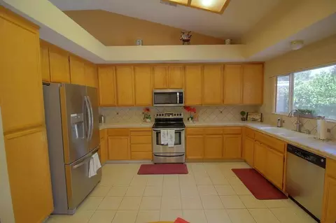
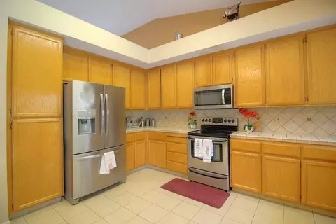
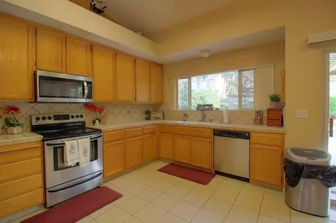
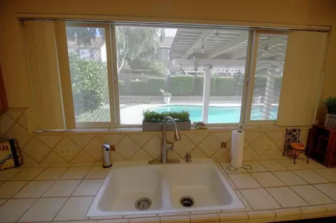
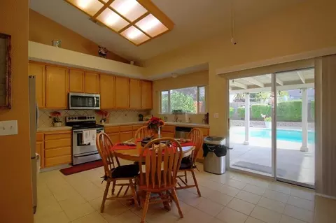
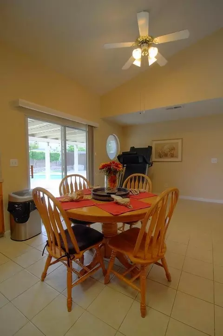
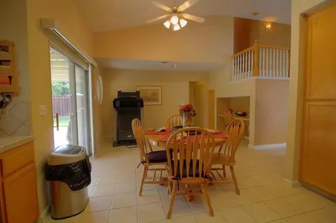
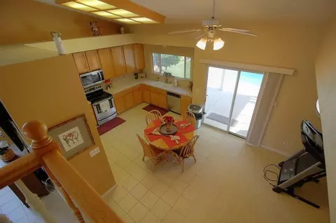
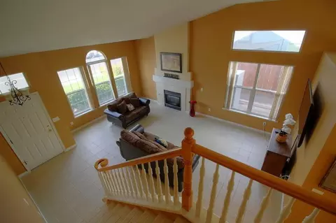
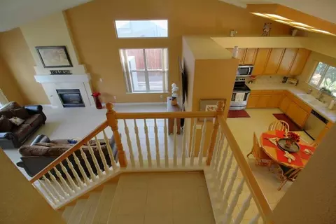
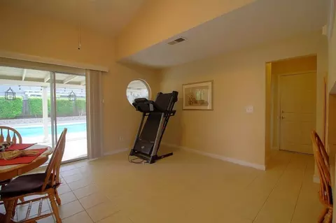
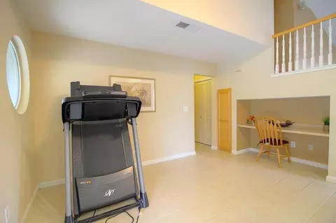
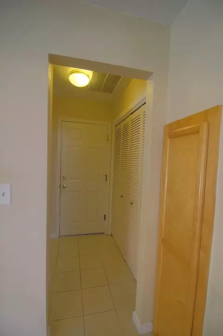
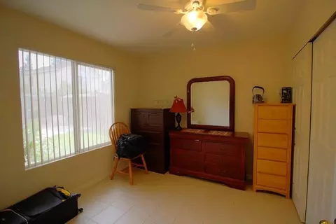
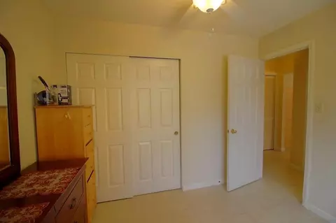
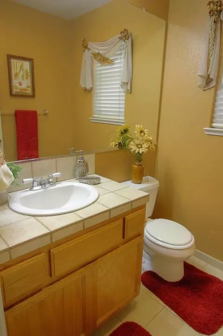
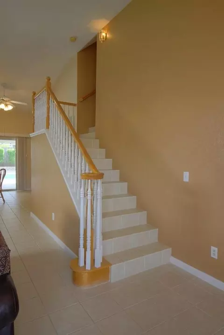
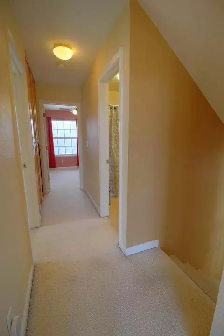
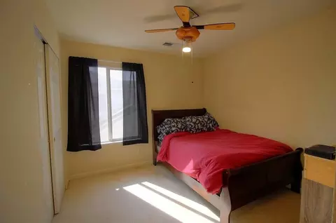
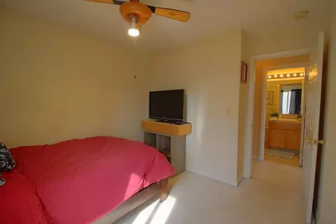
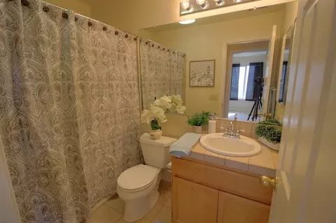
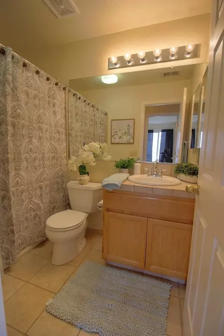
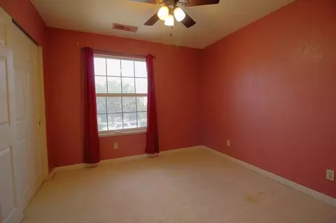
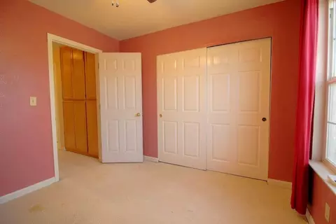
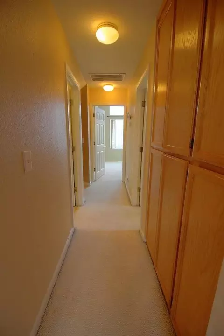
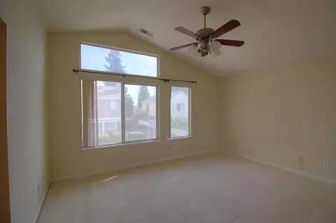
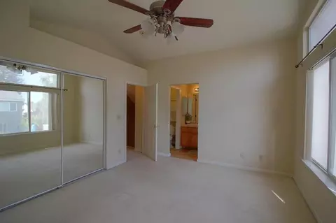
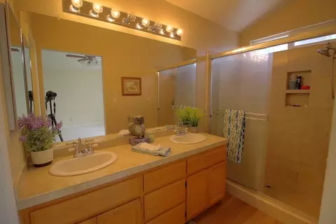
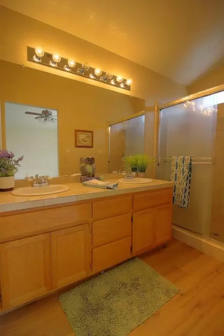
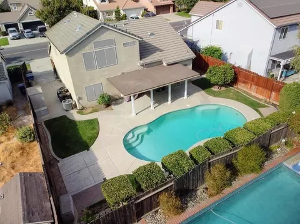
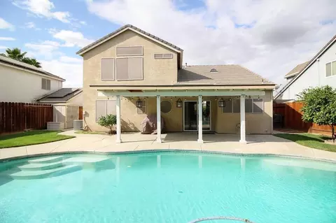
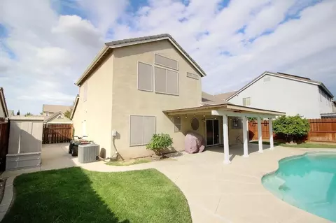
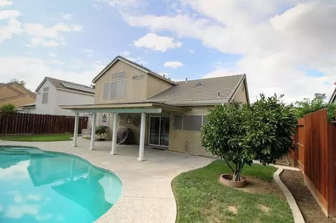
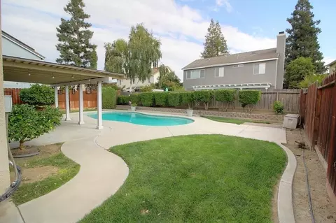
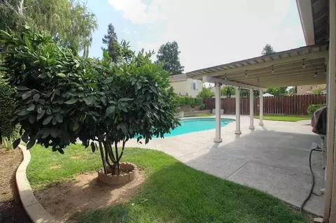
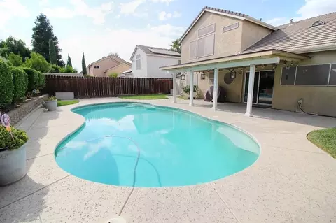
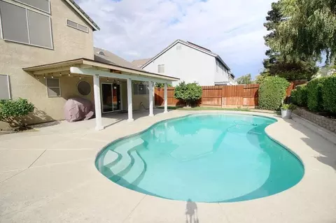
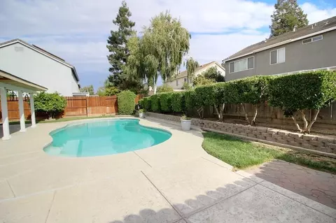
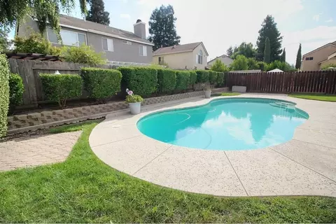
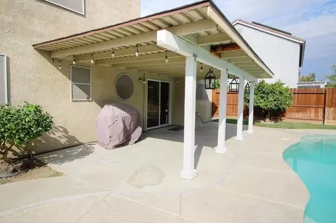
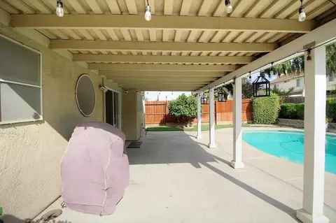
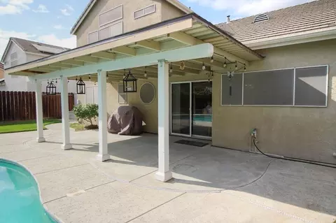
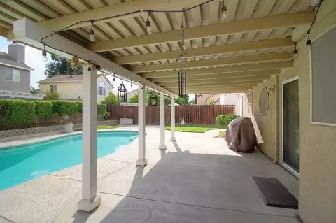
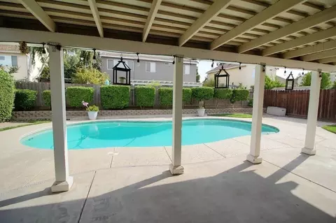
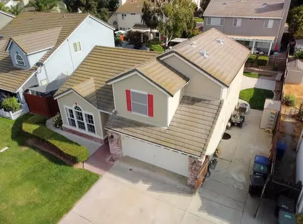
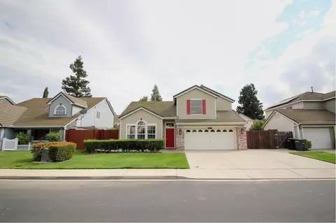
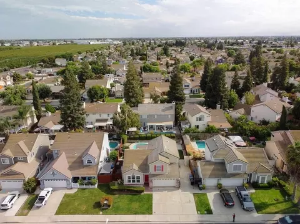
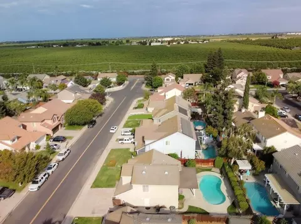
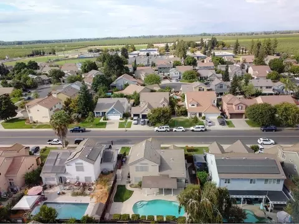
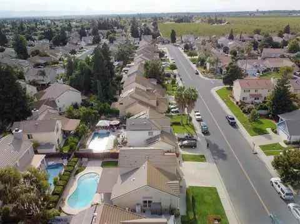
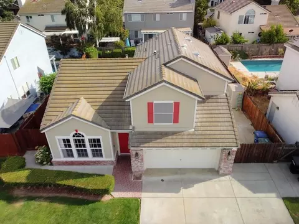
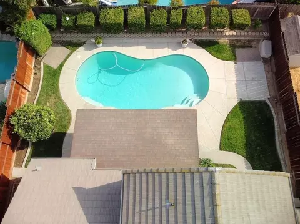
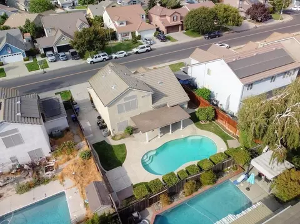
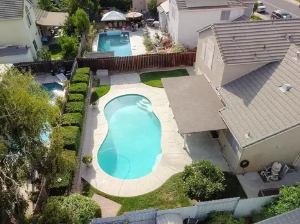
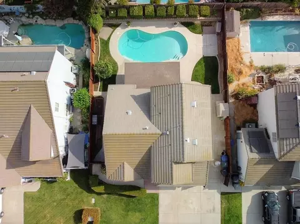
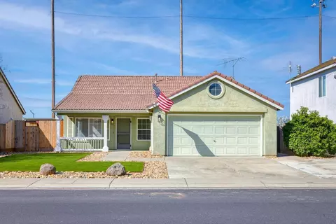
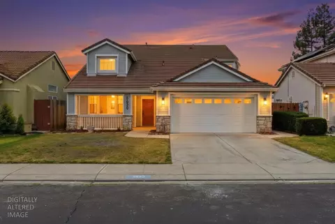
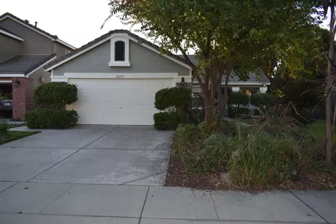
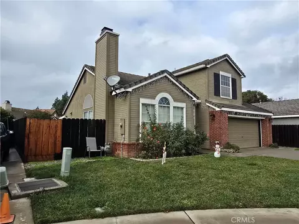
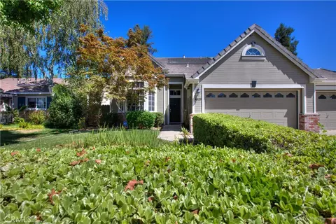
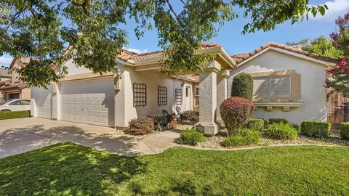
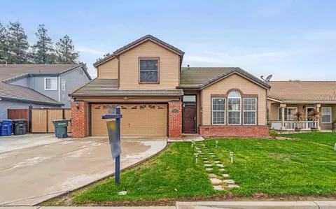
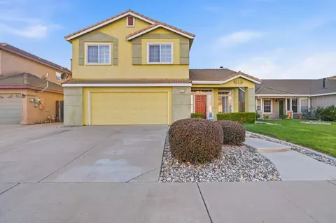
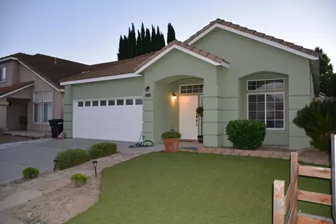
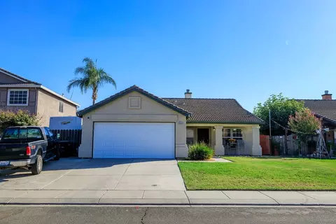
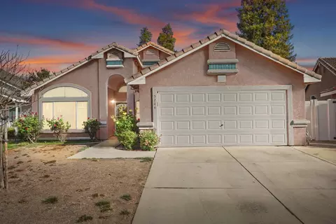
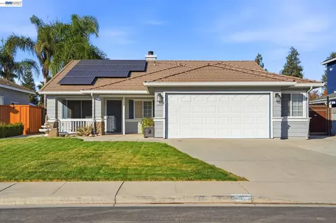
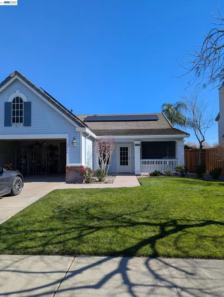
Come and take a look at this amazing home in North East Salida within minutes from HWY access, schools, parks and restaurants. As you walk in the front door you will be mesmerized by the soaring vaulted ceilings and large family room and formal dining room. The kitchen is large and spacious with tons of cabinets, tile counters and opens to the living room and a sliding glass door that overlooks your refreshing swimming pool and covered patio. There is also a 1/2 bathroom, spacious bedroom and laundry room downstairs. Upstairs there are 2 spacious spare bedrooms plus the primary bedroom with soaring vaulted ceilings as well. The hall bathroom has a shower over tub with tile flooring and a single sink vanity. The Primary bathroom has a large shower stall with a sliding glass door and a dual sink vanity with tile counters plus new luxury vinyl flooring. The backyard is a dream with a refreshing swimming pool, a variety of trees and a covered patio for those summer BBQ's Plus RV access. The HVAC was just replaced 5 years ago as well. Come and take a look at this gorgeous home before it's gone!
Listed by
Listing Agent - Bethany Mendoza
Listing Office - PMZ Real Estate
Source: Metrolist Services,Inc. mls logo
MLS#223085073 • last updated 3 years ago
Movoto checked Metrolist Services,Inc. for data 5 minutes ago
Overview
Cooling/AC Ceiling Fan(s), Central
Heating Central
Levels/Style 2, Two
SubType Single Family Residence
SqFt 1700
Status Closed
Type Residential
Lot Size (Acres) 0.1412
Lot Size (SqFt) 6152
Year Built 1998
Interior
# Half Baths 1
# Full Baths 2
Bathrooms Tile, Tub W/Shower Over
Primary Bathroom Shower Stall(s), Double Sinks, Tile
Total # of Bathrooms 3
Total # of Bedrooms 4
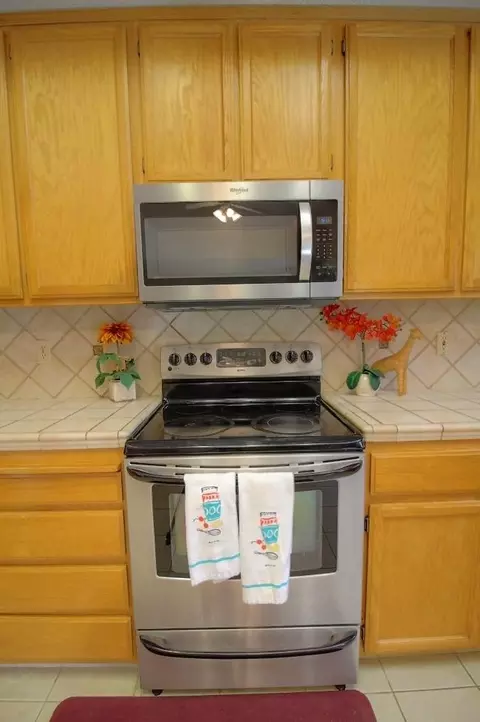
Kitchen Tile Counter, Dishwasher, Disposal, Microwave, Free Standing Electric Range
Laundry Inside Area
Dining Room Breakfast Nook, Dining/Living Combo
Other Room(s) Master Bathroom, Master Bedroom, Dining Room, Family Room, Living Room
Living Room Cathedral/Vaulted
Family Room Cathedral/Vaulted
Flooring Carpet, Laminate, Tile
Interior Features Cathedral Ceiling
Fireplace Family Room
Exterior
Roof Tile
Foundation Slab
Construction Frame
# Garage Spaces 2
Garage Attached
Lot Desc 61x100, Manual Sprinkler F&R, Low Maintenance
Patio/ Porch Desc Covered Patio
Amenities / Utilities
Water Meter On Site
Utilities Public
Sewer/ Septic In & Connected
Irrigation None
Electricity 220 Volts
Pool Built-In, Gunite Construction
Location
Area 20110
County Stanislaus
School County Stanislaus
School 2 Salida Union
School 3 Modesto City
School 1 Salida Union
APN 136-030-057
Zoning RES
Directions Take Salida Exit, Left On Sisk Road To Sun West Drive, Take A Left And Continue Until You Arrive At 4526 Sun West Drive.
$529K
Range: $495K-$563K
Last 30 days 
  • Oct 2023
    Public Records
  • Oct 6, 2023 Sold
    $530,000
  • Oct 2023
    mls logo MLS # 223085073
  • Oct 6, 2023 Sold
    $530,000
  • Sep 8, 2023 Pending
    —
  • Sep 8, 2023 Pending Bring Backup
    —
  • Sep 1, 2023 Listed
    $529,900 (+32.8%)
  • May 2007
    Public Records
  • May 31, 2007 Sold
    $399,000
  • Year Property taxes Tax assessment
  • 2024
    $7,601 +3.7%
    $540,600 +2.0%
  • 2023
    $7,330 +9.9%
    $530,000 +3.15%
  • 2022
    $6,671 +11.0%
    $513,804 +25.17%
  • 2021
    $6,009 +15.7%
    $410,500 +18.13%
  • 2020
    $5,191 -0.2%
    $347,500
  • 2019
    $5,201 +1.7%
    $347,500
  • 2018
    $5,114
    $347,500
  • 4526 Sun West Dr
    $530K
  • 20110
    —
  • 95368
    $498K 0% y/y
  • Salida
    $498K 0% y/y
No chart available
Statistics calculated by Movoto
Est. value Bed/bath Sqft mi
4522 Sun West Dr, Salida, CA 95368 $560,900 4/3 2,520 0.01
4530 Sun West Dr, Salida, CA 95368 $501,800 3/3 1,580 0.01
4518 Sun West Dr, Salida, CA 95368 $537,800 4/3 1,978 0.02
4517 Sun Gold Ct, Salida, CA 95368 $577,300 5/3 2,520 0.02
4521 Sun Gold Ct, Salida, CA 95368 $498,200 4/3 1,730 0.02
4513 Sun Gold Ct, Salida, CA 95368 $522,700 4/2 2,155 0.02
4534 Sun West Dr, Salida, CA 95368 $519,900 4/3 1,978 0.03
4509 Sun Gold Ct, Salida, CA 95368 $445,200 3/2 1,374 0.03

Estimated values are based on public record data and automated valuation models. Values are not guaranteed and may not reflect current market conditions.

Thinking of selling? Get a Cash Offer.

  • A smooth, fast sale
  • Skip staging and repairs
  • No strings attached
5/10
6/10
Source: GreatSchools.org © 2026. All rights reserved.

Around 20110

Explore everything this neighborhood has to offer.
By entering my info and clicking Ask a Question, I am providing my e-signature and express written consent to receive marketing emails, calls, and texts (including via automatic telephone dialing systems, AI generative, artificial or pre-recorded voice technology) relating to my inquiry from Movoto (and parties calling/messaging on their behalf) even if my number appears on the company, state, or national Do Not Call Registry. You also agree to ourTerms and Conditions and Privacy Policy. Consent not required to receive services (call 1-844-420-1270 to be connected without providing consent).

Nearby recently sold homes in Salida, CA

Nearby homes for sale in Salida, CA

Newest listings in 95368

  • Real Estate
  • CA
  • Stanislaus County
  • Salida
  • 95368
  • 4526 Sun West Dr
Meet with a real estate agent today (844) 430-0869
The multiple listing information is provided by Metrolist Services, Inc. IDX information is provided exclusively for consumers’ personal, non-commercial use and that it may not be used for any purpose other than to identify prospective properties consumers may be interested in purchasing. Information deemed reliable but not guaranteed to be accurate. Buyer to verify all information. The information provided is for consumers' personal, non-commercial use and may not be used for any purpose other than to identify prospective properties consumers may be interested in purchasing. Listing information updated every 15 minutes. Terms of use & Privacy Policy, California Privacy Info. Copyright © 2005 - 2026 Movoto, Inc. All rights reserved. Equal Housing Opportunity CalDRE CalDRE #01517281
Movoto Real Estate is committed to ensuring accessibility for individuals with disabilities. We are continuously working to improve the accessibility of our web experience for everyone. We welcome feedback and accommodation requests, please submit them here.
Sacramento Metrolist Multiple Listing Service™ system
The real estate listing data marked with this icon comes from the IDX program of the Sacramento Metrolist Multiple Listing Service™ system. Information deemed reliable, but not verified or guaranteed. Users are responsible for checking the accuracy, completeness, currency, and status of all information. All measurements and all calculations of area (i.e., Sq Ft and Acreage) are approximate. Broker has represented to MetroList that Broker has a valid listing signed by seller authorizing placement in the MLS. Above information is provided by Seller and/or other sources and has not been verified by Broker. Some properties that appear for sale on this web site may subsequently have been sold and may no longer be available. Copyright 2026 MetroList Services, Inc. Metrolist Terms of Use
Requests for information regarding mortgage products will be directed to Movoto.com affiliate, Lower, LLC - a licensed Mortgage Lender (NMLS #1124061), or, based on your location, may be redirected to a participating mortgage marketing partner that may pay Lower, LLC for any consumer contact information provided through this site.