Movoto Real Estate
  • Exterior
  • Other
  • Living
  • Dining
  • Kitchen
  • Bedroom
  • Bath
  • Entry Way
  • View/Area
  • Animated home icon 3D tour

885 E 960 S, Salem, UT 84653

$2,199,900
•
  • 7

    bed

  • 6

    bath

  • 7,452

    Sqft ($295/Sqft)

House for sale 20 days
$50.1K price drop
About 885 E 960 S

Property type House
Neighborhood
Year built 2019
HOA fee $0/month
Lot size 0.34 Acre
Movoto estimate
Parking 3 garage spaces
Property description
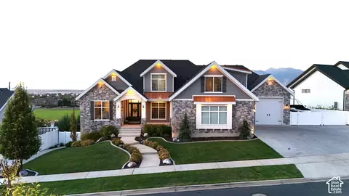
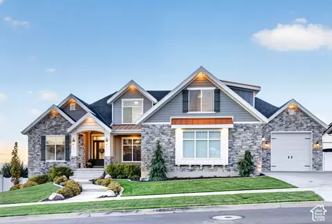
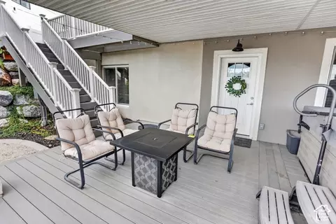
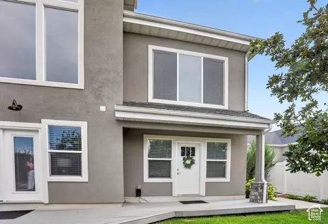
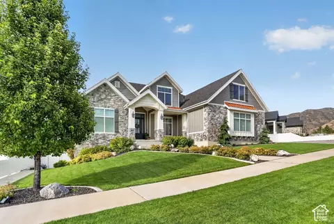
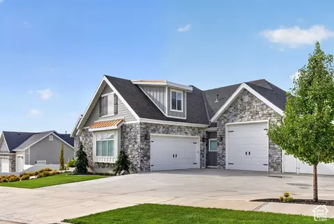
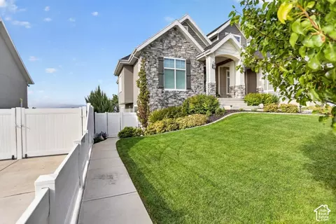
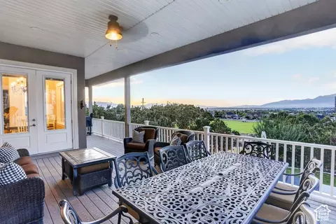
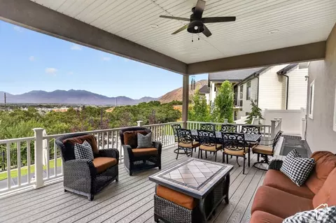
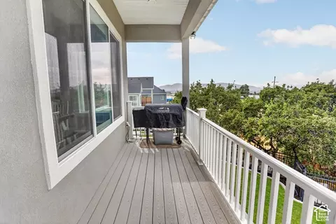
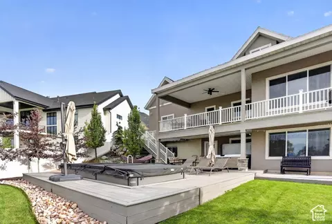
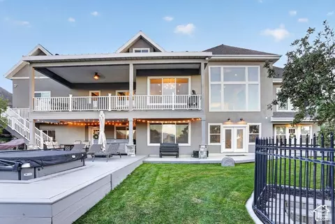
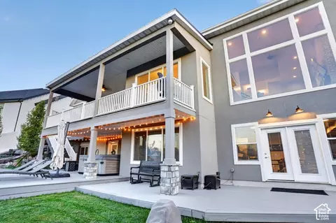
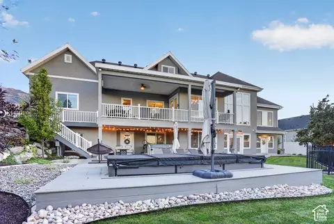
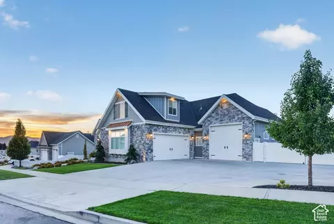
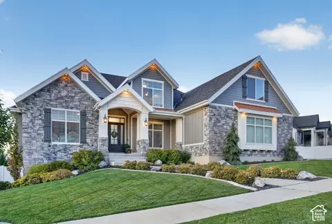
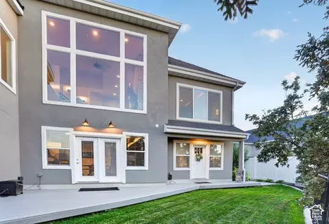
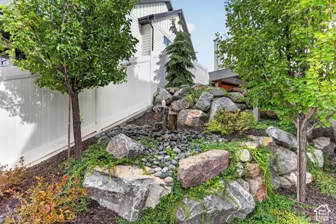
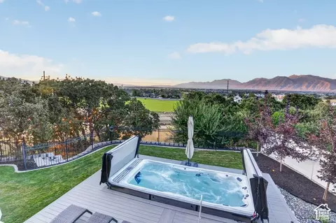
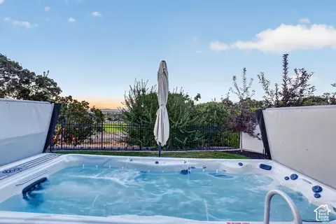
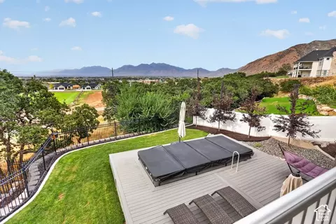
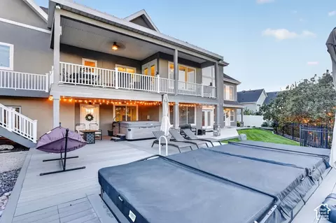
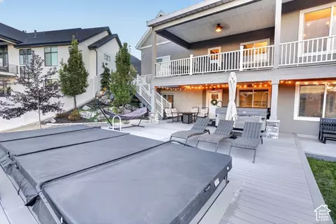
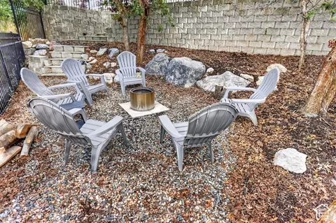
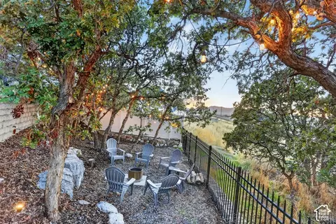
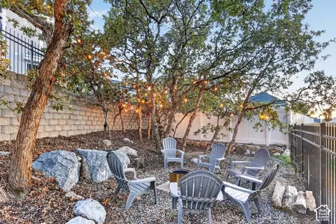
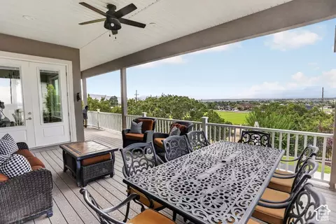
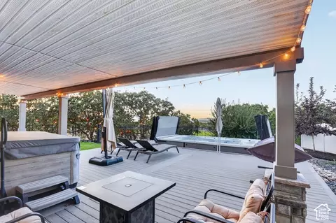
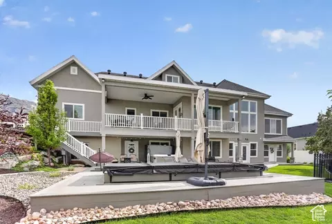
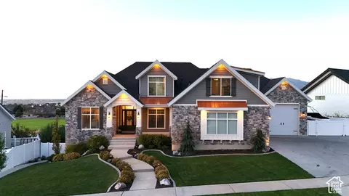
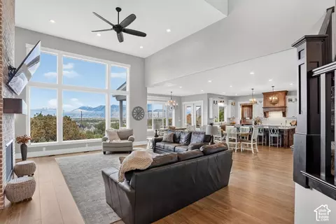
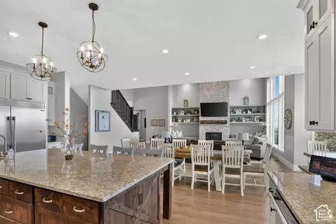
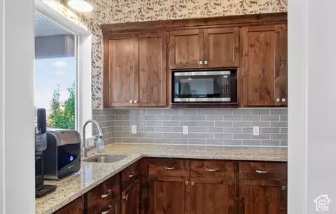
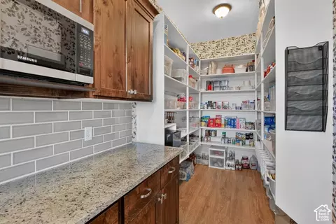
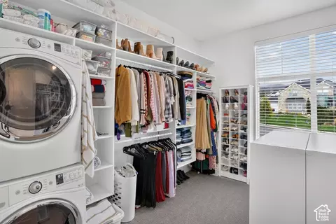
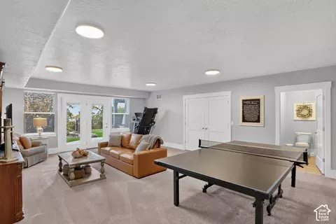
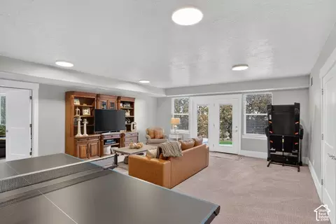
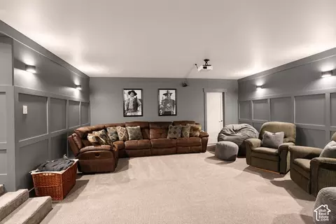
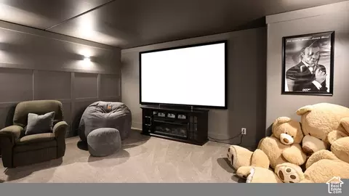
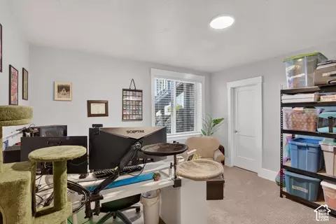
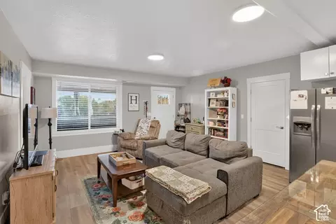
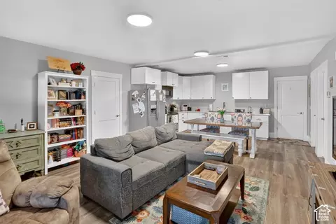
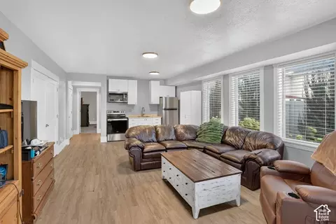
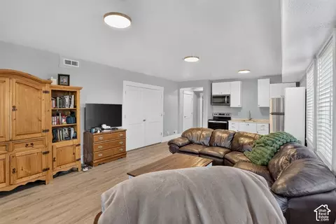
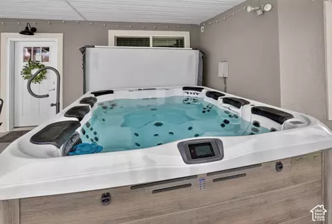
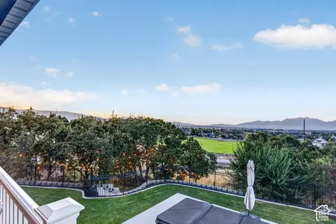
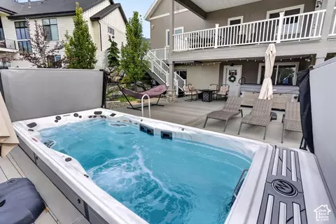
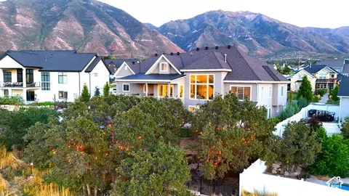
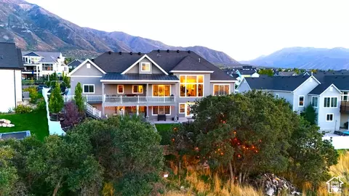
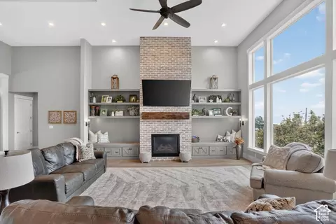
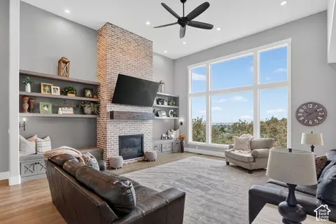
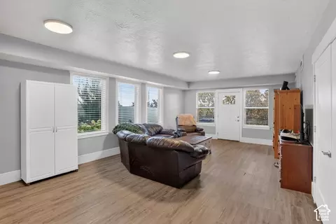
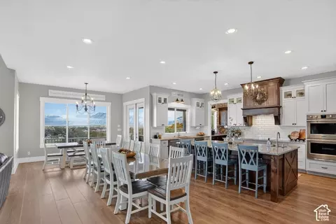
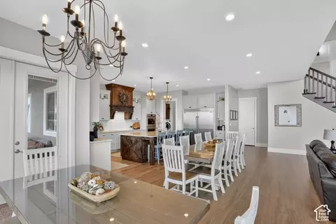
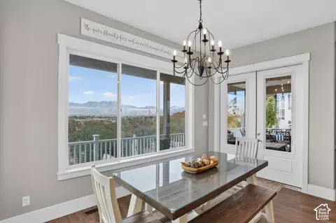
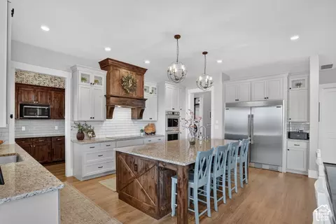
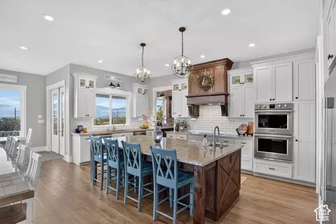
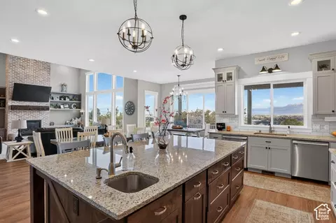
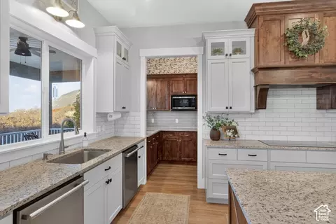
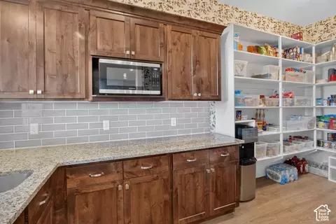
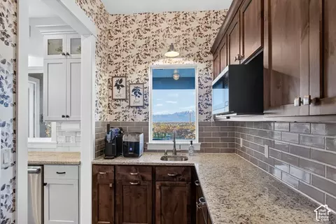
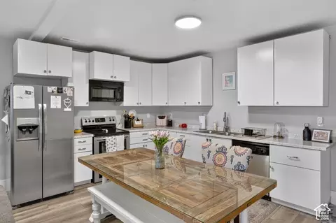
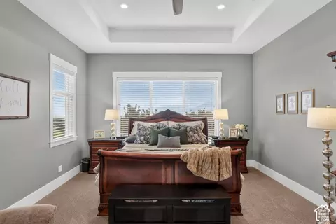
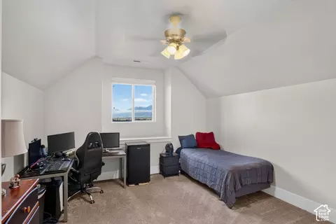
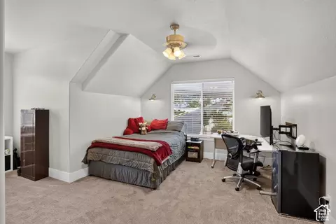
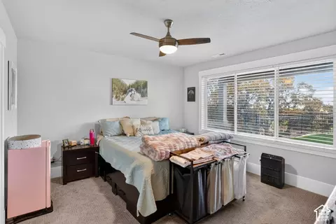
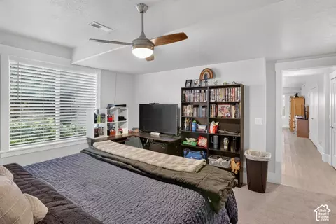
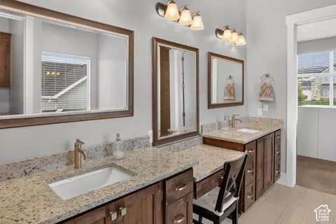
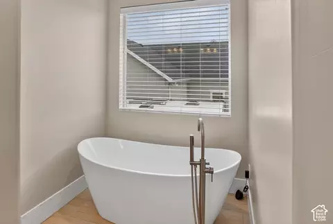
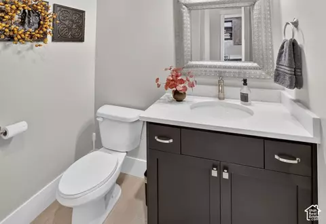
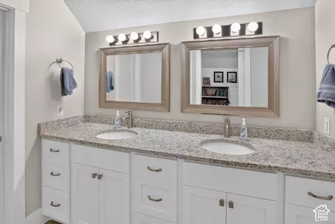
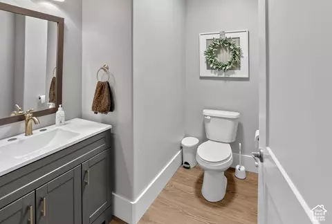
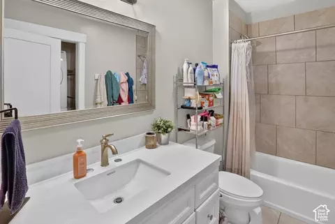
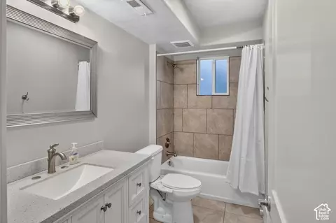
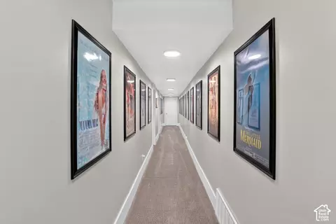
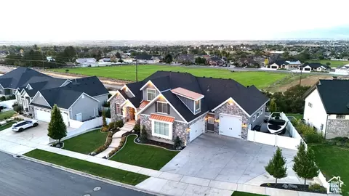
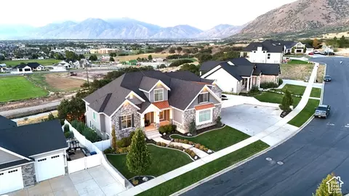
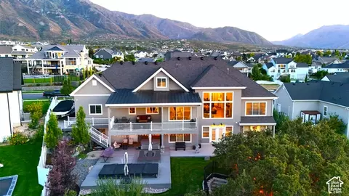
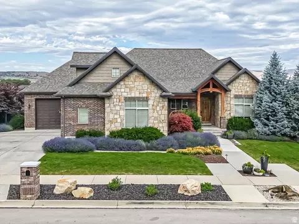
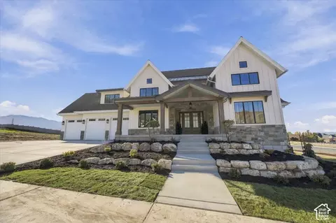
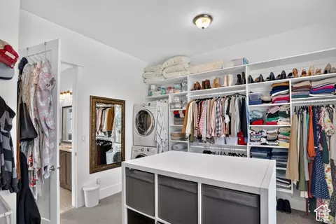
Explore the 3D Virtual Tour to experience this exceptional home and discover all its impressive features! This remarkable property offers an outstanding combination of luxury, versatility, and entertainment, including two separate basement apartments, each with its own kitchen and private exterior entrance. The two-bedroom accessory apartment features walk-in closets in both bedrooms, a full kitchen, walk-in pantry, separate walk-in storage closet, full bathroom, and laundry hookups. The second apartment is ideal for a mother-in-law suite, with one bedroom, its own kitchen, bathroom, laundry hookups, and private walk-out entrance. The backyard transforms into a private, resort-inspired retreat, highlighted by a 2024 Master Spas 18 D Trainer Swim Spa, measuring approximately 215" long 94" wide 60" deep. The spa features an upgraded safety-lock cover with easy-lift hydraulic arms and a four-foot deck surround on three sides, complemented by a spacious lounging area. Covered deck spaces, a tranquil water feature, landscape lighting, and a secluded fire pit surrounded by party lights create the perfect setting for relaxation and upscale entertaining. The gourmet kitchen is designed to impress, featuring double ovens, an oversized island with a prep sink, an induction cooktop, two dishwashers, a side-by-side refrigerator and freezer, abundant cabinetry, a large butler's pantry with a sink and window, and a second oversized walk-in pantry and storage closet. Double doors open to a covered deck with stairs leading to the backyard and lower covered deck. The luxurious primary suite features a large walk-in closet with gas washer and dryer hookups and a primary bathroom with an oversized soaking tub. The expansive basement offers a dedicated home theater with a projector, 120-inch projection screen, and Bluetooth sound system, plus a large family room with a walk-in storage closet and double doors leading outside. The mother-in-law suite connects to a versatile entertainment area that can be closed off with double doors to create a private living space. Parking and storage are exceptional, with a 36-foot-deep oversized garage featuring a 12' 12' garage door, an oversized driveway accommodating approximately three to four additional vehicles, and a large trailer/RV parking pad with a walk-through gate and an oversized double gate on rollers for convenient access for cars, boats, and trailers. Additional features include a small storage room connected to the cold-storage area beneath the front porch, separate heating and air-conditioning units for each floor, basement climate controls accessible from either the main basement or apartment area, and durable 50-year roof shingles. With its flexible living arrangements, impressive amenities, extensive parking, and resort-style outdoor spaces, this exceptional property offers a rare opportunity for a unique and beautiful home. Come and see it today!
Listed by
Listing Agent - Paul Teasdale
Listing Office - Team Teasdale Realty
Source: WFRMLS mls logo
MLS#2193021 • last updated 1 day ago
Movoto checked WFRMLS for data 29 minutes ago
Request a virtual or in-person tour
Overview
Cooling/AC Central Air
Levels/Style 3, Stories: 2
MLS # 2193021
SubType Single Family Residence
Living Area 7452
Status Active
Virtual Tour External Link
Type Residential
Lot Size (Acres) 0.34
Lot Size (SqFt) 14810.4
Property Tax 9156
Listing Office Team Teasdale Realty
Condition Blt./Standing
Listing Agent Paul Teasdale
Year Built 2019
Interior
Total # of Bathrooms 6
# Full Baths 4
# Half Baths 2
# Bedrooms 7
Total # of Rooms 25
Flooring Carpet, Tile
Appliances Ceiling Fan, Microwave, Refrigerator, Water Softener Owned
Accessibility Features Ground Level
Interior Features Accessory Apt, Basement Apartment, Bath: Sep. Tub/Shower, Closet: Walk-In, Disposal, Floor Drains, French Doors, Gas Log, Great Room, Mother-in-Law Apt., Oven: Double, Range/Oven: Built-In, Granite Countertops
Window Features Blinds, Drapes
Exterior
Construction Asphalt
Parking Desc Built-In, Extra Height, Opener, Extra Length
# Covered Spaces 3
# Parking Spaces 3
# Garage Spaces 3
Lot Desc Curb & Gutter, Sidewalks
Exterior Features Basement Entrance, Double Pane Windows, Entry (Foyer), Lighting
Amenities / Utilities
Water Source Culinary
Sewer/ Septic Sewer: Connected
Location
County Utah
Middle School District Nebo
Middle School Salem Jr
Elementary School Foothills
Elem School District Nebo
High School District Nebo
High School Salem Hills
Zoning Single-Family
APN 55-854-0050
Tour this home
When would you like to see 885 E 960 S?
question
Have a question about this property? Call us at (844) 430-0869
6/10
Foothills School
public Grades PK, K-6
Nebo District
5/10
4/10
7/10
Source: GreatSchools.org © 2026. All rights reserved.

Around Payson; Elk Rg; Salem; Wdhil

Explore everything this neighborhood has to offer.
6/100
Walk
100/100
Family
30/100
Dining
73/100
Pet
  • Real Estate
  • UT
  • Utah County
  • Salem
  • 84653
  • 885 E 960 S

My commute

Enter a destination to see travel time and distance.
By entering my info and clicking Ask a Question, I am providing my e-signature and express written consent to receive marketing emails, calls, and texts (including via automatic telephone dialing systems, AI generative, artificial or pre-recorded voice technology) relating to my inquiry from Movoto (and parties calling/messaging on their behalf) even if my number appears on the company, state, or national Do Not Call Registry. You also agree to ourTerms and Conditions and Privacy Policy. Consent not required to receive services (call 1-844-420-1270 to be connected without providing consent).

Nearby homes for sale in Salem, UT

Newest listings in 84653

Meet with a real estate agent today (844) 430-0869
The multiple listing information is provided by Wasatch Front Regional Multiple Listing Service, Inc.. IDX information is provided exclusively for consumers’ personal, non-commercial use and that it may not be used for any purpose other than to identify prospective properties consumers may be interested in purchasing. Information deemed reliable but not guaranteed to be accurate. Buyer to verify all information. The information provided is for consumers' personal, non-commercial use and may not be used for any purpose other than to identify prospective properties consumers may be interested in purchasing. Listing information updated every 15 minutes. Terms of use & Privacy Policy, California Privacy Info. Copyright © 2005 - 2026 Movoto, Inc. All rights reserved. Equal Housing Opportunity CalDRE CalDRE #01517281
Movoto Real Estate is committed to ensuring accessibility for individuals with disabilities. We are continuously working to improve the accessibility of our web experience for everyone. We welcome feedback and accommodation requests, please submit them here.
Wasatch Front Regional Multiple Listing Service™ system
The multiple listing information is provided by Wasatch Front Regional Multiple Listing Service, Inc. from a copyrighted compilation of listings. The compilation of listings and each individual listing are © 2026 Wasatch Front Regional Multiple Listing Service, Inc., All Rights Reserved. The information provided is for consumers' personal, non-commercial use and may not be used for any purpose other than to identify prospective properties consumers may be interested in purchasing. Information deemed reliable but not guaranteed accurate. Buyer to verify all information.
Requests for information regarding mortgage products will be directed to Movoto.com affiliate, Lower, LLC - a licensed Mortgage Lender (NMLS #1124061), or, based on your location, may be redirected to a participating mortgage marketing partner that may pay Lower, LLC for any consumer contact information provided through this site.