Movoto Real Estate
  • Exterior
  • Entry Way
  • Other
  • Bath
  • Living
  • Kitchen
  • Bedroom
  • View/Area

1585 E 1010 N #207, Salem, UT 84653

  • $899,990

  • 5

    bed

  • 4

    bath

  • 4,608

    Sqft ($195/Sqft)

House for sale 8 hours
Learn about Salem's top local Real Estate agents

About 1585 E 1010 N #207

Property type House
Neighborhood
Year built 2026
HOA fee $34/month
Lot size 0.33 Acre
Movoto estimate
Parking 3 garage spaces
Property description
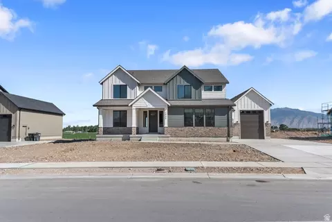
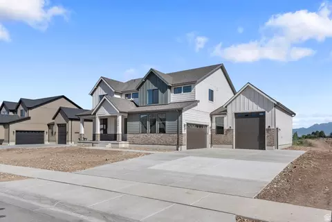
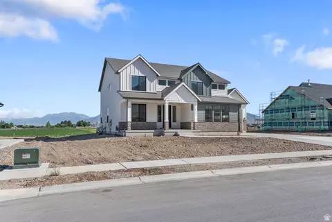
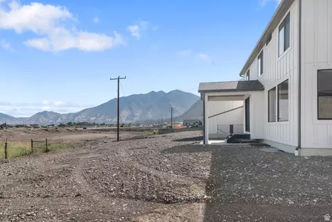
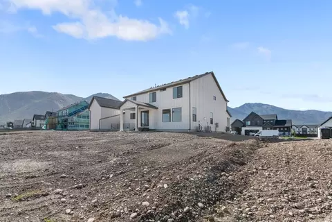
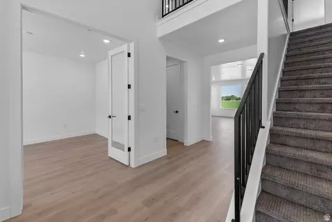
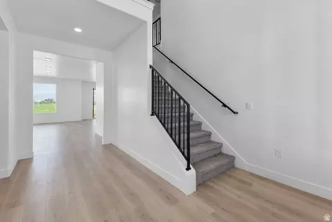
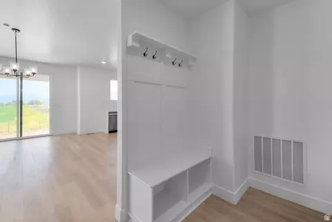
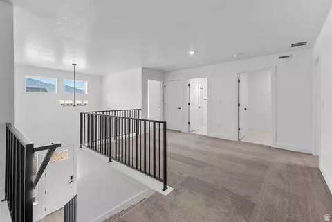
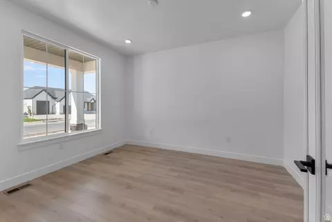
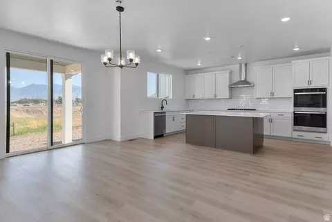
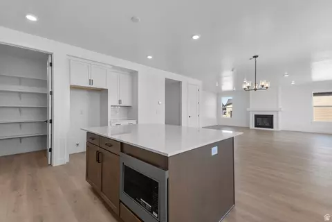
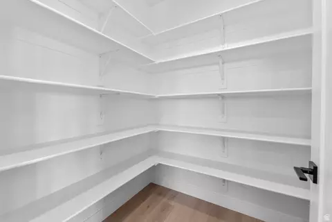
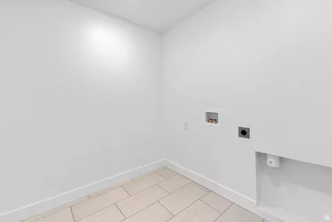
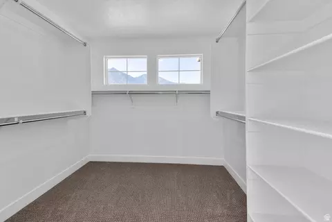
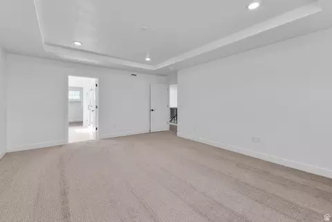
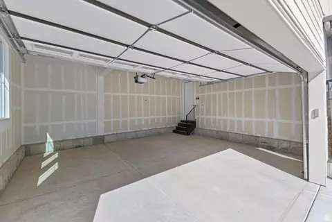
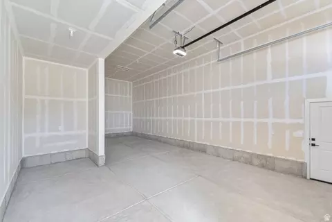
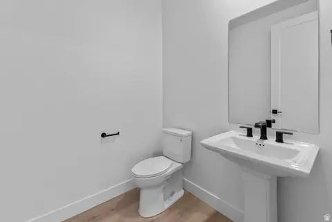
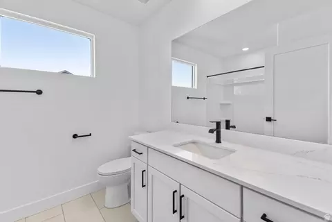
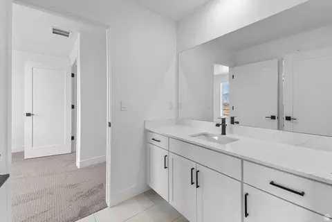
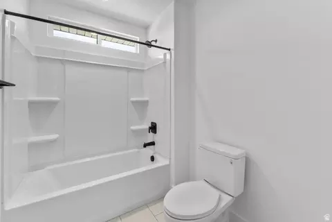
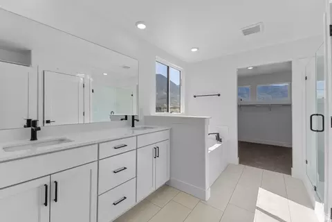
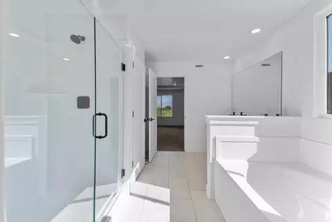
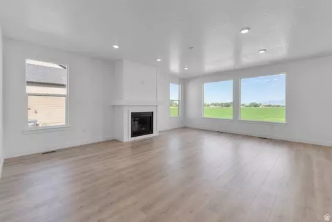
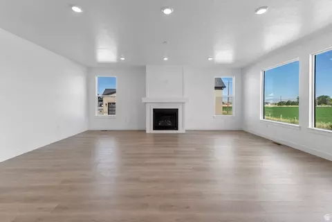
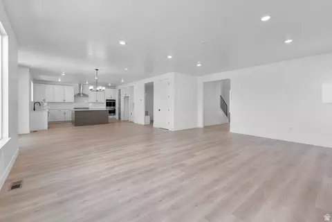
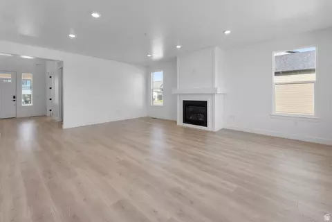
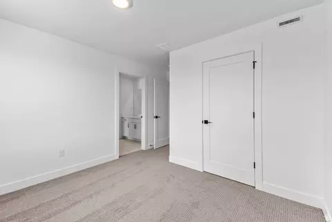
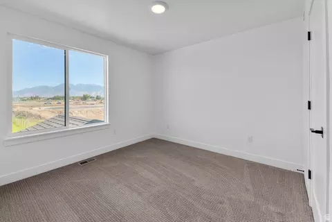
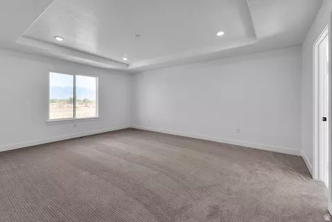
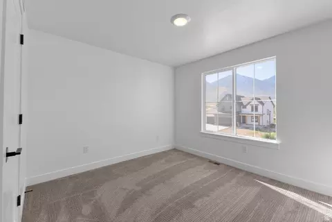
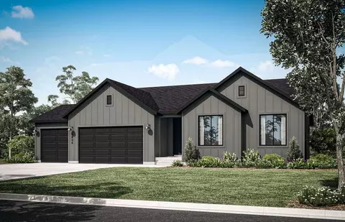
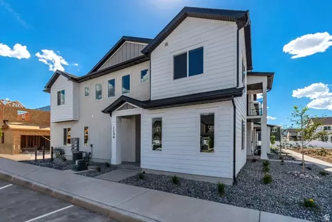
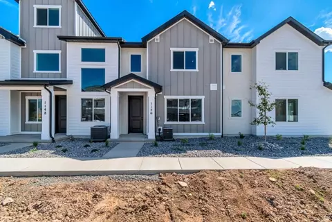
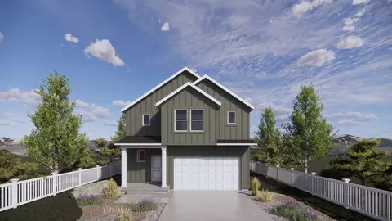
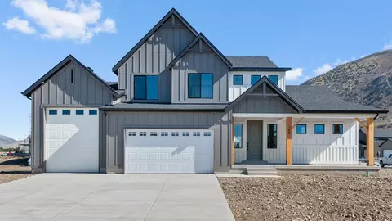
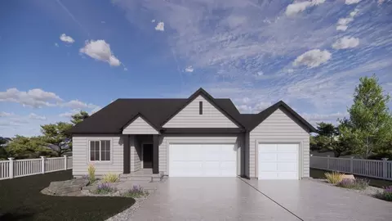
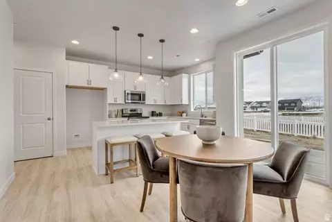
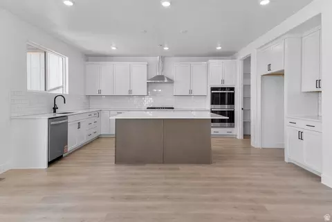
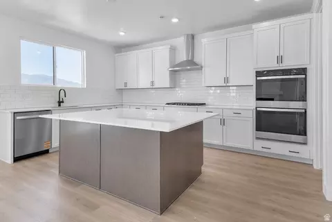
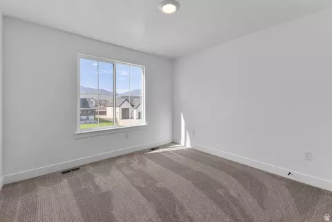
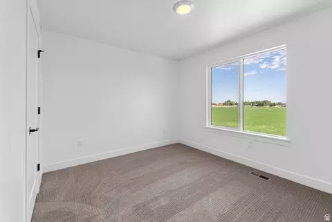
This amazing SUTTON Plan - 4 bed home with a Farmhouse Exterior. The main floor owner's suite has it all: tray ceiling, walk-in closet with stackable laundry connection, double undercounter sinks, soaker tub and oversized shower. Get cozy in the large family room around the fireplace. The open concept kitchen includes a large island for food prep/counter seating, a large walk-in pantry, grand gourmet kitchen with gas cooktop, double oven, 42" upper cabinets w/ crown molding, 30" Single sink, upgraded cabinet with dovetail, soft-close features. Laminate floor throughout the kitchen, dining, family room, & separate office space with glass single lite French doors. Quartz countertop in kitchen and bathrooms, Powder room located next to the garage entry and mud room bench. Stair railing with newel posts. Upstairs has a loft, 3 large bedrooms, full bathroom, and full laundry room. Home includes unfinished basement with 9' foundation walls and an outside entrance, ready to build out future ADU, room for a large family room, 2 additional bedrooms, a bathroom, and under porch storage. 2 95% efficient furnaces, 50-gallon water heater, & plumbed for a soft-water system. Large 3-car garage and extra space on the side of the garage to add an RV pad. ** Special Interest Rates are Available ** with our Builder Forward Commitment (BFC) if you use DHI Mortgage in addition to receiving up to $7,000 toward closing costs. **** Ask me about our 7/6 ARM rate or the Chenoa No down financing options. Ask me about our generous home warranties, active radon Mitigation System, and Smart Home Package, which is included in this home. The actual home may differ in color, material, and/or options. Pictures are of a finished home of the same floor plan, and the available home may contain different options, upgrades, and exterior color and/or elevation style. Square footage figures are provided as a courtesy estimate only and were obtained from building plans. No representation or warranties are made regarding school districts and assignments; please conduct your own investigation regarding current/future school boundaries.
Listed by
Listing Agent - Kira Kay Anderson
Listing Office - D.R. Horton, Inc
Source: WFRMLS mls logo
MLS#2181094 • last updated 8 hours ago
Movoto checked WFRMLS for data 15 minutes ago
Request a virtual or in-person tour
Overview
Cooling/AC Central Air
Levels/Style 3, Stories: 2
MLS # 2181094
SubType Single Family Residence
Living Area 4608
Status Active
Type Residential
Lot Size (Acres) 0.33
Lot Size (SqFt) 14374.8
Property Tax 5600
Listing Office D.R. Horton, Inc
HOA Fee 34, Monthly
Listing Agent Kira Kay Anderson
New Construction (Y/N) 1
Year Built 2026
Interior
Total # of Bathrooms 4
# Full Baths 3
# Half Baths 1
# Bedrooms 5
Basement Full
Total # of Rooms 15
Flooring Carpet, Laminate
Appliances Microwave
Interior Features Bath: Primary, Bath: Sep. Tub/Shower, Closet: Walk-In, Den/Office, Disposal, Oven: Double, Oven: Gas, Oven: Wall, Range: Countertop, Range: Gas, Range/Oven: Built-In, Video Door Bell(s), Smart Thermostat(s)
Window Features None
Exterior
Roof Asphalt
Construction Asphalt, Stucco, Cement Siding
Parking Desc Rv Parking
# Covered Spaces 3
# Parking Spaces 3
# Garage Spaces 3
Patio/ Porch Covered
Lot Desc Corner Lot
Exterior Features Double Pane Windows, Entry (Foyer), Patio: Covered, Sliding Glass Doors
Amenities / Utilities
Water Source Culinary
Sewer/ Septic Sewer: Available
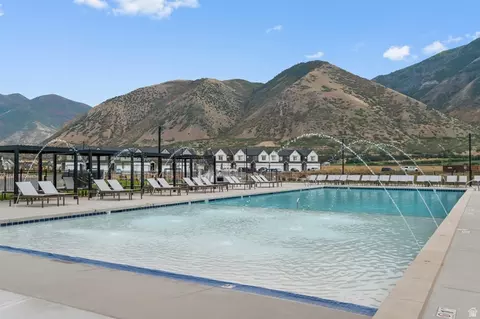
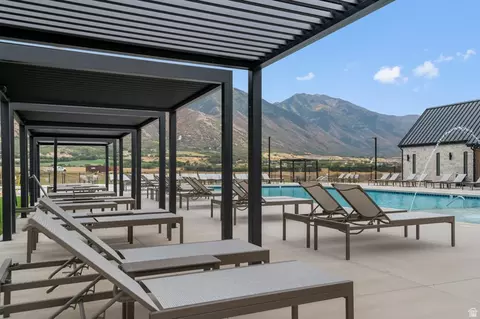
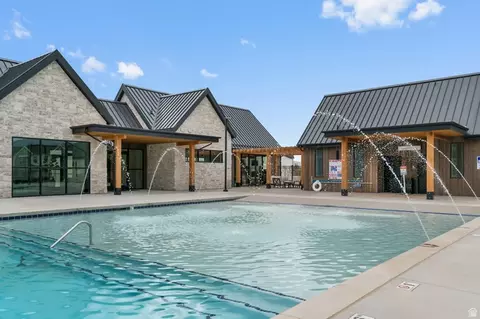
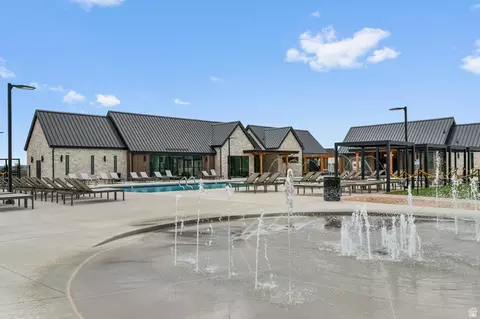
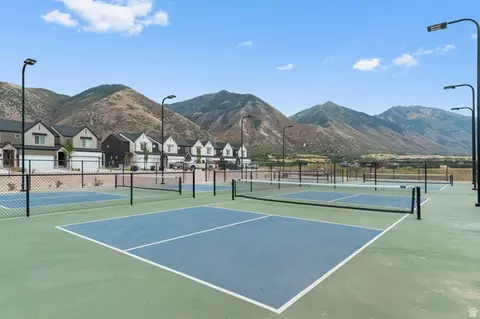
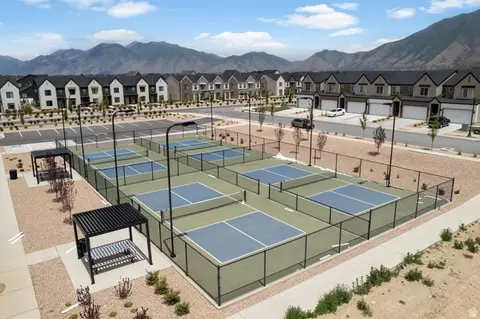
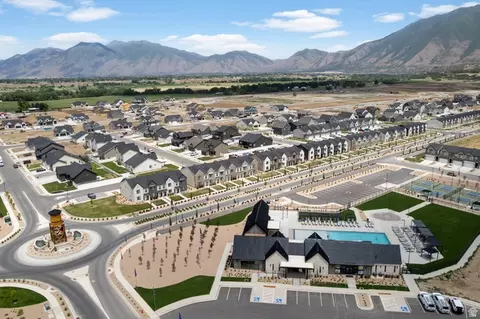
HOA Amenities Biking Trails, Clubhouse, Pets Permitted, Picnic Area, Playground, Pool
Location
County Utah
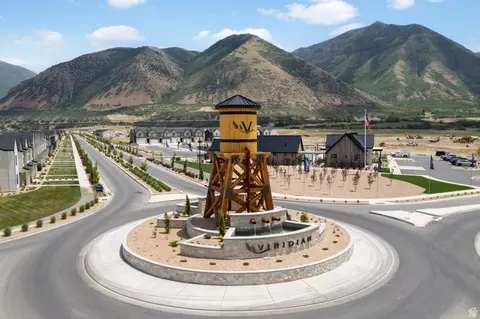
Subdivision VIRIDIAN
Community Features Clubhouse
Middle School District Nebo
Middle School Salem Jr
Elementary School Salem
Elem School District Nebo
High School District Nebo
High School Salem Hills
Zoning Single-Family
APN 54-465-0207
Tour this home
When would you like to see 1585 E 1010 N #207?
question
Have a question about this property? Call us at (844) 430-0869

Around Payson; Elk Rg; Salem; Wdhil

Explore everything this neighborhood has to offer.
  • Real Estate
  • UT
  • Utah County
  • Salem
  • 84653
  • 1585 E 1010 N #207

My commute

Enter a destination to see travel time and distance.
By entering my info and clicking Ask a Question below, I am providing my e-signature and express written consent to receive marketing emails, calls, and texts (including via automatic telephone dialing systems, AI generative, artificial or pre-recorded voice technology) relating to my inquiry from Movoto (and parties calling/messaging on their behalf) even if my number appears on the company, state, or national Do Not Call Registry. You also agree to ourTerms and Conditions and Privacy Policy. Consent not required to receive services (call 1-844-420-1270 to be connected without providing consent).

Newest listings in 84653

Meet with a real estate agent today (844) 430-0869
The multiple listing information is provided by Wasatch Front Regional Multiple Listing Service, Inc.. IDX information is provided exclusively for consumers’ personal, non-commercial use and that it may not be used for any purpose other than to identify prospective properties consumers may be interested in purchasing. Information deemed reliable but not guaranteed to be accurate. Buyer to verify all information. The information provided is for consumers' personal, non-commercial use and may not be used for any purpose other than to identify prospective properties consumers may be interested in purchasing. Listing information updated every 15 minutes. Terms of use & Privacy Policy, California Privacy Info. Copyright © 2005 - 2026 Movoto, Inc. All rights reserved. Equal Housing Opportunity CalDRE CalDRE #01517281
Movoto Real Estate is committed to ensuring accessibility for individuals with disabilities. We are continuously working to improve the accessibility of our web experience for everyone. We welcome feedback and accommodation requests, please submit them here.
Wasatch Front Regional Multiple Listing Service™ system
The multiple listing information is provided by Wasatch Front Regional Multiple Listing Service, Inc. from a copyrighted compilation of listings. The compilation of listings and each individual listing are © 2026 Wasatch Front Regional Multiple Listing Service, Inc., All Rights Reserved. The information provided is for consumers' personal, non-commercial use and may not be used for any purpose other than to identify prospective properties consumers may be interested in purchasing. Information deemed reliable but not guaranteed accurate. Buyer to verify all information.
Requests for information regarding mortgage products will be directed to Movoto.com affiliate, Lower, LLC - a licensed Mortgage Lender (NMLS #1124061), or, based on your location, may be redirected to a participating mortgage marketing partner that may pay Lower, LLC for any consumer contact information provided through this site.