
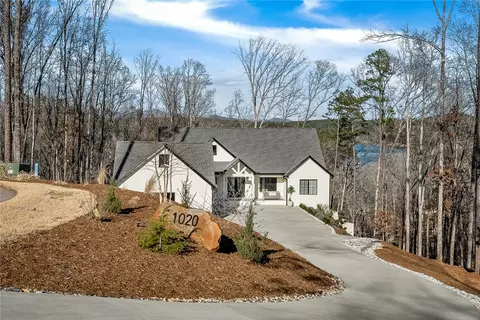
- $2,425,000
- 4Bd
- 5Ba
- 4,614 Sq Ft
SOLD

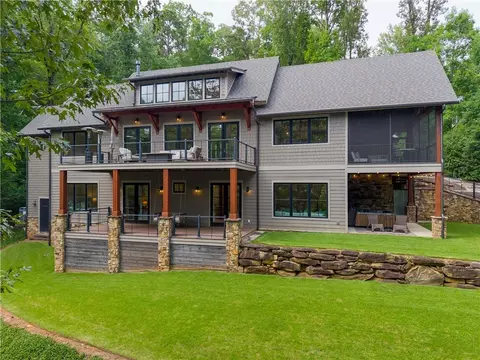

Last sold 09/11/2025 for $2.39M
bed
bath
Sqft ($651/Sqft)
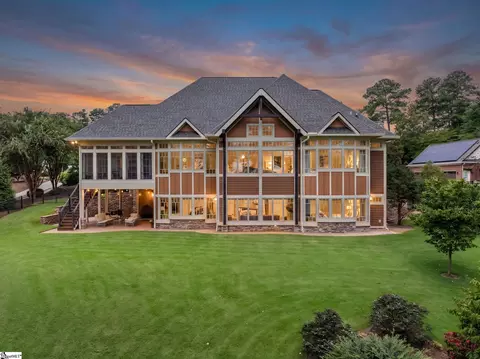
| Property type House | Neighborhood | Year built 2017 | HOA fee $0/month | Lot size 1.56 Acre | Movoto estimate | Parking 2 garage spaces |

| Overview | |
| Cooling/AC | CentralAir, Electric, HeatPump, Zoned |
| Heating | Central, Electric, HeatPump, MultipleHeatingUnits, Zoned |
| Levels/Style | Two, Contemporary, Craftsman, Farmhouse, Traditional, 2 |
| SubType | Single Family Residence |
| Virtual Tour | N/A |
| Type | Residential |
| MLS # | 20288899 |
| Status | Active |
| SqFt | 3679 |
| Lot Size (Acres) | 1.56 |
| Builder Name | Alair Custom Homes |
| Year Built | 2017 |
| Interior | |
| Total # of Bathrooms | 4 |
| # of Full Baths | 3 |
| # of Half Baths | 1 |
| Total # of Bedrooms | 4 |
| Basement | Daylight, Full, Finished, Heated, InteriorEntry, WalkOutAccess |
| Total # of Rooms | 13 |
| Laundry | WasherHookup, ElectricDryerHookup, Sink |
| Flooring | Hardwood, Tile |
| Interior Features | Bookcases, BuiltInFeatures, Bathtub, TrayCeilings, CeilingFans, CathedralCeilings, DualSinks, FrenchDoorsAtriumDoors, Fireplace, GraniteCounters, GardenTubRomanTub, HighCeilings, JackAndJillBath, BathInPrimaryBedroom, MainLevelPrimary, SittingAreaInPrimary, SmoothCeilings, SeparateShower, CableTv, VaultedCeilings, WalkInClosets |
| Appliances | BuiltInOven, DoubleOven, Dryer, Dishwasher, ElectricOven, ElectricRange, Disposal, Microwave, Refrigerator, SmoothCooktop, SeeRemarks, TanklessWaterHeater, WineCooler, Washer, PlumbedForIceMaker |
| Accessibility Features | Low Threshold Shower |
| Fireplace | Gas, GasLog, Option |
| Exterior | |
| Roof | Architectural, Shingle |
| Foundation | Slab, Basement |
| Construction | CementSiding, Stone |
| Parking | Attached, Garage, Driveway, GarageDoorOpener |
| Exterior Features | Deck, SprinklerIrrigation, Porch, Patio |
| Lot Features | HardwoodTrees, OutsideCityLimits, Subdivision, Trees, Views, Wooded, Waterfront |
| Amenities / Utilities | |
| Water | Public |
| Security Features | SecuritySystemOwned, SmokeDetectors |
| Spa | Hot Tub |
| HOA Fee Includes | RecreationFacilities, StreetLights |
| Location | |
| Body of Water | Keowee |
| View | Water |
| Waterfront | BoatDockSlip, WaterAccess, Waterfront |
| County | Oconee |
| Community Features | BoatFacilities, CommonGroundsArea, Playground, TrailsPaths, WaterAccess |
| Subdivision | Riverstone |
| Area | 205-Oconee County, SC |
| High School | Walhalla High |
| Elementary School | Tam-Salem Elm |
| Middle School | Walhalla Middle |
| APN | 110-01-01-087 |
| Directions | From HWY 123, Turn Onto Rochester HWY. In 8.3 Miles, Turn Right Onto HWY 130 In 4 Miles Turn Left Onto Cobblestone Way. Take A Right Onto Rocky Springs Dr. In 0.3 Miles Turn Right Onto Riverstone Dr. 548 Is On Your Right. |
MLS # 20288899 MLS # 1560494
MLS # 1498015
MLS # 20262016
MLS # 1560494
MLS # 1498015
MLS # 20262016| Est. value | Bed/bath | Sqft | mi | |
|---|---|---|---|---|
| 550 Riverstone Dr, Salem, SC 29676 | $1,842,000 | 4/3 | 2,226 | 0.03 |
| 546 Riverstone Dr, Salem, SC 29676 | $1,871,000 | 4/4 | 2,656 | 0.04 |
| 552 Riverstone Dr, Salem, SC 29676 | $419,672 | —/— | — | 0.06 |
| 542 Riverstone Dr, Salem, SC 29676 | $1,654,000 | 4/4 | 3,850 | 0.08 |
| 544 Riverstone Dr, Salem, SC 29676 | $1,414,000 | 3/3 | 2,053 | 0.09 |
| 554 Riverstone Dr, Salem, SC 29676 | $1,486,000 | 4/4 | 2,401 | 0.09 |
| 540 Riverstone Dr, Salem, SC 29676 | $1,351,000 | 3/2 | 1,607 | 0.1 |
| 558 Riverstone Dr, Salem, SC 29676 | $1,770,000 | 4/3 | 3,366 | 0.11 |
Estimated values are based on public record data and automated valuation models. Values are not guaranteed and may not reflect current market conditions.
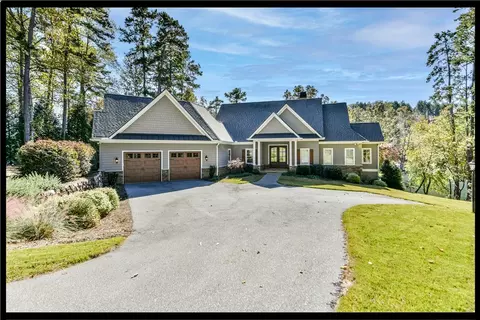
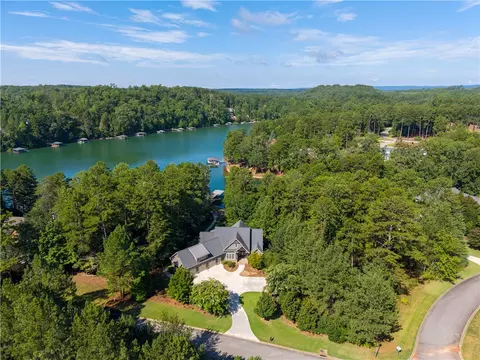
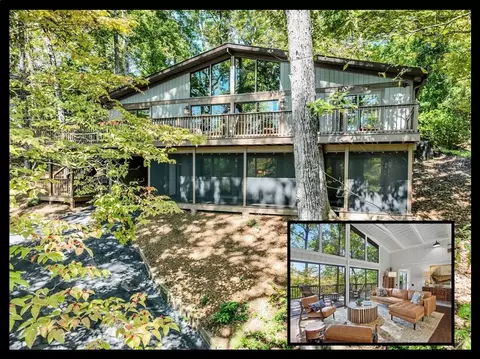
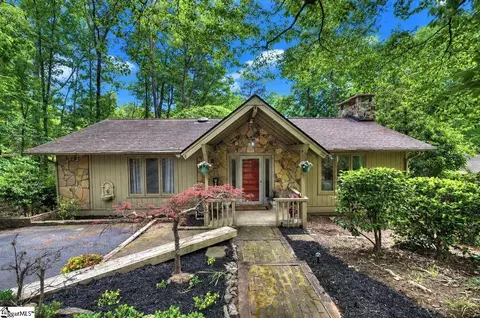
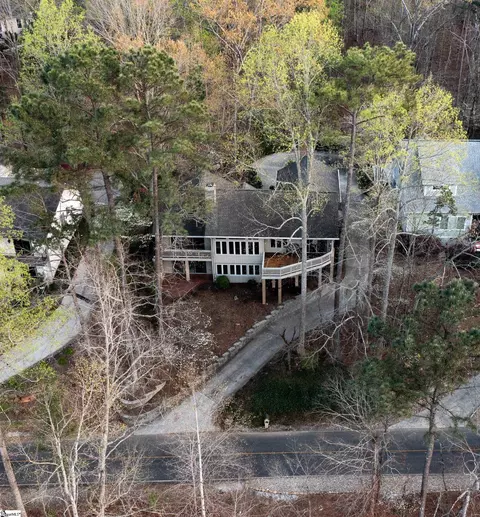
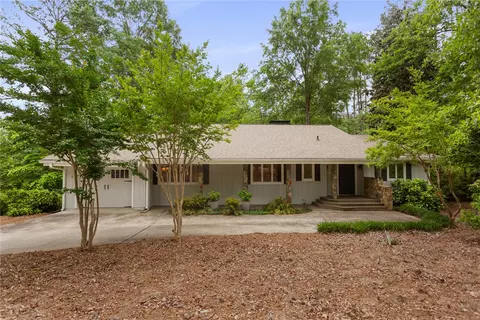
$599,753
$305,000
$395,000
$295,000
$285,000
$308,990
$495,000
$275,000
$395,000
$514,500
$275,000
$250,000
$220,000
$315,000
$289,900
$236,250
$285,000
$278,000
$89,900
$325,000
$825,605
$882,000
$120,000
$799,000
$425,000
$457,400
$389,000
$367,304
$450,000
$87,000