Movoto Real Estate
Sold on 01/20/2021

520 Turtlehead Dr, Salem, SC 29676

$2,178,800

Last sold 01/20/2021 for $2.09M

  • 6

    bed

  • 9

    bath

  • 5,200

    Sqft ($403/Sqft)

House not for sale

About 520 Turtlehead Dr

Property type House
Neighborhood
Year built 2017
HOA fee $108/month
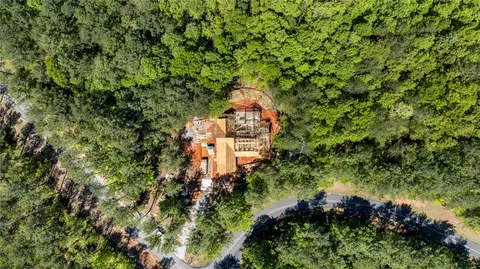
Lot size 0.57 Acre
Movoto estimate
Parking 2 garage spaces
Property description
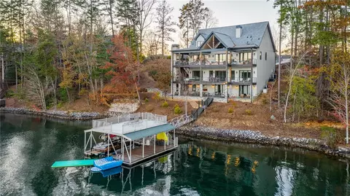
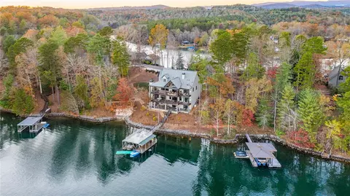
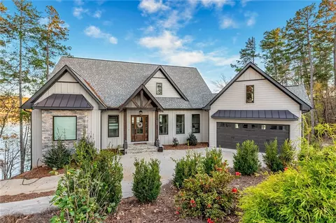
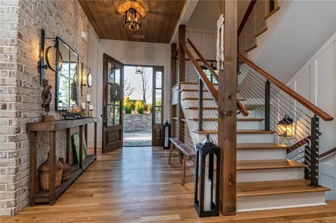
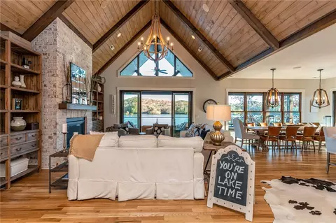
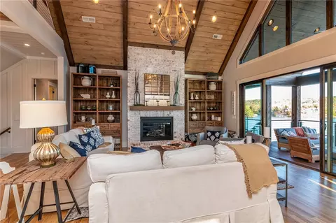
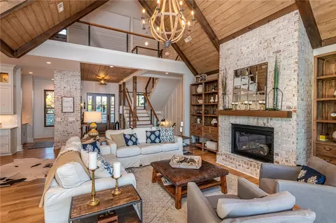
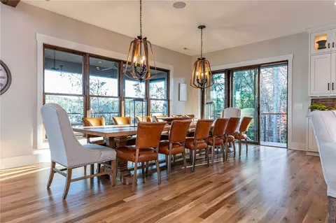
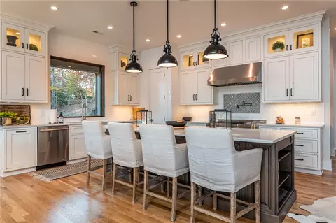
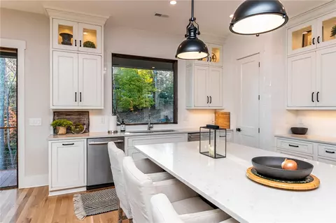
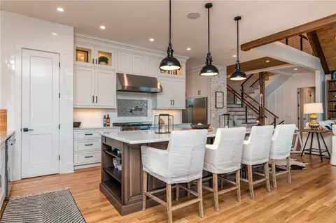
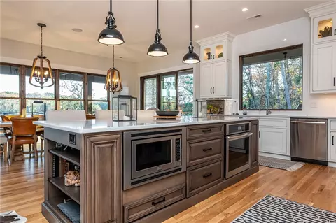
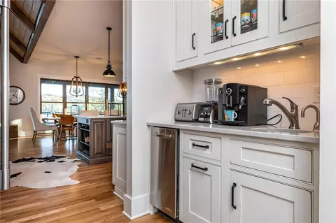
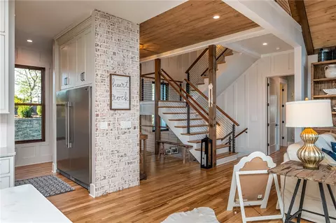
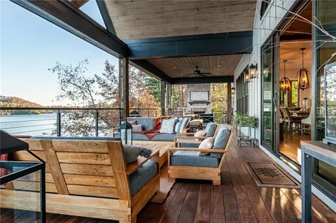
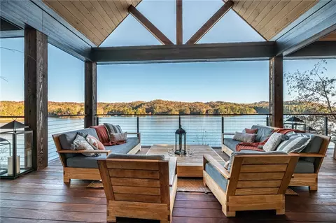
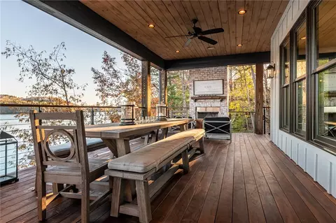
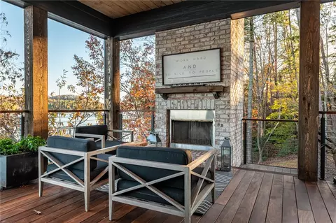
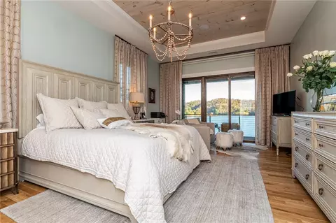
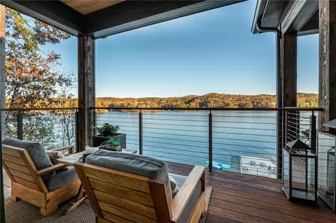
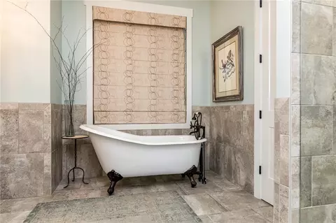
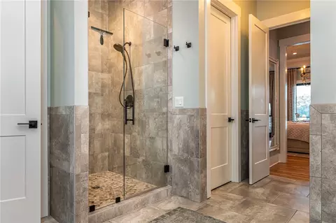
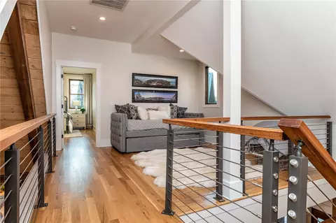
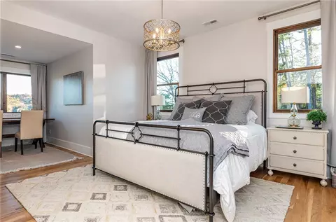
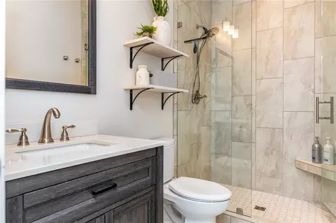
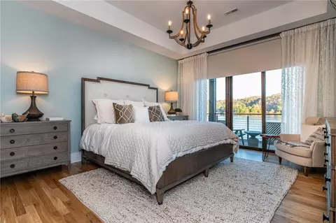
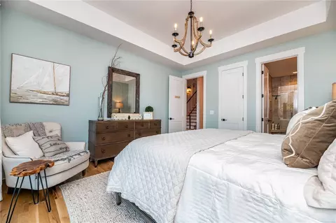
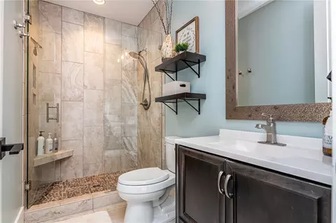
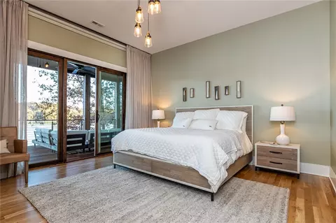
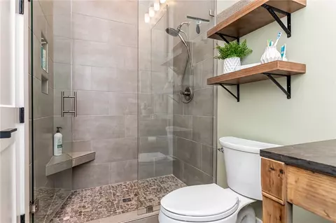
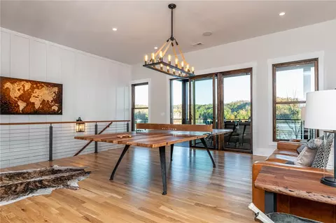
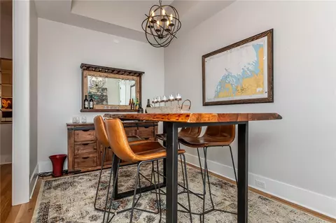
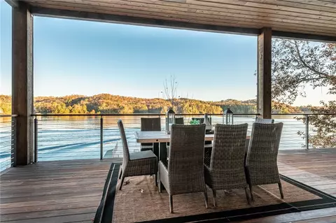
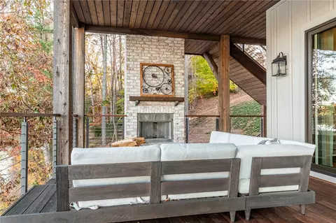
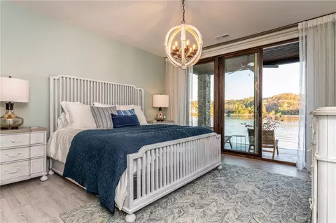
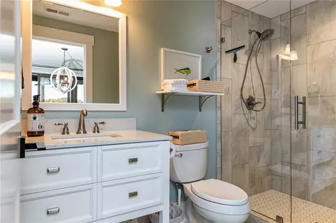
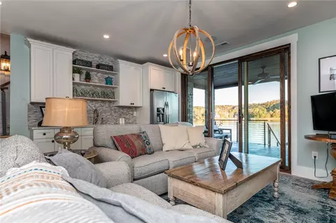
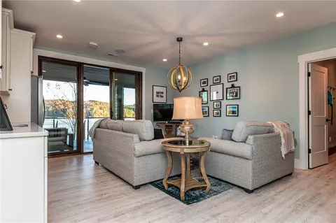
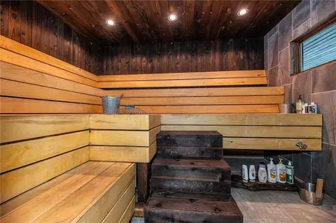
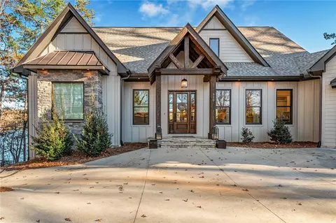
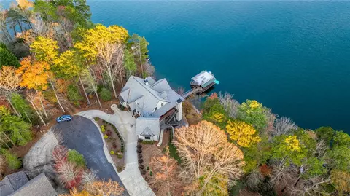
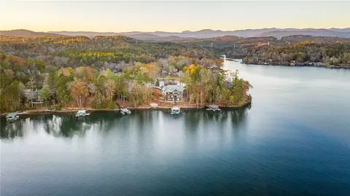
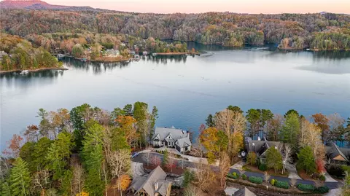
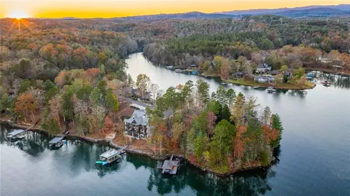
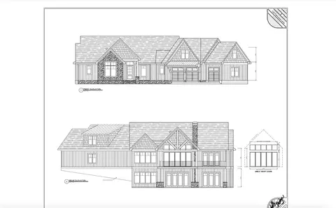
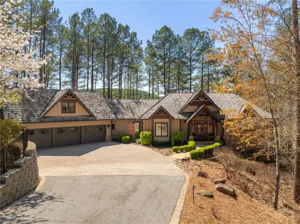
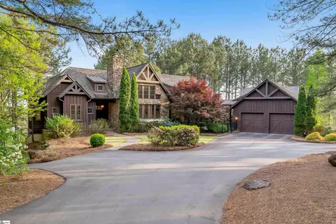
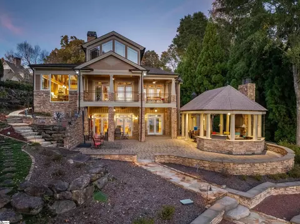
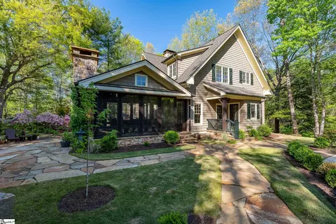
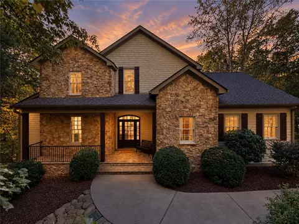
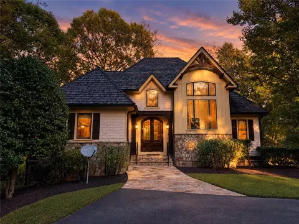
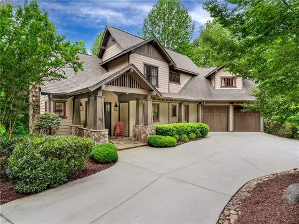
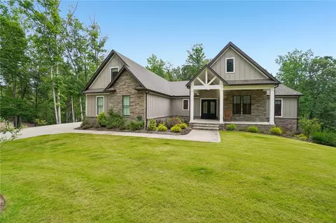
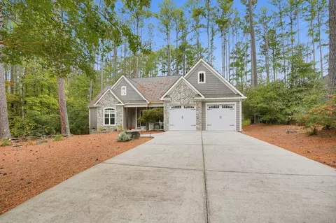
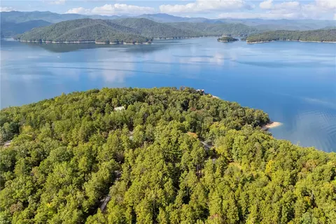
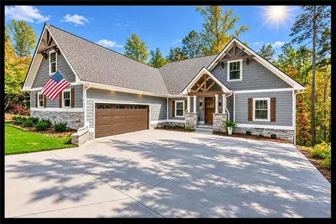
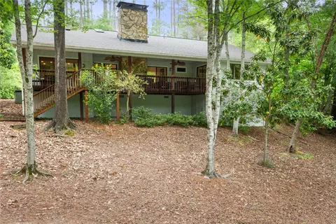
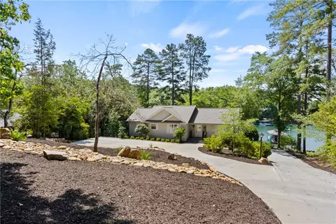
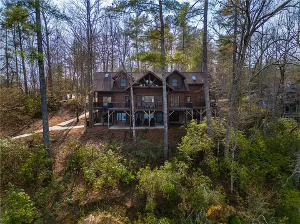
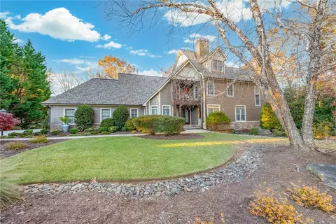
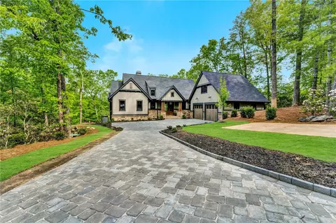
This exquisite, newly built home welcomes you immediately with white wash brick, high vaulted ceilings, a dazzling open floor plan, and Lake Keowee views to die for. Settled in a private community, Turtlehead, this home is sure to not leave you disappointed. Carefully crafted, you will find it easy to entertain guests or enjoy the serene surroundings in private. On the main level of this home, you are greeted with the expansive Great Room with a gas fireplace and lovely beams stretched across the vaulted ceiling. Sliding glass doors and plenty of windows in the dining area welcome you to enjoy the views of Lake Keowee. Tucked to the left of the Great Room you have the luxurious Master Bedroom with its own private sliding doors leading to the porch, and a cozy bathroom that makes you want to sink to your nose in a bubble bath in the clawfoot tub. In the kitchen you will find vast granite countertops more than suitable to cater, along with Jenn-Air appliances including a gas range, a built in drawer microwave, and two dishwashers. This kitchen was articulated to impress with its separate coffee bar and spacious Frigidaire Professional refrigerator. Above the main floor, a loft sits awaiting to host a guest in a private bedroom and full bathroom or to let an artist create masterpieces while looking out at the gorgeous views of the Lake Keowee and the Highway 11 bridge. Stepping back down below the main floor, three commodious bedrooms, three full bathrooms will be perfect for your family and friends to relax and enjoy. The solid wood and steel ping pong table, along with the tasting room invites cheerful memories to be made. On the basement level, you will find it quick and easy to get down to your dock in just a few steps. Equipped with another another bright luxurious bedroom with a full bathroom, a lake room that hosts an oversized sauna that has a shower built into it (*swoon*), a handy kitchenette, beautifully chosen porcelain tile floors, and another private patio for your enjoyment...what more do you need?! This home was meant for enjoyment and comfort with its expansive four porches that all include their own wood burning fireplace, breathtaking views, the ability to accommodate many, and its carefully crafted design.
Listed by
Listing Agent - Justin Winter Sotheby's International
Listing Office - Justin Winter Sothebys Int'l
Source: Western Upstate AOR mls logo
MLS#20234130 • last updated 2 years ago
Movoto checked Western Upstate AOR for data 30 minutes ago
Overview
Cooling/AC CentralAir, Electric
Heating Central, Electric, HeatPump
Levels/Style Three Or More, Contemporary, 3
SubType Single Family Residence
Type Residential
MLS # 20234130
Status Closed
SqFt 5200
Lot Size (Acres) 0.57
Year Built 2017
HOA Fee 1300
Interior
Total # of Bathrooms 9
# of Full Baths 6
# of Half Baths 3
Total # of Bedrooms 6
Basement Daylight, Full, Finished, WalkOutAccess
Flooring Hardwood, Tile
Interior Features WetBar, Bathtub, TrayCeilings, CathedralCeilings, CentralVacuum, DualSinks, Fireplace, HighCeilings, BathInPrimaryBedroom, MultiplePrimarySuites, SmoothCeilings, SolidSurfaceCounters, Sauna, SeparateShower, UpperLevelPrimary, VaultedCeilings, WalkInClosets, WalkInShower, Loft, SecondKitchen
Appliances BuiltInOven, DoubleOven, Dryer, ElectricWaterHeater, Freezer, GasRange, IceMaker, MultipleWaterHeaters, Microwave, Refrigerator, Washer
Accessibility Features Low Threshold Shower
Fireplace Gas, GasLog, Multiple, Option
Exterior
Roof Architectural, Shingle
Foundation Basement
Construction Brick, CementSiding, Stone, StoneVeneer
Parking Attached, Garage, Driveway, GarageDoorOpener
Exterior Features Deck
Lot Features CulDeSac, HardwoodTrees, OutsideCityLimits, Subdivision, Trees, Views, Waterfront
Amenities / Utilities
Water Shared Well
Pool Community
Security Features GatedCommunity, RadonMitigationSystem, SmokeDetectors
HOA Fee Includes Pools, RecreationFacilities, Trash, Water
Location
Body of Water Keowee
View Water
Waterfront BoatDockSlip, WaterAccess, Waterfront
County Oconee
Community Features BoatFacilities, CommonGroundsArea, Clubhouse, Gated, Pool, TennisCourts, WaterAccess
Subdivision Turtlehead
Area 204-Oconee County, SC
High School Walhalla High
Elementary School Tam-Salem Elm
Middle School Walhalla Middle
APN 047-01-01-006
Directions From Hwy 11 S, Turn R To Boone Creek Rd. R To Jocassee Lake Rd. R To Old Chapman Bridge Rd. Cont’ To Keowee Turtle Head Rd, Which Becomes Turtle Head Dr.
$2.17M
Range: $1.94M-$2.4M
Last 30 days 
  • Jan 2021
    mls logo MLS # 1433387
  • Jan 20, 2021 Sold
    $2,095,000
  • Dec 16, 2020 Pending
    —
  • Dec 11, 2020 Listed
    $2,095,000
  • Jan 2021
    mls logo MLS # 20234130
  • Jan 20, 2021 Sold
    $2,095,000
  • Jan 19, 2021 Contract-Take Back-Ups
    —
  • Dec 16, 2020 Pending
    —
  • Dec 11, 2020 Listed
    $2,095,000
  • Year Property taxes Tax assessment
  • 2024
    $19,298
    $59,866
  • 520 Turtlehead Dr
    $2.09M
  • 204-oconee County,sc
    —
  • 29676
    $725K -9% y/y
  • Salem
    $787K -1% y/y
No chart available
Statistics calculated by Movoto
Est. value Bed/bath Sqft mi
521 Turtlehead Dr, Salem, SC 29676 $1,214,200 3/2 3,220 0.03
518 Turtlehead Dr, Salem, SC 29676 $1,463,000 3/2 2,040 0.03
522 Turtlehead Dr, Salem, SC 29676 $2,327,000 5/5 5,426 0.04
523 Turtlehead Dr, Salem, SC 29676 $932,300 —/2 1,650 0.05
519 Turtlehead Dr, Salem, SC 29676 $1,098,000 4/3 1,990 0.05
516 Turtlehead Dr, Salem, SC 29676 $1,434,000 4/4 3,225 0.06
517 Turtlehead Dr, Salem, SC 29676 $1,656,000 4/2 2,570 0.07
514 Turtlehead Dr, Salem, SC 29676 $1,064,700 3/3 1,828 0.08

Estimated values are based on public record data and automated valuation models. Values are not guaranteed and may not reflect current market conditions.
Thinking of selling? Get a Cash Offer.

  • A smooth, fast sale
  • Skip staging and repairs
  • No strings attached
7/10
Tamassee-Salem Elementary School
public Grades PK, K-5
Oconee 01 School District
6/10
Walhalla Middle School
public Grades 6-8
Oconee 01 School District
6/10
Walhalla High School
public Grades 9-12
Oconee 01 School District
Source: GreatSchools.org © 2026. All rights reserved.

Around 204-oconee County,sc

Explore everything this neighborhood has to offer.
By entering my info and clicking Ask a Question below, I am providing my e-signature and express written consent to receive marketing emails, calls, and texts (including via automatic telephone dialing systems, AI generative, artificial or pre-recorded voice technology) relating to my inquiry from Movoto (and parties calling/messaging on their behalf) even if my number appears on the company, state, or national Do Not Call Registry. You also agree to ourTerms and Conditions and Privacy Policy. Consent not required to receive services (call 1-844-420-1270 to be connected without providing consent).

Nearby recently sold homes in Salem, SC

Nearby homes for sale in Salem, SC

Newest listings in 29676

  • Real Estate
  • SC
  • Oconee County
  • Salem
  • 29676
  • 520 Turtlehead Dr
Meet with a real estate agent today (844) 430-0869
The multiple listing information is provided by Western Upstate Association of REALTORS®. IDX information is provided exclusively for consumers’ personal, non-commercial use and that it may not be used for any purpose other than to identify prospective properties consumers may be interested in purchasing. Information deemed reliable but not guaranteed to be accurate. Buyer to verify all information. The information provided is for consumers' personal, non-commercial use and may not be used for any purpose other than to identify prospective properties consumers may be interested in purchasing. Listing information updated every 15 minutes. Terms of use & Privacy Policy, California Privacy Info. Copyright © 2005 - 2026 Movoto, Inc. All rights reserved. Equal Housing Opportunity CalDRE CalDRE #01517281
Movoto Real Estate is committed to ensuring accessibility for individuals with disabilities. We are continuously working to improve the accessibility of our web experience for everyone. We welcome feedback and accommodation requests, please submit them here.
The data relating to real estate for sale on this website comes in part from the Broker Reciprocity Program of the Western Upstate Association of REALTORS® Inc. and the Western Upstate MLS of South Carolina Inc. This information is deemed reliable, but not guaranteed. Neither the Western Upstate Association of REALTORS® Inc. or the Western Upstate MLS of South Carolina Inc., nor the listing broker, nor their agents are responsible for the accuracy of the information. The buyer is responsible for verifying all information. This information is provided by the Western Upstate Association of REALTORS® Inc. and the Western Upstate MLS of South Carolina Inc. for use by its members and is not intended for the use for any other purpose.
Requests for information regarding mortgage products will be directed to Movoto.com affiliate, Lower, LLC - a licensed Mortgage Lender (NMLS #1124061), or, based on your location, may be redirected to a participating mortgage marketing partner that may pay Lower, LLC for any consumer contact information provided through this site.