Movoto Real Estate
  • Exterior
  • Other
  • View/Area
  • Living
  • Kitchen
  • Dining
  • Bedroom
  • Bath
  • Entry Way
  • Floorplan

321 High Hampton Rd, Salem, SC 29676

$1,375,000
  • 3

    bed

  • 3

    bath

  • 3,194

    Sqft ($430/Sqft)

House for sale 12 days

About 321 High Hampton Rd

Property type House
Neighborhood
Year built 2018
HOA fee $67/month
Lot size 1.3 Acre
Movoto estimate
Parking 2 garage spaces
Property description
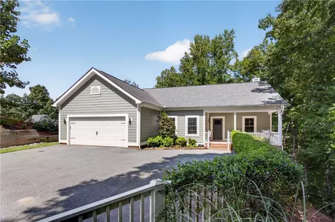
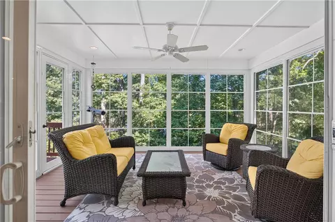
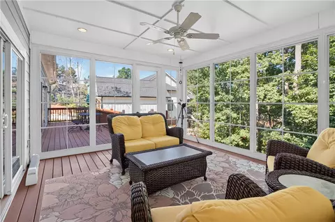
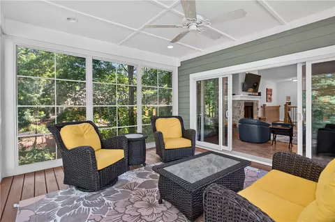
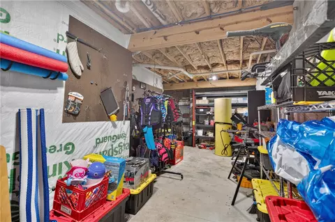
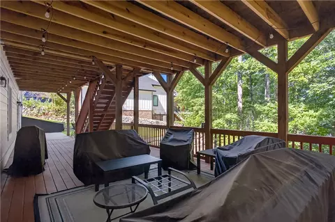
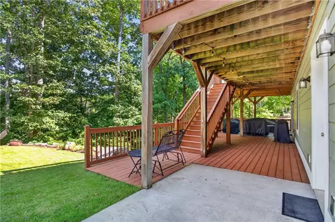
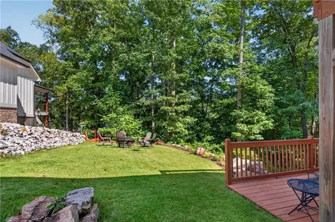
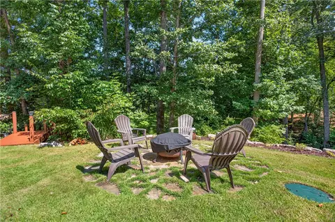
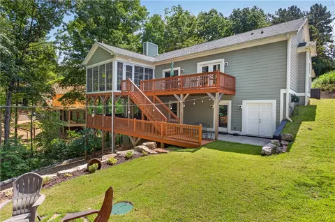
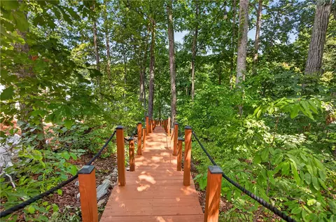
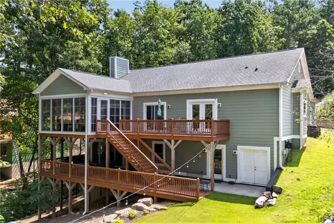
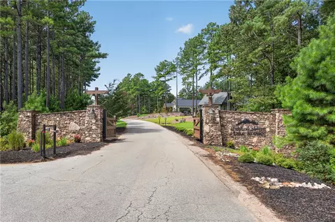
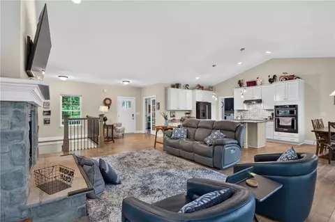
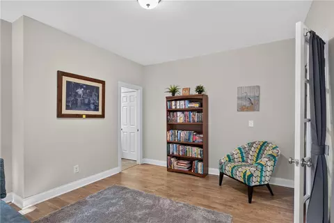
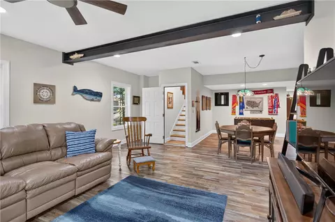
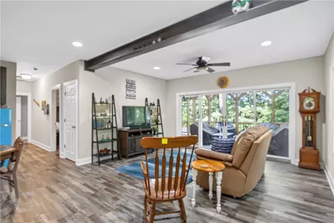
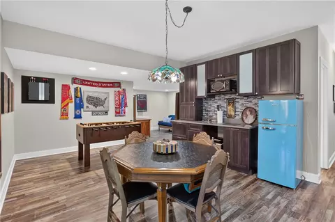
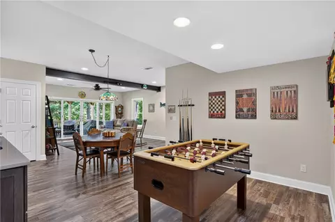
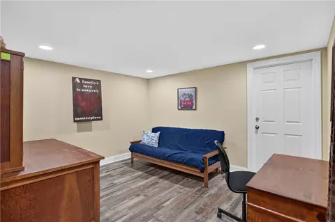
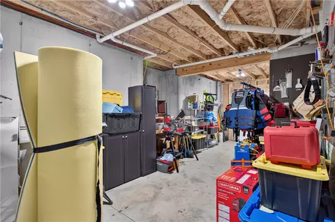
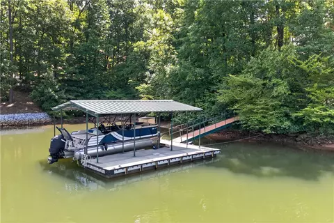
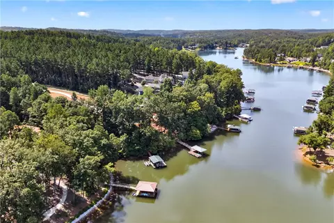
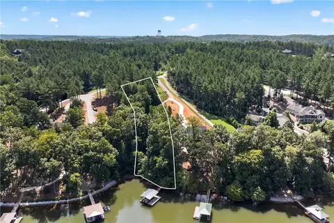
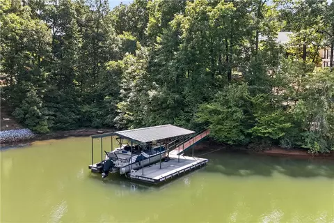
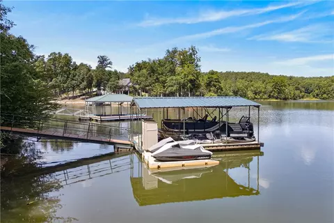
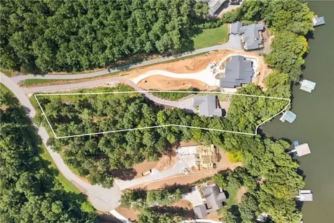
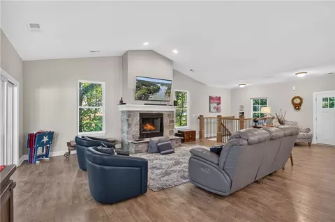
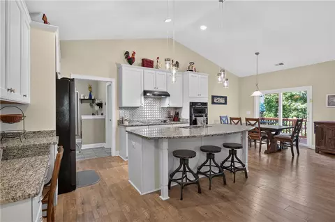
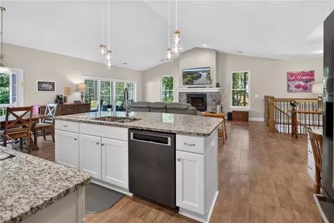
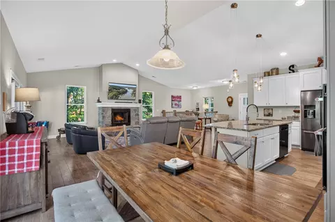
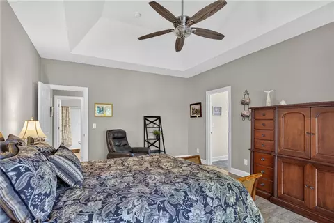
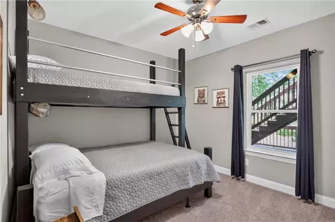
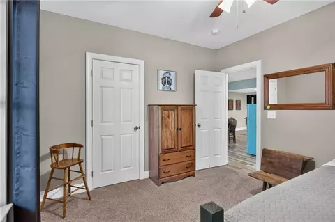
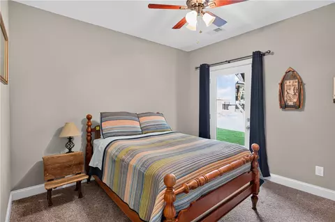
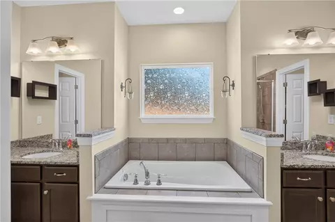
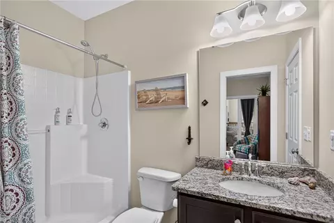
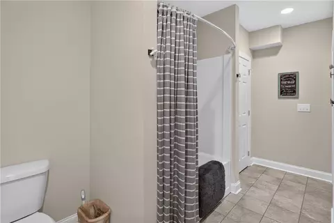
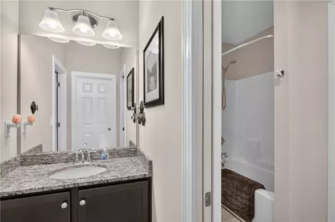
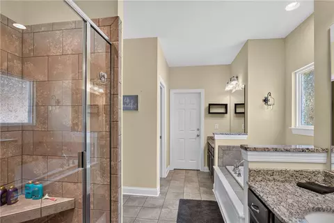
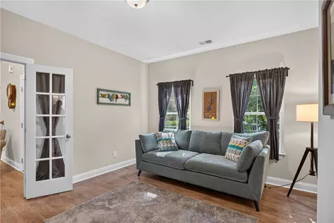
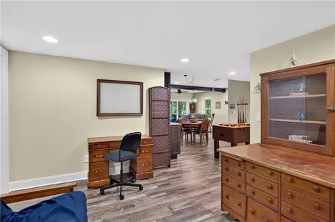
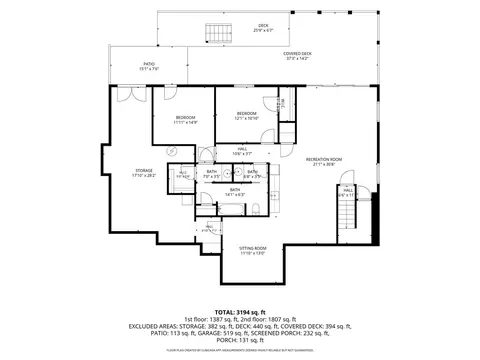
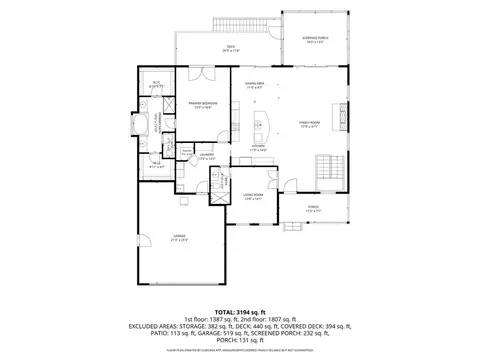
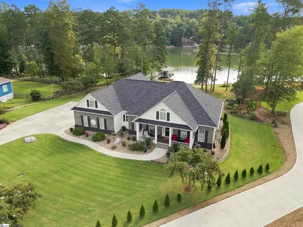
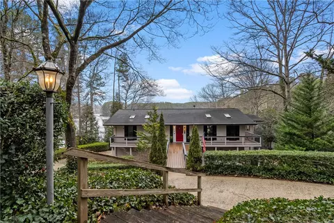
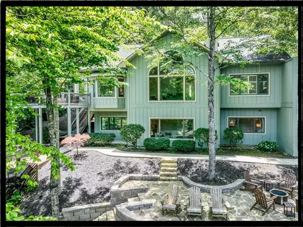
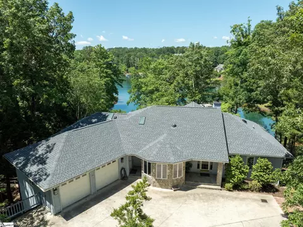
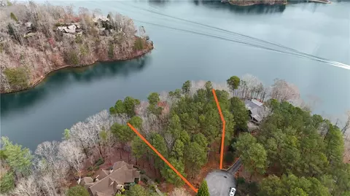
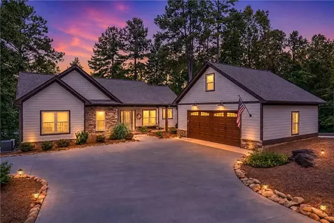
Statistically positioned as the single best value on Lake Keowee, this exceptional 2018 custom-built home occupies a sprawling 1.30-acre parcel within the highly coveted, gated community of Highland Shores. Spanning 3,194 square feet of beautifully executed open-concept design, the main living area immediately impresses with its grand, floor-to-ceiling rock fireplace serving as an inviting centerpiece for family gatherings. The chef-inspired kitchen is thoughtfully equipped with premium KitchenAid appliances, including a sleek induction cooktop, rich cabinetry, and generous counter space for seamless culinary preparation. Just off the main living space, a sun-drenched sunroom offers the perfect serene setting for enjoying peaceful morning coffee. The main-level primary suite acts as a true private sanctuary, boasting direct access to a quiet balcony with picturesque views of the water, while a dedicated main-floor office complete with its own private full bathroom provides ideal flexibility for remote work or guest needs. The lower level functions as a fully equipped guest retreat and dynamic entertainment hub. Designed to afford visitors maximum comfort and independence, this expansive space features a comfortable lounging area, flexible recreation zone, guest bedrooms, and a shared Jack-and-Jill bathroom. A lower-level kitchenette, outfitted with a microwave and refrigerator, allows guests to enjoy drinks and snacks without needing to head upstairs. Enhancing the home’s exceptional practical utility, an oversized storage workshop equipped with double doors opening to the backyard offers vast space for shop tools, watercraft accessories, and lake gear. Outside, a gently illuminated, lighted walkway guides you through the property down to your private, covered boat dock on Lake Keowee. The dock is fully optimized for waterfront recreation, featuring a high-performing AirFloat boat lift, jet ski ports, and connected electrical power and water for maximum convenience. For the investment-minded buyer, this residence is fully set up for short-term rentals, offering a turnkey, income-producing opportunity in one of the area’s most desirable destinations. To make the acquisition completely effortless, much of the home's furnishings are also available for purchase. Combining smart functionality, custom craftsmanship, and the security of a gated enclave, this property represents an extraordinary chance to own a versatile lakeside retreat.
Listed by
Listing Agent - Jeff Hensley
Listing Office - Howard Hanna Allen Tate - Lake Keowee North
Source: Western Upstate AOR mls logo
MLS#20305366 • last updated 1 week ago
Movoto checked Western Upstate AOR for data 5 minutes ago
Request a virtual or in-person tour
Overview
Cooling/AC CentralAir, Electric, HeatPump
Heating Central, Electric, HeatPump
Levels/Style Two, Craftsman, 2
SubType Single Family Residence
Type Residential
MLS # 20305366
Status Active
SqFt 3194
Lot Size (Acres) 1.3
Property Tax 2157.91
Year Built 2018
HOA Fee 805
Interior
Total # of Bathrooms 3
# of Full Baths 3
Total # of Bedrooms 3
Basement Daylight, Full, Finished, InteriorEntry
Laundry WasherHookup, ElectricDryerHookup
Flooring CeramicTile, LuxuryVinylPlank
Interior Features Bathtub, Fireplace, GraniteCounters, HighCeilings, MainLevelPrimary, SeparateShower, WalkInClosets, WalkInShower, Workshop
Appliances BuiltInOven, Dishwasher, Refrigerator, SmoothCooktop
Accessibility Features Low Threshold Shower
Exterior
Roof Architectural, Shingle
Foundation Basement
Construction CementSiding, Masonite, Stone
Parking Attached, Garage, Driveway
Exterior Features Balcony, Deck, LandscapeLights, Porch, Patio
Lot Features GentleSloping, HardwoodTrees, OutsideCityLimits, Subdivision, Sloped, Waterfront
Amenities / Utilities
Water Public
Security Features GatedCommunity, SmokeDetectors
Location
Body of Water Keowee
Waterfront BoatDockSlip, Waterfront
County Oconee
Community Features Gated, ShortTermRentalAllowed
Subdivision Highland Shores At Lake Keowee
Area 204-Oconee County, SC
High School Walhalla High
Elementary School Tam-Salem Elm
Middle School Walhalla Middle
APN 099-07-01-033
Directions Hwy 130 N, Right Onto Stamp Creek Rd, Right Onto Nimmons Bridge, Left On Highlands Ridge Rd, Right Onto High Hampton, House On The Left, Split Driveway Stay Right
Tour this home
When would you like to see 321 High Hampton Rd?
question
Have a question about this property? Call us at (844) 430-0869
7/10
6/10
6/10
Source: GreatSchools.org © 2026. All rights reserved.

Around 204-oconee County,sc

Explore everything this neighborhood has to offer.
3/100
Walk
58/100
Family
7/100
Dining
61/100
Pet
  • Real Estate
  • SC
  • Oconee County
  • Salem
  • 29676
  • 321 High Hampton Rd

My commute

Enter a destination to see travel time and distance.
By entering my info and clicking Ask a Question below, I am providing my e-signature and express written consent to receive marketing emails, calls, and texts (including via automatic telephone dialing systems, AI generative, artificial or pre-recorded voice technology) relating to my inquiry from Movoto (and parties calling/messaging on their behalf) even if my number appears on the company, state, or national Do Not Call Registry. You also agree to ourTerms and Conditions and Privacy Policy. Consent not required to receive services (call 1-844-420-1270 to be connected without providing consent).

Nearby homes for sale in Salem, SC

Nearby recently sold homes in Salem, SC

Newest listings in 29676

Meet with a real estate agent today (844) 430-0869
The multiple listing information is provided by Western Upstate Association of REALTORS®. IDX information is provided exclusively for consumers’ personal, non-commercial use and that it may not be used for any purpose other than to identify prospective properties consumers may be interested in purchasing. Information deemed reliable but not guaranteed to be accurate. Buyer to verify all information. The information provided is for consumers' personal, non-commercial use and may not be used for any purpose other than to identify prospective properties consumers may be interested in purchasing. Listing information updated every 15 minutes. Terms of use & Privacy Policy, California Privacy Info. Copyright © 2005 - 2026 Movoto, Inc. All rights reserved. Equal Housing Opportunity CalDRE CalDRE #01517281
Movoto Real Estate is committed to ensuring accessibility for individuals with disabilities. We are continuously working to improve the accessibility of our web experience for everyone. We welcome feedback and accommodation requests, please submit them here.
The data relating to real estate for sale on this website comes in part from the Broker Reciprocity Program of the Western Upstate Association of REALTORS® Inc. and the Western Upstate MLS of South Carolina Inc. This information is deemed reliable, but not guaranteed. Neither the Western Upstate Association of REALTORS® Inc. or the Western Upstate MLS of South Carolina Inc., nor the listing broker, nor their agents are responsible for the accuracy of the information. The buyer is responsible for verifying all information. This information is provided by the Western Upstate Association of REALTORS® Inc. and the Western Upstate MLS of South Carolina Inc. for use by its members and is not intended for the use for any other purpose.
Requests for information regarding mortgage products will be directed to Movoto.com affiliate, Lower, LLC - a licensed Mortgage Lender (NMLS #1124061), or, based on your location, may be redirected to a participating mortgage marketing partner that may pay Lower, LLC for any consumer contact information provided through this site.