
- $40,000
- 3Bd
- 1Ba
- 1,608 Sq Ft
SOLD


Last sold date unavailable
bed
bath
Sqft ($37/Sqft)
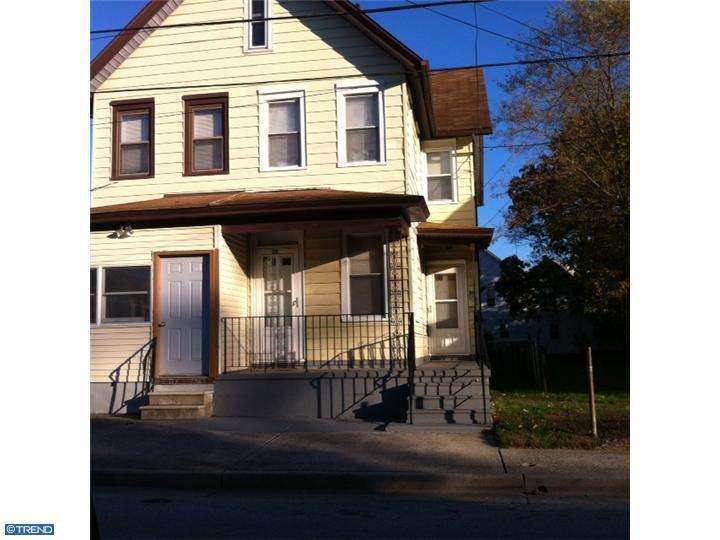
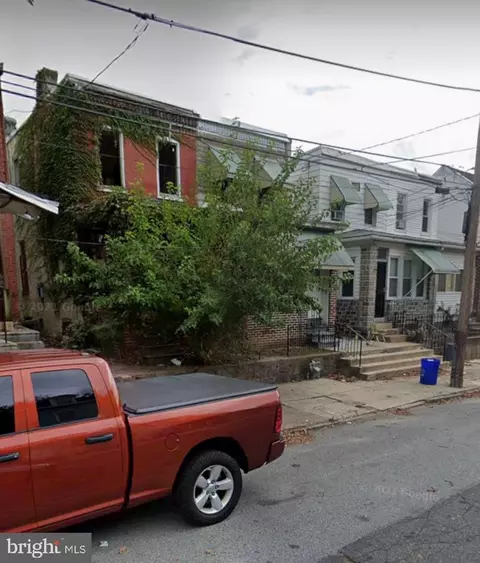
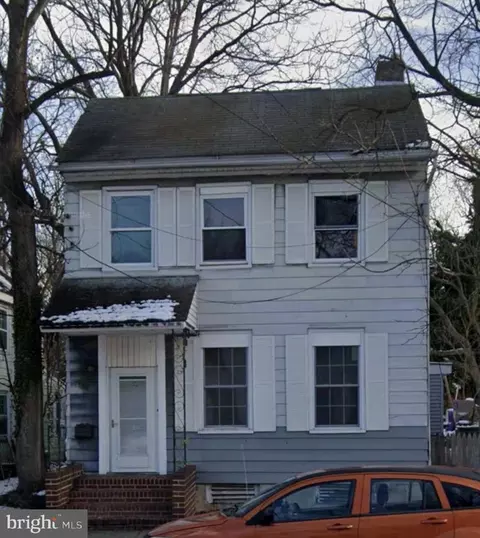
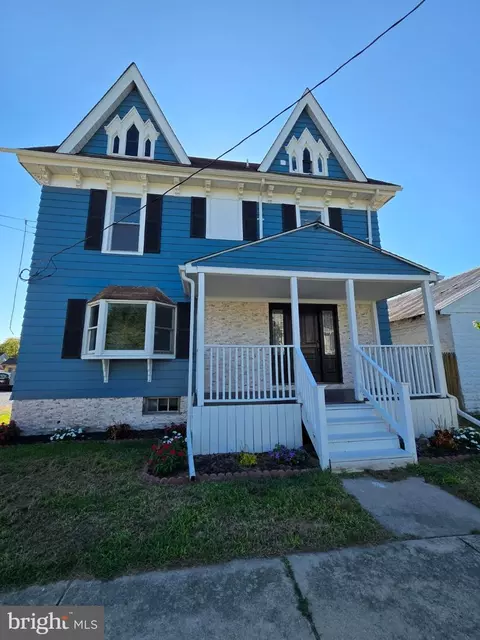
| Property type House | Year built 1965 | HOA fee $0/month | Lot size 2,754 Sqft | Movoto estimate |
| Overview | |
| New Construction | N |
| Type | Row/Townhous |
| Net SqFt | 1072 |
| Property Condition | Average+ |
| Property Age | 50 |
| Lot Area Acre | 0.06 |
| Lot Description | FrontYard |
| Farm | N |
| Land Only | N |
| Land SqFt | 2754 |
| Lot Dimensions | 18X153 |
| Lot Number | 1 |
| Total Taxes | 2492 |
| Tax Year | 2014 |
| HOA | N |
| Interior | |
| Bathrooms Main Floor | 1 |
| Full Bathrooms | 1 |
| Master Bedroom Width (ft.) | 12 |
| Bedroom 2 Level | Upper 1 |
| Bedrooms | 3 |
| Bedroom 3 Level | Upper 1 |
| Bedroom 3 Length (ft.) | 10 |
| Bedroom 3 Width (ft.) | 12 |
| Master Bedroom Level | Upper 1 |
| Bedroom 2 Width (ft.) | 12 |
| Bedroom 2 Length (ft.) | 9 |
| Master Bedroom Length (ft.) | 10 |
| Family Room Level | Main |
| Dining Room Level | Main |
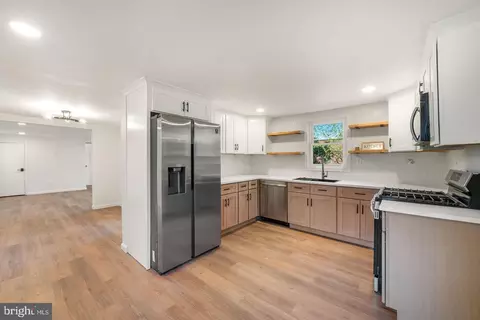
| Dining Kitchen | EatInKitchen |
| Living Room Length (ft.) | 9 |
| Other Room 1 Width (ft.) | 10 |
| Dining Room Width (ft.) | 10 |
| Kitchen Width (ft.) | 10 |
| Kitchen Level | Main |
| Other Room 1 Level | Main, LAUNDRY |
| Family Room | N |
| Living Room Width (ft.) | 10 |
| Dining Room Length (ft.) | 9 |
| Living Room Level | Main |
| Other Room 1 Length (ft.) | 8 |
| Dining Room | Y |
| Kitchen Length (ft.) | 9 |
| Family Room Width (ft.) | 10 |
| Attics | NonUseAttic |
| Family Room Length (ft.) | 8 |
| Floor | Vinyl |
| Room Count | 7 |
| Room List | Living Room, Dining Room, Bedroom-Master, Bedroom-Second, Bedroom-Third, Kitchen, Family Rm, Other Room 1 |
| Exterior | |
| Main Entrance | Foyer |
| Styles | Colonial |
| Basement | Y |
| Above Grade Interior SqFt | 1072 |
| Design | 2-Story |
| Roof | PitchedRoof |
| Basement Type | Full, Unfinished |
| Story List | Lower 1, Main |
| Exterior | Alum/Steel Siding |
| Garage Y/N | N |
| Parking | Street |
| Garage Spaces | NoGarage |
| Foundation | Block/BrickF |
| Exterior Features | Sidewalks, StreetLights |
| Porch Deck | Porch |
| Amenities / Utilities | |
| Cooling | None |
| Fireplace Count | NoFireplace |
| Central Air | N |
| Hot Water | Natural Gas |
| Fireplace | N |
| Heating | Gas, Forced Air |
| Fireplace Features | NonFunctionF |
| Electricity Service | 100-150AmpEl |
| Water | Public |
| Sewer Septic | Public Sewer |
| Certifications | Other Cert |
| Appliances | KitDoubleSin |
| Laundry Type | MainFlrLndry |
| Cooking Fuel | GasCooking |
| Handicap | None |
| Pool Type | NoPool |
| Swimming Pool | No |
| Location | |
| Water Front | N |
| Elementary School | JOHN FENWICK E.S. |
| Middle School | SALEM M.S. |
| High School | SALEM H.S. |
| School District | Salem City |
| Location Types | None |
| Directions | From East Broadway And Eakin Street Intersection; Turn Onto Eakin From Broadway And Travel Down To The Property At 20 Eakin. |
| Est. value | Bed/bath | Sqft | mi | |
|---|---|---|---|---|
| 18 Eakin St, Salem, NJ 08079 | $67,000 | —/— | 1,130 | 0.01 |
| 22 Eakin St, Salem, NJ 08079 | $109,000 | 3/1 | 1,240 | 0.01 |
| 24 Eakin St, Salem, NJ 08079 | $91,000 | 3/1 | 1,174 | 0.01 |
| 246 Sinnickson St, Salem, NJ 08079 | $77,000 | —/— | 955 | 0.02 |
| 26 Eakin St, Salem, NJ 08079 | $94,000 | —/— | 1,316 | 0.02 |
| 240 Sinnickson St, Salem, NJ 08079 | $59,000 | 2/1 | 1,280 | 0.02 |
| 250 Sinnickson St, Salem, NJ 08079 | $77,000 | —/— | 1,008 | 0.02 |
| 242 Sinnickson St, Salem, NJ 08079 | $106,000 | —/— | 2,136 | 0.02 |
Estimated values are based on public record data and automated valuation models. Values are not guaranteed and may not reflect current market conditions.
$260,000
$229,900
$465,490
$254,000
$172,000
$370,500
$355,000
$425,000
$119,700
$250,000
$380,000
$454,950
$299,900
$1,000,000
$275,000
$515,000
$225,000
$199,900
$265,000
$339,500
$334,450
$329,900
$610,000
$207,500
$235,000
$437,000
$380,000