

- $325,000
- 3Bd
- 2Ba
- 1,520 Sq Ft
SOLD

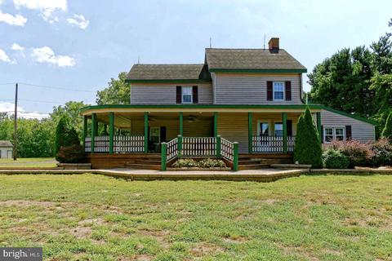
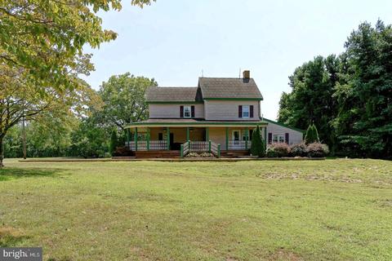
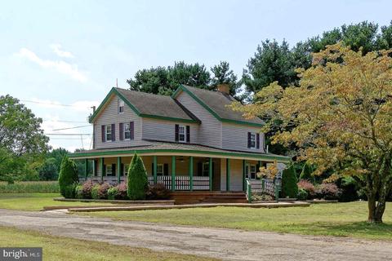
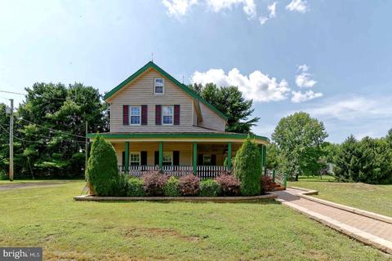
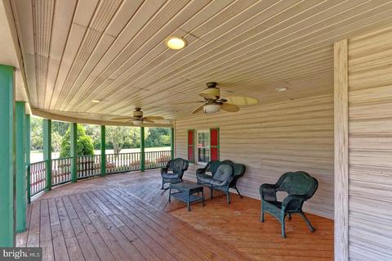
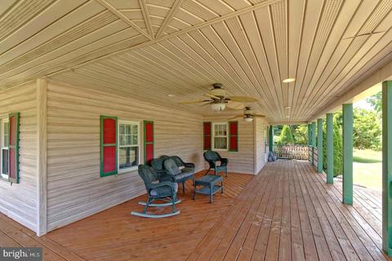
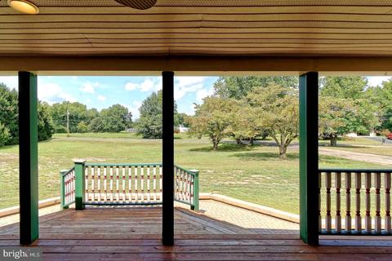
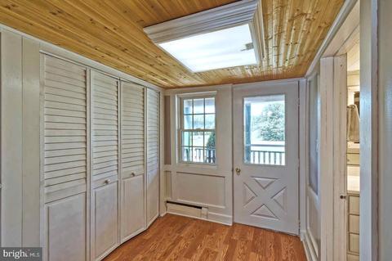
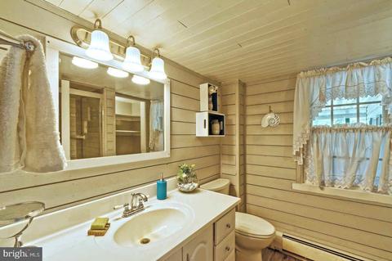
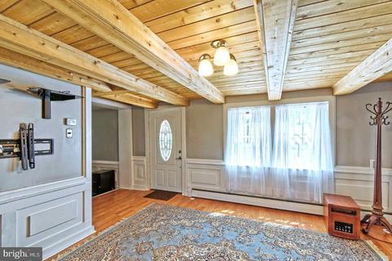
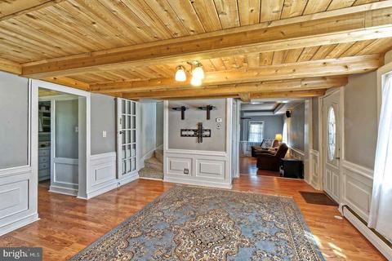
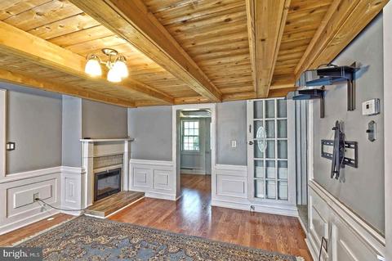
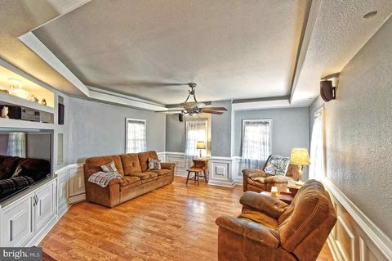
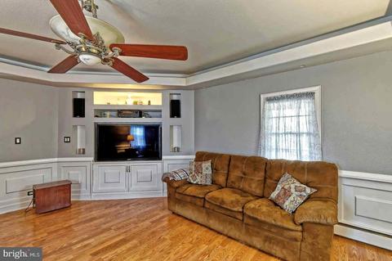
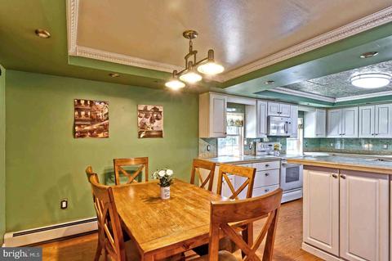
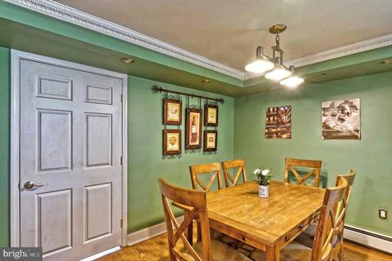
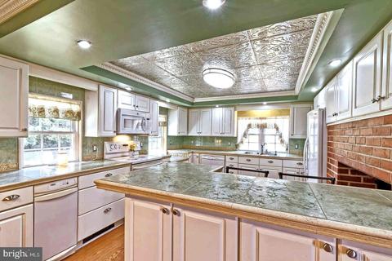
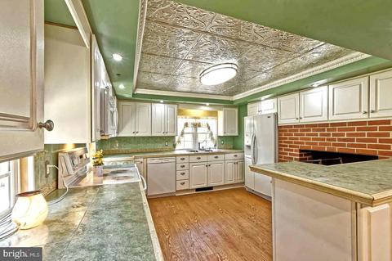
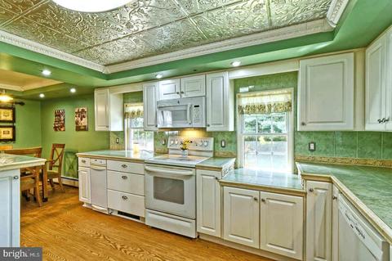
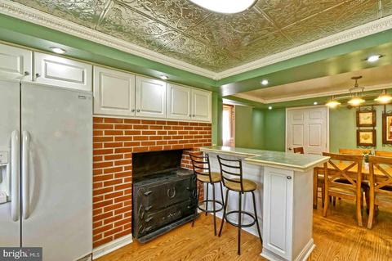
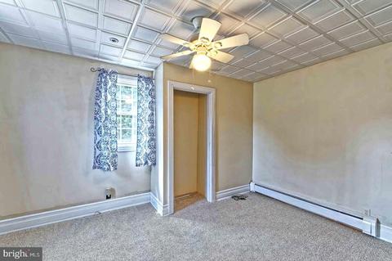
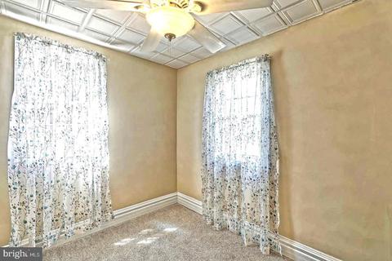
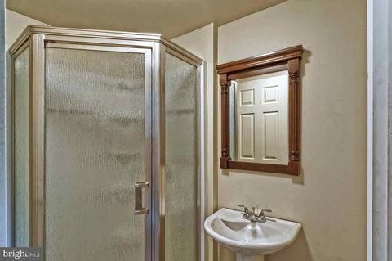
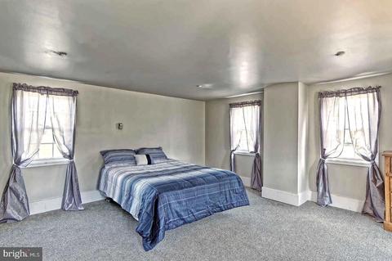
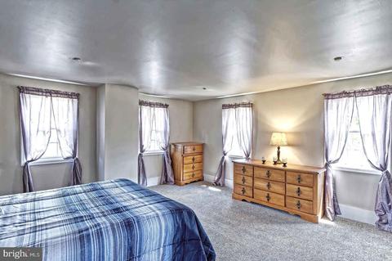
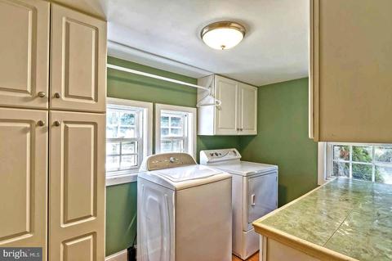
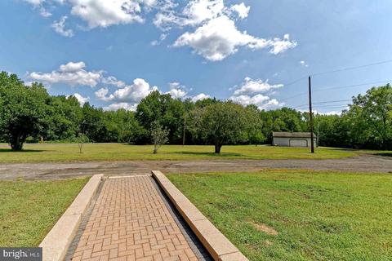
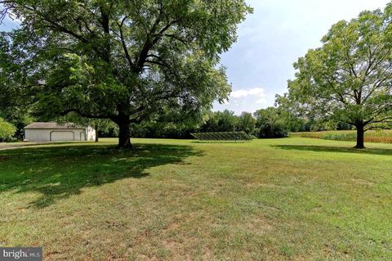
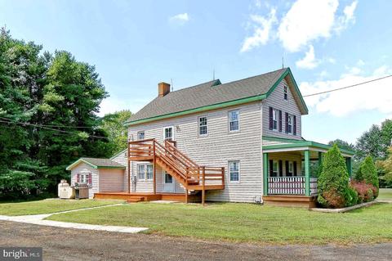
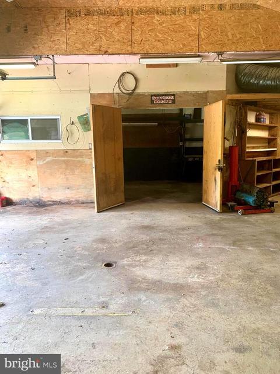
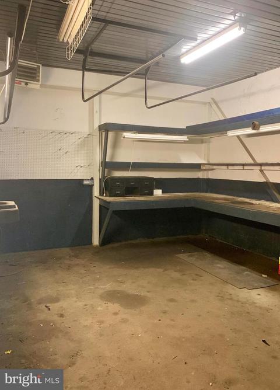
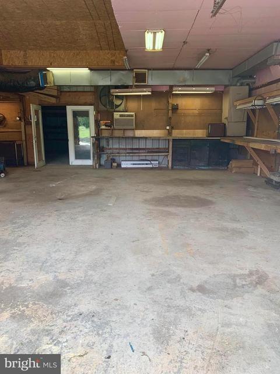
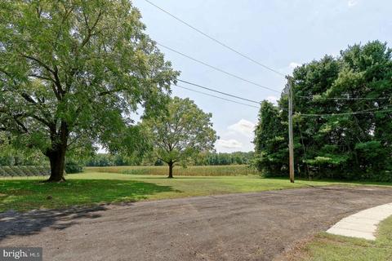
Last sold 11/27/2019 after 91 Days
bed
bath
Sqft ($144/Sqft)
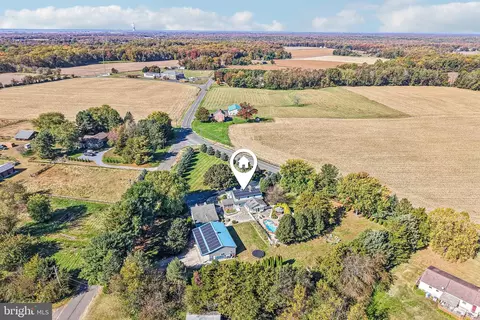
| Property type House | Neighborhood | Year built 1903 | HOA fee $0/month | Lot size 4.05 Acre |

| Overview | |
| Cooling/AC | Attic Fan, Ceiling Fan(s), Central A/C, Electric |
| Heating | Oil |
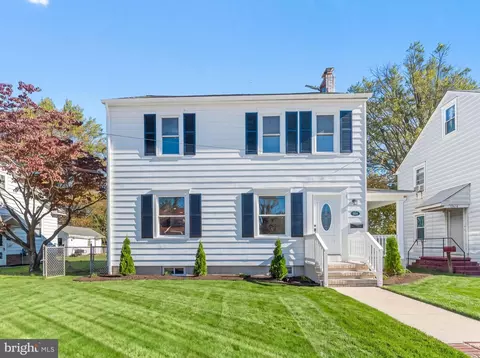
| Levels/Style | Colonial |
| Type | Residential |
| Status | Closed |
| SqFt | 1810 |
| Lot Size (SqFt) | 176418 |
| Lot Size (Acres) | 4.05 |
| County Tax | 0, Annually |
| Tax: Assessed Value | 138500 |
| Annual Property Tax | 2287 |
| Year Built | 1903 |
| Condition | Good |
| Municipality | LOWER ALLOWAYS CREEK |
| New Construction (Y/N) | N |
| Foreclosure (Y/N) | N |
| Interior | |
| Total # of Bathrooms | 2 |
| # Full Baths | 2 |
| Total # of Bedrooms | 3 |
| Basement | Partial, Unfinished |
| Other Room(s) | Living Room, Master Bedroom, Bedroom 2, Kitchen, Family Room, Basement, Foyer, Bedroom 1, Laundry, Attic |
| Laundry | Main Floor |
| Appliances | Built-In Microwave, Built-In Range, Dishwasher, Dryer - Electric, Refrigerator, Trash Compactor, Washer |
| Fireplace | Insert |
| Interior Features | Attic/House Fan, Attic, Carpet, Ceiling Fan(s), Chair Railings, Crown Moldings, Curved Staircase, Efficiency, Exposed Beams, Family Room Off Kitchen, Floor Plan - Traditional, Formal/Separate Dining Room, Kitchen - Country, Kitchen - Eat-In, Pantry, Recessed Lighting, Stall Shower, Upgraded Countertops, Window Treatments |
| Accessibility Features | None |
| Exterior | |
| Roof | Shingle |
| Construction | Frame |
| Parking Desc | Driveway |
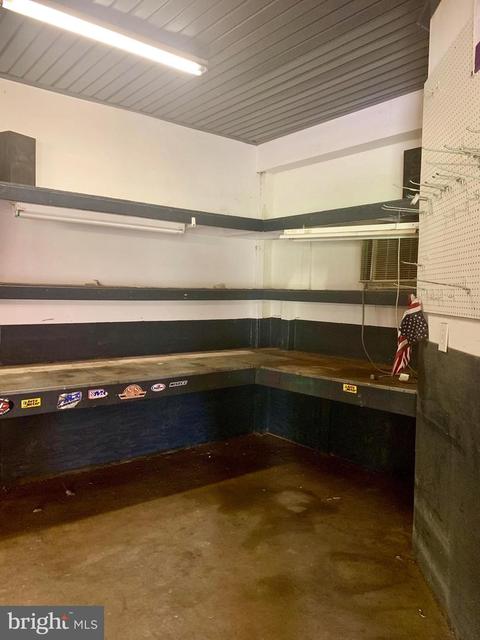
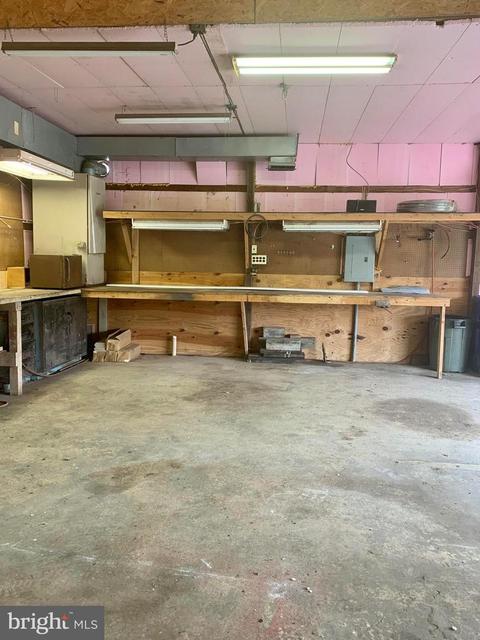
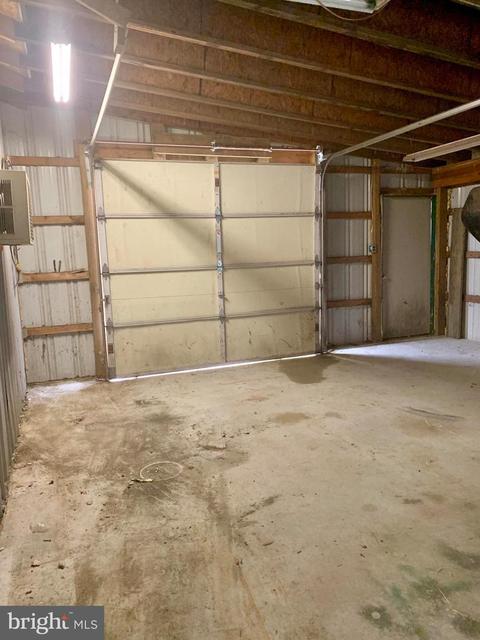
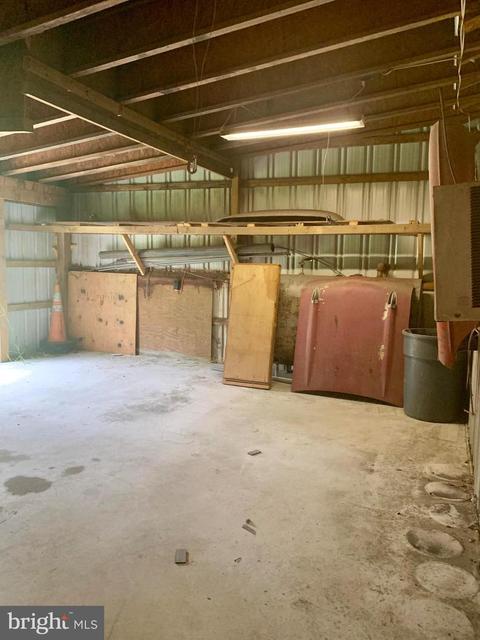
| Exterior Features | Outbuilding(s) |
| Existing Structures | Above Grade, Below Grade |
| Amenities / Utilities | |
| Sewer/ Septic | On Site Septic |
| Electricity | Circuit Breakers |
| Pool | No Pool |
| Location | |
| Subdivision | COUNTRY SETTING |
| Water Source | Private |
| Senior Community (Y/N) | N |
| Elementary School | LOWER ALLOWAYS CREEK E.S. |
| School District | LOWER ALLOWAYS CREEK TOWN SCHOOLS |
| Location | Rural |
| Directions | Friendship Dr. To L Onto Hell Neck, PIQ On R |
| Zoning | RES |
MLS # NJSA135464| Est. value | Bed/bath | Sqft | mi | |
|---|---|---|---|---|
| 16 Hell Neck Rd, Salem, NJ 08079 | $414,000 | —/— | 2,284 | 0.06 |
| 7 Hell Neck Rd, Salem, NJ 08079 | $334,000 | —/— | 1,344 | 0.09 |
| 29 Hell Neck Rd, Salem, NJ 08079 | $670,000 | —/— | 3,104 | 0.11 |
| 35 Hell Neck Rd, Salem, NJ 08079 | $247,000 | —/— | 1,150 | 0.13 |
| 24 Hell Neck Rd, Salem, NJ 08079 | $495,000 | —/— | 2,816 | 0.13 |
| 36 Hell Neck Rd, Salem, NJ 08079 | $273,000 | —/— | 1,392 | 0.15 |
| 434 Friendship Rd, Salem, NJ 08079 | $417,000 | —/— | 1,567 | 0.15 |
| 41 Hell Neck Rd, Salem, NJ 08079 | $371,000 | —/— | 1,728 | 0.17 |
Estimated values are based on public record data and automated valuation models. Values are not guaranteed and may not reflect current market conditions.





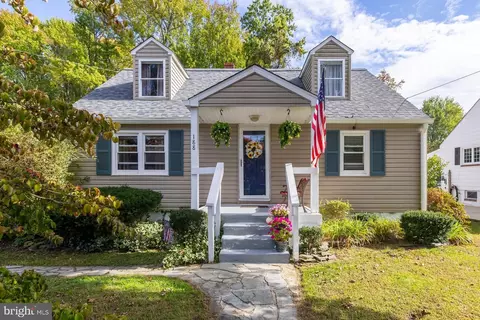
$260,000
$229,900
$465,490
$254,000
$172,000
$370,500
$355,000
$425,000
$119,700
$250,000
$380,000
$454,950
$299,900
$1,000,000
$275,000
$515,000
$225,000
$199,900
$265,000
$339,500
$334,450
$329,900
$610,000
$207,500
$235,000
$437,000
$380,000