


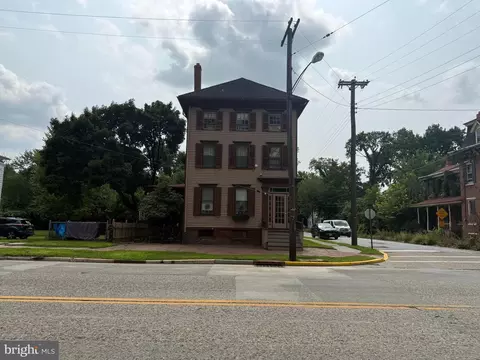
- $275,000
- 4Bd
- 3Ba
- 3,495 Sq Ft
New 46 Days

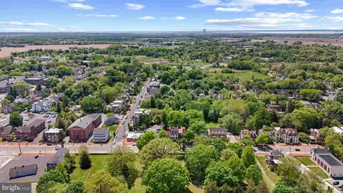
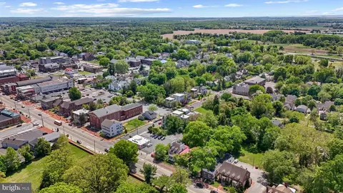
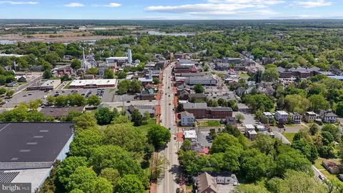
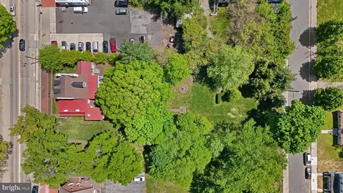
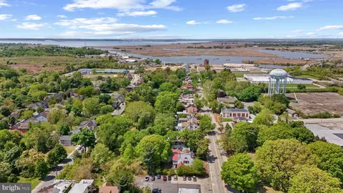
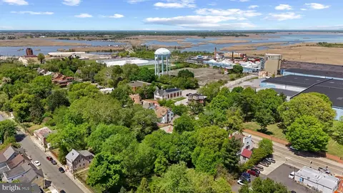
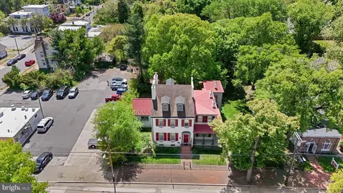
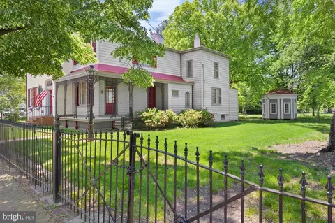
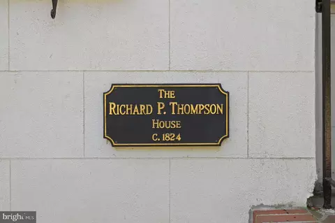
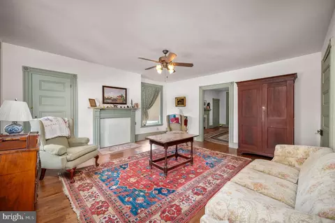
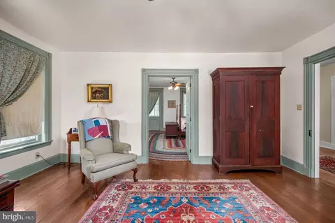
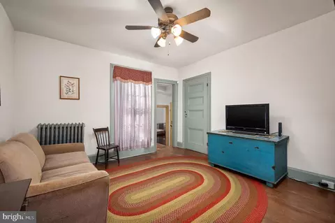
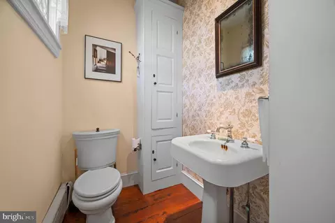
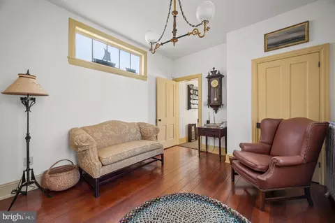
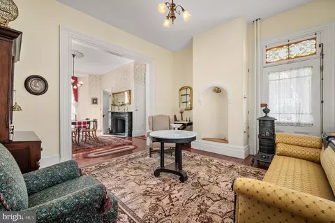
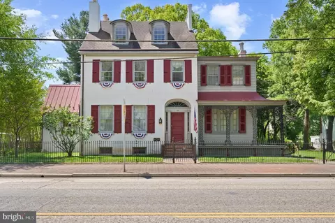
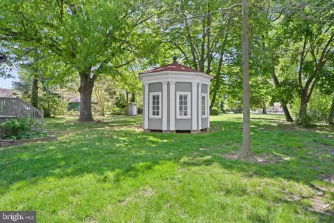
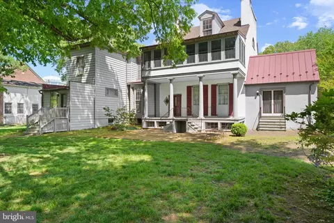
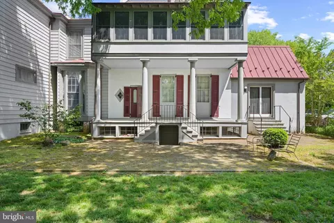
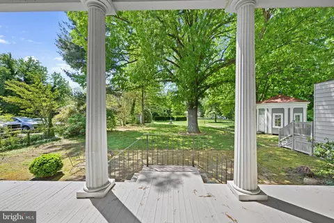
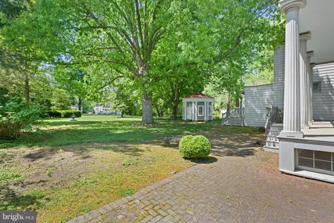
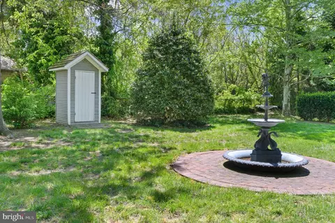
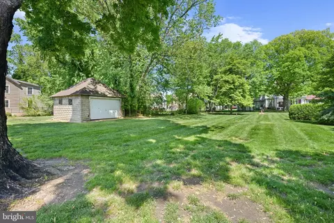
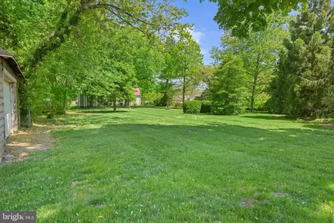
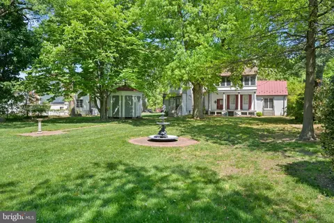
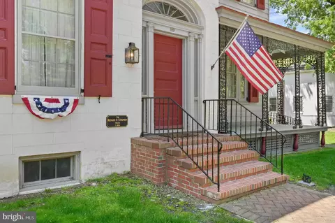
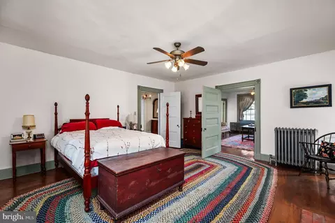
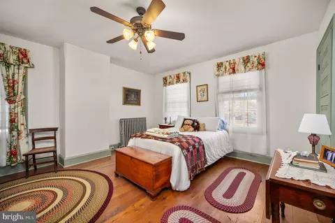
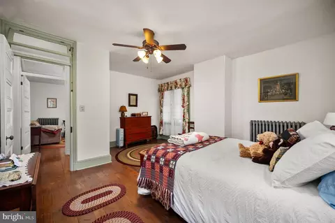
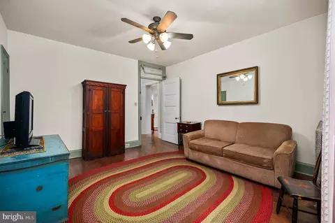
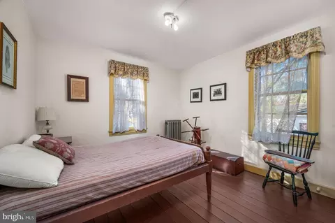
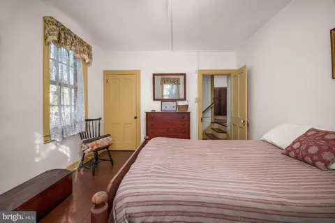
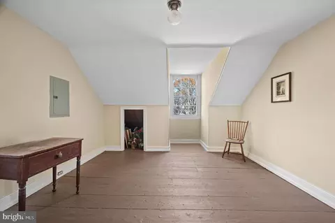
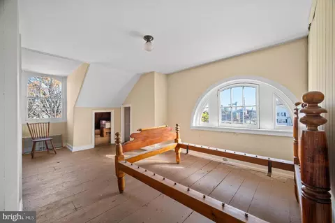
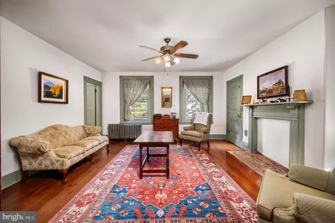
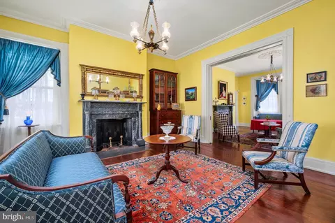
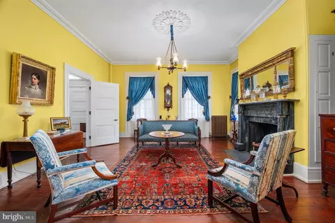
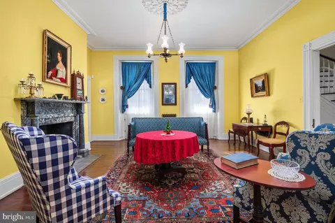
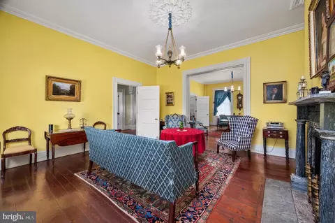
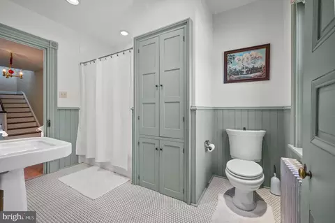
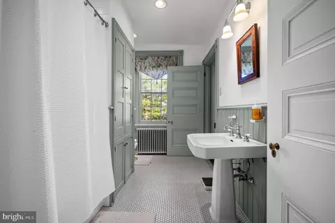
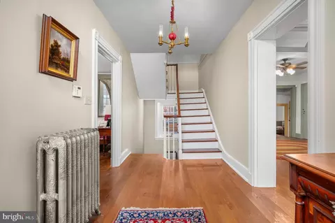
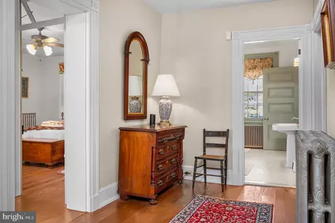
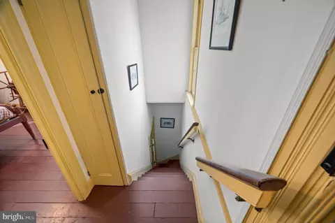
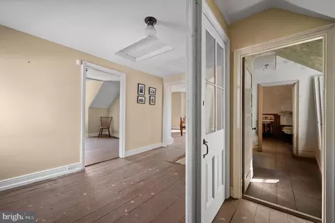
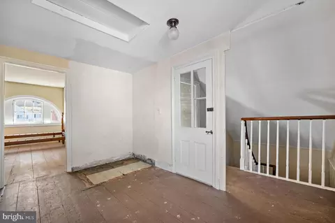
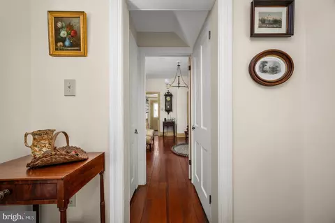
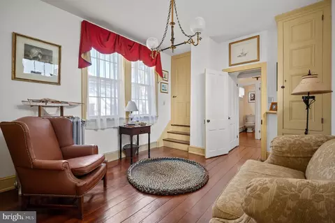
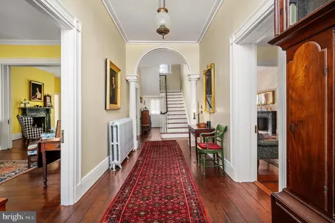
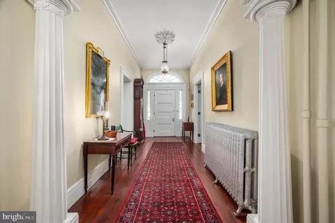
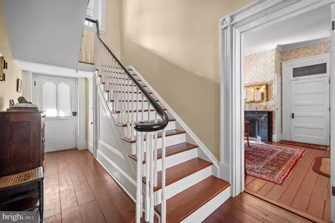
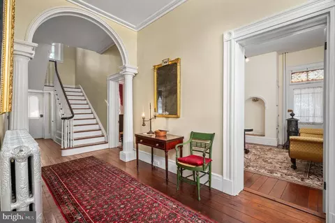
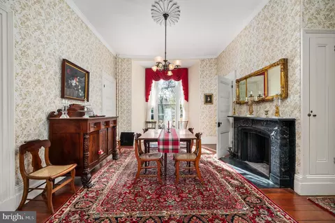
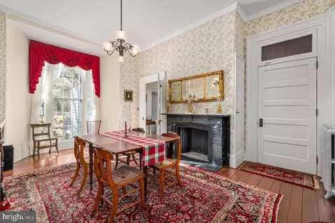
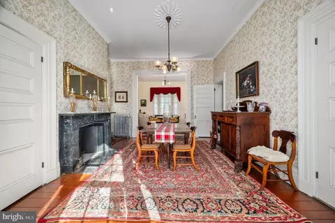
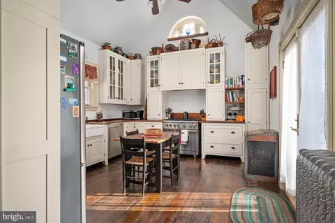
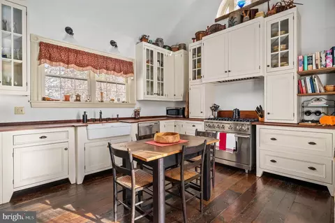
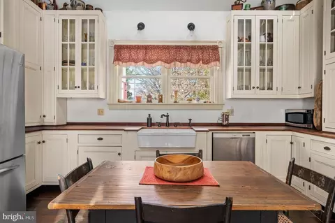
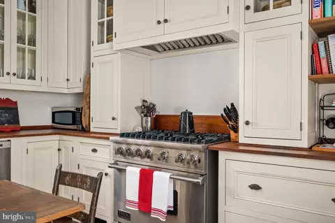
| Property type House | Year built 1824 | HOA fee $0/month | Lot size 0.75 Acre | Movoto estimate | Parking 4 garage spaces |

| Overview | |
| Cooling/AC | Window Unit(s), Electric |
| Heating | Natural Gas |
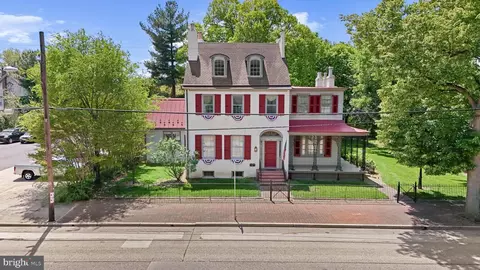
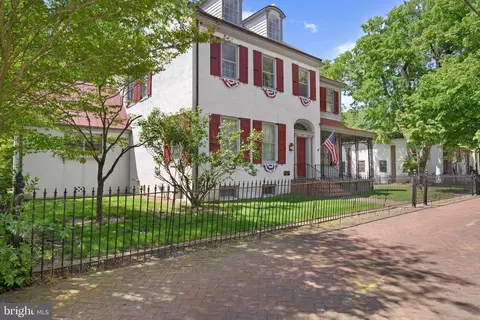
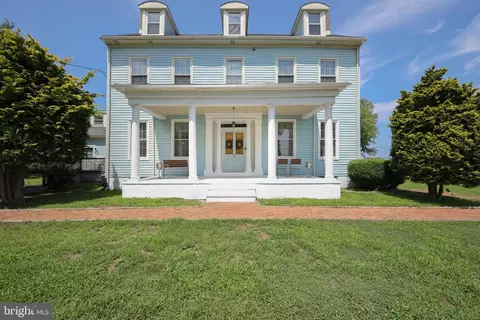
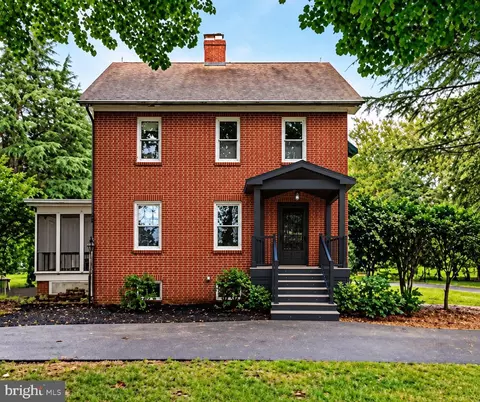
| Levels/Style | Colonial |
| Type | Residential |
| Virtual Tour | External Link |
| Status | Coming Soon |
| SqFt | 4641 |
| Lot Size (SqFt) | 32670 |
| Lot Size (Acres) | 0.75 |
| County Tax | 0, Quarterly |
| School Tax | Quarterly, 0 |
| Tax: Assessed Value | 249000 |
| Annual Property Tax | 11000 |
| Year Built | 1824 |
| Condition | Excellent |
| Municipality | SALEM CITY |
| New Construction (Y/N) | N |
| Foreclosure (Y/N) | N |
| Interior | |
| Total # of Bathrooms | 3 |
| # Full Baths | 2 |
| # Half Baths | 1 |
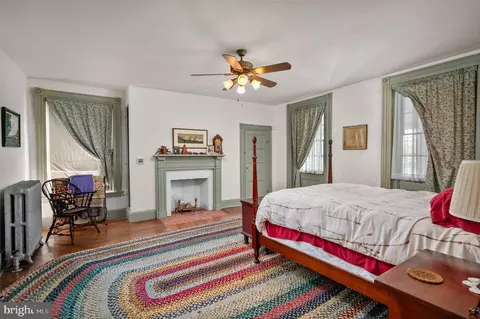
| Total # of Bedrooms | 5 |
| Basement | Full |
| Laundry | Basement |
| Total # of Rooms | 15 |
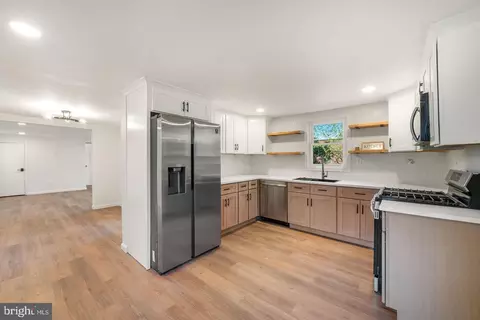
| Appliances | Commercial Range, Dishwasher, Dryer - Gas, Energy Efficient Appliances, ENERGY STAR Clothes Washer, ENERGY STAR Freezer, Exhaust Fan, ENERGY STAR Refrigerator, Microwave, Range Hood, Stainless Steel Appliances |
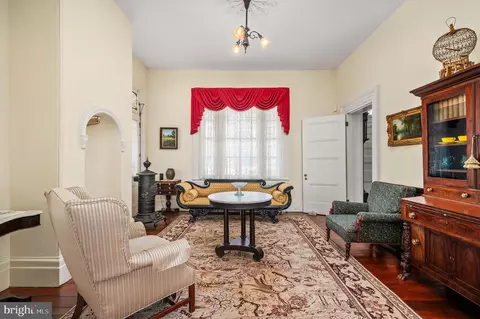
| Walls/ Ceilings | 9'+ Ceilings, Cathedral Ceilings, Plaster Walls, Dry Wall |
| Interior Features | Attic, Breakfast Area, Built-Ins, Butlers Pantry, Ceiling Fan(s), Crown Moldings, Double/Dual Staircase, Exposed Beams, Floor Plan - Traditional, Formal/Separate Dining Room, Kitchen - Gourmet, Kitchen - Table Space, Recessed Lighting, Store/Office, Upgraded Countertops, Window Treatments, Wood Floors |
| Accessibility Features | None |
| Exterior | |
| Roof | Copper, Metal, Pitched, Architectural Shingle |
| Garage Desc | Oversized |
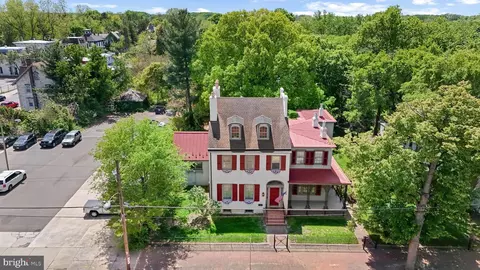
| Parking Desc | Other, Detached Garage, Driveway |
| # Garage Spaces | 4 |
| # Parking Spaces | 8 |
| # Detached Garage Spaces | 4 |
| # Driveway Spaces | 4 |
| Exterior Features | Exterior Lighting, Gutter System, Flood Lights, Extensive Hardscape, Sidewalks, Street Lights |
| Existing Structures | Above Grade, Below Grade, Garage(s), Spring House |
| Amenities / Utilities | |
| Sewer/ Septic | Public Sewer |
| Electricity | 200+ Amp Service |
| Pool | No Pool |
| Location | |
| Subdivision | NONE AVAILABLE |
| Water Source | Public |
| Senior Community (Y/N) | N |
| High School | SALEM H.S. |
| Elementary School | JOHN FENWICK E.S. |
| School District | SALEM CITY SCHOOLS |
| Middle School | SALEM MID |
| Location | Middle Of Block |
| Directions | From Pennsville, RT49 To Salem, Right After Overpass To Stay On RT 49, PIQ On Right Across From The Historic Site Where The Old Salem Oak Tree Used To Stand |
| Zoning | HISTORIC DISTRICT |


$260,000
$229,900
$465,490
$254,000
$172,000
$370,500
$355,000
$425,000
$119,700
$250,000
$380,000
$454,950
$299,900
$1,000,000
$275,000
$515,000
$225,000
$199,900
$265,000
$339,500
$334,450
$329,900
$610,000
$207,500
$235,000
$437,000
$380,000