Movoto Real Estate
  • Exterior
  • Other
  • Entry Way
  • Living
  • Dining
  • Kitchen
  • Bedroom
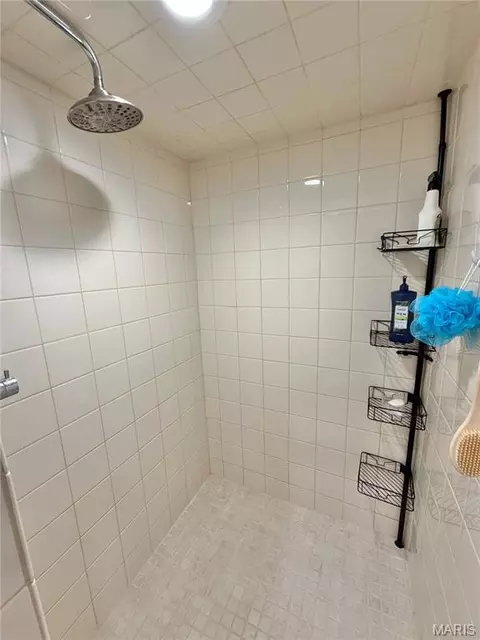
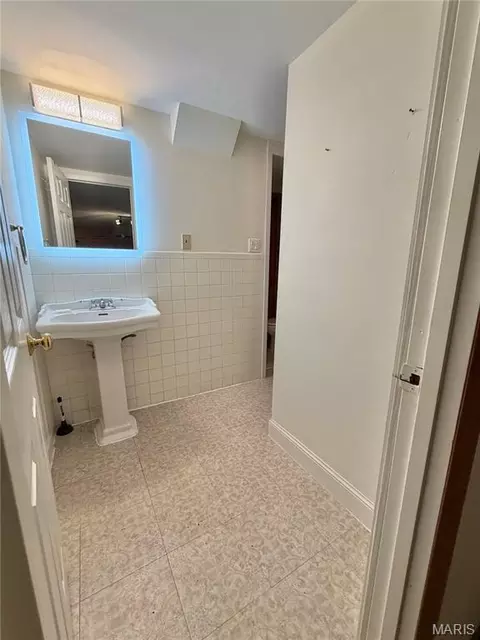
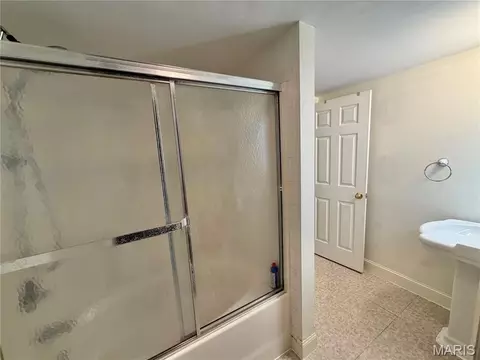
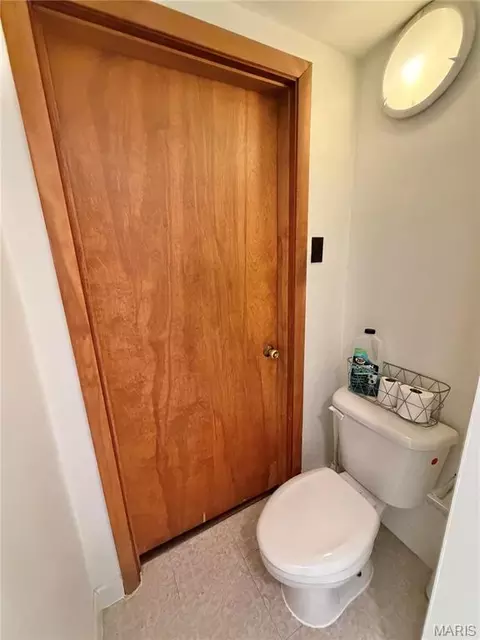
  • Bath

800 E 10th St, Salem, MO 65560

$274,900
•
  • 3

    bed

  • 3

    bath

  • 3,042

    Sqft ($90/Sqft)
House for sale 13 hours

About 800 E 10th St

Property type House
Neighborhood
Year built 1958
HOA fee $0/month
Lot size 3.87 Acre
Movoto estimate
Parking 1 garage spaces
Property description
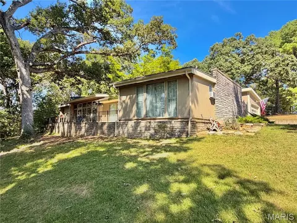
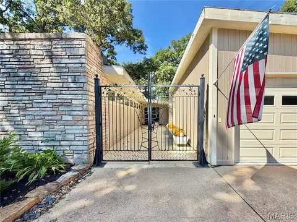
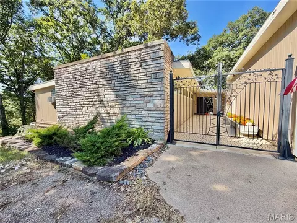
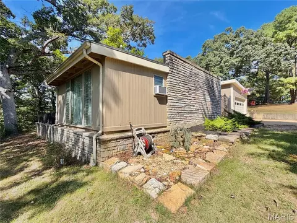
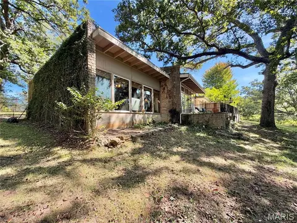
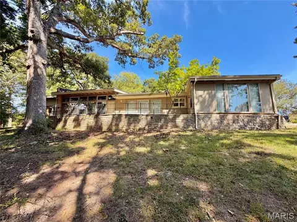
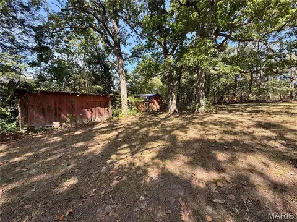
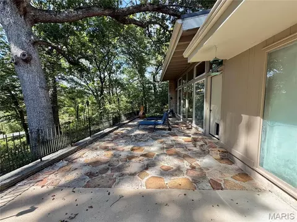
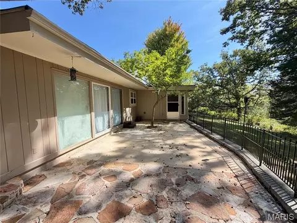
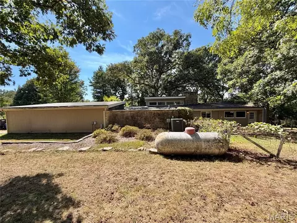
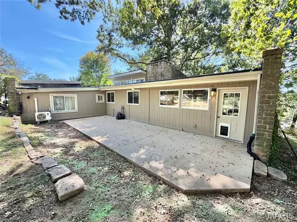
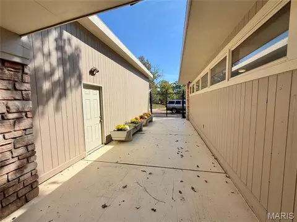
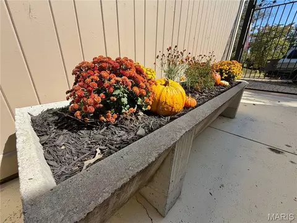
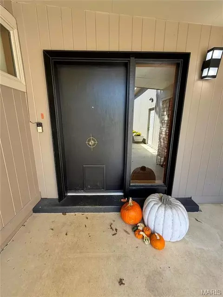
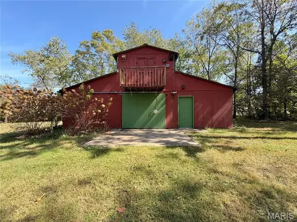
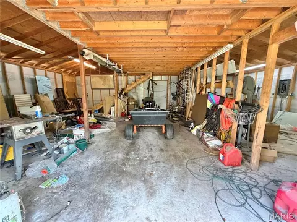
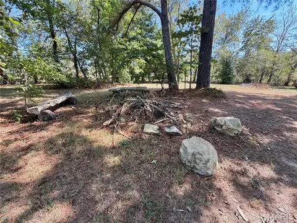
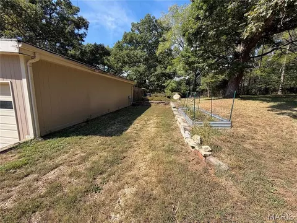
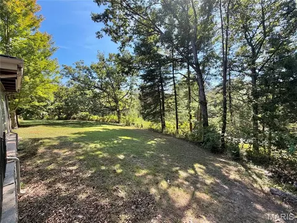
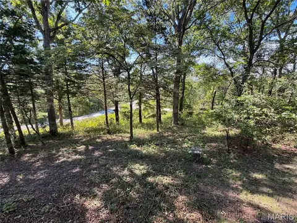
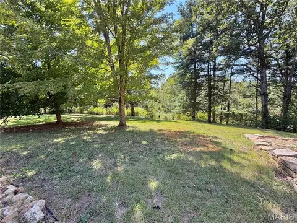
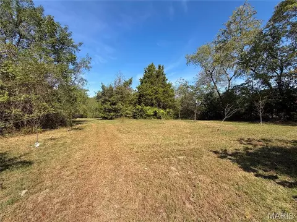
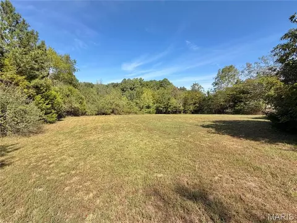
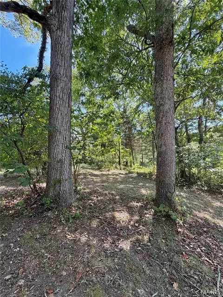
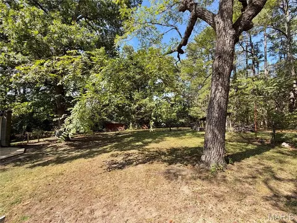
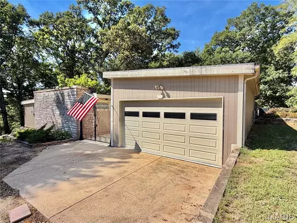
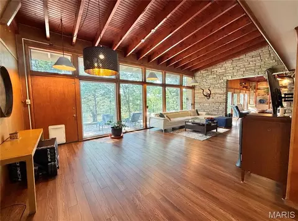
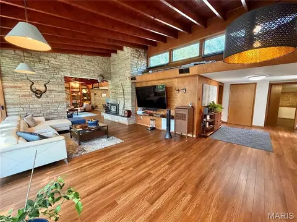
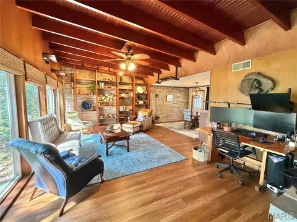
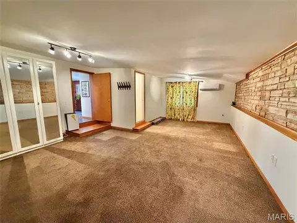
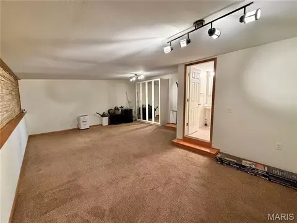
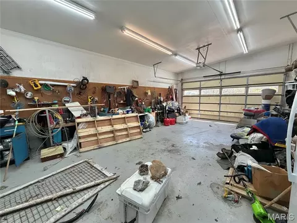
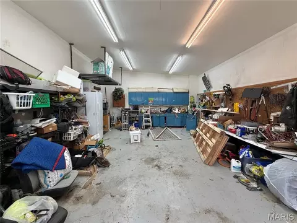
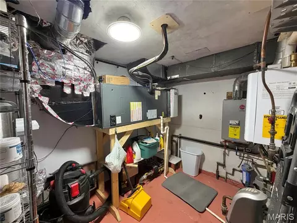
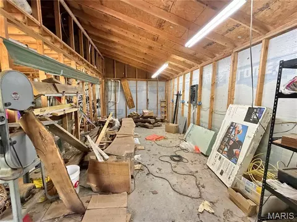
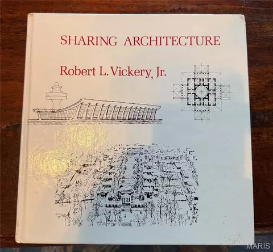
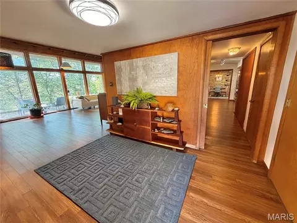
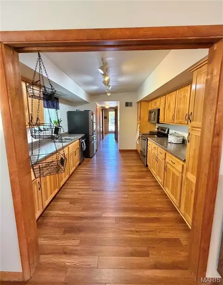
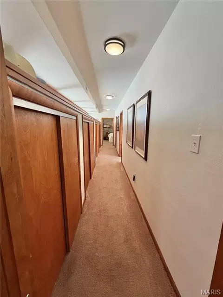
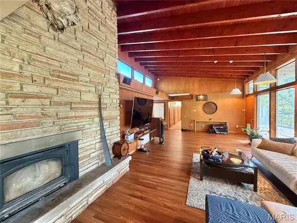
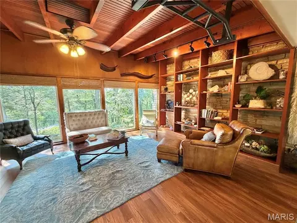
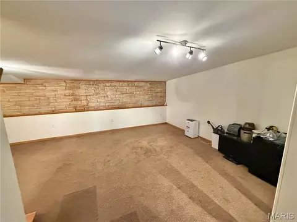
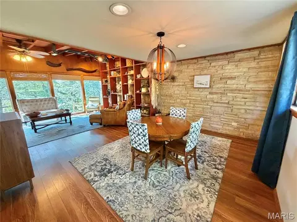
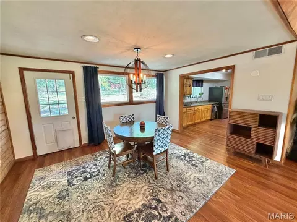
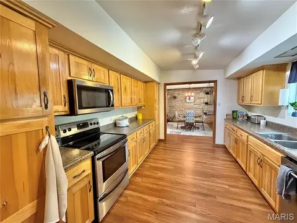
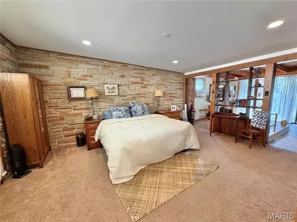
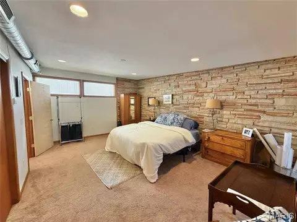
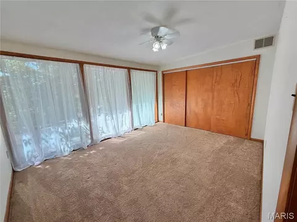
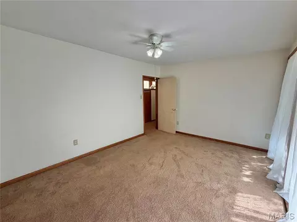
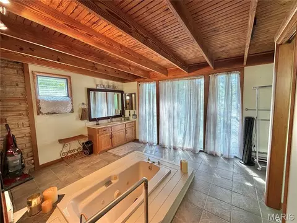
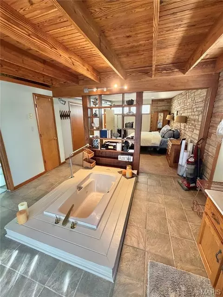
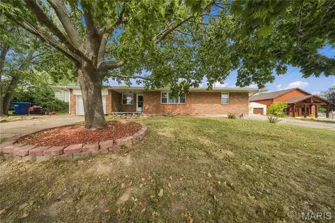
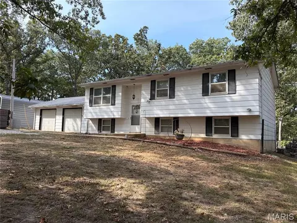
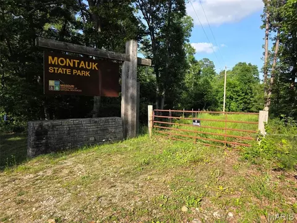
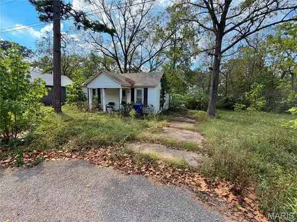
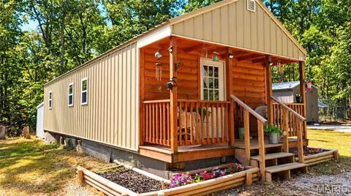
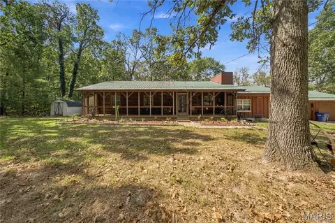
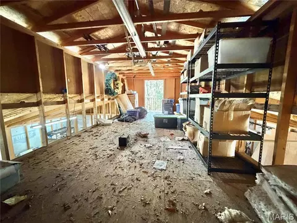
Call to schedule your private showing today! This is one of the most unique homes that Dent County has to offer! The home was designed by Robert L. Vickery Jr. The design was based off of Frank Lloyd Wright homes. Located on the outside edge of city limits and within 5 minutes of the heart of Salem. This 3 Bedroom 3 bath home with 3042 sq. ft. of living space and 3.87 Acres. Large living room with amazing interior features. Large family room with built in book shelves. Large windows across the front of the house overlooking the scenic view. This home features custom cabinetry and countertops, luxury vinyl plank flooring, beamed ceilings, built in storage, large concrete and rock front porch, large concrete patio, attached garage, detached garage/workshop with storage, RV hookup, roll on roofing and just an all around custom home that you need to see! Multiple types of HVAC including an electric heat pump with propane back up, radiant floor heat, wood insert, mini split and baseboard heat. Instant water heater that is heated with propane. Concrete driveway leading up to the home. RV parking with electric hook up. 28x36 workshop with sliding door and a loft for excess storage. The land features multiple ancient oak, walnut, hickory pine and cedar trees. Trails around the property to enjoy the wonders of nature. Abundant wildlife frequently visit the property. Raised garden bed and separate garden. Outdoor fire pit with custom log benches. Small outdoor shed with partial concrete floor and a chicken coup. No restrictions on the property. Located within 5 minutes of Shawnee Mac Lakes. Within 30 minutes of the Current River, Meramec River, Montauk State Park and Indian Trail Conservation area. This home needs to be on your viewing list. Do not hesitate to give us a call today!!!
Listed by
Listing Agent - Jordan Thompson
Listing Office - VIP Properties
Source: MARIS mls logo
MLS#26063313 • last updated 13 hours ago
Movoto checked MARIS for data 16 minutes ago
Request a virtual or in-person tour
Overview
Cooling/AC Ceiling Fan(s), Central Air, Heat Pump, Wall/Window Unit(s)
Heating Baseboard, Heat Pump, Other, Radiant Floor, Wood
Levels/Style One, Modern, Other, Patio, House
MLS # 26063313
SubType Single Family Residence
Living Area (SqFt) 3042
Status Active
Lot Size (SqFt) 168577.2
Property Tax 1022
Year Built 1958
Property Condition Updated/Remodeled
Builder Name Robert L Vickery Jr.
Interior
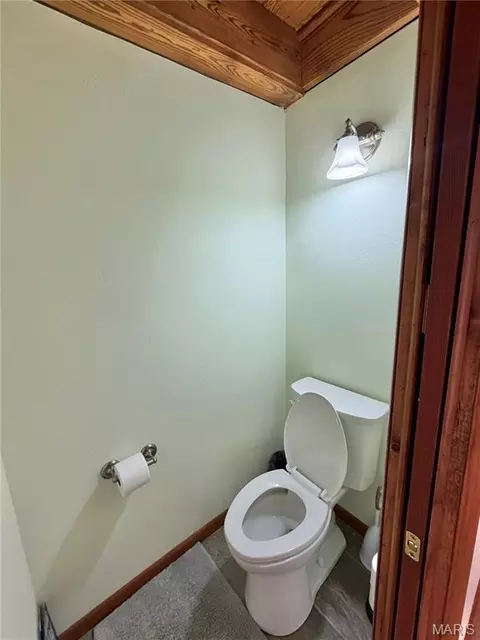
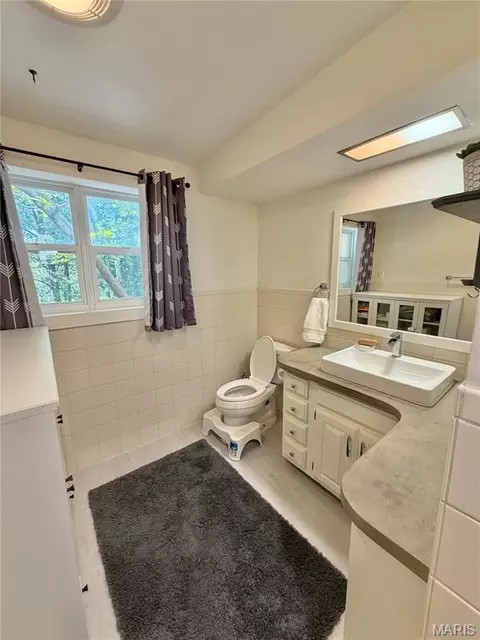
Total # of Bathrooms 3
# of Full Baths 3
Total # of Bedrooms 3
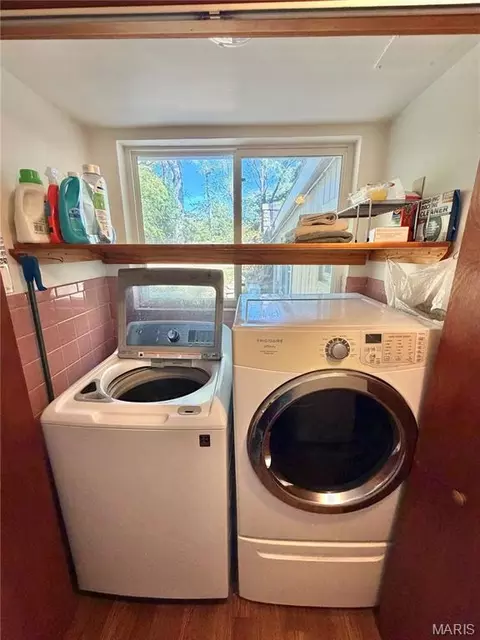
Laundry In Hall, Inside
Flooring Carpet, Luxury Vinyl
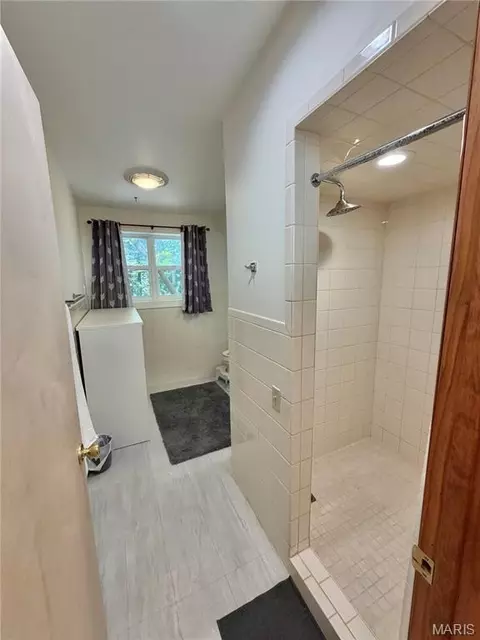
Interior Features Beamed Ceilings, Ceiling Fan(s), Custom Cabinetry, High Ceilings, High Speed Internet, Natural Woodwork, Pantry, Separate Shower, Storage, Vaulted Ceiling(s)
Appliances Dishwasher, Disposal, Instant Hot Water, Microwave, Electric Oven, Electric Range
Window Features Double Pane Windows, Insulated Windows, Wood Frames
Fireplace Insert, Living Room, Recreation Room
Exterior
Construction Frame, Stone, Wood Siding
Foundation Concrete Perimeter, Permanent, Slab
Parking Additional Parking, Attached, Concrete, Detached, Driveway, Garage, Gravel, Private, RV Access/Parking
Other Structures Garage(s), Poultry Coop, Second Garage, Shed(s)
Lot Features Back Yard, Front Yard, Garden, Landscaped, Many Trees, Near Golf Course, Near Park, Orchard(s), Private, Secluded
Fencing Perimeter
Exterior Features Garden, Lighting, Private Entrance, Private Yard, RV Hookup, Storage
Patio/Porch Patio
Amenities / Utilities
Sewer/Septic Septic Tank
Water Source Public
Utilities Cable Available, Electricity Connected, Phone Available, Propane Owned, Sewer Connected, Water Connected
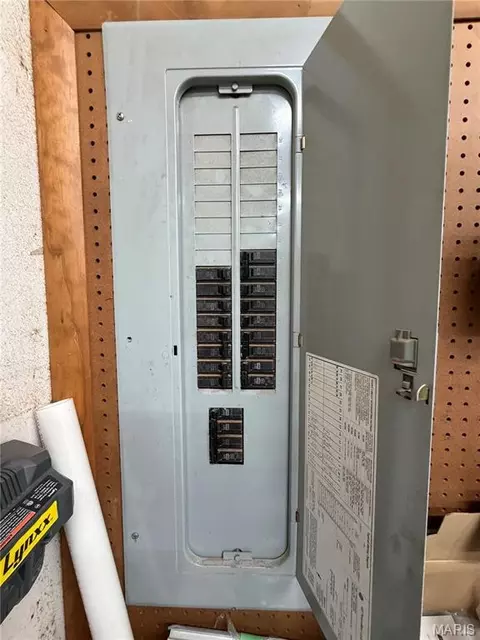
Electricity Single Phase, 220 Volts
Location
Area 799 - Salem
View Creek/Stream, Forest, Rural, Trees/Woods, Valley
County Dent
Subdivision NA
Elementary School Salem Upper Elem.
Middle School Salem Jr. High
High School District Salem R-80
High School Salem Sr. High
APN 09-4.0-18-0-00-008.000
Lot/ Land Details
Road Frontage County Road
Road Surface Asphalt
Tour this home
When would you like to see 800 E 10th St?
question
Have a question about this property? Call us at (844) 430-0869
N/A
5/10
5/10
3/10
Source: GreatSchools.org © 2026. All rights reserved.

Around 799 - Salem

Explore everything this neighborhood has to offer.
26/100
Walk
78/100
Family
13/100
Dining
62/100
Pet
  • Real Estate
  • MO
  • Dent County
  • Salem
  • 65560
  • 800 E 10th St

My commute

Enter a destination to see travel time and distance.
By entering my info and clicking Ask a Question below, I am providing my e-signature and express written consent to receive marketing emails, calls, and texts (including via automatic telephone dialing systems, AI generative, artificial or pre-recorded voice technology) relating to my inquiry from Movoto (and parties calling/messaging on their behalf) even if my number appears on the company, state, or national Do Not Call Registry. You also agree to ourTerms and Conditions and Privacy Policy. Consent not required to receive services (call 1-844-420-1270 to be connected without providing consent).

Nearby homes for sale in Salem, MO

Newest listings in 65560

Meet with a real estate agent today (844) 430-0869
The multiple listing information is provided by Mid America Regional Information Systems . IDX information is provided exclusively for consumers’ personal, non-commercial use and that it may not be used for any purpose other than to identify prospective properties consumers may be interested in purchasing. Information deemed reliable but not guaranteed to be accurate. Buyer to verify all information. The information provided is for consumers' personal, non-commercial use and may not be used for any purpose other than to identify prospective properties consumers may be interested in purchasing. Listing information updated every 15 minutes. Terms of use & Privacy Policy, California Privacy Info. Copyright © 2005 - 2026 Movoto, Inc. All rights reserved. Equal Housing Opportunity CalDRE CalDRE #01517281
Movoto Real Estate is committed to ensuring accessibility for individuals with disabilities. We are continuously working to improve the accessibility of our web experience for everyone. We welcome feedback and accommodation requests, please submit them here.
Mid America Regional Information Systems.
The real estate listing data marked with this icon comes from the IDX program of the Mid America Regional Information Systems.
Requests for information regarding mortgage products will be directed to Movoto.com affiliate, Lower, LLC - a licensed Mortgage Lender (NMLS #1124061), or, based on your location, may be redirected to a participating mortgage marketing partner that may pay Lower, LLC for any consumer contact information provided through this site.