
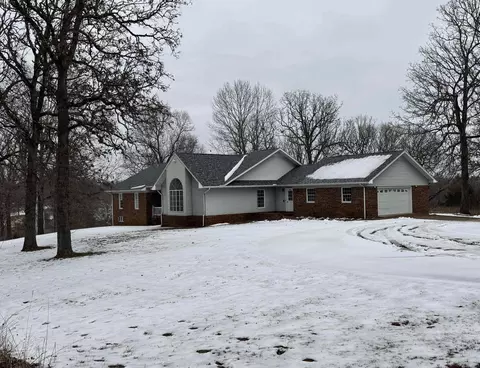
- $644,999
- 6Bd
- 4Ba
- 4,709 Sq Ft
SOLD

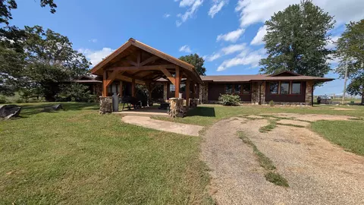
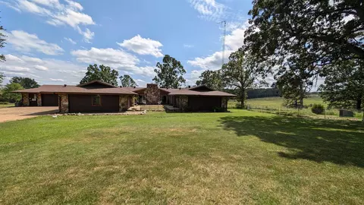
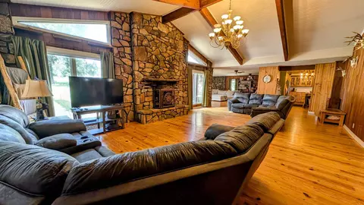
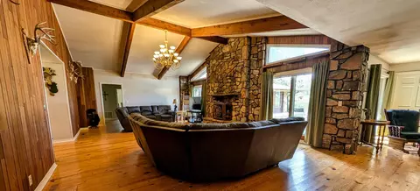
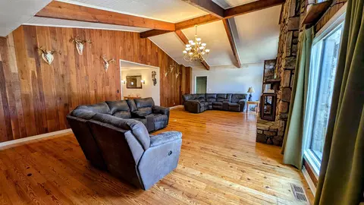
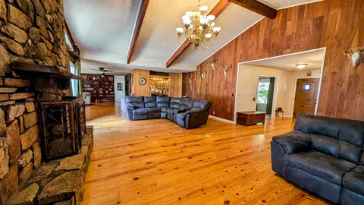
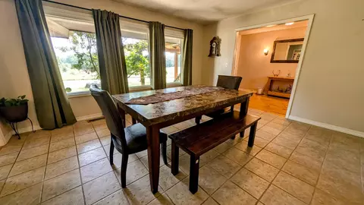
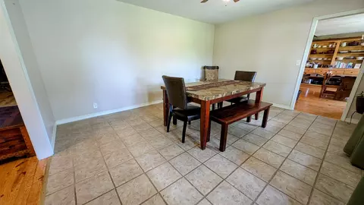
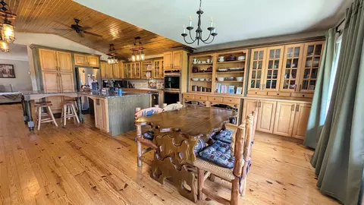
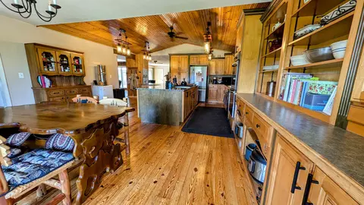
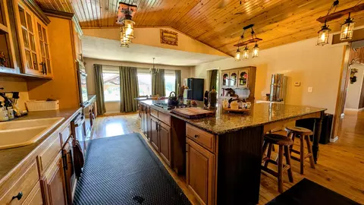
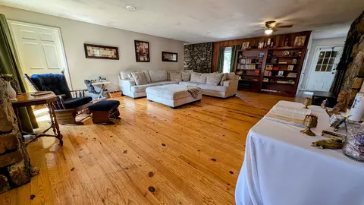
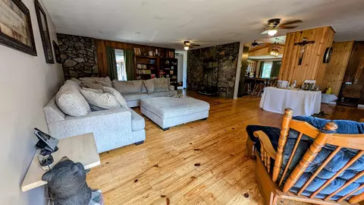
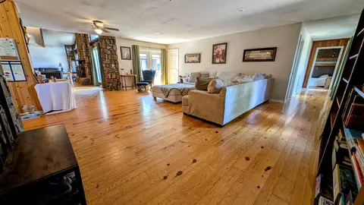
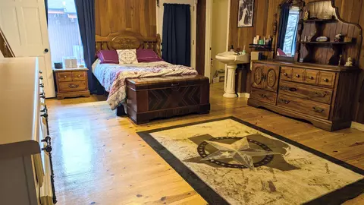
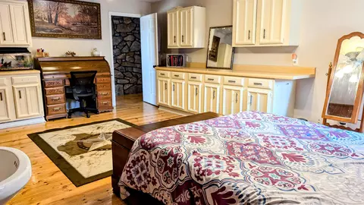
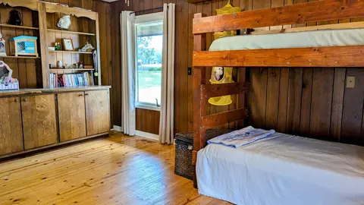
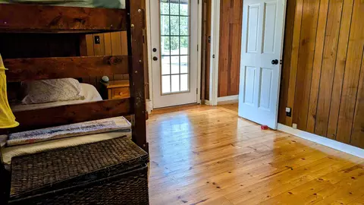
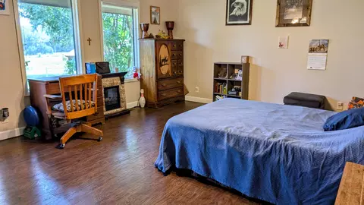
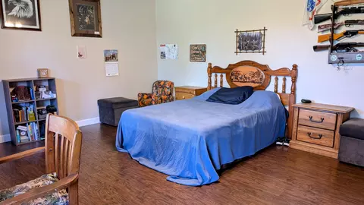
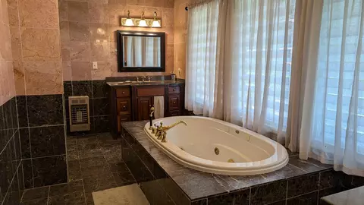
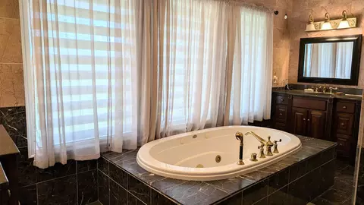
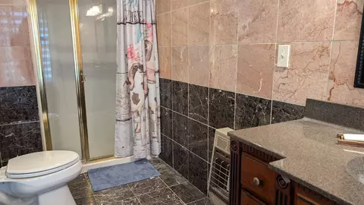
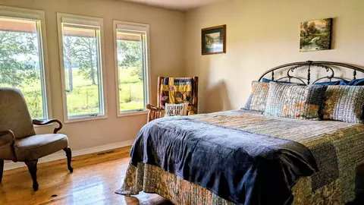
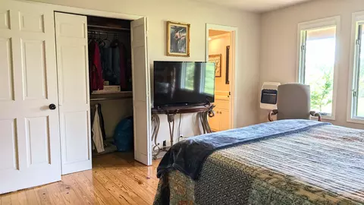
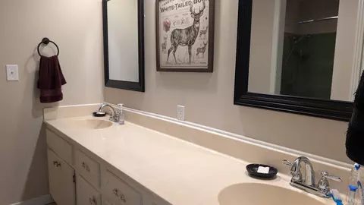
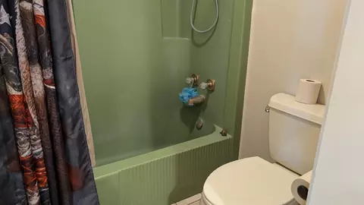
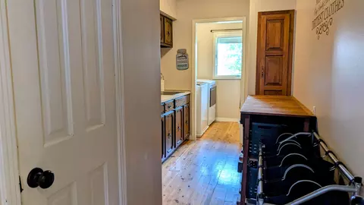
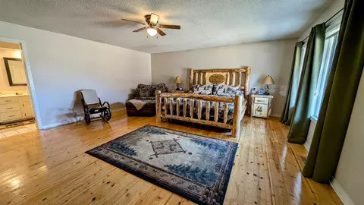
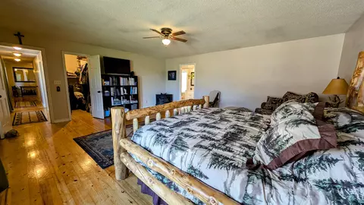
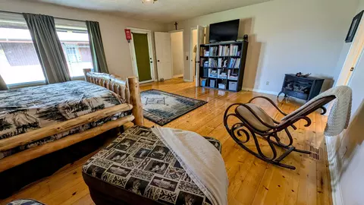
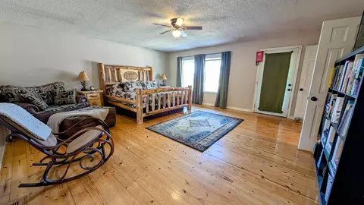
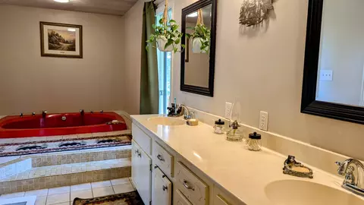
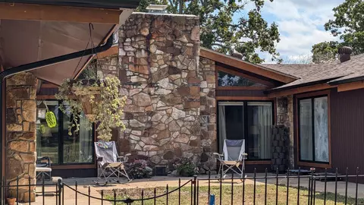
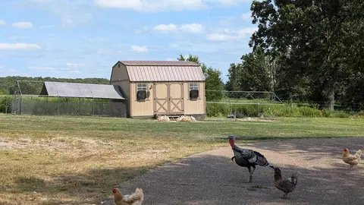
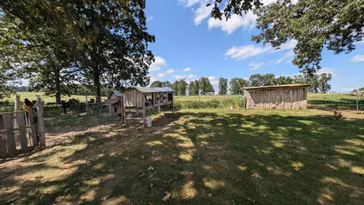
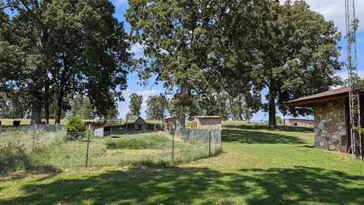
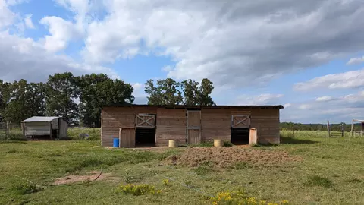
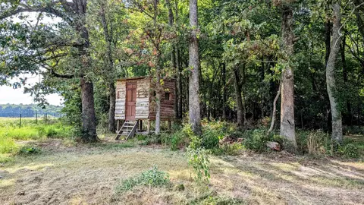
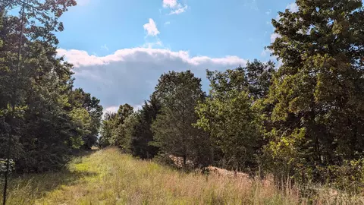
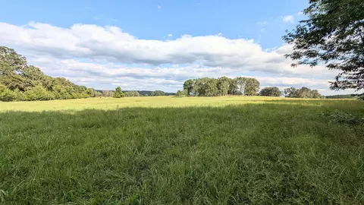
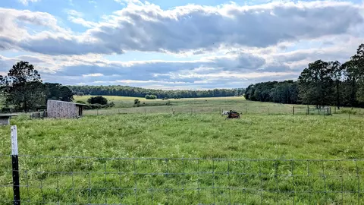
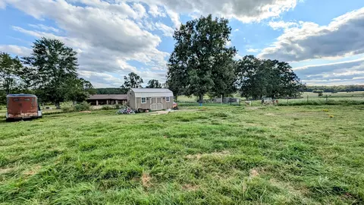
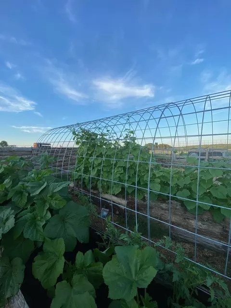
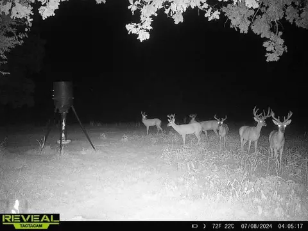
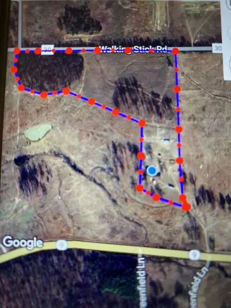
Last sold 05/28/2025 for $575K
bed
bath
Sqft ($125/Sqft)
| Property type House | Neighborhood | Year built 1980 | HOA fee $0/month | Lot size 20 Acre | Movoto estimate |

| Overview | |
| Cooling/AC | Heat Pump, Geothermal |
| Levels/Style | Ranch |
| Status | Sold |
| SqFt | 4613 |
| Virtual Tour | N/A |
| Type | Residential |
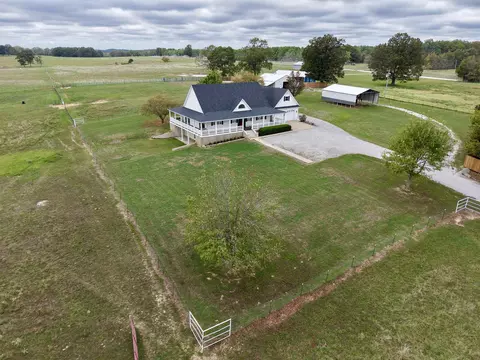
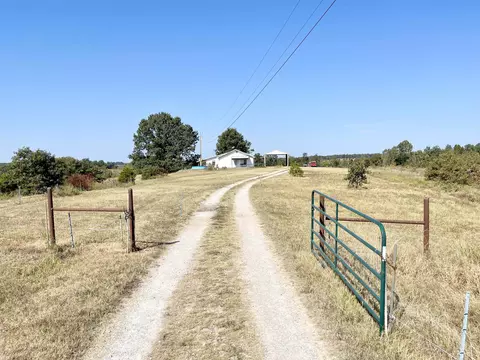
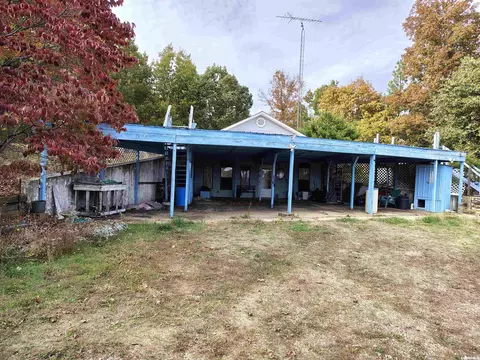
| Farm/Ranch | Cross-Fenced, Barns/Buildings, Livestock Allowed, Stock Pond, Cattle, Horses |
| SubType | Rural Residential |
| MLS # | 24029549 |
| Lot Size (Acres) | 20 |
| Annual Taxes | 1820 |
| Listing Agent Contact | LSC@ozarkgatewayrealty.com, 870-847-1651 |
| Listing Office Contact | 870-994-8000, Dicksackett@centurytel.net |
| Listing Office | Ozark Gateway Realty (OGW LLC) |
| New Construction? | No |
| HOA Fee | None |
| Year Built | 1980 |
| Listing Agent | Laura, Clute |
| Interior | |
| # Full Baths | 3 |
| # Half Baths | 1 |
| Bedrooms | Primary Bedroom/Main Lv, Guest Bedroom Apart, 5 Bedrooms Same Level |
| Total # of Bedrooms | 5 |
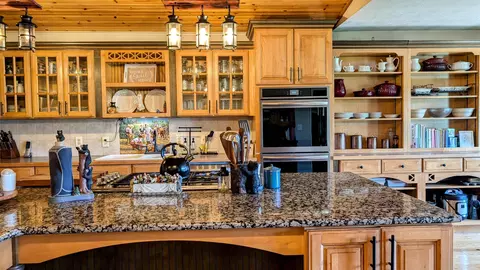
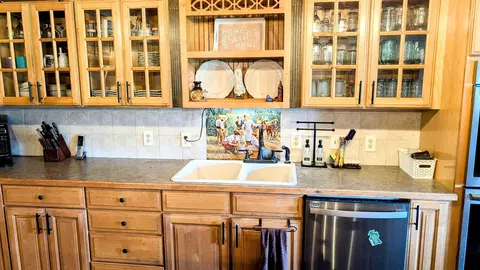
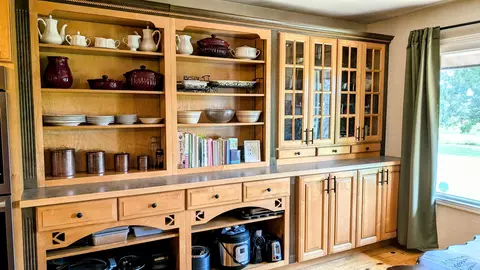
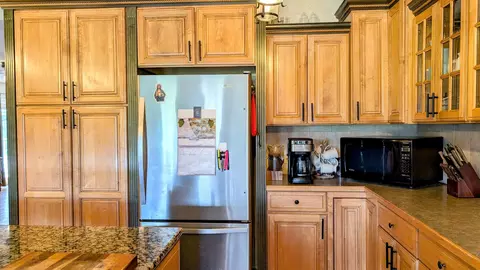
| Kitchen | Double Oven, Gas Range, Surface Range, Dishwasher, Pantry, Refrigerator-Stays |
| Other Room(s) | Great Room, Den/Family Room, In-Law Quarters, Workshop/Craft, Laundry |
| Basement | None |
| Dining | Separate Dining Room, Eat-In Kitchen, Breakfast Bar |
| Flooring | Wood, Tile, Other (see Remarks) |
| Interior Features | Washer Connection, Whirlpool/Hot Tub/Spa, Security System, Window Treatments, Walk-In Closet(s), Ceiling Fan(s), Walk-in Shower, Wired For Highspeed Inter, Kit Counter- Granite Slab |
| Fireplace | Woodburning-Site-Built |
| Walls/ Ceilings | Sheet Rock, Wood Ceiling |
| Exterior | |
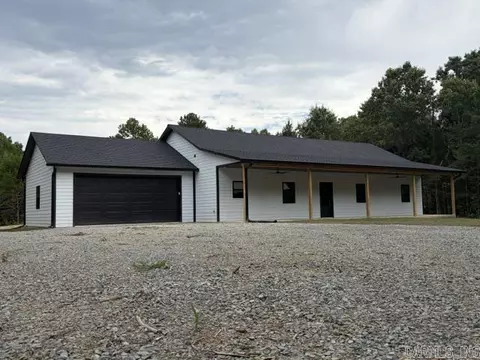
| Exterior | Rock & Frame |
| Foundation | Slab |
| Roofing | Architectural Shingle |
| Parking | Garage, Two Car, Auto Door Opener, Side Entry |
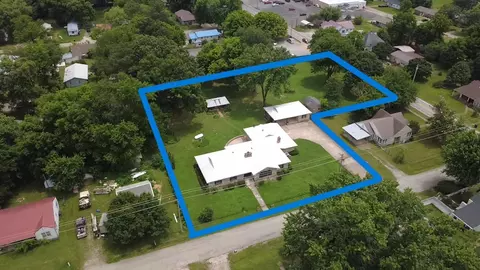
| Lot Description | Sloped, Rural Property, Wooded, Cleared, Not In Subdivision, River/Lake Area |
| Exterior Features | Patio, Fully Fenced, Outside Storage Area, Guttering, Gazebo, RV Parking |
| Amenities / Utilities | |
| Green Features | Insulated Windows, Ridge Vents/Caps |
| Utilities | Septic, Well, Electric-Co-op, Gas-Propane/Butane |
| Location | |
| County | Fulton |
| Area | FULTON COUNTY (NORTHEAST) |
| Community Features | Playground, Picnic Area, Fitness/Bike Trail |
| Subdivision | Metes & Bounds |
| Middle School | Salem |
| High School | Salem |
| APN | 001-04003-000 |
| Directions | From Salem Arkansas, Head North East On Highway 9 4.2mi Outside Of Salem Property Will Be Located On The Left Side Of HWY 9 (0.7mi After Oakwood Trail Road.) |
| Lot/ Land Details | |
| Road Surface | Paved |
MLS # 24029549| Est. value | Bed/bath | Sqft | mi | |
|---|---|---|---|---|
| 5015 Highway 9 S, Salem, AR 72576 | $376,100 | 4/2 | 2,505 | 0.11 |
| 5199 Highway 9 S, Salem, AR 72576 | $256,000 | —/2 | 2,534 | 0.15 |
| 120 Sycamore Rd, Salem, AR 72576 | $123,000 | —/— | — | 0.15 |
| 139 Sycamore Rd, Salem, AR 72576 | $182,000 | 3/1 | 1,400 | 0.18 |
| 124 Sycamore Rd, Salem, AR 72576 | $182,000 | 4/2 | 1,350 | 0.18 |
| 4879 Highway 9 S, Salem, AR 72576 | $79,350 | —/— | — | 0.2 |
| 5358 Highway 9 S, Salem, AR 72576 | $149,000 | —/1 | 1,384 | 0.21 |
| 4896 Highway 9 S, Salem, AR 72576 | $142,000 | —/1 | 1,363 | 0.23 |
Estimated values are based on public record data and automated valuation models. Values are not guaranteed and may not reflect current market conditions.
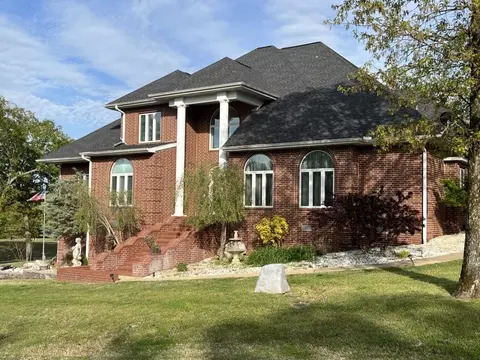








$72,200
$249,900
$225,000
$990,000
$93,950
$212,500
$186,000
$83,750
$89,900
$230,000
$228,750
$189,900
$199,500
$29,500
$65,000
$345,000
$179,950
$8,500
$3,500