Movoto Real Estate
  • Exterior
  • Entry Way
  • Other
  • Kitchen
  • Dining
  • Living
  • Bedroom
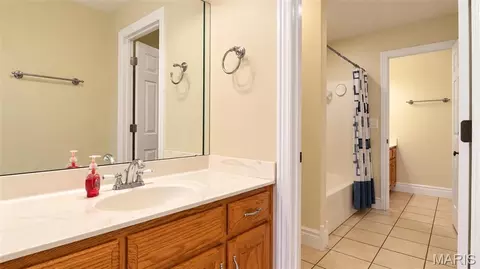
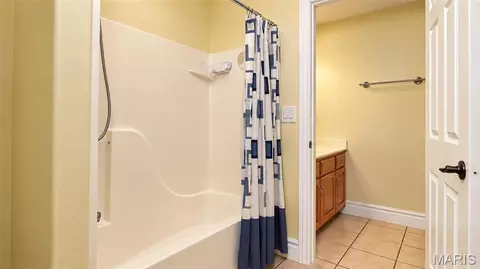
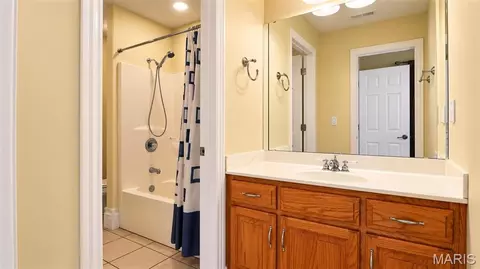
  • Bath
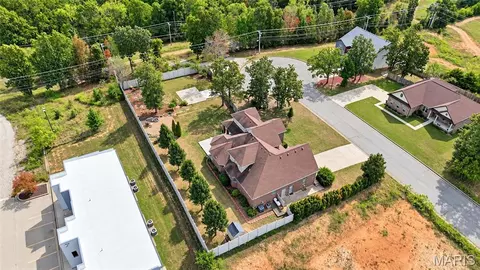
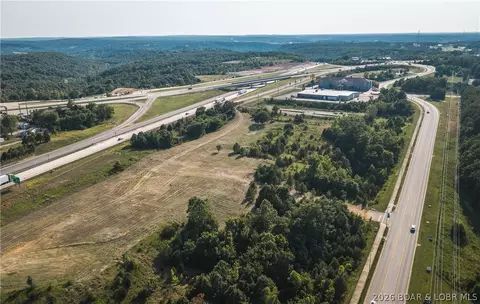
  • View/Area

106 Bruce Dr, Saint Robert, MO 65584

  • $464,900

  • 4

    bed

  • 3

    bath

  • 3,772

    Sqft ($123/Sqft)

House for sale 36 days
Learn about Saint Robert's top local Real Estate agents

About 106 Bruce Dr

Property type House
Neighborhood
Year built 2003
HOA fee $0/month
Lot size 0.82 Acre
Parking 2 garage spaces
Property description
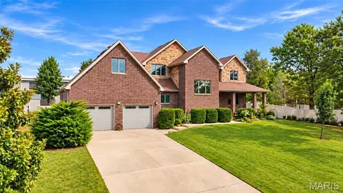
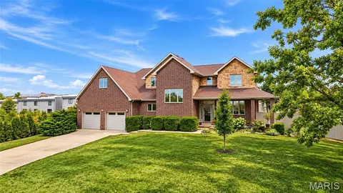
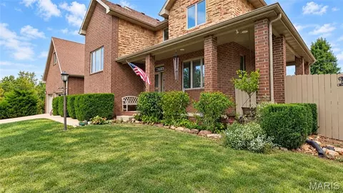
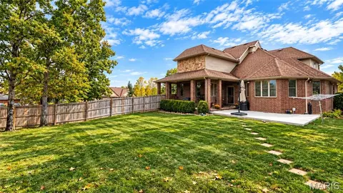
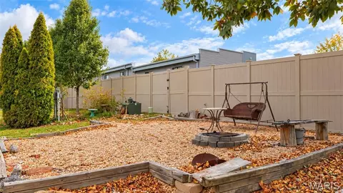
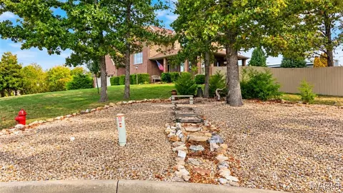
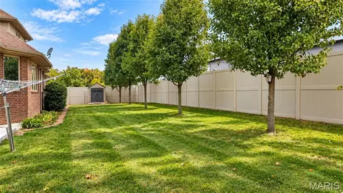
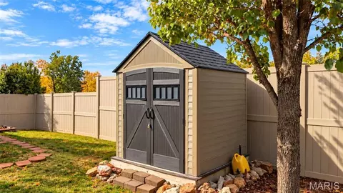
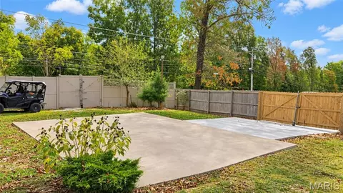
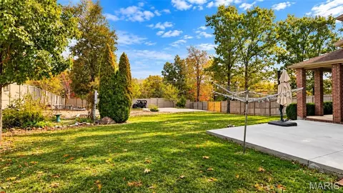
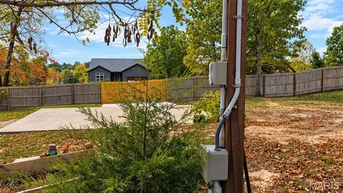
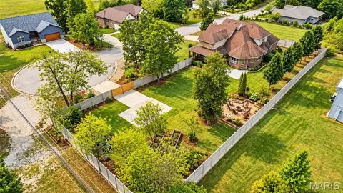
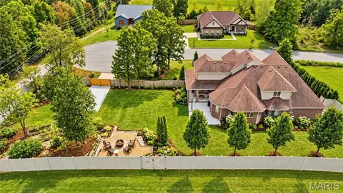
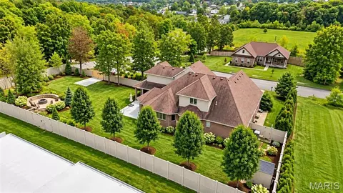
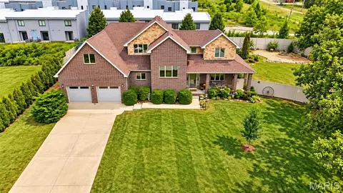
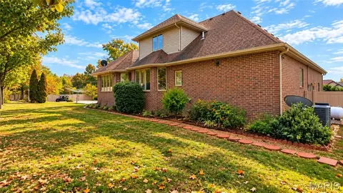
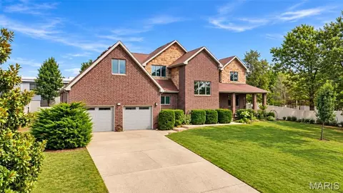
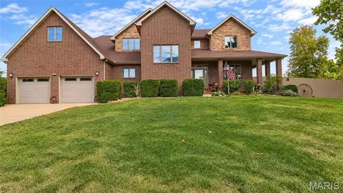
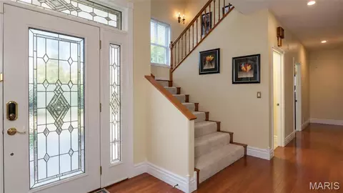
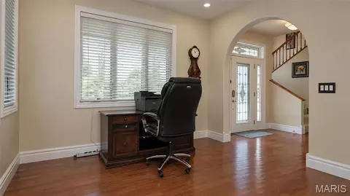
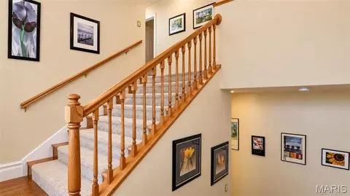
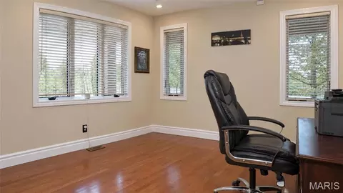
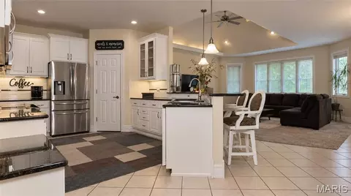
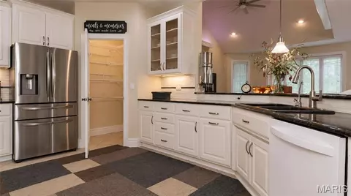
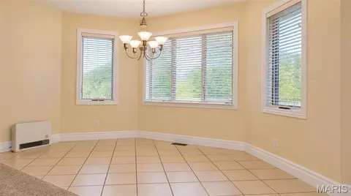
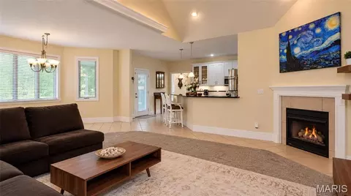
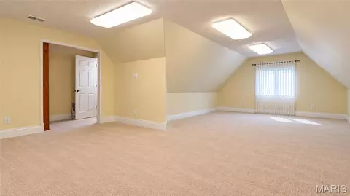
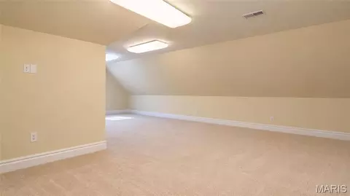
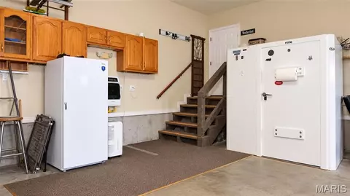
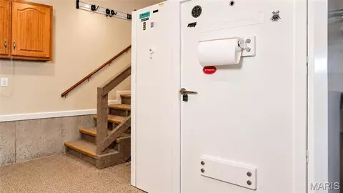
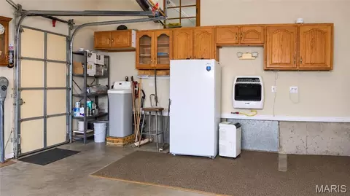
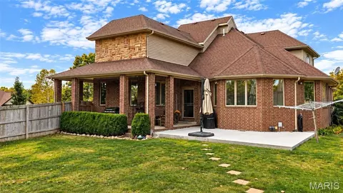
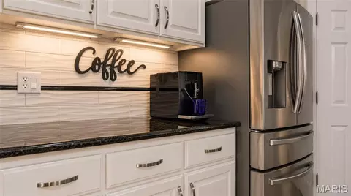
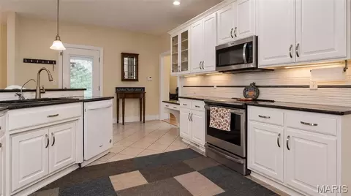
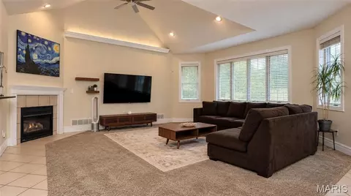
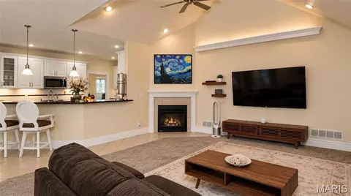
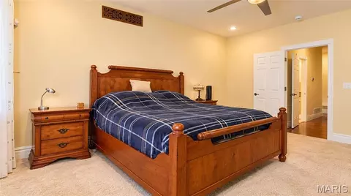
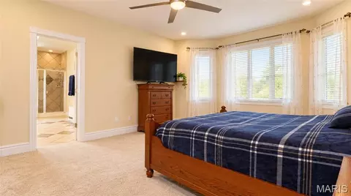
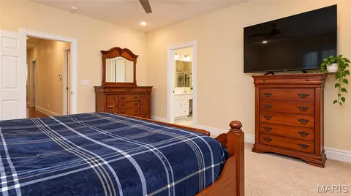
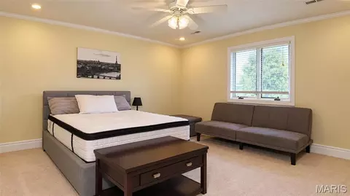
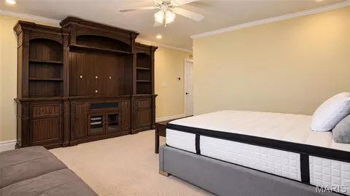
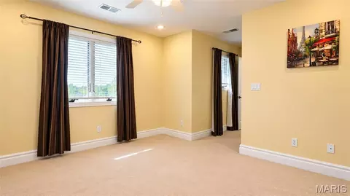
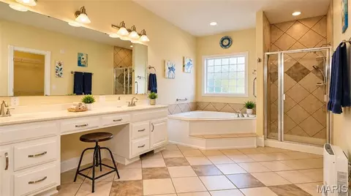
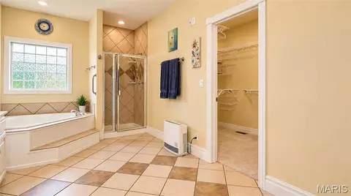
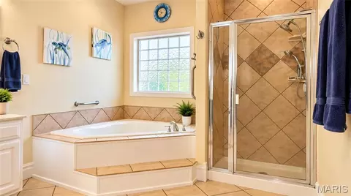
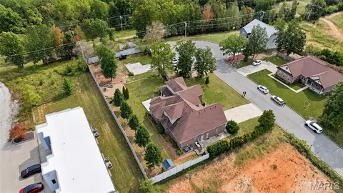
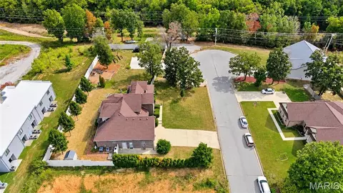
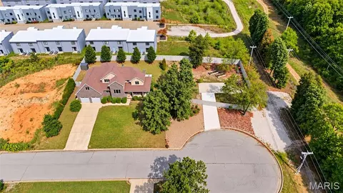
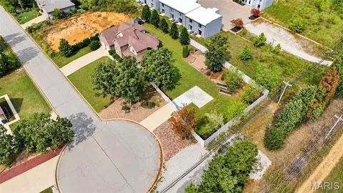
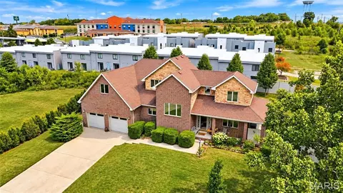
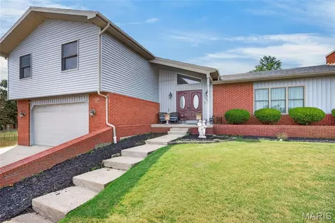
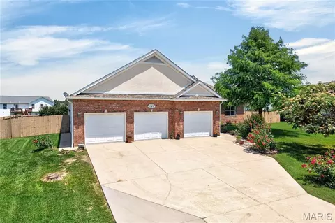
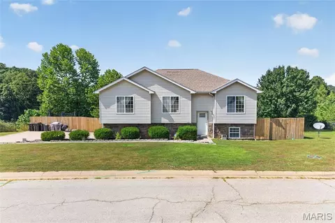
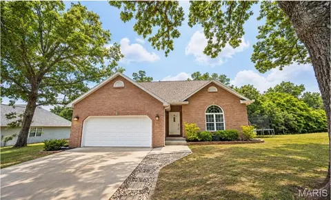
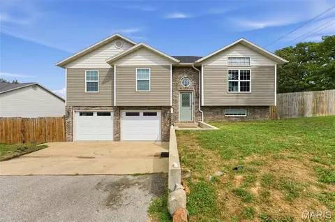
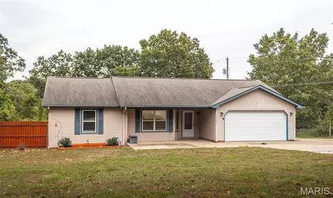
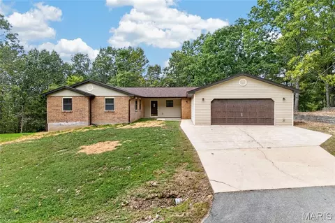
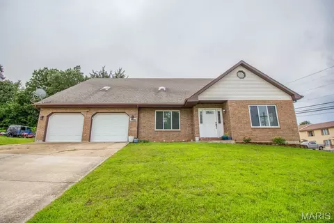
Nestled on a beautifully landscaped .82-acre lot within city limits, this meticulously maintained all-brick residence offers an exceptional combination of timeless craftsmanship, modern upgrades, and expansive outdoor living. Featuring 4 spacious bedrooms, 2.5 bathrooms, and a dedicated home office or formal dining room, this remarkable property is thoughtfully designed for both everyday comfort and effortless entertaining. Step inside to discover an inviting open-concept floor plan enhanced by 9-foot ceilings, abundant natural light, and professional solar-treated Andersen windows throughout. The beautifully remodeled kitchen serves as the heart of the home, showcasing granite countertops, custom cabinetry, a generous walk-in pantry, and seamless flow into the dining and living areas. The stunning living room is highlighted by vaulted ceilings and a cozy gas fireplace, creating a warm and welcoming gathering space. The private main-level primary suite offers convenience and comfort, while three additional bedrooms provide ample accommodations for family and guests. Rich wood flooring, an elegant custom-built open staircase, and thoughtfully placed carpeting add warmth and sophistication throughout the home. Outdoor living is equally impressive, featuring a charming covered wrap-around porch, open patio, and a fully privacy-fenced backyard designed for relaxation and recreation. Large double gates provide easy access to a newly poured 6-inch reinforced concrete RV driveway, complete with a dedicated parking pad, 30-amp electrical pedestal, and additional storage shed. A multi-zone in-ground sprinkler system services both the front and rear yards, maintaining the property’s exceptional curb appeal year-round. The oversized two-car garage is a standout feature, offering insulated garage doors, 12-foot ceilings, an additional insulated service door, and an EF5-rated tornado shelter for ultimate peace of mind. Combining classic curb appeal, thoughtful upgrades, outstanding functionality, and an unparalleled amount of outdoor space, this extraordinary property presents a rare opportunity to own a truly one-of-a-kind home that delivers privacy, convenience, and lasting value. Schedule your private showing today.
Listed by
Listing Agent - Lisa Ellis
Listing Office - NextHome Team Ellis
Source: MARIS mls logo
MLS#26039598 • last updated 1 week ago
Movoto checked MARIS for data 20 minutes ago
Request a virtual or in-person tour
Overview
Cooling/AC Central Air, Electric
Heating Electric, Forced Air, Propane
Levels/Style Two, Traditional, House
MLS # 26039598
SubType Single Family Residence
Living Area (SqFt) 3772
Status Active
Lot Size (SqFt) 35893.44
Property Tax 2151
Year Built 2003
Interior
Total # of Bathrooms 3
# of Full Baths 2
# of Half Baths 1
Total # of Bedrooms 4
Basement None
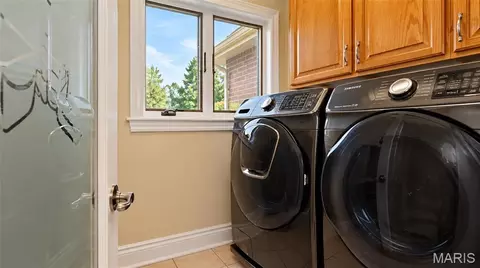
Laundry Laundry Room
Flooring Carpet, Ceramic Tile, Hardwood
Interior Features Breakfast Bar, Cathedral Ceiling(s), Custom Cabinetry, Entrance Foyer, Granite Counters, Pantry, Separate Shower
Appliances Dishwasher, Electric Range, Refrigerator, Water Softener
Fireplace Living Room
Exterior
Construction Brick
Foundation Concrete Perimeter
# of Parking Spaces 2
Parking Additional Parking, Concrete
Other Structures Shed(s)
Lot Features Adjoins Common Ground, Front Yard, Garden, Gentle Sloping, Landscaped, Sprinklers In Front, Sprinklers In Rear
Fencing Back Yard, Privacy, Vinyl
Exterior Features Garden, RV Hookup
Patio/Porch Covered, Patio, Porch, Rear Porch
Amenities / Utilities
Sewer/Septic Public Sewer
Water Source Public
Utilities Electricity Connected, Propane Leased, Sewer Connected
Electricity 220 Volts
Green Features: Energy Efficiency Windows
Location
Area 802 - St Robert
County Pulaski
Subdivision Hidden Valley Estates
Elementary School Waynesville R-VI
Middle School Waynesville Middle
High School District Waynesville R-VI
High School Waynesville High School
APN 10-8.0-28-001-002-021-018
Lot/ Land Details
Road Frontage City Street
Road Surface Asphalt
Tour this home
When would you like to see 106 Bruce Dr?
question
Have a question about this property? Call us at (844) 430-0869
7/10
6/10
7/10
5/10
Source: GreatSchools.org © 2026. All rights reserved.

Around 802 - St Robert

Explore everything this neighborhood has to offer.
36/100
Walk
93/100
Family
27/100
Dining
66/100
Pet
  • Real Estate
  • MO
  • Pulaski County
  • Saint Robert
  • 65584
  • 106 Bruce Dr

My commute

Enter a destination to see travel time and distance.
By entering my info and clicking Ask a Question below, I am providing my e-signature and express written consent to receive marketing emails, calls, and texts (including via automatic telephone dialing systems, AI generative, artificial or pre-recorded voice technology) relating to my inquiry from Movoto (and parties calling/messaging on their behalf) even if my number appears on the company, state, or national Do Not Call Registry. You also agree to ourTerms and Conditions and Privacy Policy. Consent not required to receive services (call 1-844-420-1270 to be connected without providing consent).

Nearby homes for sale in Saint Robert, MO

Newest listings in 65584

Meet with a real estate agent today (844) 430-0869
The multiple listing information is provided by Mid America Regional Information Systems . IDX information is provided exclusively for consumers’ personal, non-commercial use and that it may not be used for any purpose other than to identify prospective properties consumers may be interested in purchasing. Information deemed reliable but not guaranteed to be accurate. Buyer to verify all information. The information provided is for consumers' personal, non-commercial use and may not be used for any purpose other than to identify prospective properties consumers may be interested in purchasing. Listing information updated every 15 minutes. Terms of use & Privacy Policy, California Privacy Info. Copyright © 2005 - 2026 Movoto, Inc. All rights reserved. Equal Housing Opportunity CalDRE CalDRE #01517281
Movoto Real Estate is committed to ensuring accessibility for individuals with disabilities. We are continuously working to improve the accessibility of our web experience for everyone. We welcome feedback and accommodation requests, please submit them here.
Mid America Regional Information Systems.
The real estate listing data marked with this icon comes from the IDX program of the Mid America Regional Information Systems.
Requests for information regarding mortgage products will be directed to Movoto.com affiliate, Lower, LLC - a licensed Mortgage Lender (NMLS #1124061), or, based on your location, may be redirected to a participating mortgage marketing partner that may pay Lower, LLC for any consumer contact information provided through this site.