
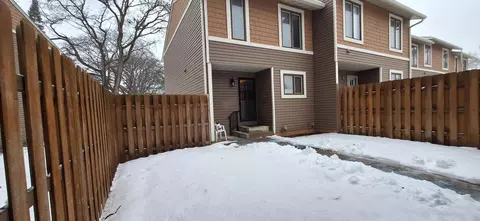
- $207,000
- 2Bd
- 2Ba
- 1,260 Sq Ft
SOLD

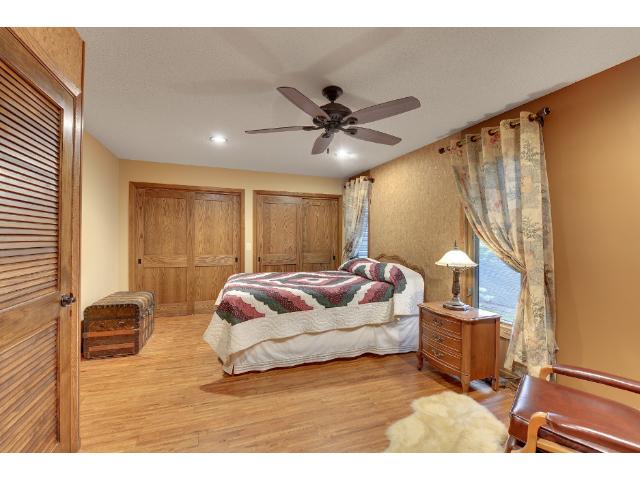
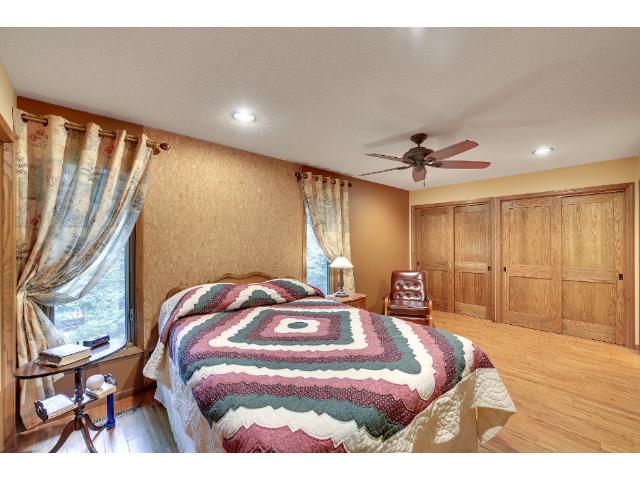
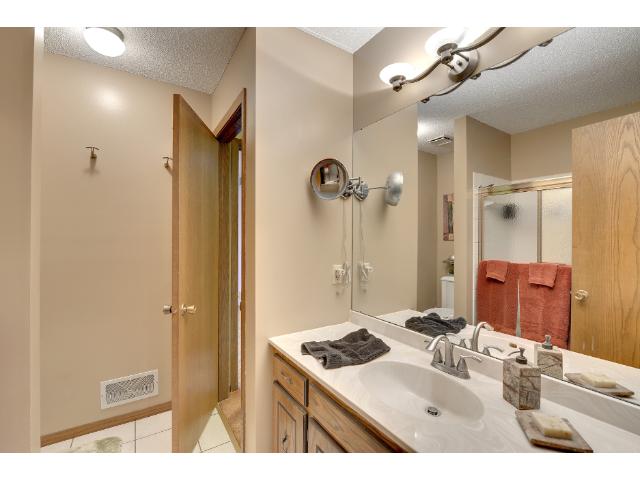
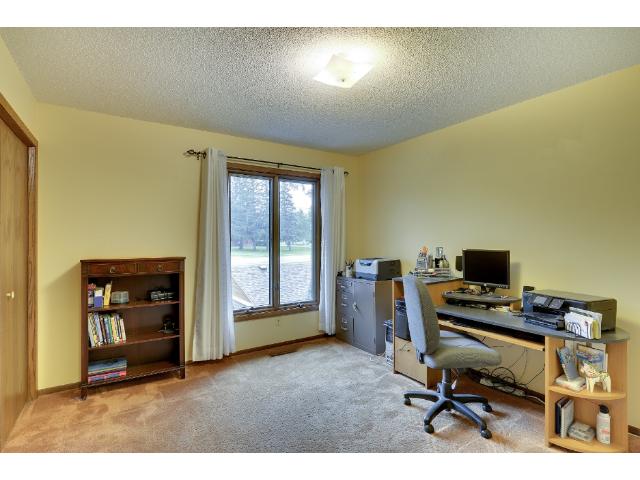
Last sold 09/29/2015
bed
bath
Sqft ($101/Sqft)
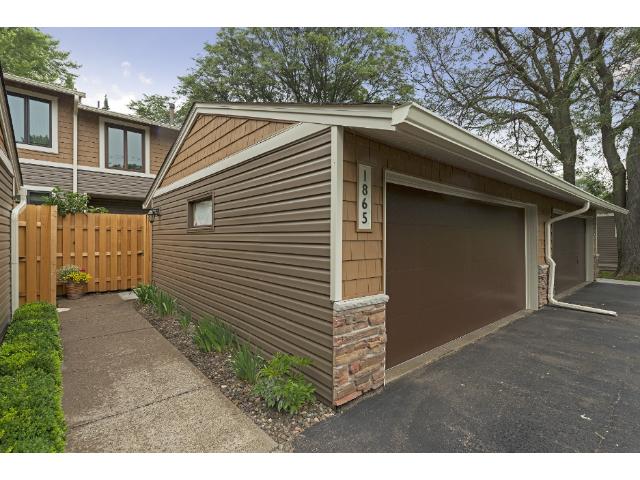
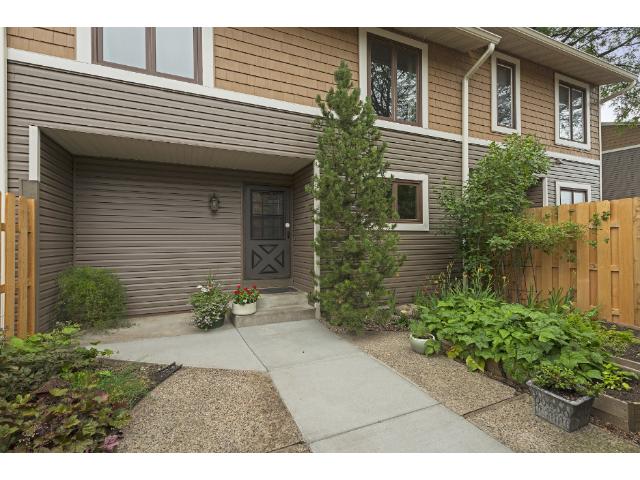
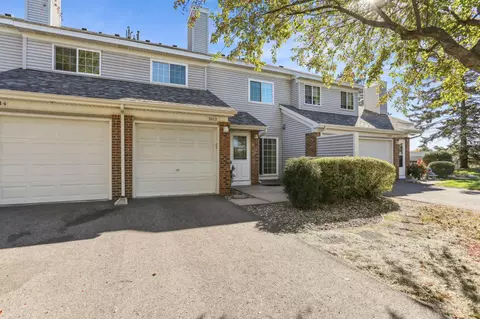
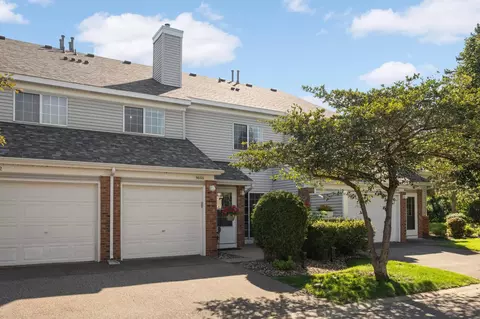
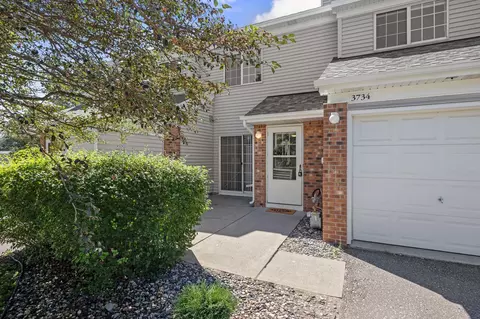
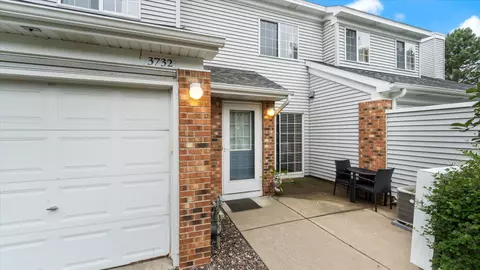
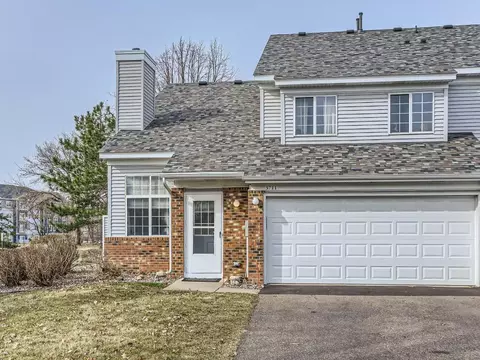
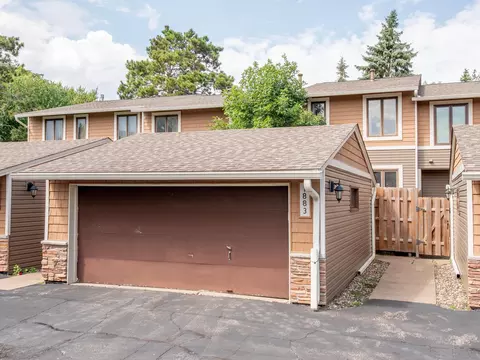
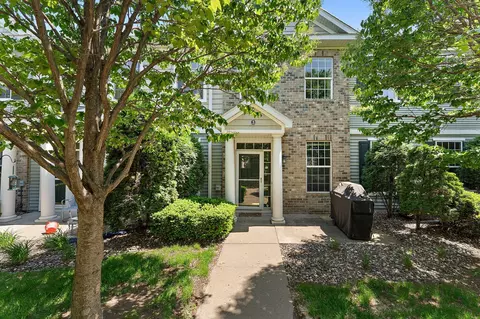
| Property type Townhouse, Side by Side | Year built 1981 | HOA fee $245/month | Lot size 2,178 Sqft | Parking 2 garage spaces |

| Overview | |
| Year Built | 1981 |
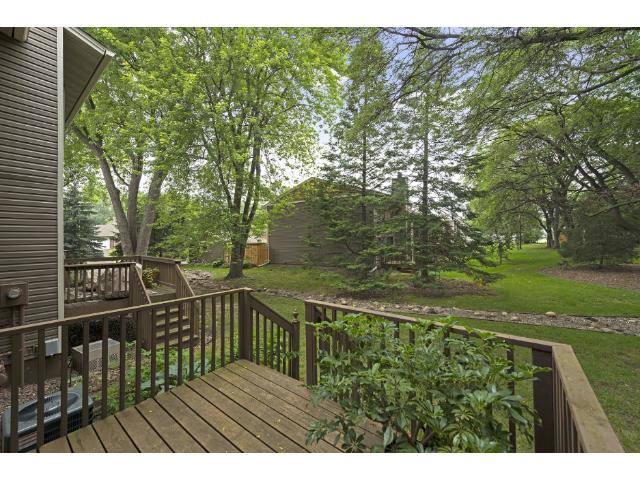
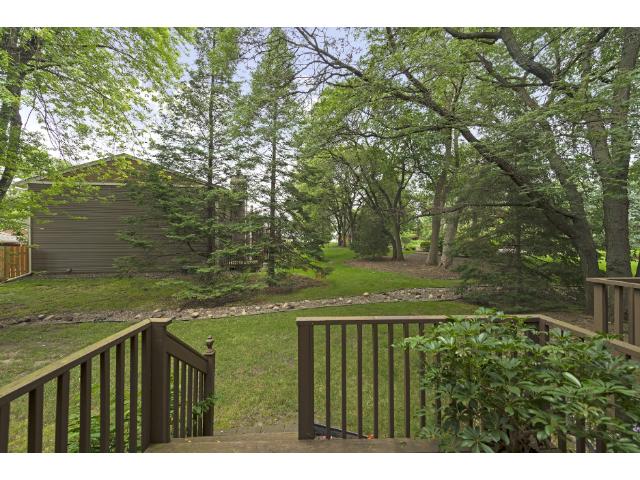
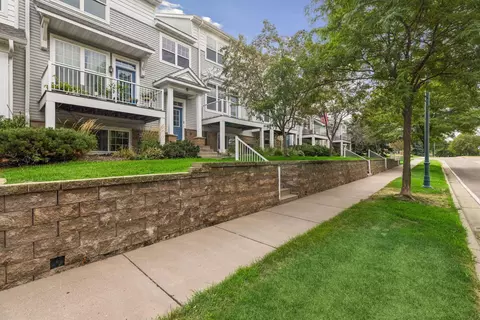
| Lot Description | Tree Coverage - Medium |
| Acres | 0.05 |
| Tax With Assessments | 1530 |
| Tax Year | 2015 |
| Property Identification Number | 263022330306 |
| Tax Amount | 1530 |
| Association Fee Includes | Sanitation, Snow/Lawn Care, Outside Maintenance, Hazard Insurance, Building Exterior, Professional Mgmt |
| Association Fee Y/N | 1 |
| Association Fee | 245 |
| Fee Frequency | Monthly |
| Interior | |
| Total Bathrooms | 2 |
| 1/2 Bathrooms | 1 |
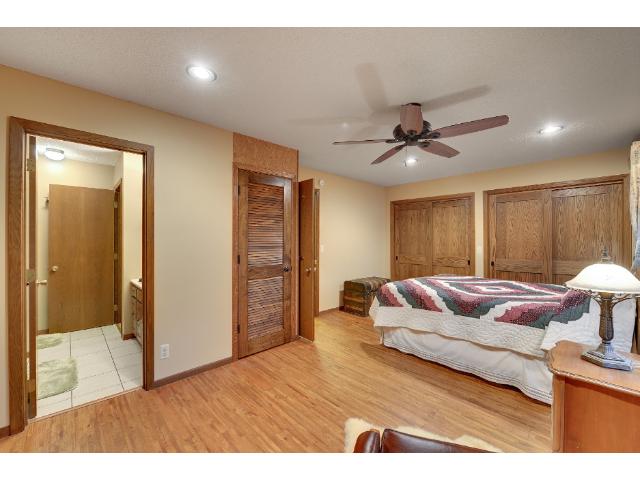
| Bathroom Description | Main Floor 1/2 Bath, Upper Level Full Bath |
| Full Bathrooms | 1 |
| Bedrooms | 3 |
| Bedroom 1 Level | Upper |
| Bedroom 3 Level | Upper |
| Bedroom 2 Level | Upper |
| Bedroom 3 Dimensions | 11x9 |
| Bedroom 2 Dimensions | 11x12 |
| Bedroom 1 Dimensions | 11x18 |
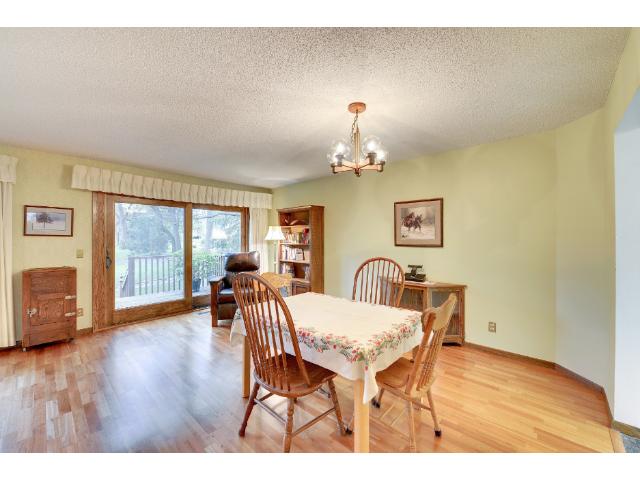
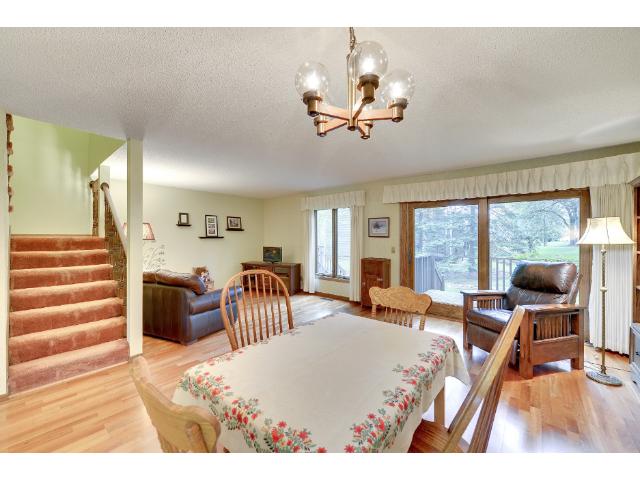
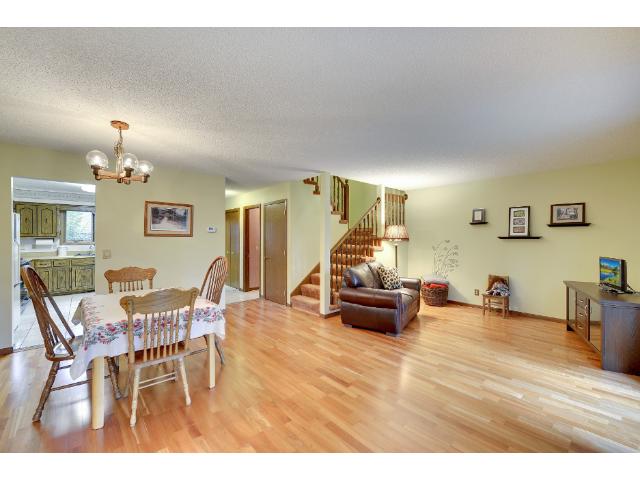
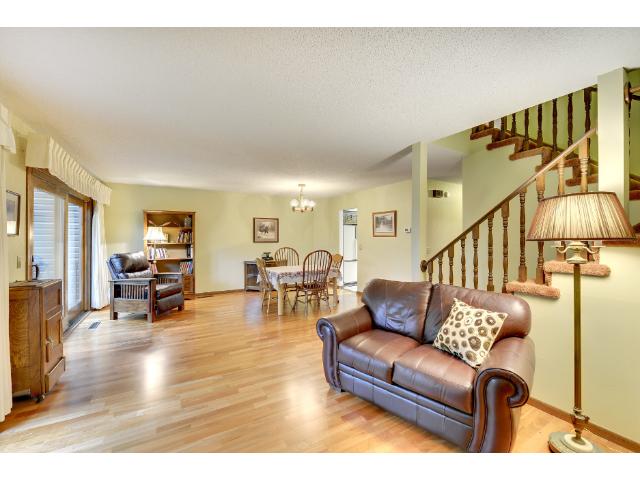
| Dining Room Description | Living/Dining Room |
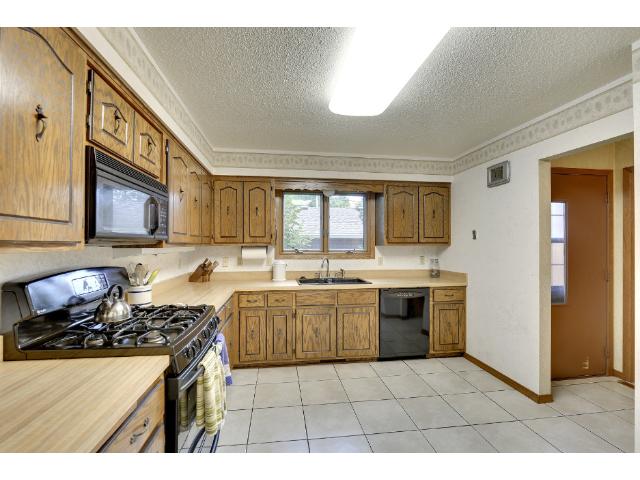
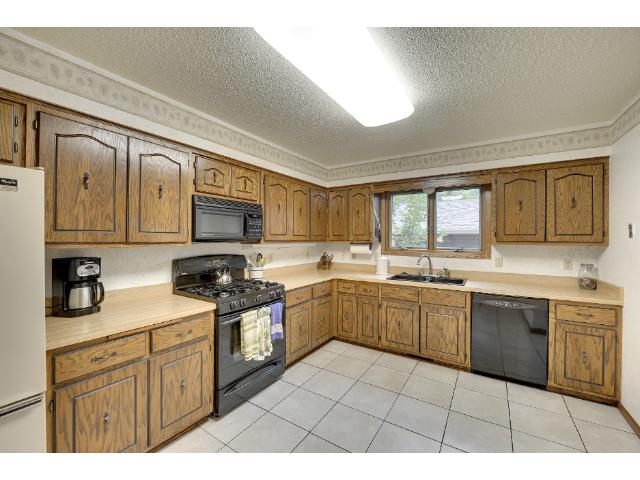
| Kitchen Level | Main |
| Living Room Level | Main |
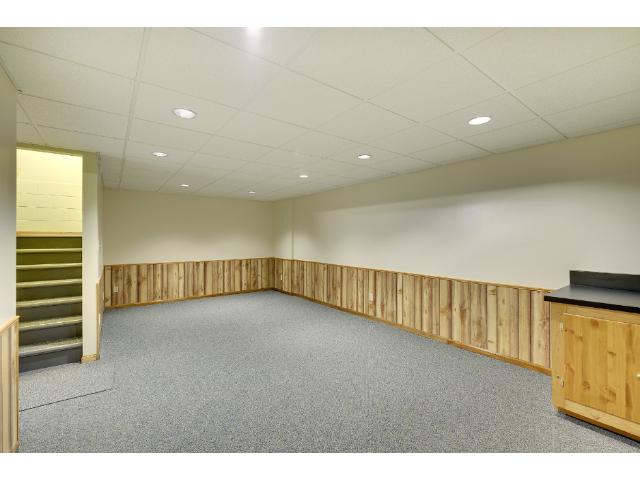
| Family Room Level | Lower |
| Dining Room Level | Main |
| Basement | Full, Finished (Livable) |
| Extra Room 1 Level | Main |
| Family Room Characterist | Lower Level |
| Extra Room 1 Description | Foyer |
| Kitchen Dimensions | 11x15 |
| Family Room Dimensions | 11x23 |
| Dining Room Dimensions[e | 11x17 |
| Living Room Dimensions[e | 11x11 |
| Extra Room 1 Dimensions | 4x8 |
| Exterior | |
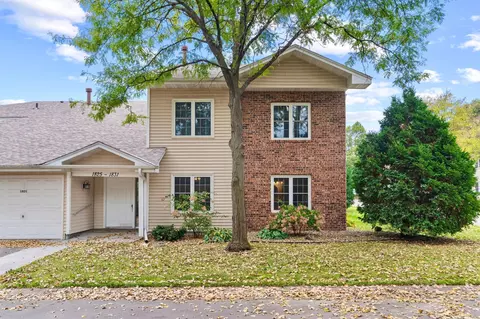
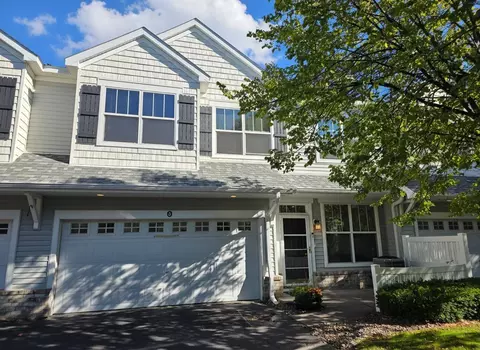
| Exterior | Vinyl, Brick/Stone |
| Style | (TH) Side X Side |
| Roof | Asphalt Shingles |
| Garage Stalls | 2 |
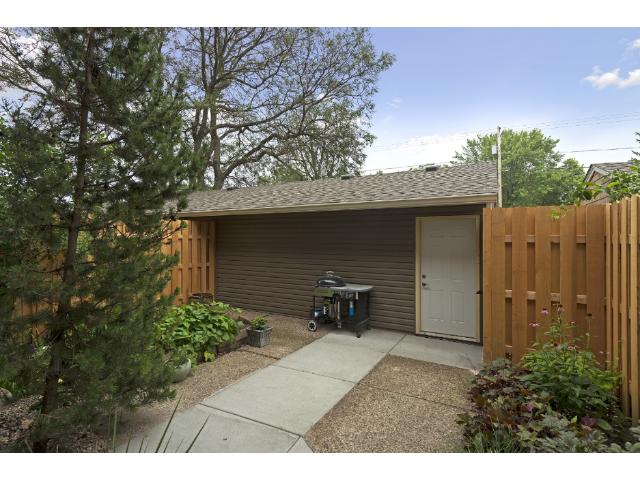
| Parking Characteristics | Detached Garage |
| Garage Dimensions | 20x22 |
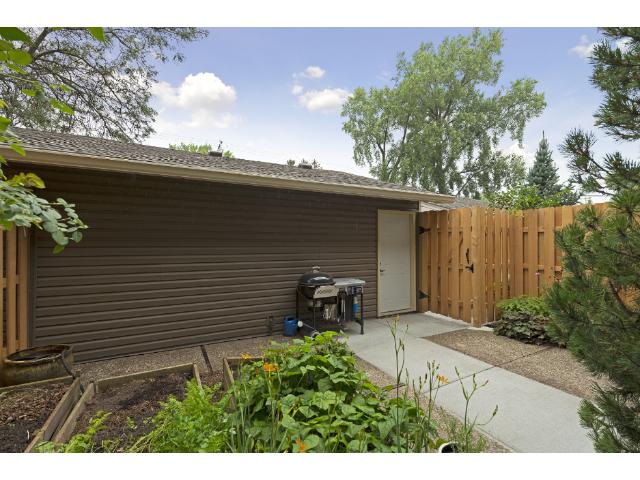
| Fencing | Wood |
| Amenities / Utilities | |
| Air Conditioning | Central |
| Heating | Forced Air |
| Fuel | Natural Gas |
| Appliances | Range, Microwave, Dishwasher, Refrigerator, Washer, Dryer |
| Amenities - Unit | Deck, Patio, Hardwood Floors, Washer/Dryer Hookup |
| Handicap Accessible | None |
| Location | |
| School District | 624 - White Bear Lake |
MLS # 4624597| Est. value | Bed/bath | Sqft | mi | |
|---|---|---|---|---|
| 1867 County Road E E, White Bear Lake, MN 55110 | $256,000 | 2/2 | 1,460 | 0 |
| 1863 County Road E E, White Bear Lake, MN 55110 | $253,000 | 2/2 | 1,460 | 0.01 |
| 1861 County Road E E, White Bear Lake, MN 55110 | $303,000 | 3/2 | 1,988 | 0.01 |
| 1869 County Road E E, White Bear Lake, MN 55110 | $214,000 | 2/2 | 1,260 | 0.01 |
| 1859 County Road E E, White Bear Lake, MN 55110 | $325,000 | 3/4 | 2,280 | 0.01 |
| 1871 County Road E E, White Bear Lake, MN 55110 | $290,000 | 3/2 | 1,838 | 0.02 |
| 1873 County Road E E, White Bear Lake, MN 55110 | $315,000 | 2/2 | 1,560 | 0.02 |
| 3640 Auger Ave, White Bear Lake, MN 55110 | $316,000 | 2/2 | 1,560 | 0.02 |
Estimated values are based on public record data and automated valuation models. Values are not guaranteed and may not reflect current market conditions.

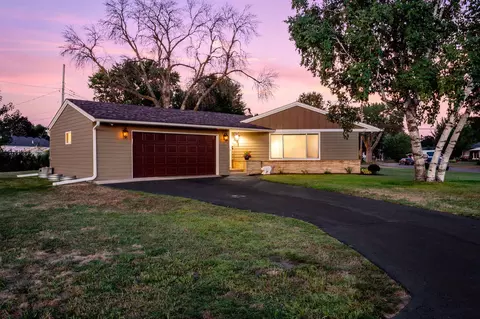
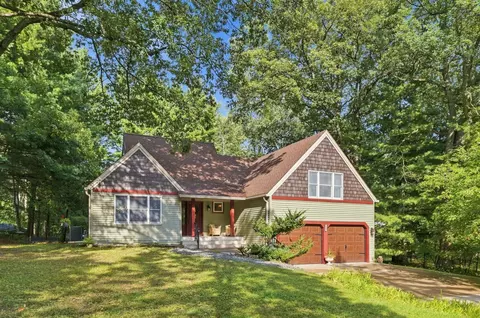
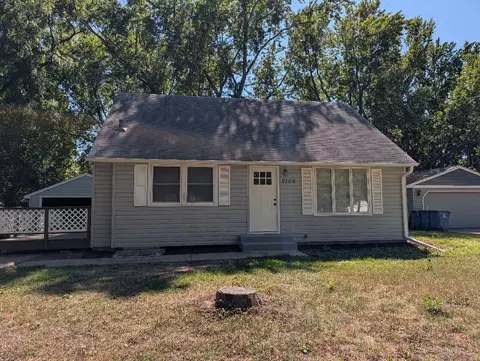
$399,900
$299,900
$374,900
$450,000
$329,000
$385,000
$332,500
$523,918
$425,000
$430,945
$350,000
$695,000
$430,945
$312,450
$525,000
$364,900
$422,450
$425,000
$395,500
$487,980
$389,900
$962,500
$369,950
$598,000
$499,950
$714,500
$992,500
$1,495,000
$400,000