Movoto Real Estate
  • Exterior
  • Entry Way
  • Living
  • Kitchen
  • Dining
  • Bath
  • Other
  • Bedroom
  • Floorplan
  • Video tour

831 Wheaton Way, Saint Louis, MO 63141

  • $769,000

  • 4

    bed

  • 5

    bath

  • 4,795

    Sqft ($160/Sqft)

House for sale 38 days
71 homes bought nearby with Movoto recently

About 831 Wheaton Way

Property type House
Neighborhood
Year built 2001
HOA fee $33/month
Lot size 0.36 Acre
Movoto estimate
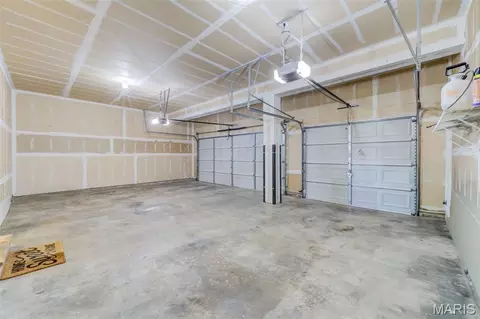
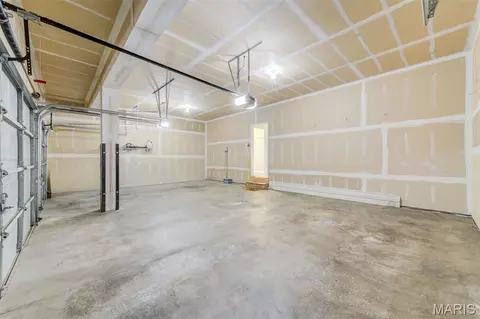
Parking 3 garage spaces
Property description
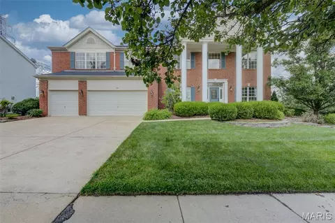
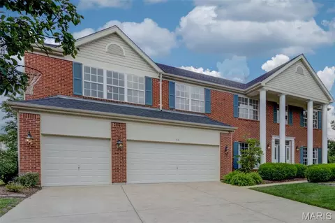
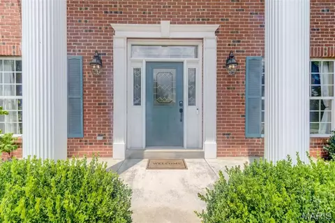
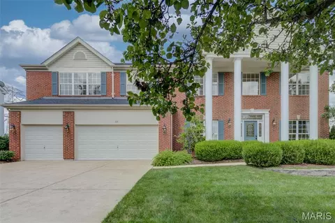
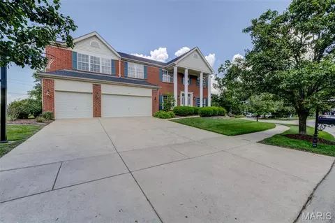
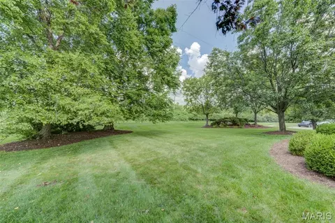
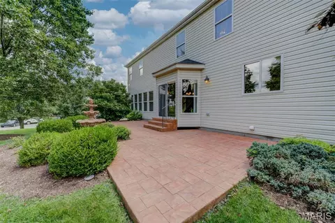
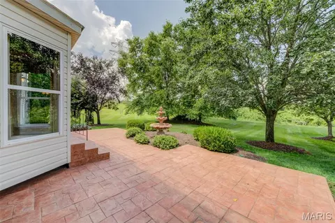
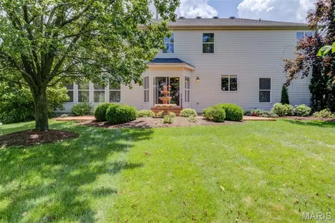
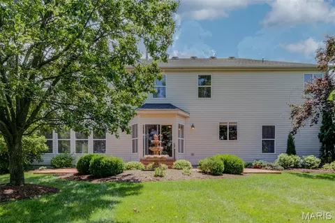
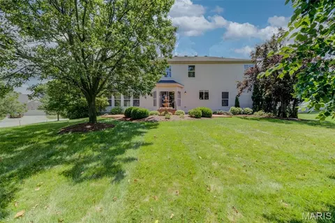
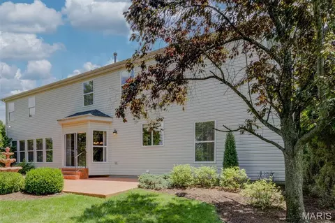
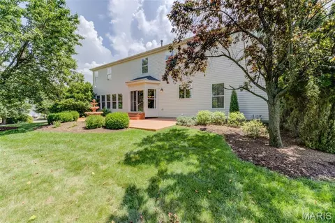
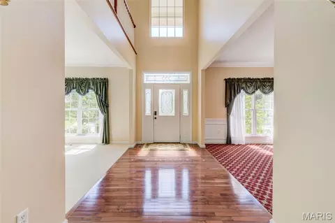
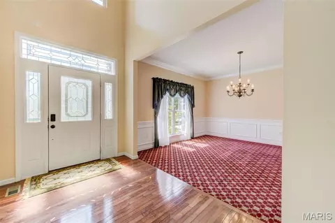
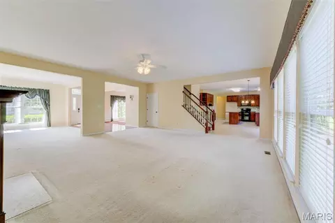
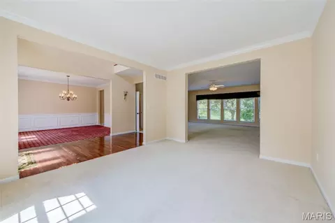
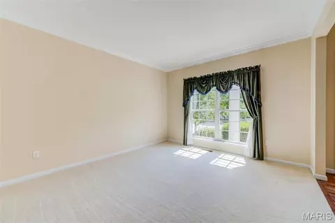
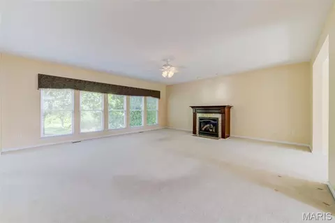
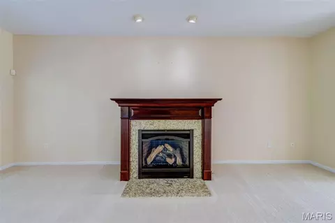
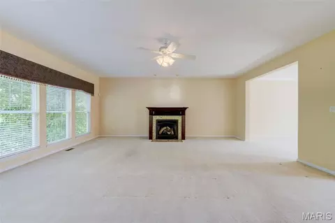
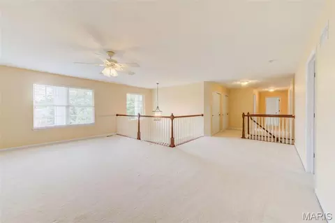
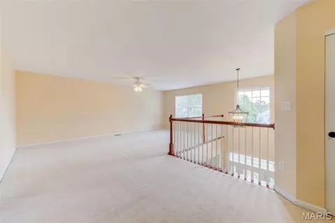
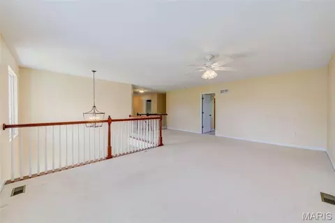
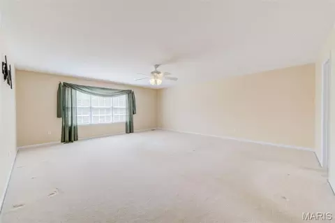
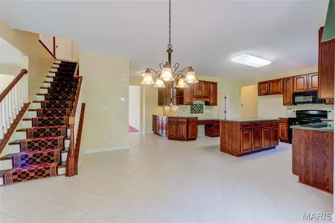
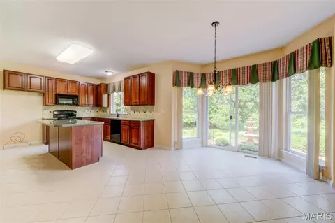
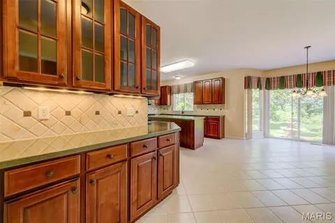
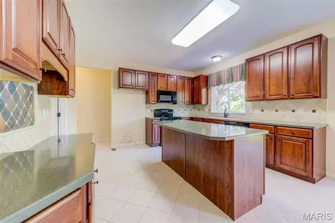
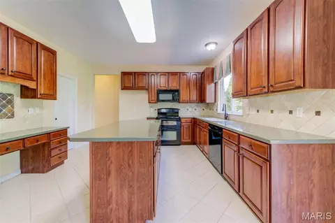
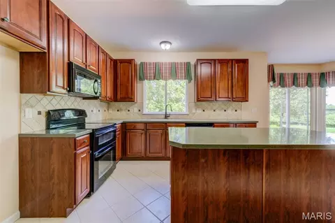
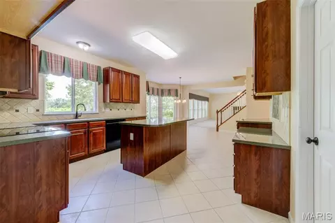
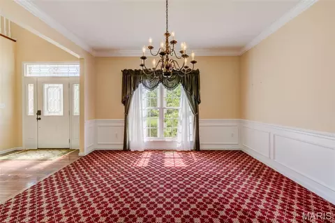
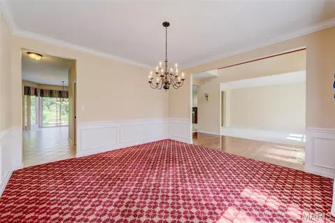
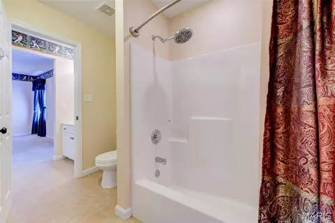
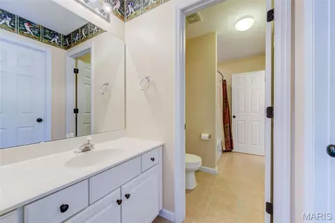
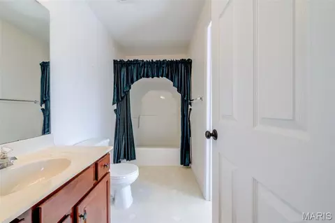
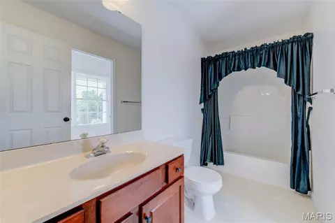
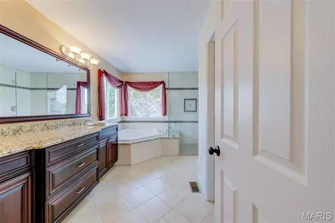
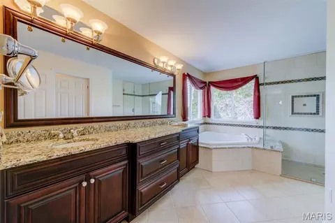
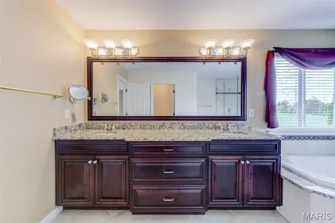
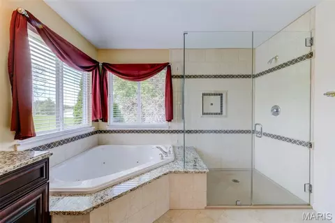
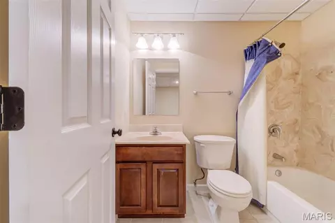
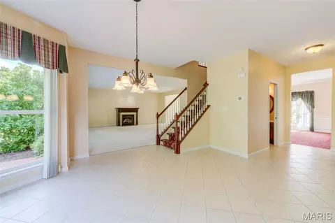
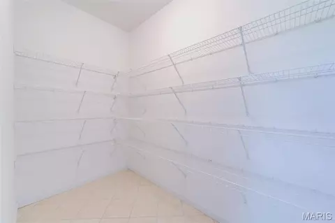
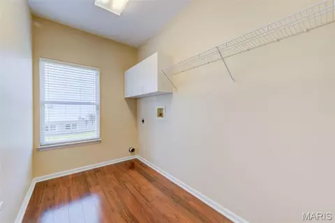
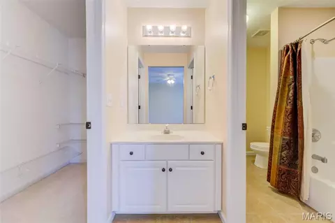
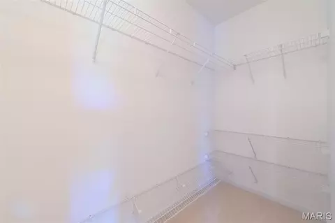
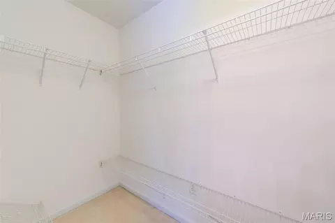
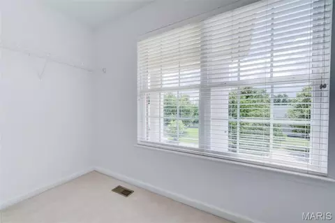
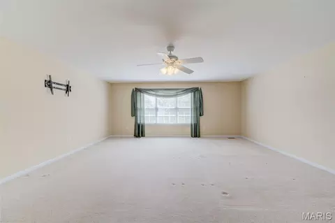
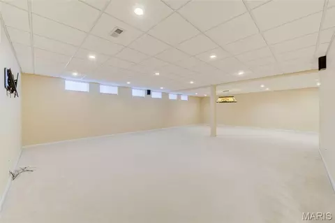
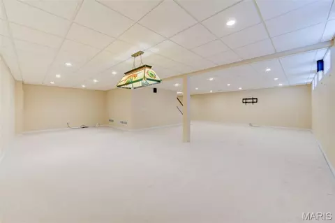
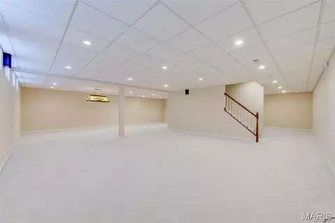
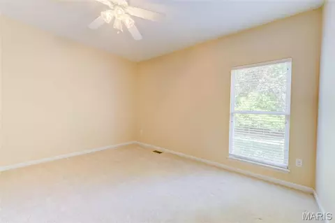
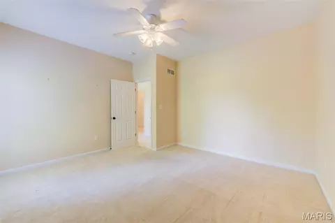
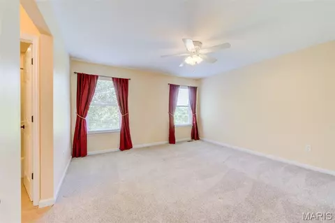
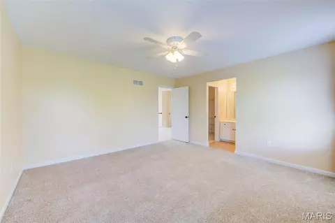
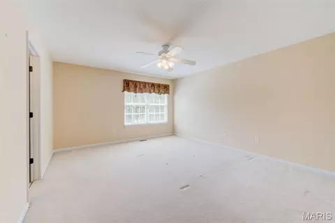
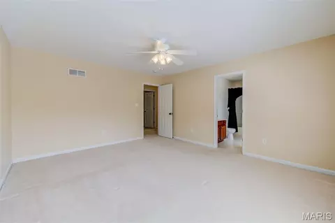
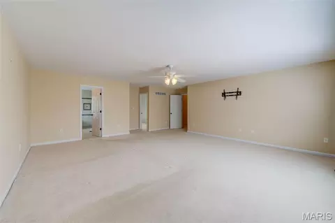
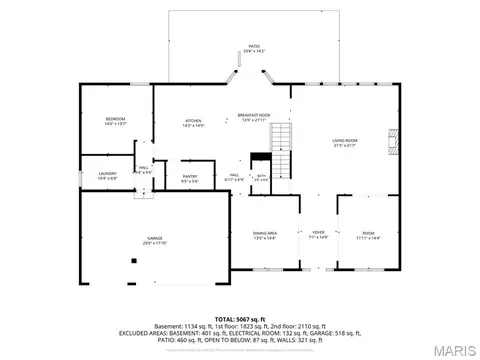
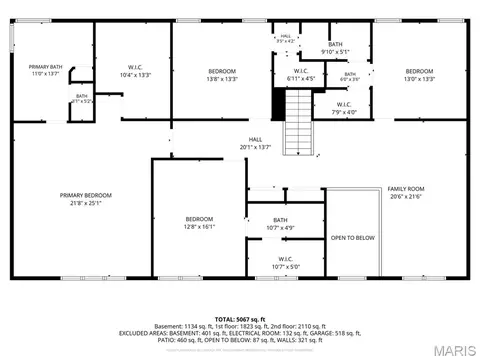
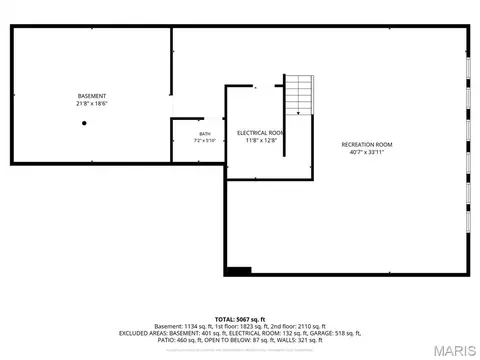
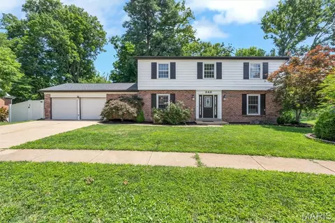
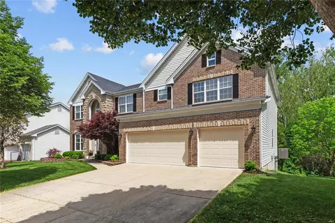
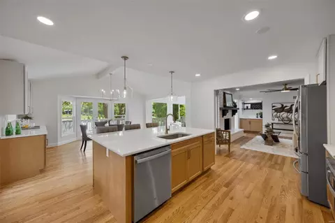
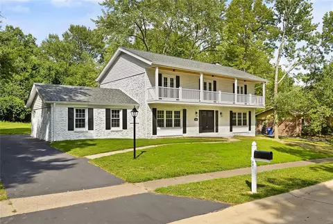
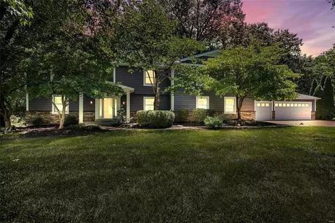
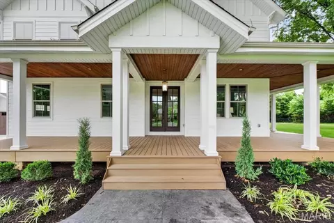
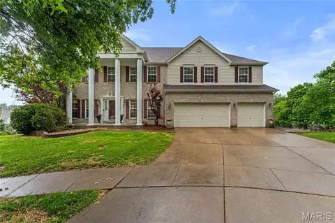
Tucked away on a quiet cul-de-sac and surrounded by lush landscaping, this extraordinary residence offers nearly 5,000 square feet of impeccably designed living space where luxury, comfort, and privacy come together effortlessly. Homes of this caliber rarely become available, and only one fortunate buyer will have the opportunity to call it their own. From the moment you arrive, the stately curb appeal and impressive front entry set the tone for what awaits inside. A soaring two-story foyer with updated designer lighting welcomes you into a home filled with elegance and timeless craftsmanship. Nine-foot ceilings throughout the main level create an open, airy atmosphere, while the formal dining room showcases crown molding and chair rail details, perfect for hosting memorable gatherings. A formal living room offers flexibility as a sophisticated home office, library, or sitting room. The heart of the home is the stunning great room, where a dramatic wall of windows frames peaceful views of mature trees, abundant greenery, and local wildlife—bringing nature indoors throughout every season. The cozy gas fireplace provides warmth and ambiance at the touch of a button, creating the perfect setting for relaxing evenings. Flowing seamlessly into the breakfast room and kitchen, this space was designed for both everyday living and entertaining. The kitchen features rich 42-inch arched maple cabinetry with a warm cherry finish, decorative glass display cabinets, solid surface countertops, a timeless ceramic tile backsplash and flooring, a spacious centerisland with seating, a double oven, and an oversized walk-in pantry. Even everyday moments become enjoyable while washing dishes at the large picture window overlooking the tranquil backyard. Step outside to your own private retreat where a stamped concrete patio and elegant fountain create the perfect backdrop for morning coffee, quiet evenings, or entertaining family and friends. The peaceful setting offers exceptional privacy while remaining just minutes from shopping, restaurants, major highways, and highly rated schools. The main floor also includes a convenient laundry room and an additional office or flex room tucked away in the rear of the home, offering beautiful backyard views and endless possibilities. Upstairs, the impressive layout continues with a spacious bonus room overlooking the grand two-story foyer. Two secondary bedrooms feature walk-in closets and share a Jack-and-Jill bath, while the third bedroom enjoys its own private en-suite bath and walk-in closet. The luxurious primary suite is truly a private sanctuary. Spacious and inviting, it offers an enormous walk-in closet and a spa-inspired bath complete with dual vanities, an oversized walk-in shower, a relaxing jetted soaking tub, and beautiful ceramic tile finishes. It is a space designed for relaxation—you may never want to leave. The finished lower level adds even more exceptional living space, complete with a full bath and endless possibilities. Whether you envision a home theater, game room, fitness studio, hobby room, or entertaining area, you'll have the flexibility to create the lifestyle you've always wanted while still enjoying generous storage space. Every detail of this meticulously maintained home has been thoughtfully designed to offer both elegance and everyday comfort. Opportunities to own a home of this quality, in this setting, are few and far between. Don't miss your chance to be the one lucky family who gets to experience everything this remarkable home has to offer. Schedule your private showing today before someone else makes it theirs.
Listed by
Listing Agent - Dana Lineback
Listing Office - ReeceNichols Real Estate
Source: MARIS mls logo
MLS#26036555 • last updated 5 days ago
Movoto checked MARIS for data 2 hours ago
Request a virtual or in-person tour
Overview
Cooling/AC Central Air
Heating Forced Air
Levels/Style Two, Traditional
MLS # 26036555
SubType Single Family Residence
Living Area (SqFt) 4795
Status Active
Lot Size (SqFt) 15681.6
Property Tax 7020
Year Built 2001
Builder Name Taylor-Morley
HOA Fee 400, Annually
Interior
Total # of Bathrooms 5
# of Full Baths 4
# of Half Baths 1
Total # of Bedrooms 4
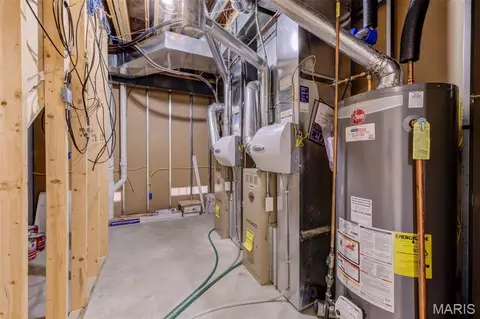
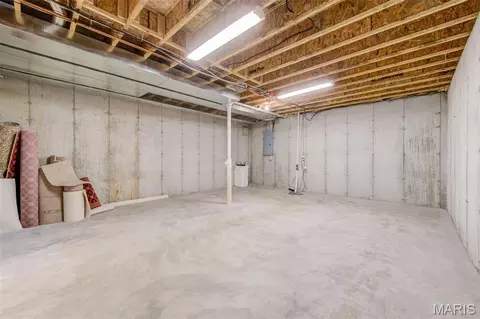
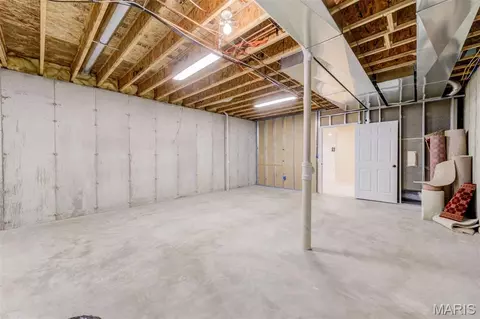
Basement 9 Ft + Pour, Bathroom, Concrete, Partially Finished, Storage Space, Sump Pump
Laundry Electric Dryer Hookup, Laundry Room, Main Level
Flooring Carpet, Ceramic Tile
Interior Features Custom Cabinetry, Double Vanity, Entrance Foyer, Kitchen Island, Open Floorplan, Pantry, Separate Dining, Separate Shower, Soaking Tub, Two Story Entrance Foyer, Walk-In Closet(s), Walk-In Pantry
Appliances Electric Cooktop, Dishwasher, Disposal, Humidifier, Ice Maker, Microwave, Double Oven, Electric Oven, Free-Standing Range, Gas Water Heater
Fireplace Blower Fan, Family Room, Gas
Exterior
Construction Aluminum Siding, Brick
Foundation Concrete Perimeter
Parking Attached
Lot Features Cul-De-Sac, Landscaped, Level
Exterior Features Private Yard
Patio/Porch Front Porch, Patio
Amenities / Utilities
Sewer/Septic Public Sewer
Water Source Public
Utilities Cable Available
Electricity 220 Volts
HOA Fee Includes Common Area Maintenance
HOA Amenities Association Management
Location
Area 166 - Parkway North
County St. Louis
Subdivision Bellerive Farm Estates Two
Community Features Sidewalks
Elementary School Bellerive Elem.
Middle School Northeast Middle
High School District Parkway C-2
High School Parkway North High
APN 16P-11-0174
Tour this home
When would you like to see 831 Wheaton Way?
question
Have a question about this property? Call us at (844) 430-0869
4/10
3/10
5/10
Source: GreatSchools.org © 2026. All rights reserved.

Around 166 - Parkway North

Explore everything this neighborhood has to offer.
33/100
Walk
66/100
Family
67/100
Dining
85/100
Pet
  • Real Estate
  • MO
  • Saint Louis County
  • Saint Louis
  • 63141
  • 831 Wheaton Way

My commute

Enter a destination to see travel time and distance.
By entering my info and clicking Ask a Question below, I am providing my e-signature and express written consent to receive marketing emails, calls, and texts (including via automatic telephone dialing systems, AI generative, artificial or pre-recorded voice technology) relating to my inquiry from Movoto (and parties calling/messaging on their behalf) even if my number appears on the company, state, or national Do Not Call Registry. You also agree to ourTerms and Conditions and Privacy Policy. Consent not required to receive services (call 1-844-420-1270 to be connected without providing consent).

Nearby homes for sale in Saint Louis, MO

Nearby recently sold homes in Saint Louis, MO

Newest listings in 63141

Meet with a real estate agent today (844) 430-0869
The multiple listing information is provided by Mid America Regional Information Systems . IDX information is provided exclusively for consumers’ personal, non-commercial use and that it may not be used for any purpose other than to identify prospective properties consumers may be interested in purchasing. Information deemed reliable but not guaranteed to be accurate. Buyer to verify all information. The information provided is for consumers' personal, non-commercial use and may not be used for any purpose other than to identify prospective properties consumers may be interested in purchasing. Listing information updated every 15 minutes. Terms of use & Privacy Policy, California Privacy Info. Copyright © 2005 - 2026 Movoto, Inc. All rights reserved. Equal Housing Opportunity CalDRE CalDRE #01517281
Movoto Real Estate is committed to ensuring accessibility for individuals with disabilities. We are continuously working to improve the accessibility of our web experience for everyone. We welcome feedback and accommodation requests, please submit them here.
Mid America Regional Information Systems.
The real estate listing data marked with this icon comes from the IDX program of the Mid America Regional Information Systems.
Requests for information regarding mortgage products will be directed to Movoto.com affiliate, Lower, LLC - a licensed Mortgage Lender (NMLS #1124061), or, based on your location, may be redirected to a participating mortgage marketing partner that may pay Lower, LLC for any consumer contact information provided through this site.