
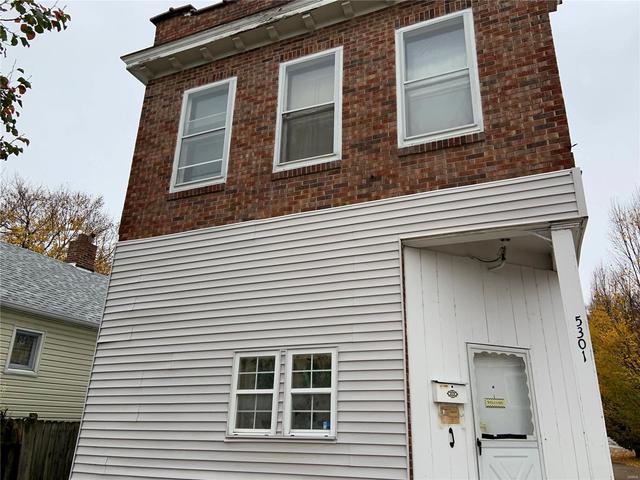
- $80,000
- —Bd
- —Ba
SOLD


Last sold 07/15/2015 for $105K
bed
bath
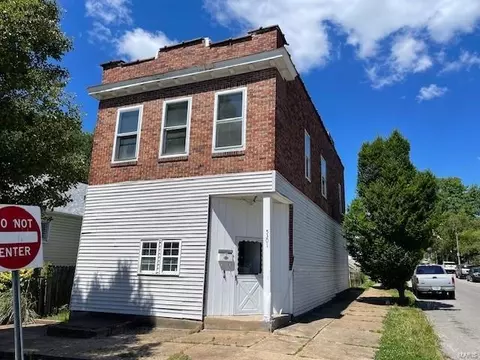
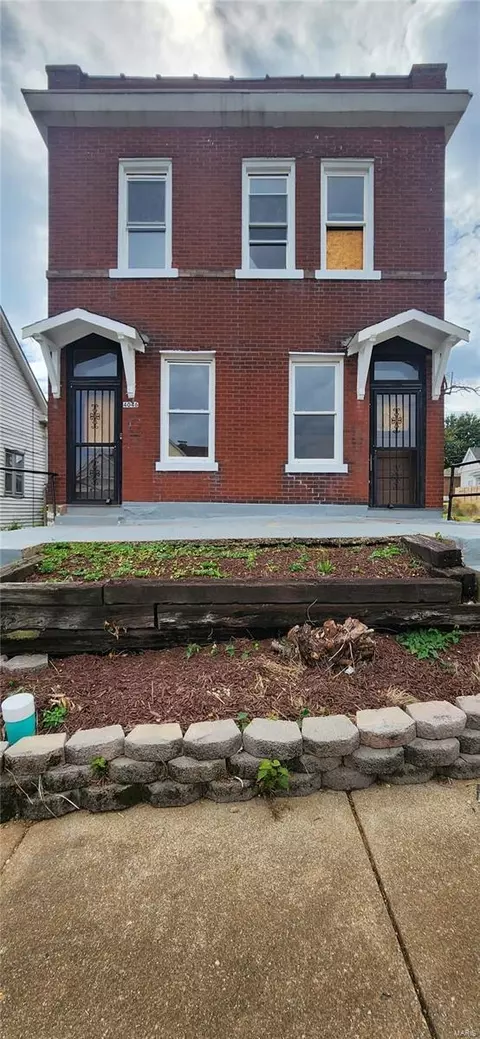
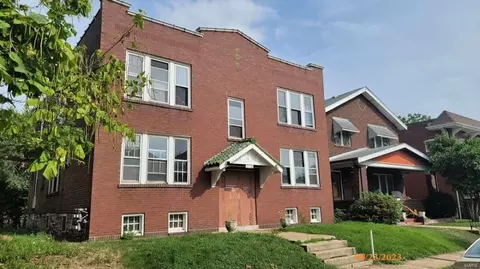
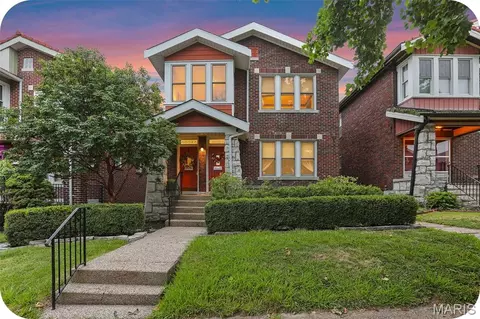
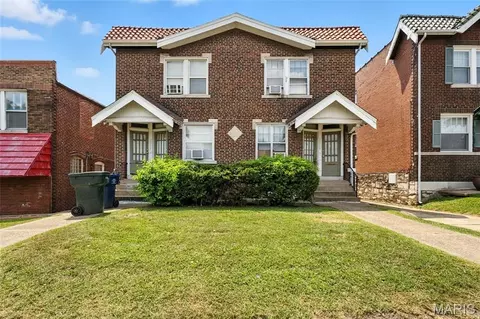
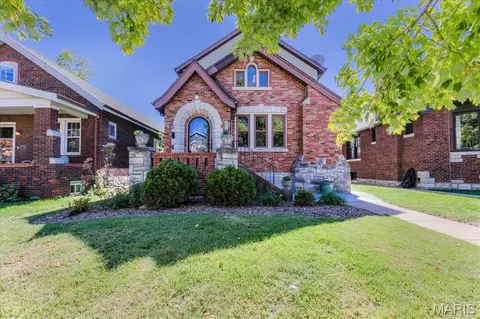
| Property type Multi-family | Neighborhood | Year built 1915 | HOA fee $0/month | Lot size 6,273 Sqft | Movoto estimate |

| Overview | |
| Cooling/AC | Electric |
| Heating | Forced Air |
| MLS # | 15038880 |
| SubType | Multi-Family 2-4 |
| Lot Size (SqFt) | 6273 |
| Property Tax | 1650 |
| Year Built | 1915 |
| Property Condition | None |
| HOA Fee | 0, None |
| Interior | |
| Appliances | Some Fireplace(s), Some Insulated Window(s), Some Refrigerator(s), Some Range Oven(s), Some Shower Bath(s), Some Smoke Alarm(s), Some Window Treatment(s) |
| Exterior | |
| Construction | Fl Brick/Stn Veneer, Vinyl Siding |
| Parking | 1-2 Car Detached Grg |
| Amenities / Utilities | |
| Sewer/Septic | Public Sewer |
| Water Source | Public |
| Location | |
| Area | South City |
| County | St Louis City |
| Subdivision | Southampton Add |
| Elementary School | Buder Elem. |
| Middle School | Long Middle Community Ed. Center |
| High School District | St. Louis City |
| High School | Roosevelt High |
| APN | 5175-00-0080-0 |
| Multifamily Details | |
| Unit #4: Breakfast Nook | 8 By 7 |
| Unit #4: Living Room | 15 By 14 |
| Unit #1: # of Rooms | 5 |
| Unit #4: # of Rooms | 5 |
| Unit Type 3: Description | Possible Extra Sleep, Sunroom, Walk-through BDRM |
| Unit #2: Breakfast Nook | 8 By 7 |
| Unit #1: Living Room | 15 By 14 |
| Unit Type 1: Total Rent | 500 |
| Unit #2: Kitchen | 13 By 12 |
| Unit #3: Breakfast Nook | 8 BY 7 |
| Unit Type 2: Total Beds | 1 |
| Unit #4: Kitchen | 13 By 12 |
| Unit #3: # Full Bath | 1 |
| Unit #3: Laundry | Basement |
| Unit Type 1: Description | Possible Extra Sleep, Sunroom |
| Unit #2: Bedroom 1 | 15 By 11 |
| Unit #2: Laundry | BASEMENT |
| Unit Type 2: Total Rent | 500 |
| Unit Type 4: Description | Possible Extra Sleep, Sunroom |
| Unit #3: Living Room | 15 BY 14 |
| Unit #1: Breakfast Nook | 8 By 7 |
| Unit Type 3: Total Rent | 500 |
| Unit #1: Kitchen | 13 By 12 |
| Unit Type 1: Total Beds | 1 |
| Unit #2: Living Room | 15 By 14 |
| Unit #1: Bedroom 1 | 15 By 11 |
| Unit #1: Laundry | BASEMENT |
| Unit #4: # Full Bath | 1 |
| Unit #2: # Full Bath | 1 |
| Unit Type 4: Total Beds | 1 |
| Unit #1: # Full Bath | 1 |
| Unit Type 2: Description | Possible Extra Sleep, Sunroom, Walk-through BDRM |
| Unit #4: Bedroom 1 | 15 By 11 |
| Unit #3: Kitchen | 13 BY 12 |
| Unit #3: # of Rooms | 5 |
| Unit Type 3: Total Beds | 1 |
| Unit #3: Bedroom 1 | 15 BY 11 |
| Unit #2: # of Rooms | 5 |
| Types of Units | 4-Family |
| Operating Expense Includes | Water/Sewer, Taxes, Maintenance Gounds, Maintenance |
| Tenant Pays | Cable TV, Electricity, Gas |
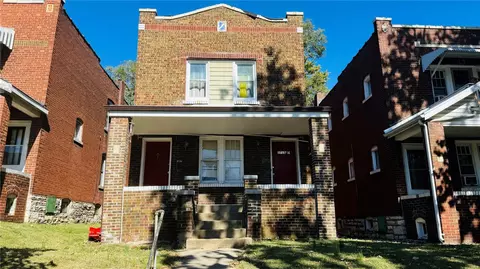
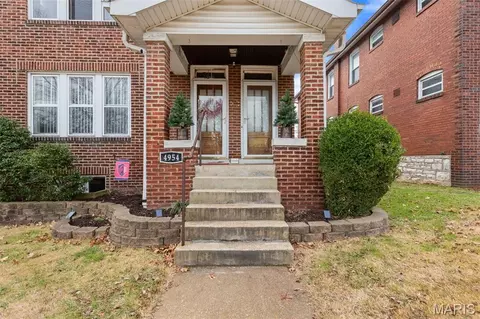
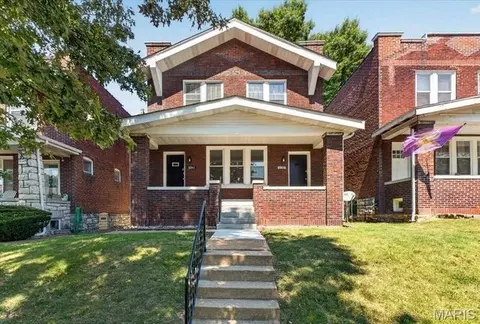
$195,000
$176,500
$115,000
$139,900
$825,000
$224,894
$750,000
$62,000
$375,000
$449,450
$279,500
$169,900
$142,000
$370,000
$300,000
$315,000
$529,450
$379,000
$199,500
$99,450
$114,950
$38,000
$69,900
