

- $320,864
- 3Bd
- 2Ba
- 1,240 Sq Ft

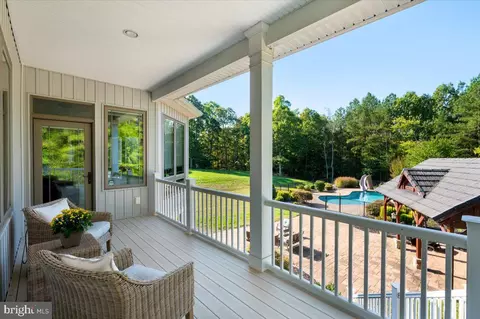
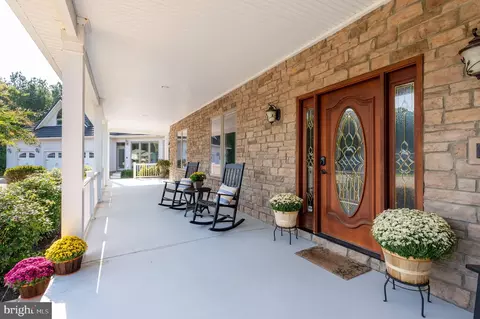
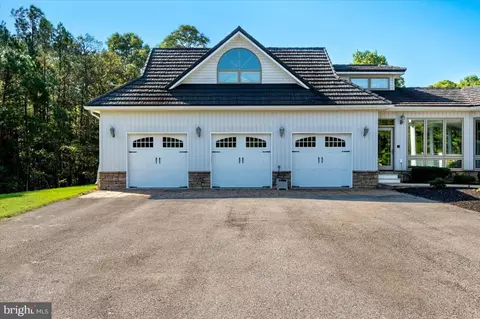
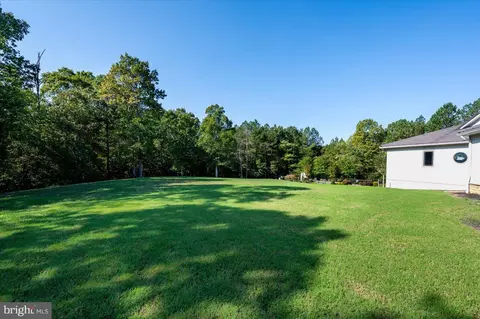
bed
bath
Sqft ($342/Sqft)
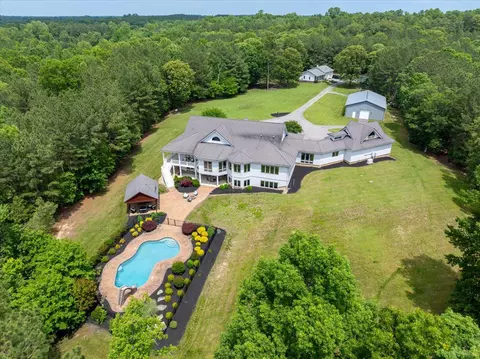
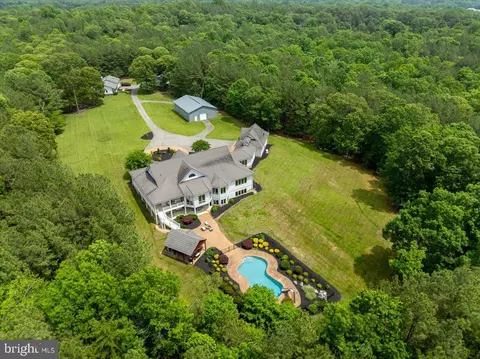
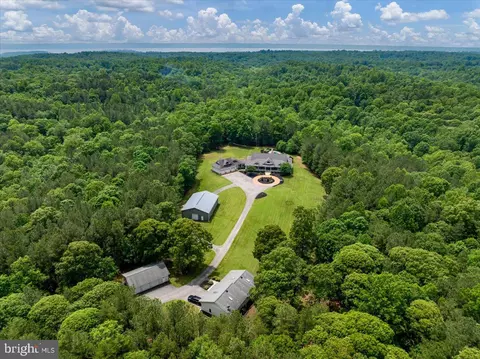
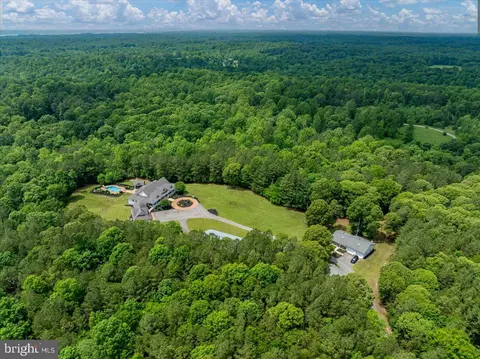
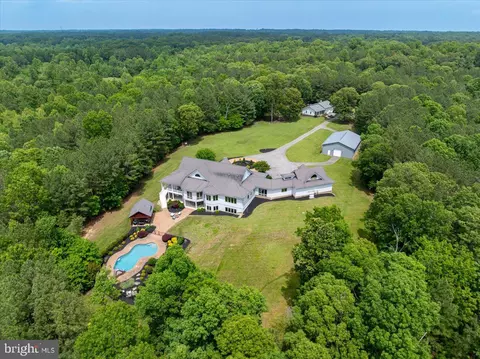
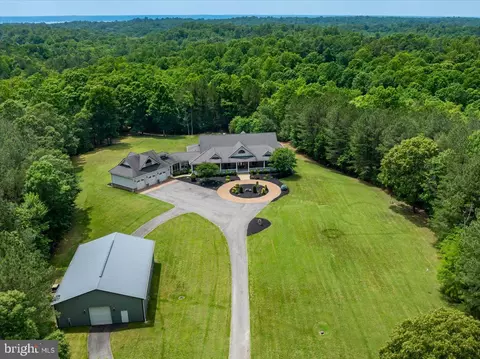
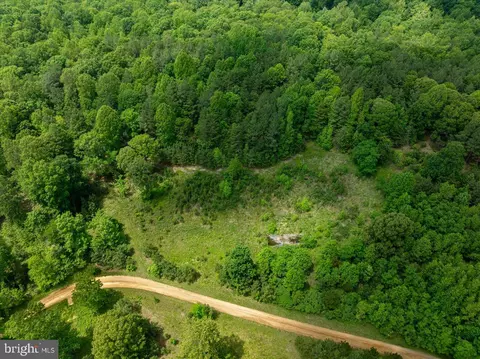
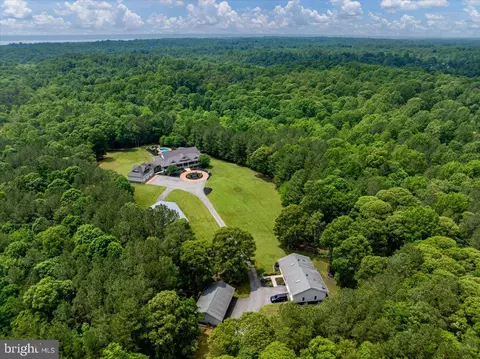
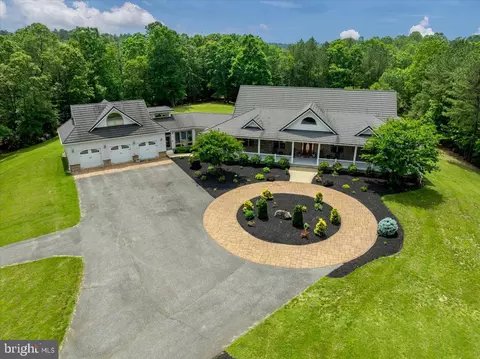
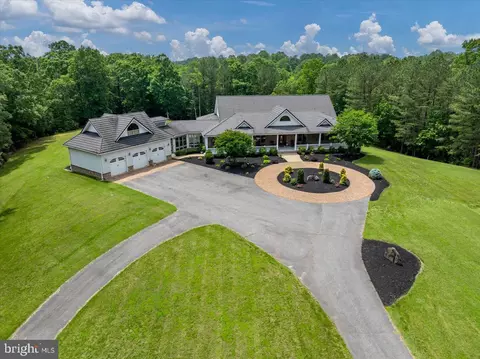
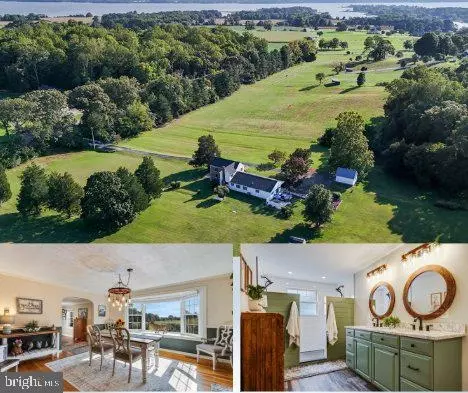
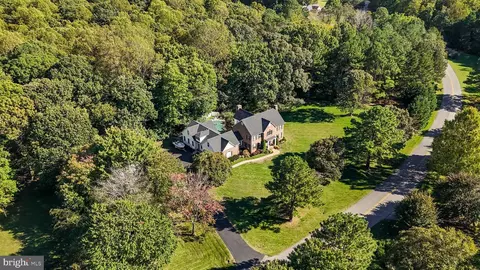
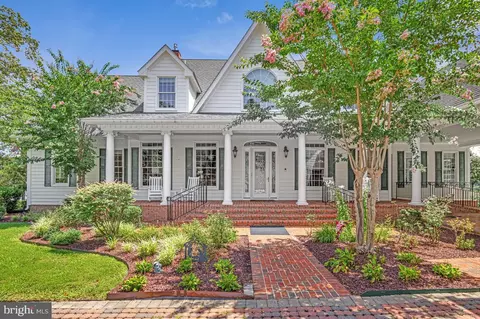
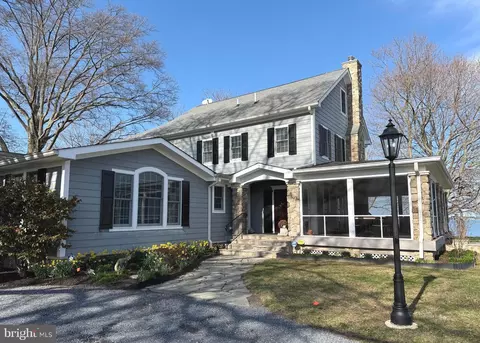
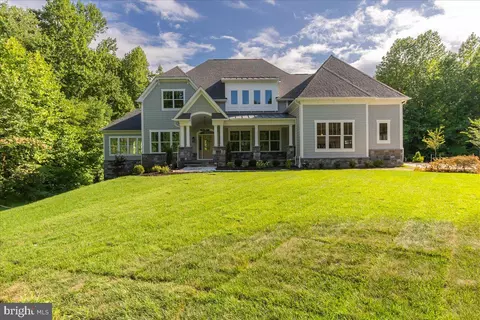
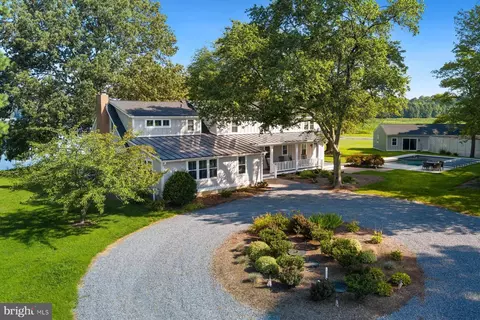
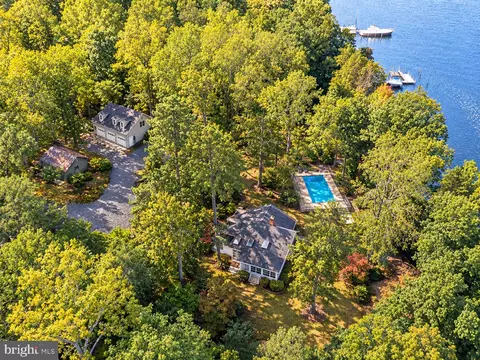
| Property type House | Year built 2013 | HOA fee $0/month | Lot size 103.36 Acre | Parking 8 garage spaces |

| Overview | |
| Cooling/AC | Geothermal, Central A/C, Geothermal |
| Heating | Geo-thermal |
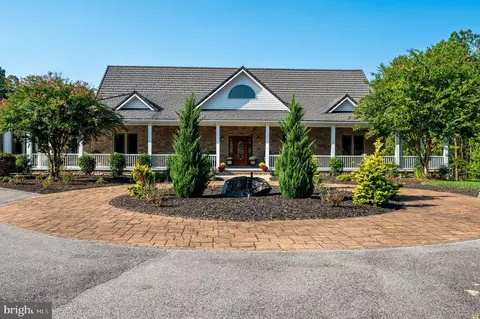
| Levels/Style | Contemporary |
| Type | Residential |
| Status | Active |
| SqFt | 8191 |
| Lot Size (SqFt) | 4502362 |
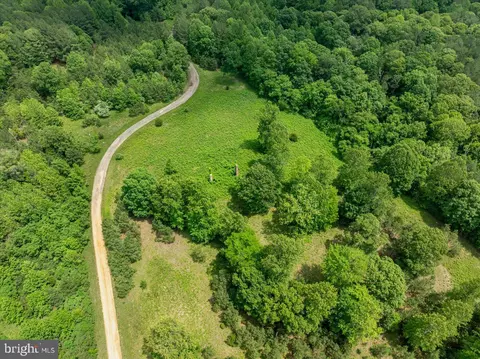
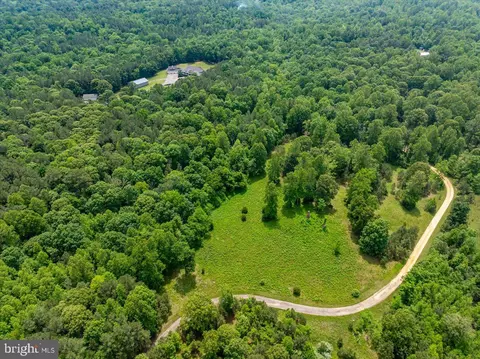
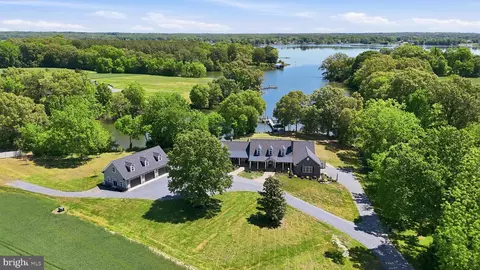
| Lot Size (Acres) | 103.36 |
| County Tax | 12282, Annually |
| Tax: Assessed Value | 1377700 |
| Annual Property Tax | 12692 |
| Year Built | 2013 |
| Condition | Excellent |
| New Construction (Y/N) | N |
| Foreclosure (Y/N) | N |
| Interior | |
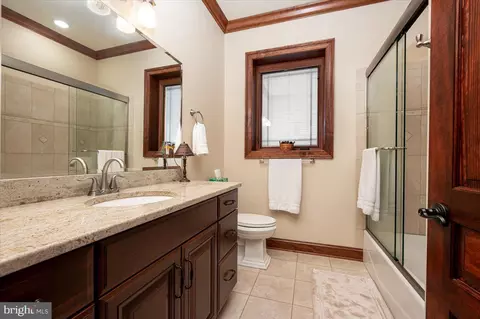
| Total # of Bathrooms | 5 |
| # Full Baths | 4 |
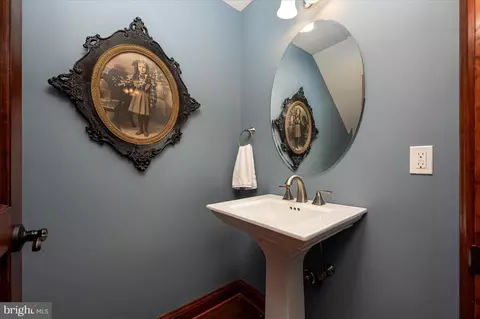
| # Half Baths | 1 |
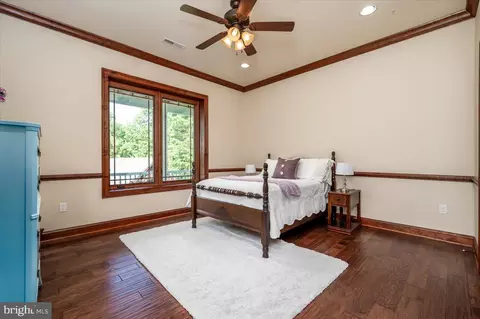
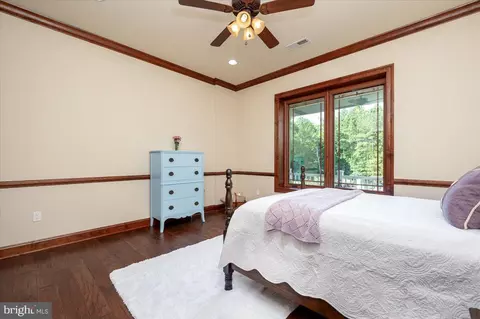
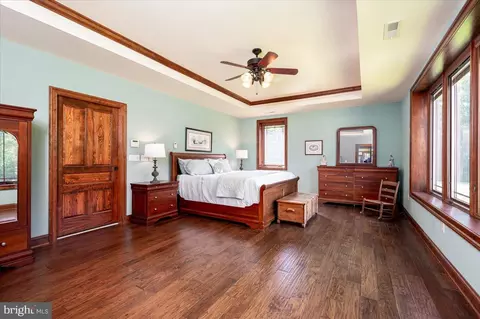
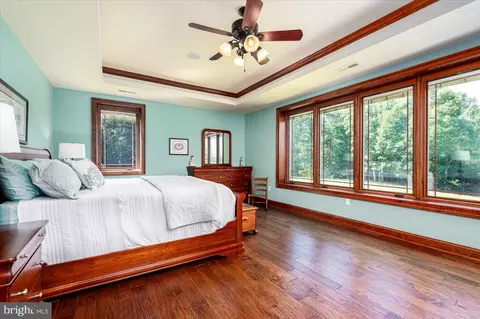
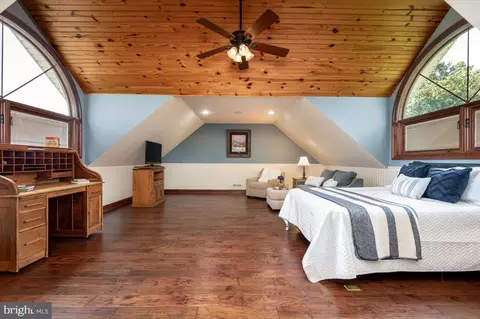
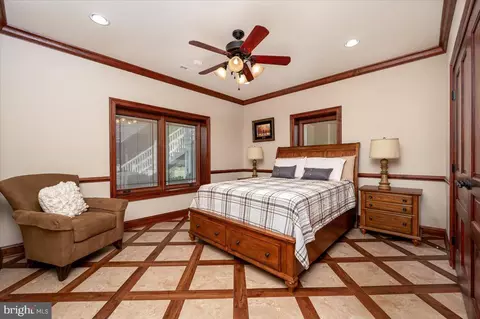
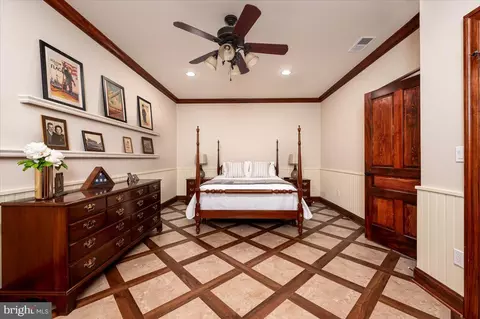
| Total # of Bedrooms | 5 |
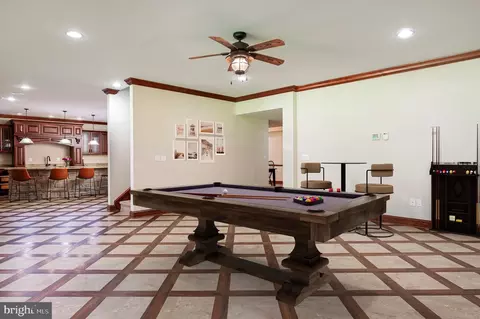
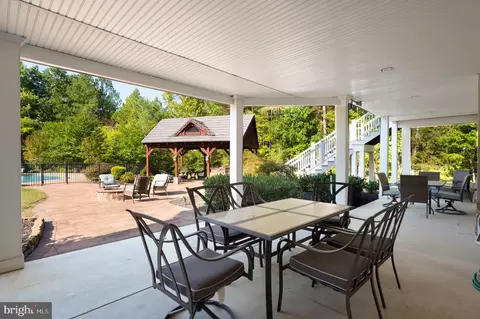
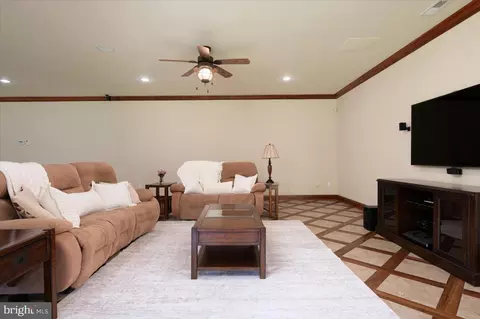
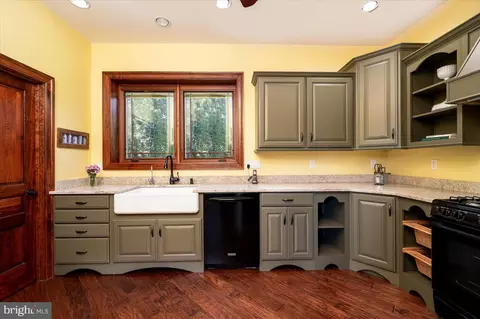
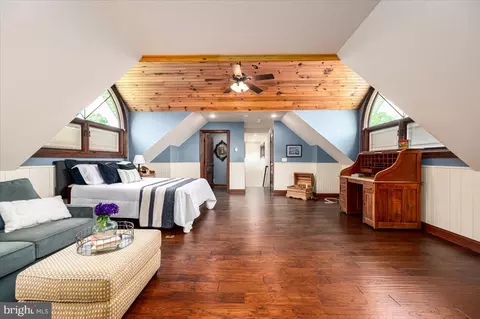
| Basement | Fully Finished, Walkout Level, Windows, Space For Rooms, Outside Entrance, Interior Access, Heated, Full, Connecting Stairway |
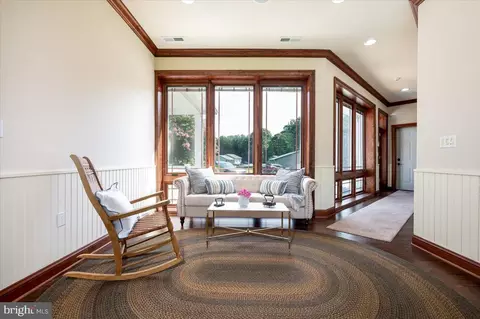
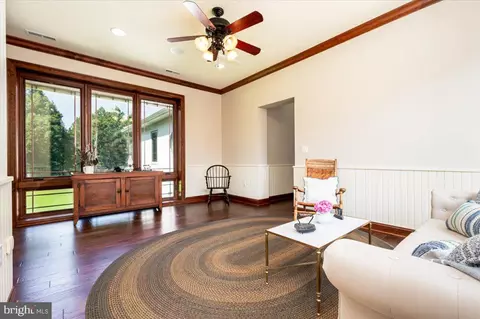
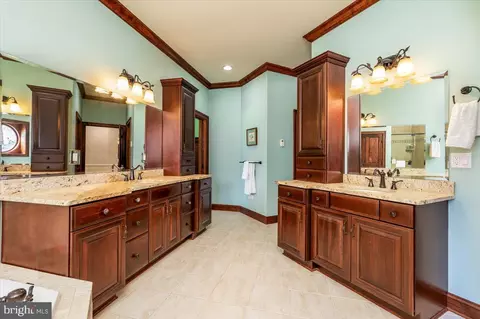
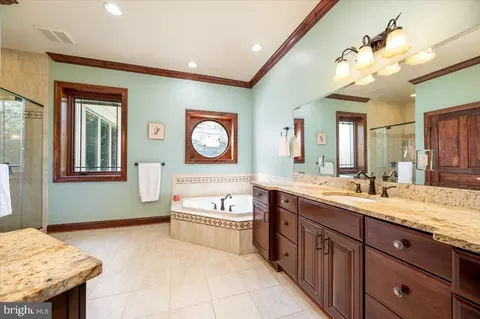
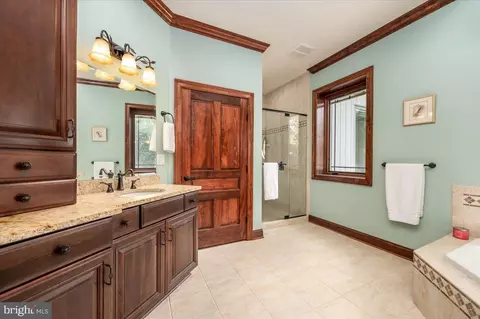
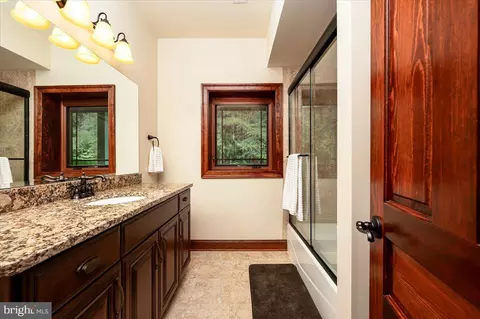
| Other Room(s) | Living Room, Dining Room, Primary Bedroom, Sitting Room, Bedroom 2, Bedroom 3, Bedroom 4, Kitchen, Family Room, Foyer, Sun/Florida Room, Laundry, Other, Office, Utility Room, Bathroom 2, Bathroom 3, Primary Bathroom, Half Bath, Additional Bedroom |
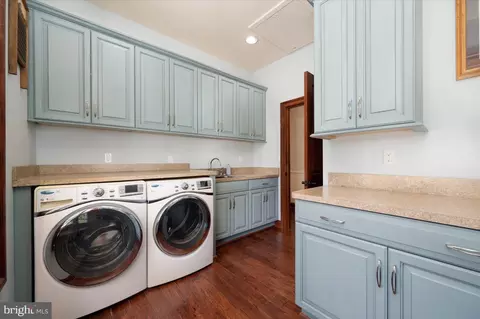
| Laundry | Main Floor |
| Total # of Rooms | 21 |
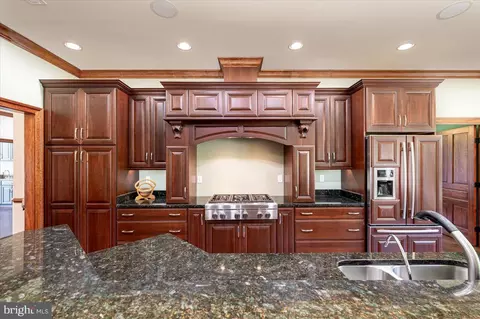
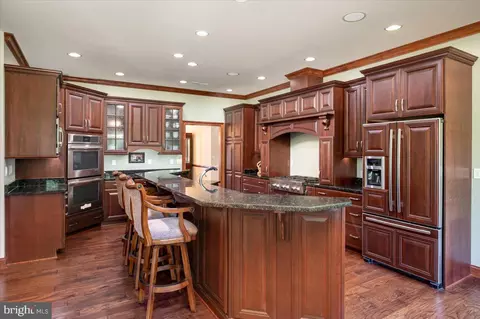
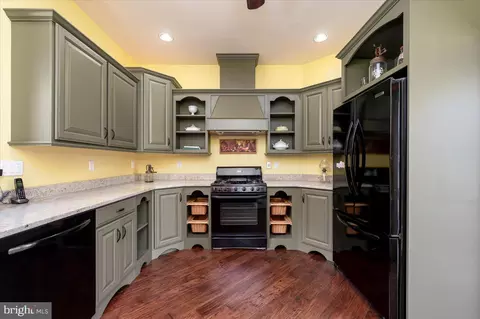
| Appliances | Built-In Microwave, Central Vacuum, Dryer, Washer, Cooktop, Dishwasher, Exhaust Fan, Refrigerator, Icemaker, Stove, Oven - Wall, Water Conditioner - Owned, Stainless Steel Appliances, Extra Refrigerator/Freezer |
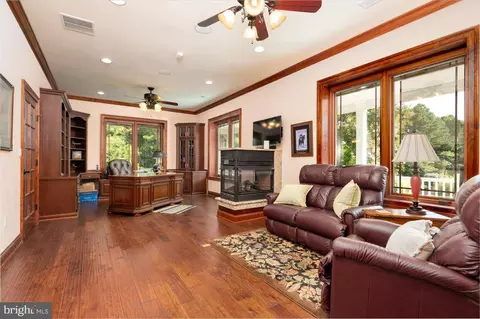
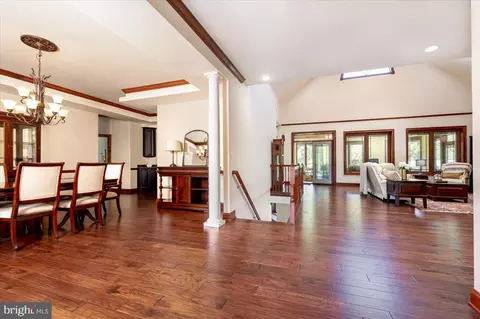
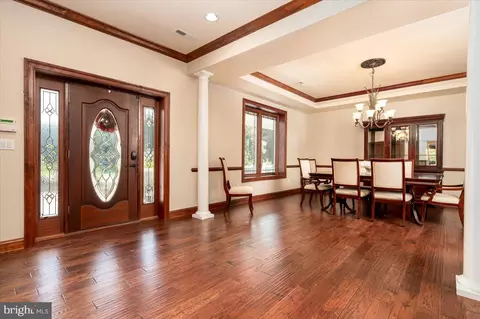
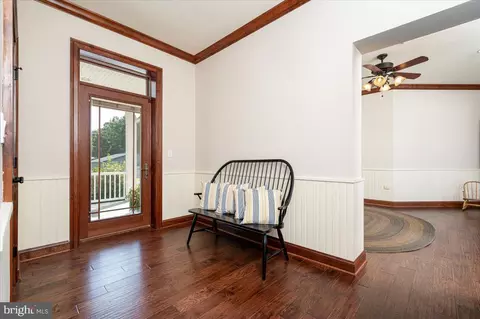
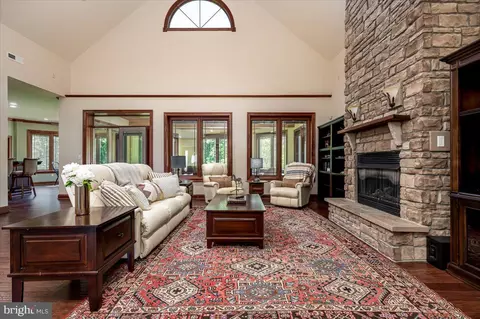
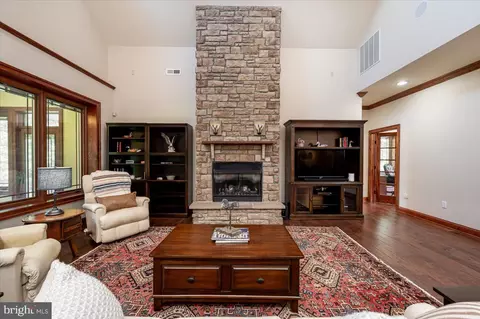
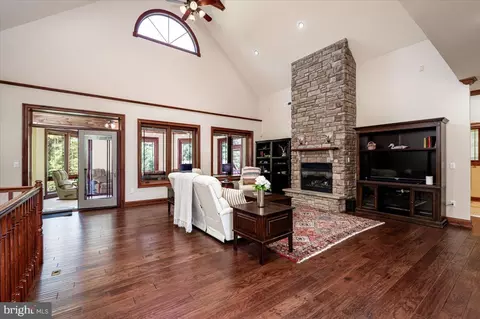
| Walls/ Ceilings | 2 Story Ceilings, Beamed Ceilings, Cathedral Ceilings, Tray Ceilings, Vaulted Ceilings, Wood Ceilings |
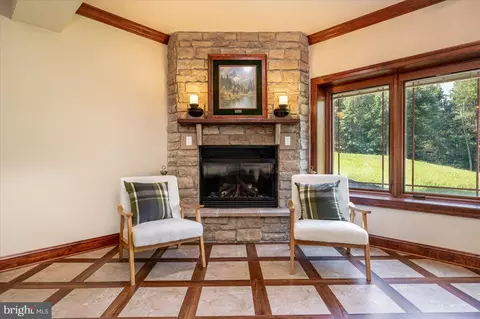
| Fireplace | Gas/Propane |
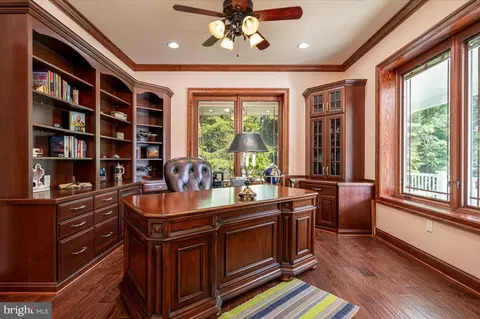
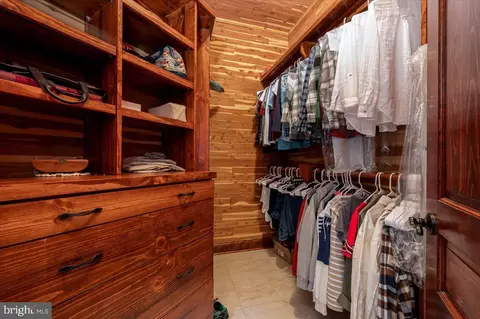
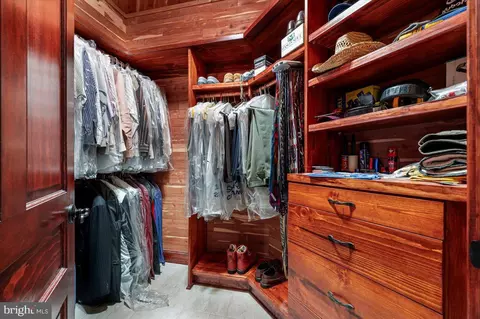
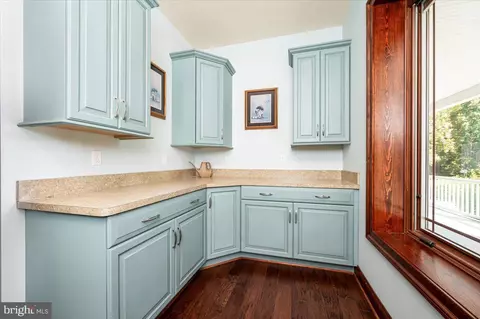
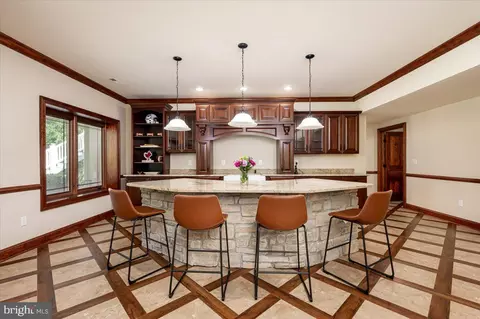
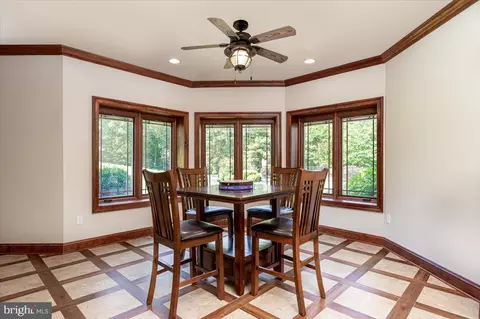
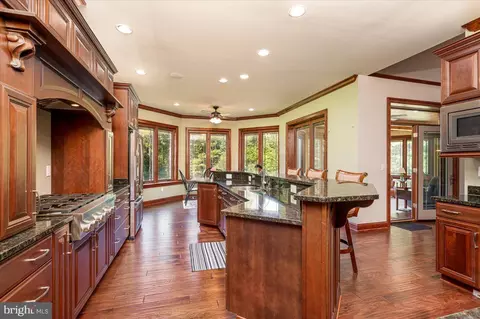
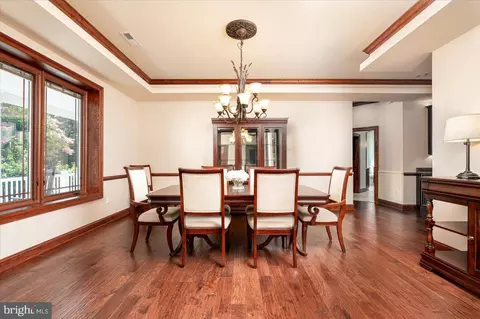
| Interior Features | 2nd Kitchen, Attic, Bar, Breakfast Area, Built-Ins, Butlers Pantry, Ceiling Fan(s), Central Vacuum, Chair Railings, Crown Moldings, Dining Area, Entry Level Bedroom, Exposed Beams, Family Room Off Kitchen, Floor Plan - Open, Formal/Separate Dining Room, Intercom, Kitchen - Gourmet, Kitchen - Island, Kitchen - Table Space, Pantry, Primary Bath(s), Recessed Lighting, Bathroom - Soaking Tub, Upgraded Countertops, Walk-in Closet(s), Wood Floors, Wet/Dry Bar, Cedar Closet(s), Water Treat System, Store/Office, Kitchen - Eat-In, Other |
| Accessibility Features | Level Entry - Main |
| Exterior | |
| Roof | Metal |
| Foundation | Block |
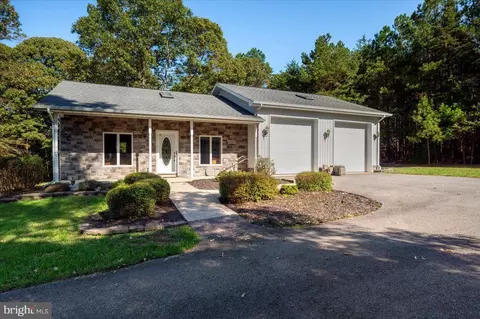
| Garage Desc | Garage - Front Entry |
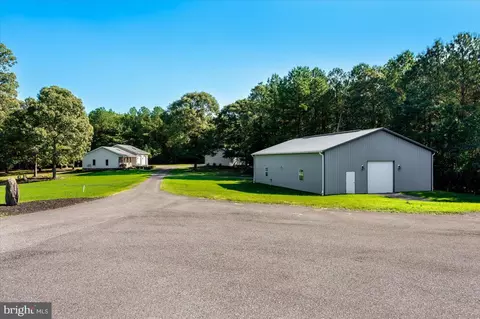
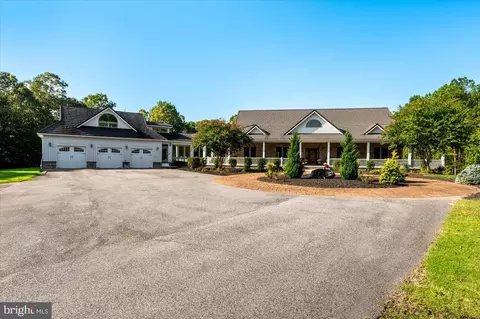
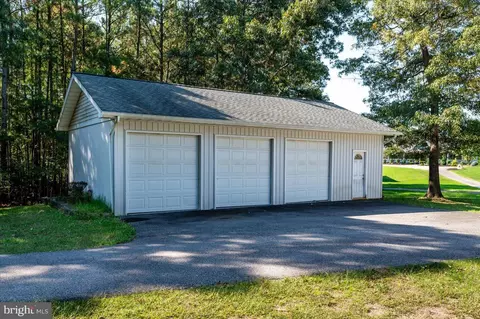
| Parking Desc | Attached Garage, Detached Garage, Driveway |
| # Garage Spaces | 8 |
| # Parking Spaces | 28 |
| # Attached Garage Spaces | 3 |
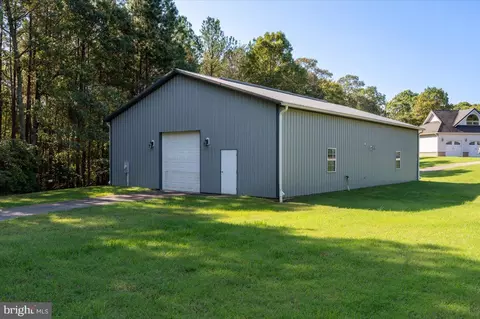
| # Detached Garage Spaces | 5 |
| # Driveway Spaces | 20 |
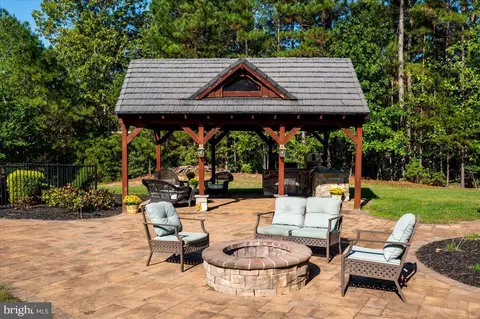
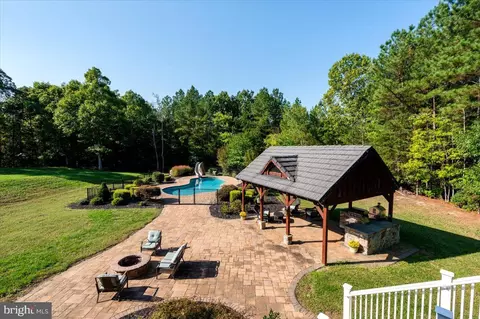
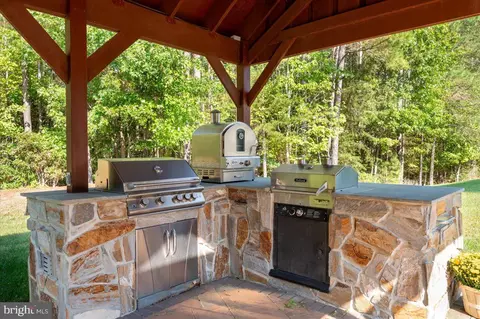
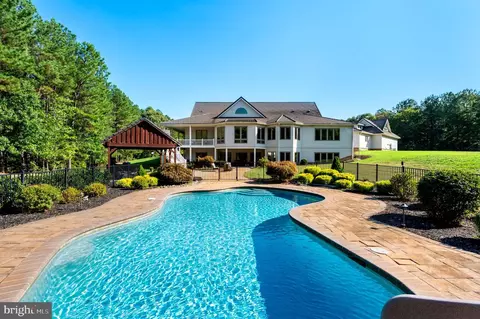
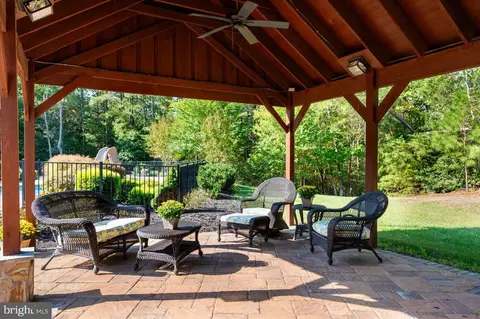
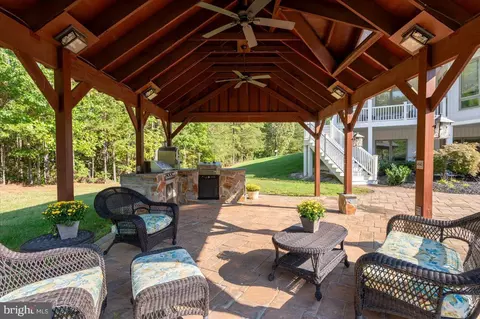
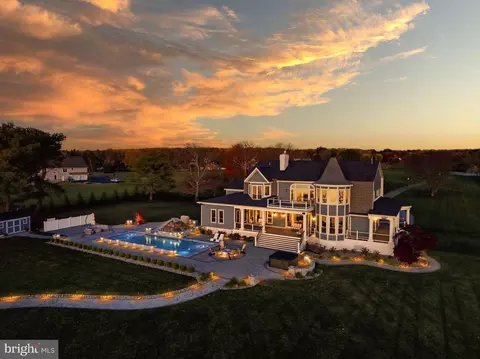
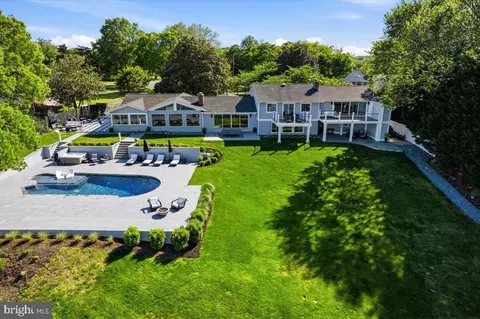
| Exterior Features | BBQ Grill, Extensive Hardscape, Exterior Lighting, Outbuilding(s), Underground Lawn Sprinkler, Secure Storage, Gutter System, Other |
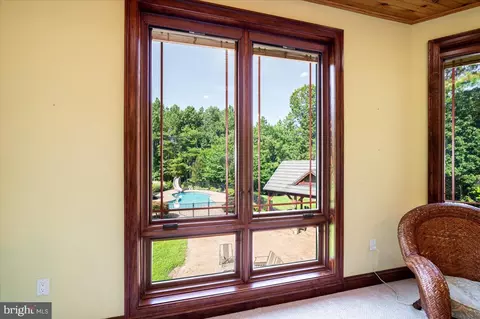
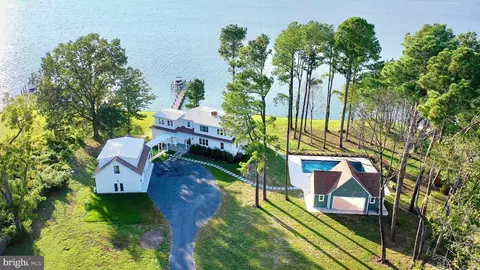
| Existing Structures | Above Grade, Below Grade, Garage(s), Utility Building, Carriage House, Cabana/Pool House |
| Amenities / Utilities | |
| Utilities | Cable TV |
| Sewer/ Septic | On Site Septic |
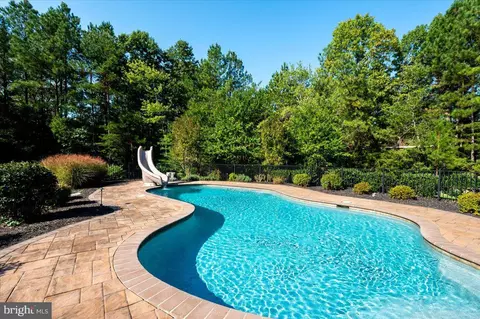
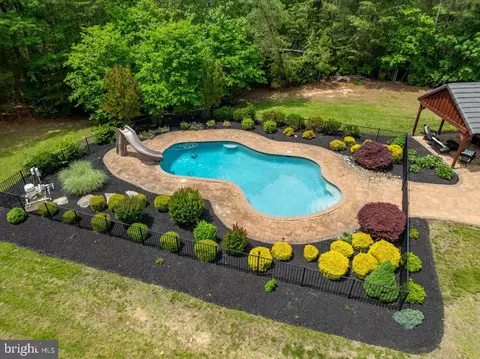
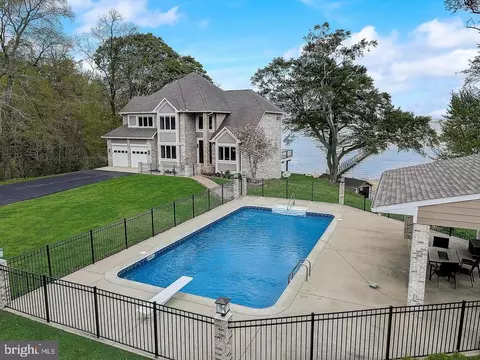
| Pool | Yes - Personal |
| Horse Amenities | Horses Allowed |
| Location | |
| Subdivision | NONE AVAILABLE |
| Water Source | Well |
| Senior Community (Y/N) | N |
| High School | CALVERT |
| Elementary School | MUTUAL |
| School District | CALVERT COUNTY PUBLIC SCHOOLS |
| Middle School | SOUTHERN |
| Location | Other |
| Directions | Route 4 South, Right Onto Broomes Island Rd, Left On Mackall Rd, RIght Onto Marshall Rd |
| Zoning | FFD, Farm And Forest District (FFD) Zoning |
| Lot/ Land Details | |
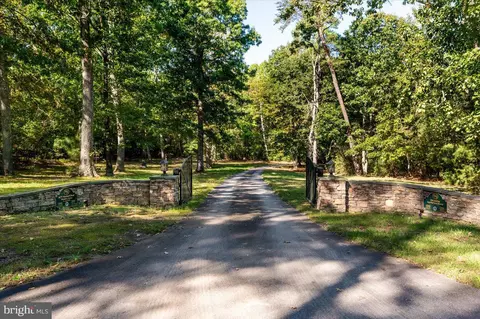
| Road Responsibility | Private |

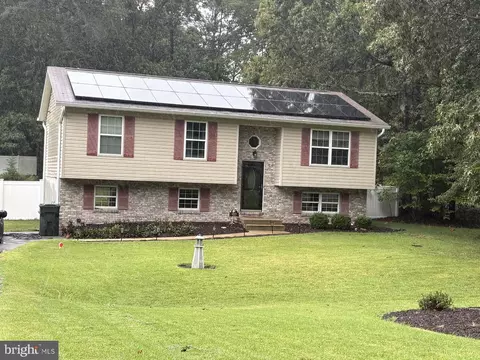
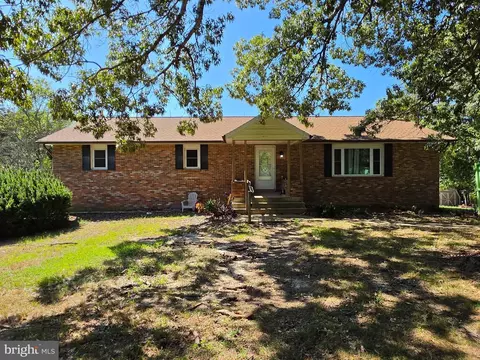
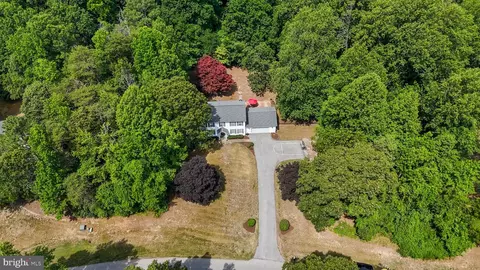
$425,000
$417,450
$525,000
$540,000
$480,000
$260,000
$514,950
$245,000
$490,000
$462,000
$469,990
$460,000
$290,000
$480,000
$365,000
$377,495
$459,000
$250,000
$489,500
$347,450
$500,000
$399,950
$649,000