Movoto Real Estate
Sold on 07/22/2024

Undisclosed, Saint Johns, MI 48879

$320,000

Last sold 07/22/2024 after 1 Day

  • 4

    bed

  • 2

    bath

  • 1,832

    Sqft ($175/Sqft)

House not for sale

About Undisclosed

Property type House
Year built 2000
HOA fee $0/month
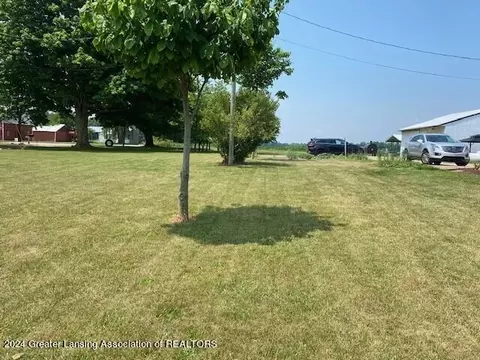
Lot size 2.5 Acre
Parking 2 garage spaces
Property description
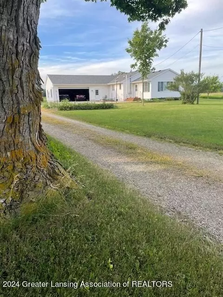
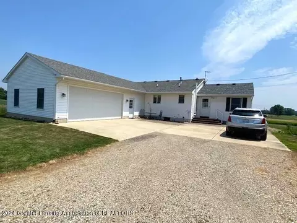
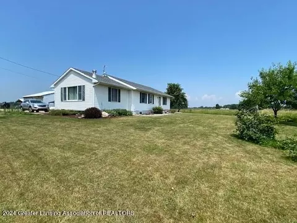
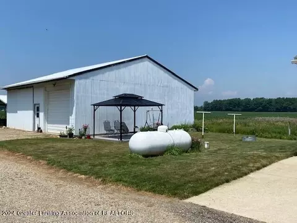
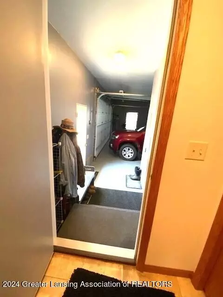
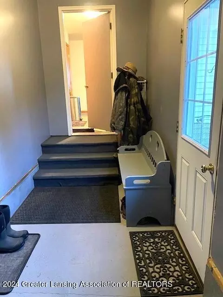
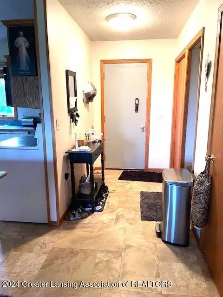
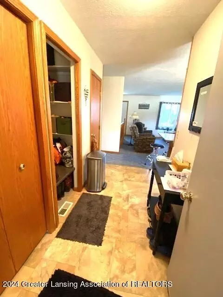
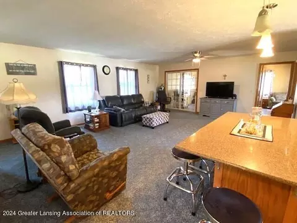
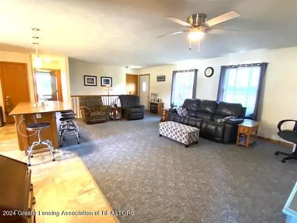
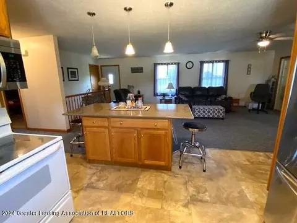
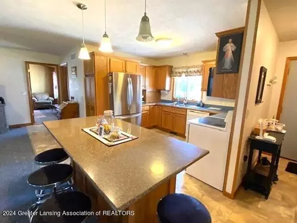
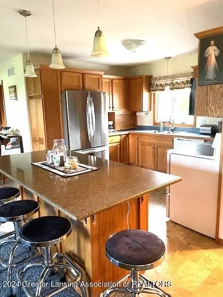
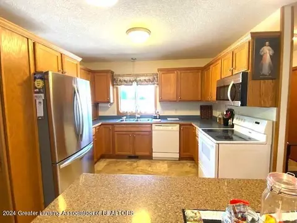
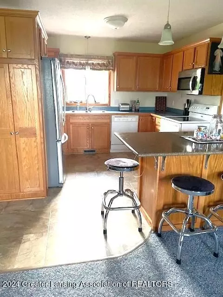
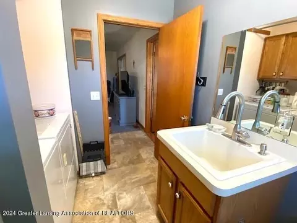
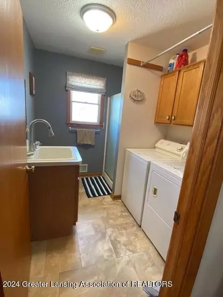
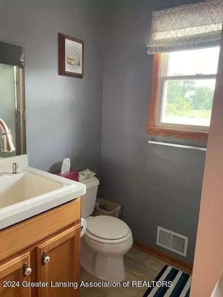
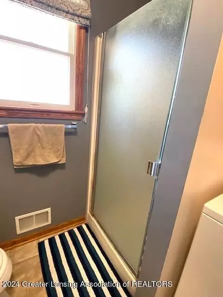
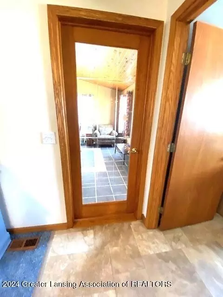
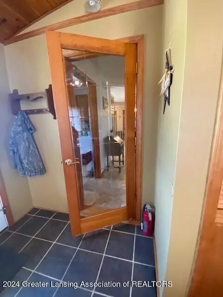
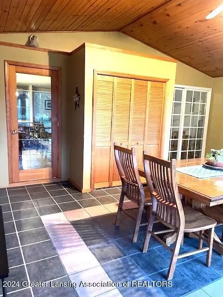
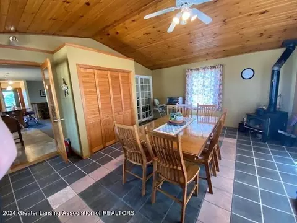
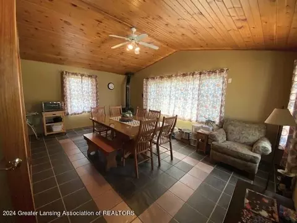
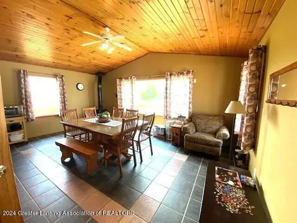
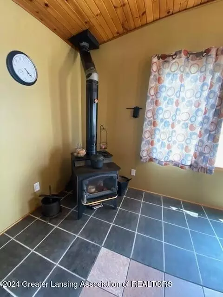
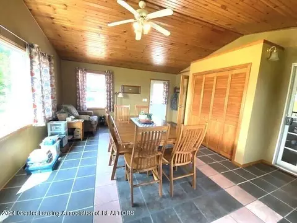
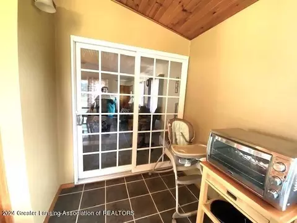
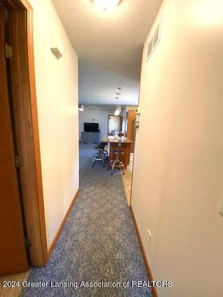
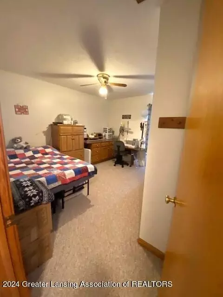
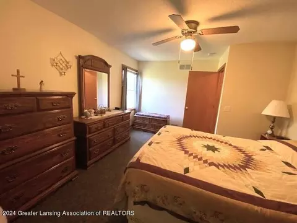
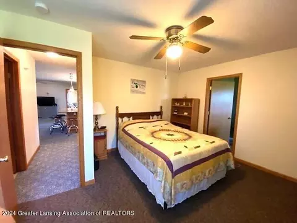
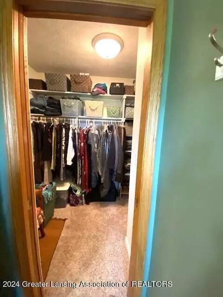
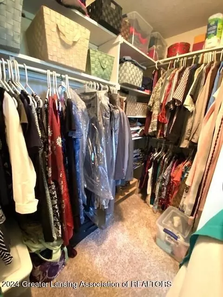
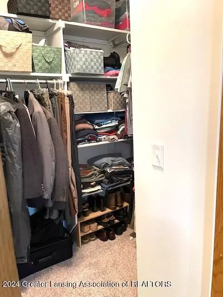
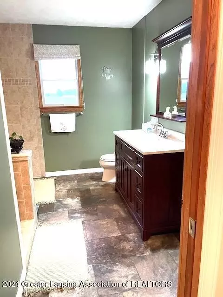
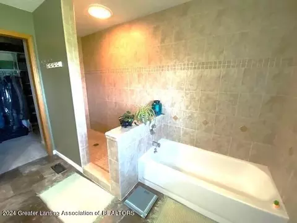
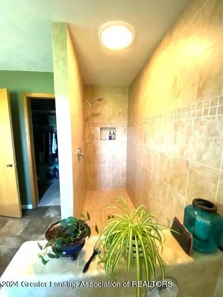
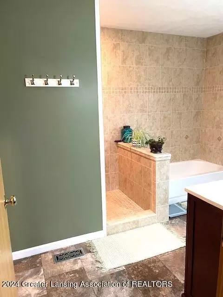
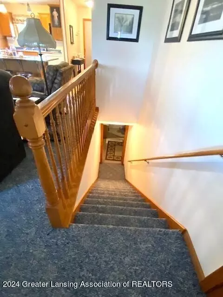
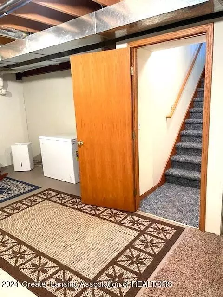
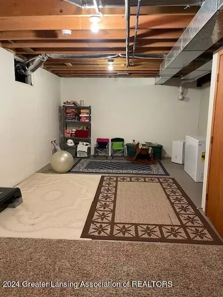
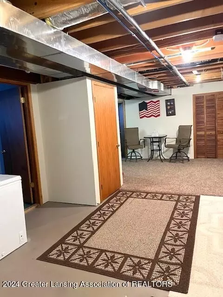
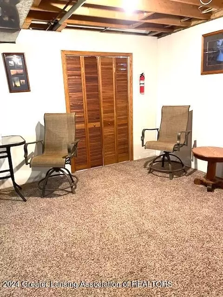
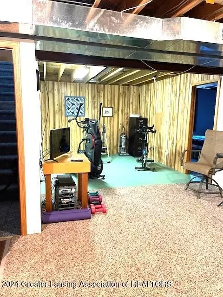
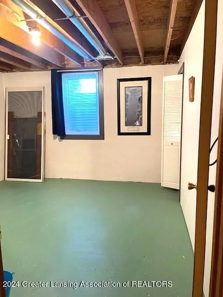
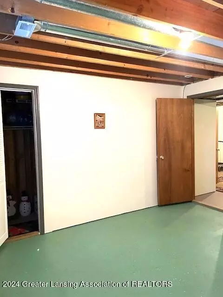
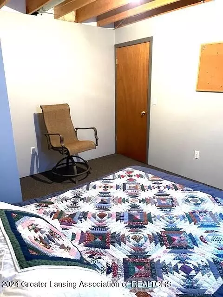
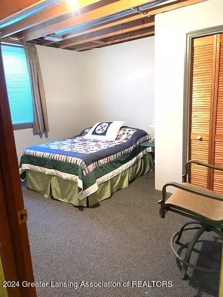
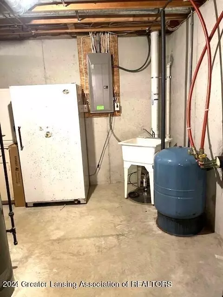
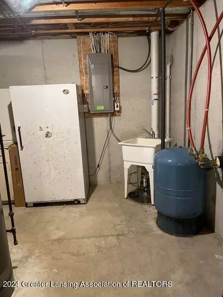
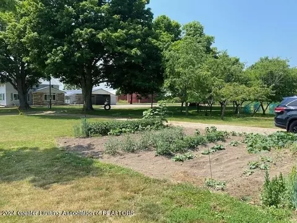
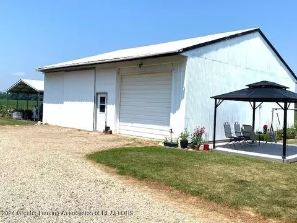
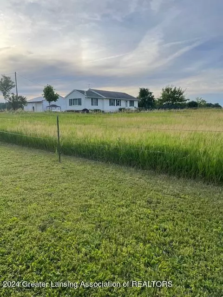
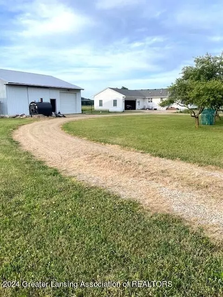
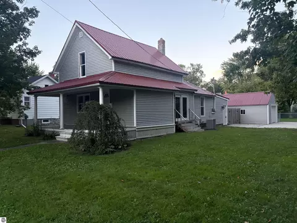
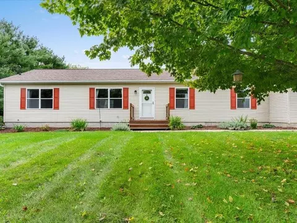
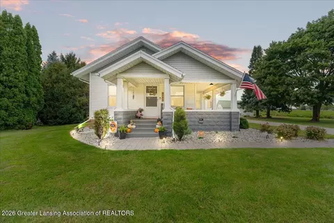
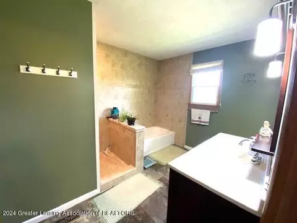
Home built in 2000 with addition & garage in 2014. Open floor plan main living area of kitchen & living room. South end room can be 3 or 4 season room with tile floor & cathedral ceiling done in tongue & groove finishes. Single french door & double slider door to living room. 2 double closets too (so could be a bdrm too. ) 2 full baths & laundry on 1st floor. 2 bdrms. Main floor. Primary has large 2nd bath all tiled and large walk in shower. Walkin closet too! . Open stair to downstairs with 2 bdrms & egress windows & more room to finish or for storage. Large attached finished 2 car garage. Lots of updates too! 40x40 pole barn, concrete floor, electricity, overhead doors. Nice deck & pergola,. Fruit trees, garden spots, carport, large ,woodburner for house
Listed by
Listing Agent - Anne Rademacher
Listing Office - Keller Williams Realty Lansing-East
Source: Greater Lansing Area Realtors mls logo
MLS#282457 • last updated 2 years ago
Movoto checked Greater Lansing Area Realtors for data 3 minutes ago
Overview
Cooling/AC Central Air
Heating Forced Air, Propane, Wood, Wood Stove
Levels/Style One, Ranch
MLS # 282457
SqFt 1832
SubType Single Family Residence
Status Closed
Lot Size (Acres) 2.5
Lot Size (Sqft) 108900
Property Tax 1472
Condition Updated/Remodeled
Year Built 2000
Interior
Total # of Bathrooms 2
# of Full Baths 2
Total # of Bedrooms 4
Basement Concrete, Crawl Space, Egress Windows, Full, Interior Entry, Partially Finished, Sump Pump
Total # of Rooms 9
Laundry In Bathroom, Main Level
Flooring Carpet, Tile, Vinyl
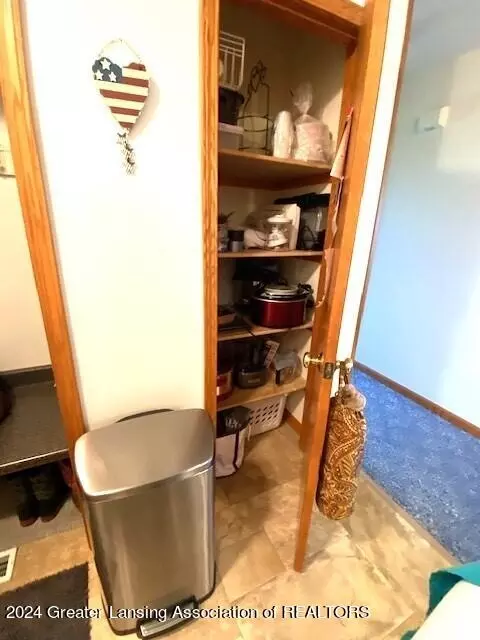
Interior Features Built-in Features, Ceiling Fan(s), Double Closet, Kitchen Island, Laminate Counters, Open Floorplan, Pantry, Recessed Lighting, Storage, Walk-In Closet(s)
Fireplace Fire Pit, Free Standing, Propane, Wood Burning, Wood Burning Stove
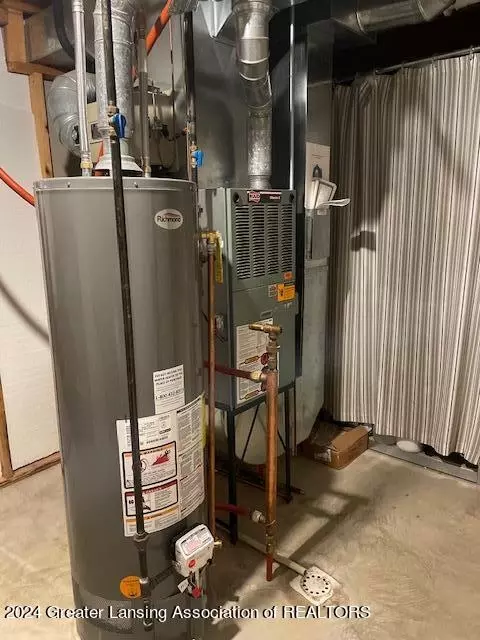
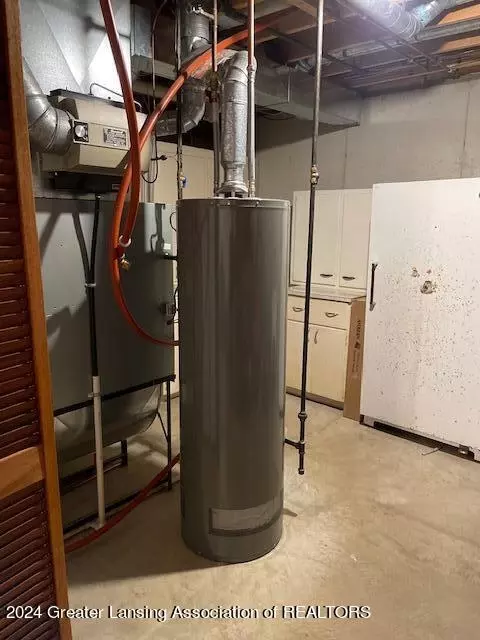
Appliances Free-Standing Electric Range, Gas Water Heater, Microwave, Stainless Steel Appliance(s), Washer/Dryer, Water Heater, Refrigerator, Range, Free-Standing Refrigerator, Free-Standing Electric Oven, Dishwasher
Exterior
Roof Shingle
Foundation Concrete Perimeter
Construction Vinyl Siding
Parking Attached, Carport, Covered, Deck, Detached Carport, Finished, Garage, Garage Door Opener, Inside Entrance
# of Carport Spaces 1
Patio/Porch Deck, Patio, Porch
Other Structures Pergola, Storage, Pole Barn
Fencing None
Exterior Features Fire Pit
Lot Features Agricultural, Back Yard, Few Trees, Front Yard, Garden, Level, Rectangular Lot, Corner Lot
Amenities / Utilities
Water Source Well
Sewer/Septic Septic Tank
Location
View Rural, Trees/Woods
Subdivision None
High School District St. Johns
Directions US 27 N To French Rd, East To Welling Rd., , N To Sevy Rd, , West (left) To House On Right Corner
Lot/ Land Details
Current Use Primary
Road Frontage County Road
Road Surface Concrete, Gravel, Paved
We are not permitted to show value estimates for this property.
  • Jul 2024
    mls logo MLS # 282457
  • Jul 29, 2024 Sold
    $320,000
  • Jul 22, 2024 Listed
    $320,000
  • Undisclosed
    $320K
  • —
  • 48879
    $379K 0% y/y
  • Saint Johns
    $379K 0% y/y
No chart available
Statistics calculated by Movoto

Thinking of selling? Get a Cash Offer.

  • A smooth, fast sale
  • Skip staging and repairs
  • No strings attached

Around the neighborhood

Explore everything this neighborhood has to offer.
By entering my info and clicking Ask a Question below, I am providing my e-signature and express written consent to receive marketing emails, calls, and texts (including via automatic telephone dialing systems, AI generative, artificial or pre-recorded voice technology) relating to my inquiry from Movoto (and parties calling/messaging on their behalf) even if my number appears on the company, state, or national Do Not Call Registry. You also agree to ourTerms and Conditions and Privacy Policy. Consent not required to receive services (call 1-844-420-1270 to be connected without providing consent).

Newest listings in 48879

  • Real Estate
  • MI
  • Clinton County
  • Saint Johns
  • 48879
  • Undisclosed
Meet with a real estate agent today (844) 430-0869
The multiple listing information is provided by GLAR. IDX information is provided exclusively for consumers’ personal, non-commercial use and that it may not be used for any purpose other than to identify prospective properties consumers may be interested in purchasing. Information deemed reliable but not guaranteed to be accurate. Buyer to verify all information. The information provided is for consumers' personal, non-commercial use and may not be used for any purpose other than to identify prospective properties consumers may be interested in purchasing. Listing information updated every 15 minutes. Terms of use & Privacy Policy, California Privacy Info. Copyright © 2005 - 2026 Movoto, Inc. All rights reserved. Equal Housing Opportunity CalDRE CalDRE #01517281
Movoto Real Estate is committed to ensuring accessibility for individuals with disabilities. We are continuously working to improve the accessibility of our web experience for everyone. We welcome feedback and accommodation requests, please submit them here.
The data relating to real estate for sale on this web site comes in part from the Greater Lansing Association of REALTORS®. IDX information is provided exclusively for consumers’ personal, non-commercial use, and it may not be used for any purpose other than to identify prospective properties consumers may be interested in purchasing. All information deemed reliable but not guaranteed and should be independently verified.
©2026 Greater Lansing Association of REALTORS®. All rights reserved.
Requests for information regarding mortgage products will be directed to Movoto.com affiliate, Lower, LLC - a licensed Mortgage Lender (NMLS #1124061), or, based on your location, may be redirected to a participating mortgage marketing partner that may pay Lower, LLC for any consumer contact information provided through this site.