Movoto Real Estate
Sold on 07/19/2025
  • Map Image
  • Map Image
  • Map Image

485 Footbridge Rd, Saint Johns, FL 32259

$892,000

Last sold 07/19/2025 for $846K

  • 5

    bed

  • 4

    bath

  • 3,627

    Sqft ($233/Sqft)

House not for sale

About 485 Footbridge Rd

Property type House
Neighborhood
Year built 2022
HOA fee $4/month
Lot size 9,148 Sqft
Movoto estimate
Parking 3 garage spaces
Rental estimate
Property description
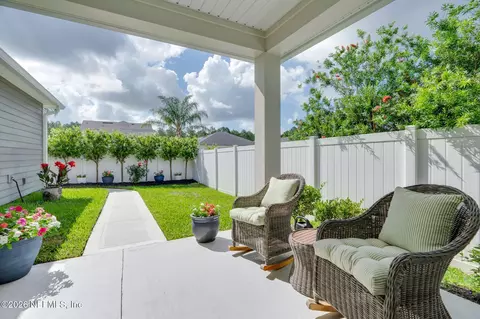
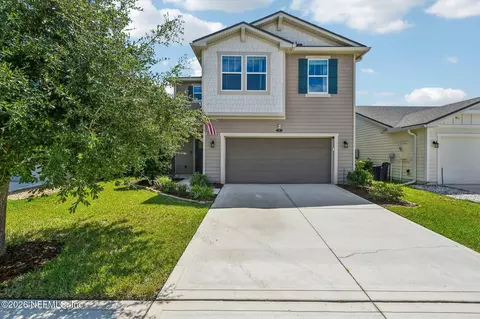
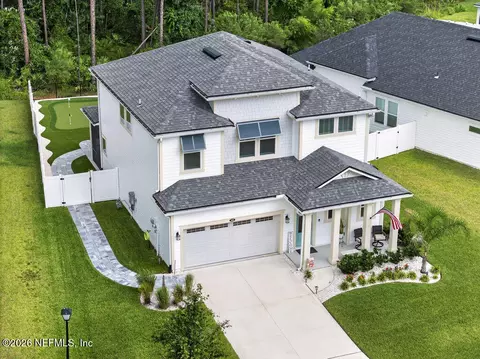
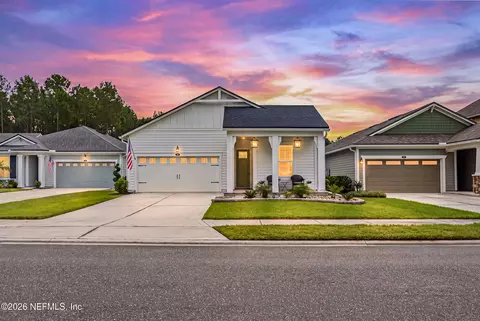
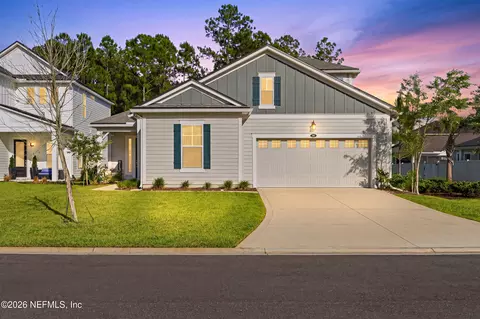
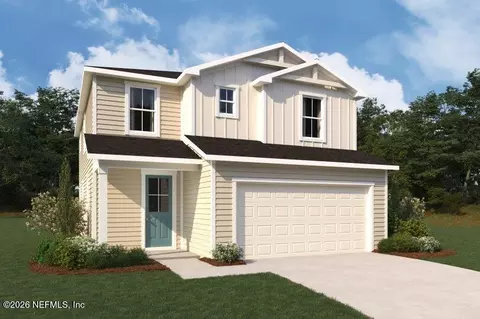
*Under contract, ACCEPTING backup offers - SELLERS OFFERING $10,000. TOWARDS CLOSING COSTS, PREPAIDS, AND/OR RATE BUYDOWN with accepted offer! IN ADDITION, if using the seller's preferred lender, RECEIVE UP TO $2,500. for loans of $600K or higher, TOWARDS CLOSING COSTS FROM LENDER! PLUS a 6-seater golf cart and furniture are negotiable! IDEAL LOCATION, nestled on an end lot in a cul-de-sac, across from playground and backs up to a serene preserve. Almost new construction with years left on warranties, PLUS all of the upgrades of a personalized home in Rivertown. 2022-built Mattamy Saxon II, Farmhouse-style home with 5 bedrooms, 3.5 bathrooms, an office and loft, an expansive 3,627 sq ft with premium upgrades throughout. Shows like a model home. Soaring 22 ft ceilings in the living room and foyer, paired with 10 ft ceilings throughout the first floor. LVP flooring in all the main living areas and plush carpet in the bedrooms. The living room is enhanced by a stunning accent wall. The gourmet kitchen features stunning brick backsplash and walls, a walk-in pantry and butler pantry for added convenience, double oven, quartz countertops and pendant light fixtures add a modern touch. Solar tube above the kitchen island brings natural light, brightening the space all day long (In the event of emergency/power outage it will continue to provide illumination in home.) Wi-Fi double oven. Quartz countertops all throughout home and upgraded 8 ft doors throughout as well. First floor half bath features elegant board & batten detail and tasteful wallpaper. Primary bedroom is on the first floor; overlooks preserve for added privacy and tranquility. Upgrades include a 8 ft door leading to the backyard. Luxurious bathroom with a large soaking tub, spacious double shower with dual shower heads and two large walk-in closets for maximum storage and organization. The second floor offers 9 ft ceilings, every inch of this home feels airy and expansive. Ceiling fans are installed throughout most of the home, ensuring comfort year-round. The backyard opens up to a screened-in porch with upgraded 20-millimeter mesh. Fire pit stays with the home for cozy evenings. Enjoy preserve views, with no neighbors on one side, making the backyard feel expansive. Extended lanai with pavers, ceiling fans, and TV mount outlet for outdoor entertainment. A virtually staged backyard is available to show the potential room for a pool. Disclaimer: The virtual rendering is for illustrative purposes only. The final pool design may vary. Buyer must conduct their own due diligence. Oversized laundry room with large closet is on first floor. The loft area is perfect for relaxation or media room/game room. Second floor features four generously sized bedrooms with walk-in closets. The second and third bedrooms share a Jack & Jill bath. The fourth and fifth bedrooms share the third full bath upgraded with double sinks and a linen closet. The fifth bedroom fits a king size bed, guests can stay a while or great for multigenerational living (access to the attic from closet). Extended 3 car garage is more like 3.5, featuring solar coach lights. Water softner, EcoBee Wi-Fi enabled smart thermostat for 2 water heaters and 2 HVAC units. Security system - Vivint digital system ($55/month), keyless entry. Termite bond stations. Close to the new K-8 school (estimated to open for 25-26 school year). Convenient to Jacksonville and St. Augustine, RiverTown is an active, resort-lifestyle, social community with access to the best northeast Florida has to offer. With access to St Johns River and three incredible amenity centers with resort style pools - RiverHouse, RiverClub and RiverLodge. Biking trails, paw parks, nature preserves, sports courts, two fitness centers, riverfront hiking and play parks, there's something for everyone to enjoy. Make this your home!
Listed by
Listing Agent - GLENDA HAYDEN
Listing Office - FLORIDA'S CHOICE REALTY LLC
Source: NEFAR MLS mls logo
MLS#2075761 • last updated 1 year ago
Movoto checked NEFAR MLS for data 13 minutes ago
Overview
Cooling/AC Central Air, Multi Units
Heating Central
Levels/Style Two
SqFt 3627
Status Pending
SubType Single Family Residence
Virtual Tour N/A
MLS # 2075761
Type Residential
Lot Size (Acres) 0.21
Lot Size (Sqft) 9147.6
Property Tax 9941.75
Year Built 2022
HOA Fee Annually, 52
Interior
Total # of Bathrooms 4
# Full Baths 3
# Half Baths 1
# Bedrooms 5
Laundry Lower Level
Flooring Carpet, Vinyl
Interior Features Breakfast Bar, Butler Pantry, Ceiling Fan(s), Eat-in Kitchen, Entrance Foyer, His And Hers Closets, Jack And Jill Bath, Kitchen Island, Open Floorplan, Pantry, Primary Bathroom -Tub With Separate Shower, Primary Downstairs, Solar Tube(s), Walk-In Closet(s)
Appliances Dishwasher, Double Oven, Dryer, Gas Range, Microwave, Refrigerator, Tankless Water Heater, Trash Compactor, Washer, Water Softener Owned
Exterior
Roof Shingle
# Garage Spaces 3
Parking Attached, Garage, Garage Door Opener
Exterior Features Fire Pit
Patio/ Porch Features Covered, Front Porch, Porch, Rear Porch, Screened
Lot Description Corner Lot, Cul-De-Sac
Amenities / Utilities
Utilities Cable Connected, Electricity Connected, Natural Gas Connected, Water Connected
Sewer/ Septic Public Sewer
Water Source Public
Security Features Security Lights, Security System Owned
HOA Amenities Children's Pool, Clubhouse, Dog Park, Fitness Center, Jogging Path, Park, Pickleball, Playground, Spa/Hot Tub, Tennis Court(s)
Location
View Protected Preserve
Subdivision Rivertown
County St. Johns
Area 302-Orangedale Area
High School Bartram Trail
APN 7041000
Directions From I-95, Exit 329, West Onto CR 210 Toward Green Cove. Continue Straight Onto Greenbriar Rd. Left On Longleaf Pine Pkwy. Right On Rivertown Main St. Take 2nd Exit At Roundabout (Orange Branch Trl). Turn Right Onto Keystone Corners Blvd. Turn Right Onto Footbridge. Last Home On The Left.
Zoning Residential
Lot/ Land Details
Current Use Residential, Single Family
$892K
Range: $811K-$972K
Last 30 days 
Rental est.: $2,860/month
Gross rent multiplier: 24.7
  • Aug 2025
    Public Records
  • Aug 19, 2025 Sold
    $846,900
  • Aug 2025
    mls logo MLS # 2075761
  • Aug 18, 2025 Sold
    $846,900
  • Jul 19, 2025 Pending
    —
  • Jul 17, 2025 Price Change
    $846,900
  • Jul 3, 2025 Price Change
    $847,000 (-3.1%)
  • Jun 26, 2025 Price Change
    $874,000 (-0.3%)
  • Jun 22, 2025 Price Change
    $877,000 (-2.3%)
  • Jun 19, 2025 Price Change
    $898,000
  • Jun 17, 2025 Price Change
    $898,050 (-0.1%)
  • Jun 17, 2025 Price Change
    $898,950 (+0.1%)
  • Jun 10, 2025 Price Change
    $898,050 (-0.1%)
  • May 21, 2025 Price Change
    $899,000 (-1.7%)
  • May 13, 2025 Price Change
    $915,000 (-3.7%)
  • Apr 29, 2025 Price Change
    $949,900 (-2.6%)
  • Apr 17, 2025 Price Change
    $975,000 (-0.2%)
  • Mar 14, 2025 Listed
    $977,000 (+37.5%)
  • Sep 2022
    Public Records
  • Sep 19, 2022 Sold
    $710,728
  • Year Property taxes Tax assessment
  • 2024
    $9,942 +6.5%
    $516,391 +13.38%
  • 2023
    $9,336 +89.5%
    $455,460 +408.33%
  • 2022
    $4,926
    $89,600
  • 485 Footbridge Rd
    $846K
  • 302-orangedale Area
    —
  • 32259
    $591K +1% y/y
  • Saint Johns
    $590K 0% y/y
No chart available
Statistics calculated by Movoto
Est. value Bed/bath Sqft mi
473 Footbridge Rd, Saint Johns, FL 32259 $812,000 5/4 3,282 0.01
455 Footbridge Rd, Saint Johns, FL 32259 $816,000 5/4 3,347 0.03
441 Footbridge Rd, Saint Johns, FL 32259 $764,000 4/— 2,844 0.04
442 Footbridge Rd, Saint Johns, FL 32259 $671,000 4/— 2,755 0.05
425 Footbridge Rd, Saint Johns, FL 32259 $884,000 5/3 3,627 0.05
430 Footbridge Rd, Saint Johns, FL 32259 $615,000 4/2 2,664 0.06
418 Footbridge Rd, Saint Johns, FL 32259 $560,000 3/2 2,268 0.06
411 Footbridge Rd, Saint Johns, FL 32259 $758,000 5/4 3,217 0.07

Estimated values are based on public record data and automated valuation models. Values are not guaranteed and may not reflect current market conditions.

Thinking of selling? Get a Cash Offer.

  • A smooth, fast sale
  • Skip staging and repairs
  • No strings attached
9/10
FREEDOM CROSSING ACADEMY
public Grades PK, K-8
St. Johns
9/10
Source: GreatSchools.org © 2026. All rights reserved.

Around 302-orangedale Area

Explore everything this neighborhood has to offer.
By entering my info and clicking Ask a Question below, I am providing my e-signature and express written consent to receive marketing emails, calls, and texts (including via automatic telephone dialing systems, AI generative, artificial or pre-recorded voice technology) relating to my inquiry from Movoto (and parties calling/messaging on their behalf) even if my number appears on the company, state, or national Do Not Call Registry. You also agree to ourTerms and Conditions and Privacy Policy. Consent not required to receive services (call 1-844-420-1270 to be connected without providing consent).

Nearby recently sold homes in Saint Johns, FL

Nearby homes for sale in Saint Johns, FL

Newest listings in 32259

  • Real Estate
  • FL
  • Saint Johns County
  • Saint Johns
  • 32259
  • 485 Footbridge Rd
Meet with a real estate agent today (844) 430-0869
The multiple listing information is provided by Northeast Florida Multiple Listing Service, Inc. (dba realMLS). IDX information is provided exclusively for consumers’ personal, non-commercial use and that it may not be used for any purpose other than to identify prospective properties consumers may be interested in purchasing. Information deemed reliable but not guaranteed to be accurate. Buyer to verify all information. The information provided is for consumers' personal, non-commercial use and may not be used for any purpose other than to identify prospective properties consumers may be interested in purchasing. Listing information updated every 15 minutes. Terms of use & Privacy Policy, California Privacy Info. Copyright © 2005 - 2026 Movoto, Inc. All rights reserved. Equal Housing Opportunity CalDRE CalDRE #01517281
Movoto Real Estate is committed to ensuring accessibility for individuals with disabilities. We are continuously working to improve the accessibility of our web experience for everyone. We welcome feedback and accommodation requests, please submit them here.
The data relating to real estate for sale on this web site comes in part from the Northeast Florida Multiple Listing Service, Inc. (dba realMLS). IDX information is provided exclusively for consumers’ personal, non-commercial use and it may not be used for any purpose other than to identify prospective properties consumers may be interested in purchasing. All information deemed reliable but not guaranteed and should be independently verified. All properties are subject to prior sale, change or withdrawal. © 2026 Northeast Florida Multiple Listing Service, Inc. (dba realMLS). All rights reserved.
Requests for information regarding mortgage products will be directed to Movoto.com affiliate, Lower, LLC - a licensed Mortgage Lender (NMLS #1124061), or, based on your location, may be redirected to a participating mortgage marketing partner that may pay Lower, LLC for any consumer contact information provided through this site.