Movoto Real Estate
Sold on 09/12/2024
  • Map Image
  • Map Image
  • Map Image

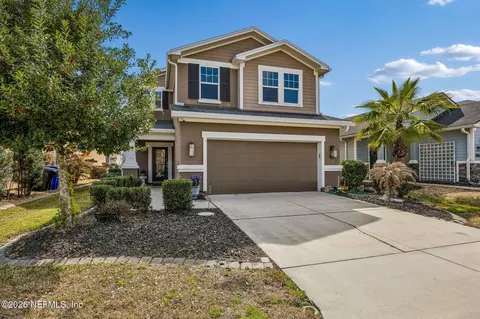
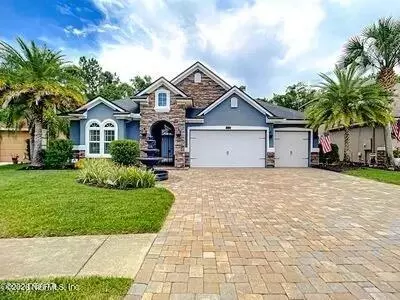
44 Forest Edge Dr, Saint Johns, FL 32259

$409,000

Last sold 09/12/2024 for $427K

  • 3

    bed

  • 2

    bath

  • 1,633

    Sqft ($262/Sqft)

House not for sale

About 44 Forest Edge Dr

Property type House
Neighborhood
Year built 2015
HOA fee $6/month
Lot size 5,227 Sqft
Movoto estimate
Parking 2 garage spaces
Rental estimate
Property description
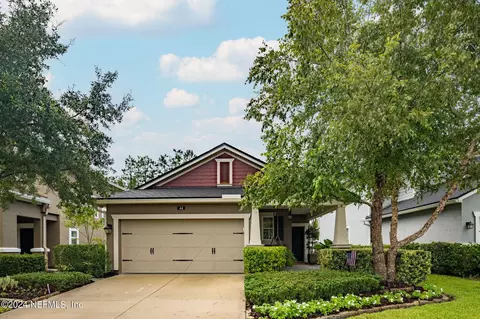
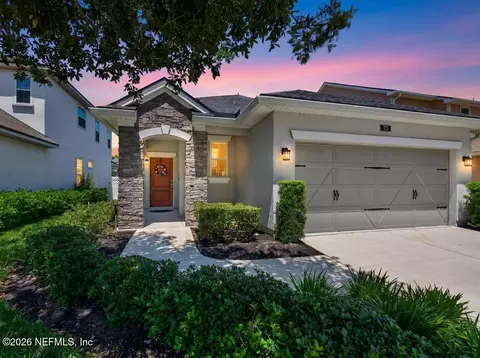
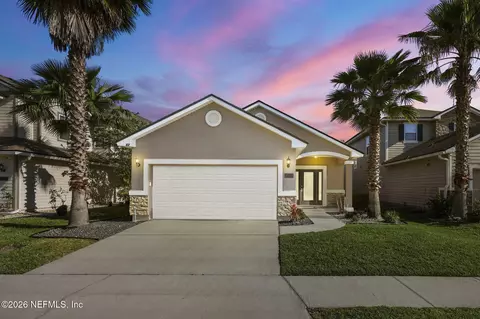
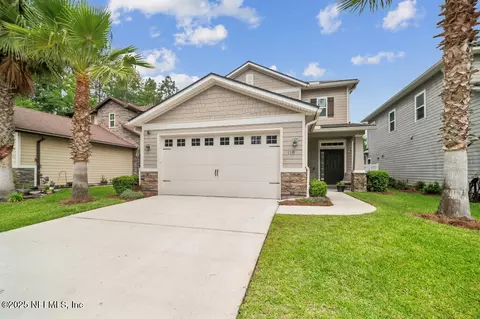
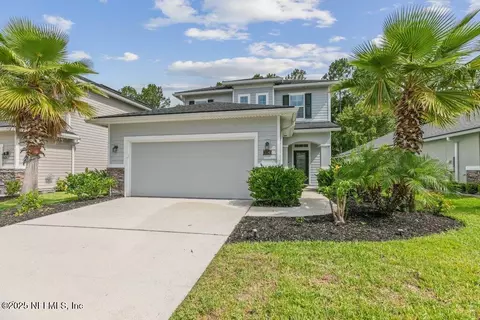
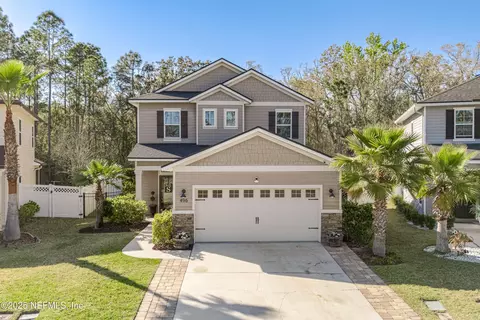
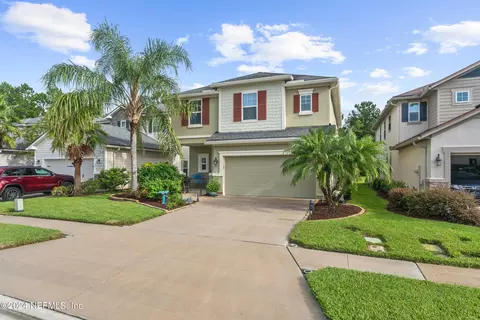
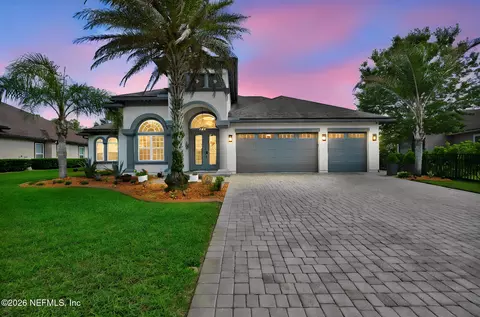
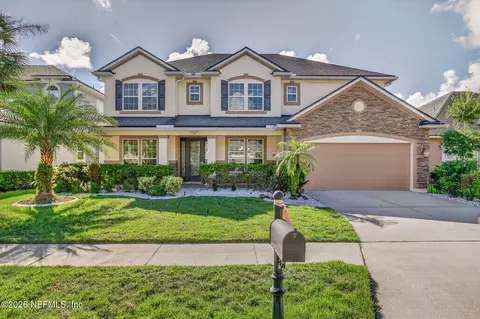
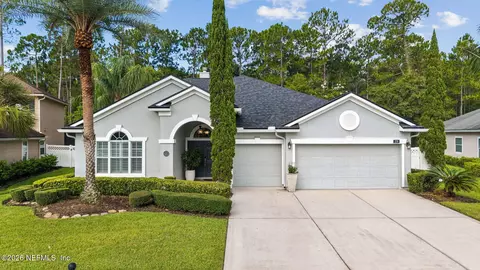
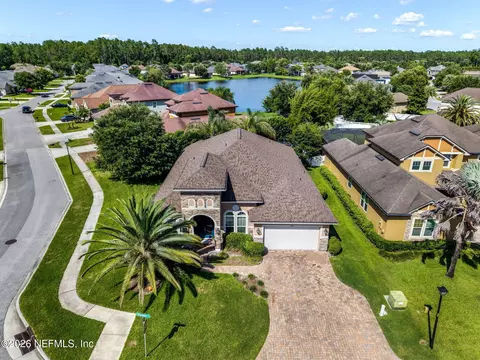
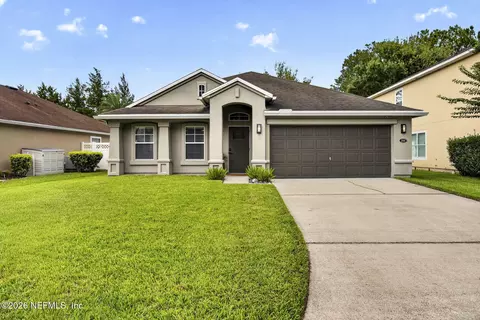
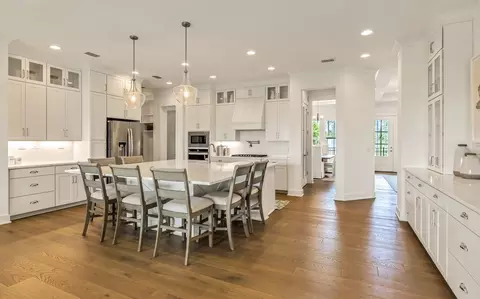
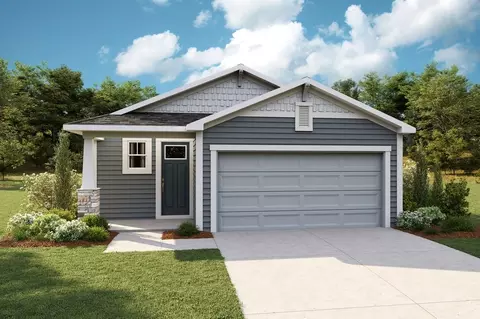
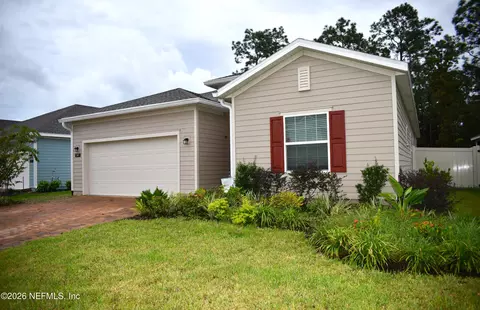
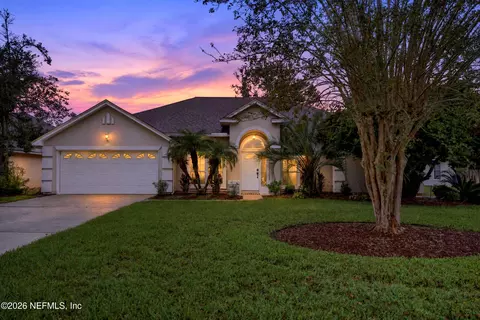
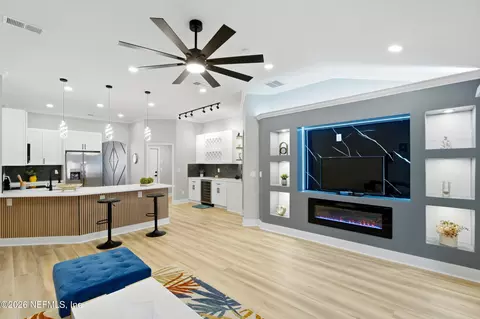
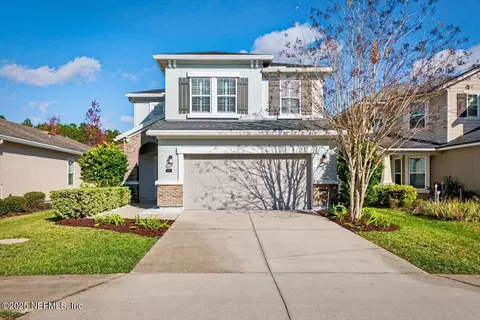
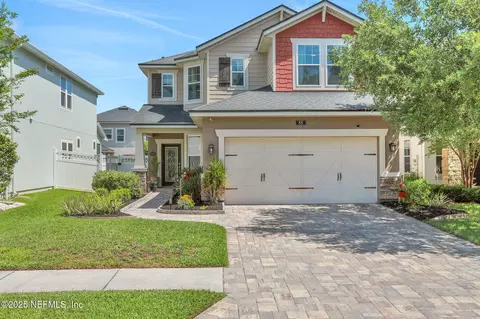
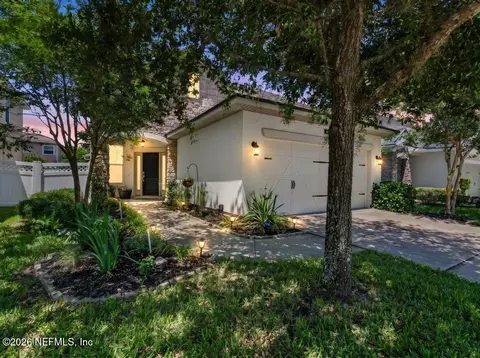
Welcome to this charming ranch home in the highly sought-after Durbin Crossing Community! Located on a quiet cul-de-sac street, this home is ideally situated across from Patriot Oaks Academy and within walking distance to Creekside High School, both top-rated schools. Enjoy convenient access to 9B, I-95, Durbin Pavilion Town Center, and easy commutes to NAS JAX and Naval Station Mayport. The interior features tile and wood floors throughout the main living areas, and an upgraded kitchen with solid surface countertops and additional built-in cabinets for extra storage and convenience. The spacious primary bedroom boasts a beautiful double tray ceiling, a walk-in closet, and an en-suite bathroom with a separate shower and tub. Both bathrooms feature double vanities for added comfort. Outside, the extended paver patio with a fire pit provides the perfect space for entertaining. As a resident of Durbin Crossing, you'll enjoy access to fantastic community amenities, including a pool, tennis courts, and basketball courts. This home offers an unbeatable combination of location and lifestyledon't miss out!
Listed by
Listing Agent - PARKER GAILEY
Listing Office - GAILEY ENTERPRISES LLC
Source: NEFAR MLS mls logo
MLS#2045736 • last updated 1 year ago
Movoto checked NEFAR MLS for data 8 minutes ago
Overview
Cooling/AC Central Air
Heating Central
SqFt 1633
Status Closed
SubType Single Family Residence
MLS # 2045736
Type Residential
Lot Size (Acres) 0.12
Lot Size (Sqft) 5227.2
Property Tax 4752.13
Year Built 2015
HOA Fee Annually, 67
Interior
Total # of Bathrooms 2
# Full Baths 2
# Bedrooms 3
Laundry Electric Dryer Hookup, Washer Hookup
Flooring Carpet, Tile, Wood
Interior Features Breakfast Bar, Built-in Features, Ceiling Fan(s), Eat-in Kitchen, Kitchen Island, Open Floorplan, Pantry, Primary Bathroom -Tub With Separate Shower, Walk-In Closet(s)
Appliances Convection Oven, Dishwasher, Dryer, Electric Cooktop, Electric Water Heater, Microwave, Refrigerator, Washer
Exterior
Roof Shingle
Construction Fiber Cement, Stucco
# Garage Spaces 2
Parking Attached, Garage
Exterior Features Fire Pit
Patio/ Porch Features Front Porch, Porch, Rear Porch
Amenities / Utilities
Utilities Cable Available, Electricity Connected, Sewer Connected, Water Connected
Water Source Public
Pool Desc Community
HOA Amenities Basketball Court, Children's Pool, Clubhouse, Dog Park, Fitness Center, Jogging Path, Playground, Tennis Court(s)
Location
Subdivision Durbin Crossing
County St. Johns
Area 301-Julington Creek/Switzerland
APN 236310540
Directions West Of I-95 - County Road 210 To North On St. John' Parkway, Turn Left Onto Longleaf Pine Parkway And Turn Right Onto Orchid Way Then Turn Right Onto Forest Edge Drive The Home Will Be On Your Right.
Lot/ Land Details
Current Use Residential
$409K
Range: $380K-$437K
Last 30 days 
Rental est.: $2,066/month
Gross rent multiplier: 17.2
  • Oct 2024
    Public Records
  • Oct 17, 2024 Sold
    $427,500
  • Oct 2024
    mls logo MLS # 2045736
  • Oct 15, 2024 Sold
    $427,500 (-1.7%)
  • Sep 13, 2024 Active
    —
  • Aug 28, 2024 Listed
    $435,000 (+82.6%)
  • Mar 2015
    Public Records
  • Mar 17, 2015 Sold
    $238,200
  • Year Property taxes Tax assessment
  • 2024
    $4,840 +1.9%
    $281,482 +23.92%
  • 2023
    $4,752 +4.4%
    $227,142 +3.0%
  • 2022
    $4,551 +1.7%
    $220,526 +3.0%
  • 2021
    $4,473 +1.5%
    $214,103 +1.4%
  • 2020
    $4,405 -0.9%
    $211,147 +2.3%
  • 2019
    $4,447 +91.7%
    $206,400 +1.61%
  • 2018
    $2,319 -47.4%
    $203,121 +2.1%
  • 2017
    $4,411 -11.7%
    $198,943 +2.41%
  • 2016
    $4,997 +81.6%
    $194,265
  • 2015
    $2,752
    —
  • 44 Forest Edge Dr
    $427K
  • 301-julington Creek/switzerland
    —
  • 32259
    $593K +1% y/y
  • Saint Johns
    $590K 0% y/y
No chart available
Statistics calculated by Movoto
Est. value Bed/bath Sqft mi
54 Forest Edge Dr, Saint Johns, FL 32259 $481,000 4/3 2,354 0.01
36 Forest Edge Dr, Saint Johns, FL 32259 $464,000 4/3 2,279 0.01
62 Forest Edge Dr, Saint Johns, FL 32259 $431,000 3/2 1,916 0.02
28 Forest Edge Dr, Saint Johns, FL 32259 $472,000 4/3 2,279 0.02
70 Forest Edge Dr, Saint Johns, FL 32259 $464,000 3/2 2,274 0.02
47 Forest Edge Dr, Saint Johns, FL 32259 $443,000 3/2 2,192 0.03
55 Forest Edge Dr, Saint Johns, FL 32259 $479,000 3/2 2,427 0.03
41 Forest Edge Dr, Saint Johns, FL 32259 $381,000 2/2 1,608 0.03

Estimated values are based on public record data and automated valuation models. Values are not guaranteed and may not reflect current market conditions.
Thinking of selling? Get a Cash Offer.

  • A smooth, fast sale
  • Skip staging and repairs
  • No strings attached
9/10
Patriot Oaks Academy
public Grades PK, K-8
St. Johns
9/10
Creekside High School
public Grades 9-12
St. Johns
Source: GreatSchools.org © 2026. All rights reserved.

Around 301-julington Creek/switzerland

Explore everything this neighborhood has to offer.
By entering my info and clicking Ask a Question below, I am providing my e-signature and express written consent to receive marketing emails, calls, and texts (including via automatic telephone dialing systems, AI generative, artificial or pre-recorded voice technology) relating to my inquiry from Movoto (and parties calling/messaging on their behalf) even if my number appears on the company, state, or national Do Not Call Registry. You also agree to ourTerms and Conditions and Privacy Policy. Consent not required to receive services (call 1-844-420-1270 to be connected without providing consent).

Nearby recently sold homes in Saint Johns, FL

Nearby homes for sale in Saint Johns, FL

Newest listings in 32259

  • Real Estate
  • FL
  • Saint Johns County
  • Saint Johns
  • 32259
  • 44 Forest Edge Dr
Meet with a real estate agent today (844) 430-0869
The multiple listing information is provided by Northeast Florida Multiple Listing Service, Inc. (dba realMLS). IDX information is provided exclusively for consumers’ personal, non-commercial use and that it may not be used for any purpose other than to identify prospective properties consumers may be interested in purchasing. Information deemed reliable but not guaranteed to be accurate. Buyer to verify all information. The information provided is for consumers' personal, non-commercial use and may not be used for any purpose other than to identify prospective properties consumers may be interested in purchasing. Listing information updated every 15 minutes. Terms of use & Privacy Policy, California Privacy Info. Copyright © 2005 - 2026 Movoto, Inc. All rights reserved. Equal Housing Opportunity CalDRE CalDRE #01517281
Movoto Real Estate is committed to ensuring accessibility for individuals with disabilities. We are continuously working to improve the accessibility of our web experience for everyone. We welcome feedback and accommodation requests, please submit them here.
The data relating to real estate for sale on this web site comes in part from the Northeast Florida Multiple Listing Service, Inc. (dba realMLS). IDX information is provided exclusively for consumers’ personal, non-commercial use and it may not be used for any purpose other than to identify prospective properties consumers may be interested in purchasing. All information deemed reliable but not guaranteed and should be independently verified. All properties are subject to prior sale, change or withdrawal. © 2026 Northeast Florida Multiple Listing Service, Inc. (dba realMLS). All rights reserved.
Requests for information regarding mortgage products will be directed to Movoto.com affiliate, Lower, LLC - a licensed Mortgage Lender (NMLS #1124061), or, based on your location, may be redirected to a participating mortgage marketing partner that may pay Lower, LLC for any consumer contact information provided through this site.