
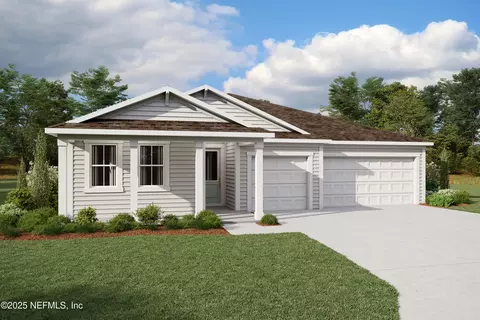

- $610,000
- 4Bd
- 4Ba
- 2,603 Sq Ft
SOLD

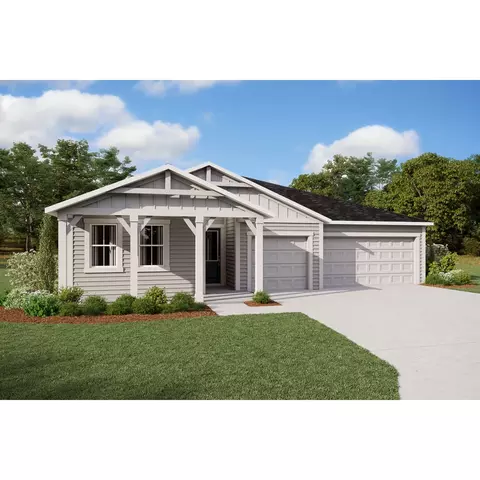
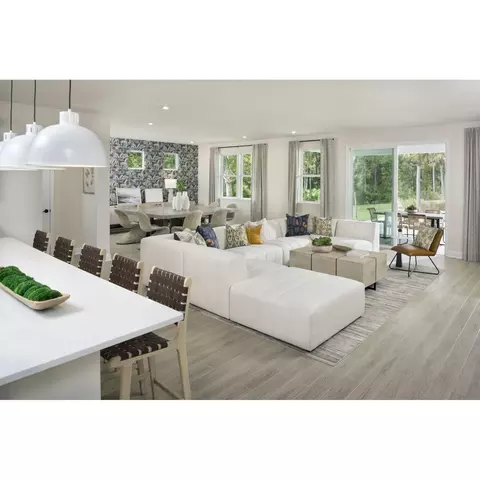
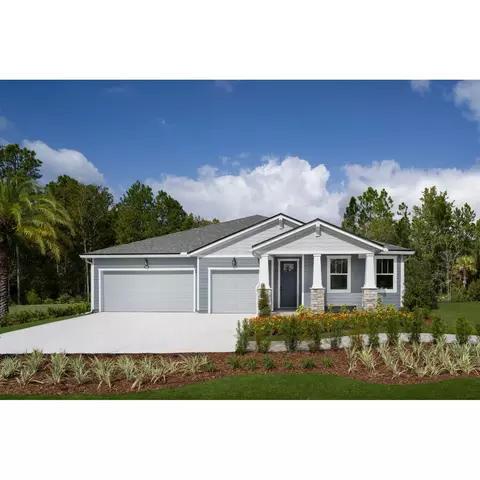
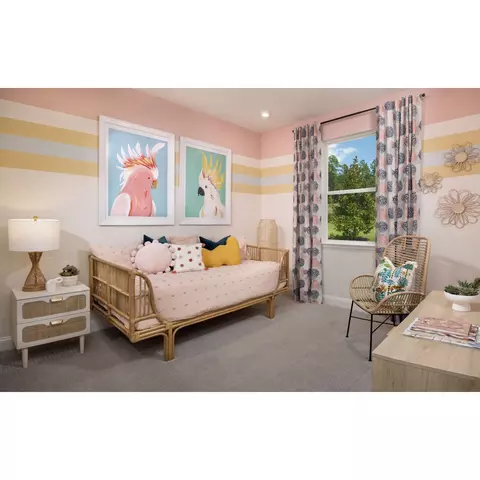
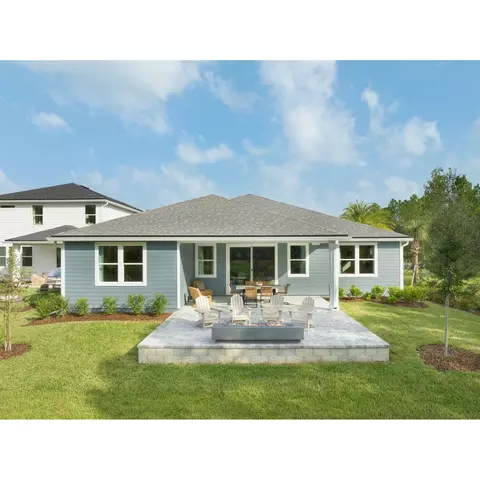
Last sold 03/25/2025 for $649K
bed
bath
Sqft ($249/Sqft)
| Property type House | Neighborhood | HOA fee $0/month | Movoto estimate | Parking 3 garage spaces | Rental estimate |
| Plan Information | |
| Levels/Style | 1 |
| Builder ID | 55148 |
| Brand Name | Mattamy Homes |
| Builder | External Link |
| Sales Office Website | External Link |
| Status | Active |
| Plan Name | Hawkin |
| Move-In Date | 2025-04 |
| Home Details Website | External Link |
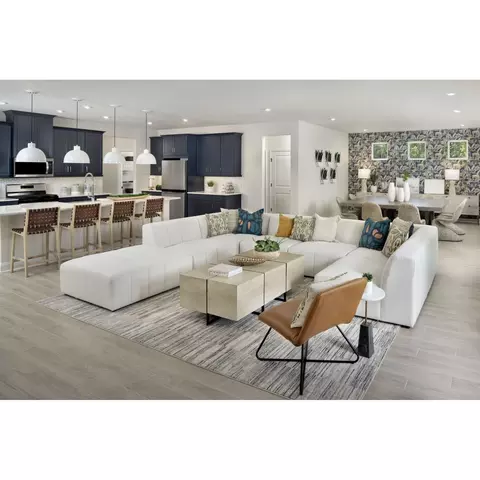
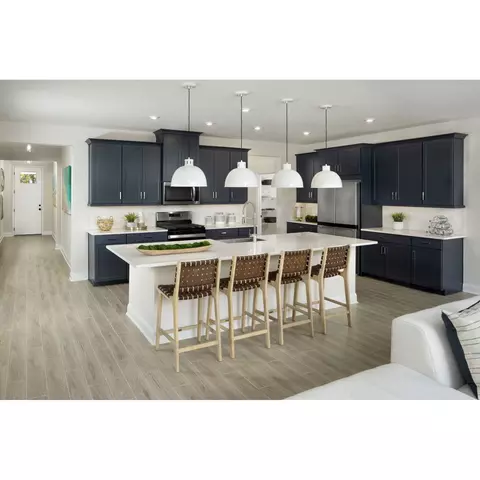
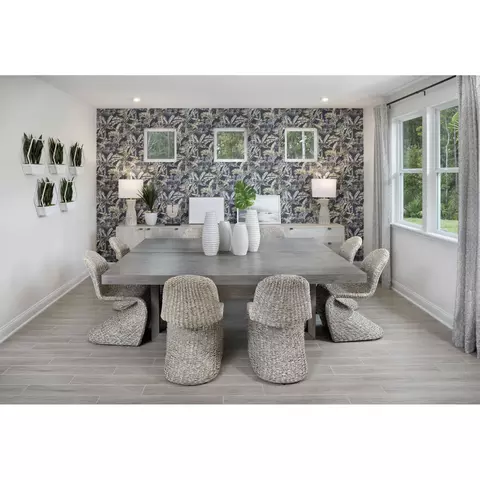
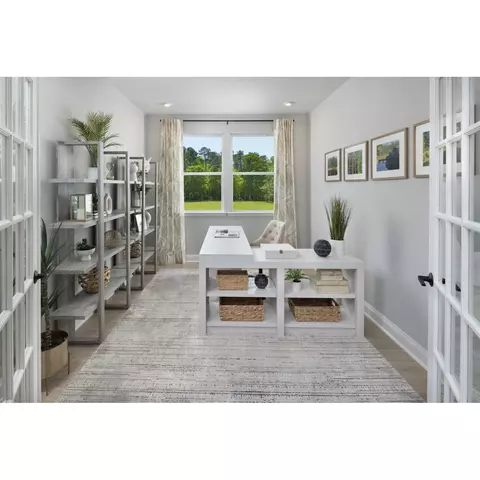
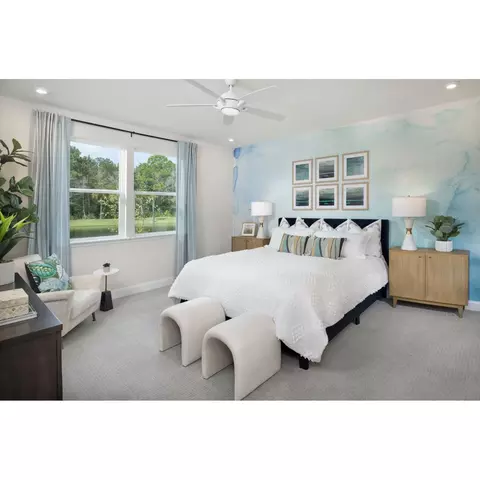
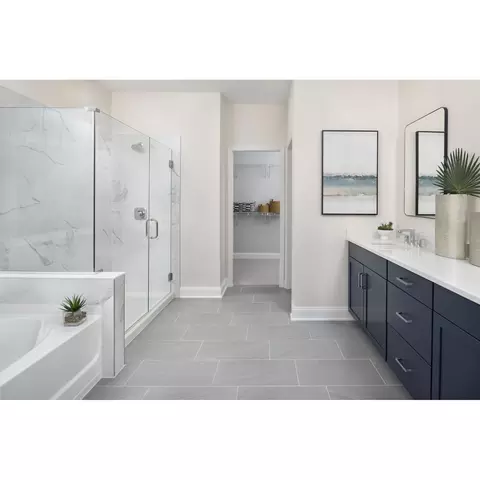
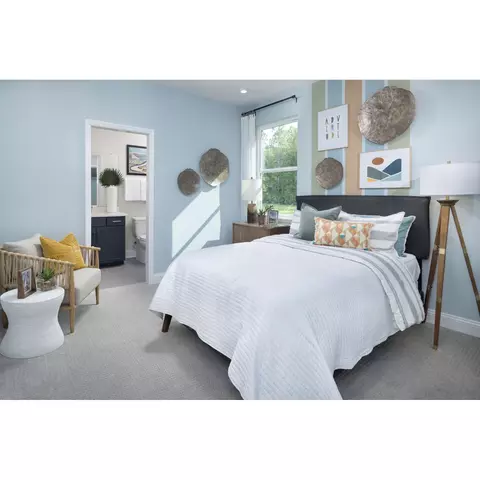
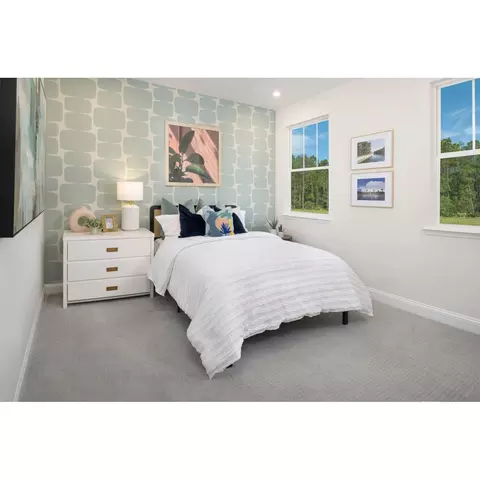
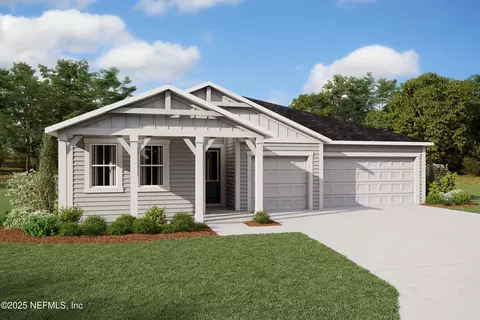
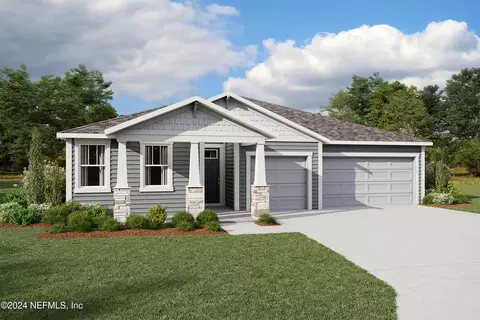
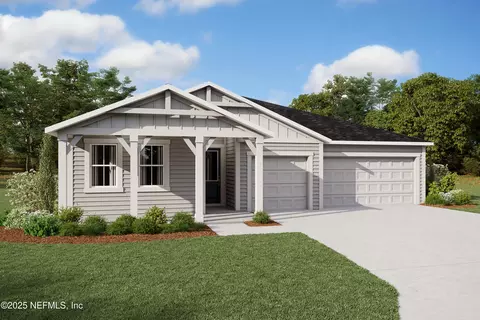
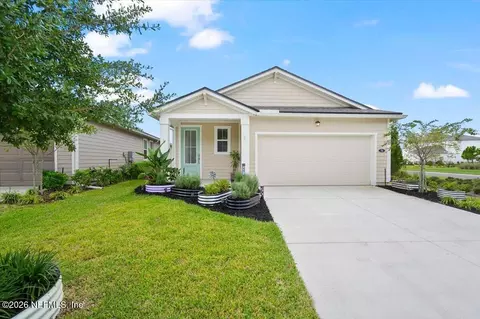
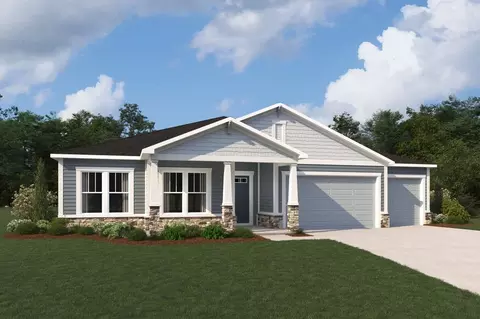
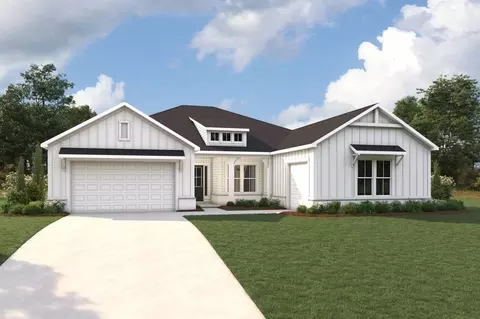
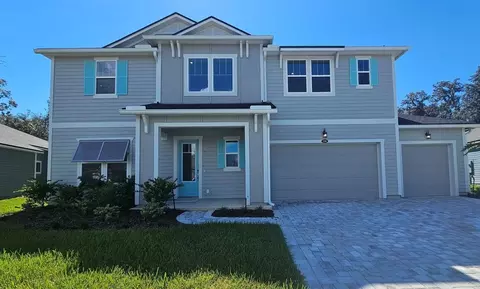
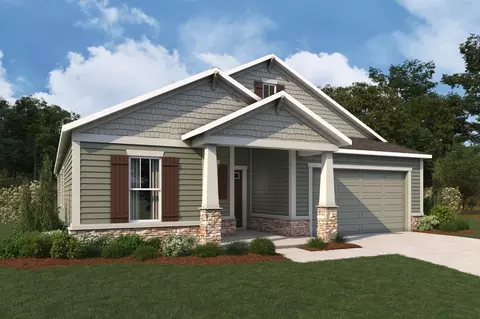
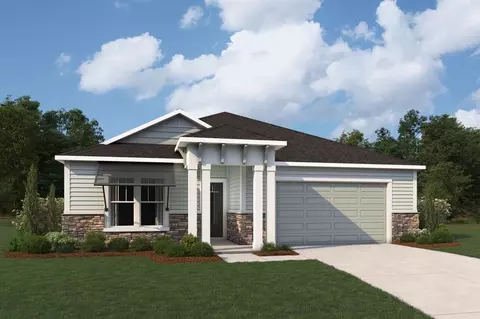
| Home Details | This Farmhouse Hawkin Floorplan Enhances Your Lifestyle With Elegance, Space And Versatile Options.. The Open-concept Living Space Encourages Entertaining With A Spacious Kitchen, Breakfast Bar And Dining Area That Always Feel Welcoming. The Adjacent Flex Room Across The Hall Makes A Perfect Sitting Room, With Natural Light Streaming In Through Expansive Windows. The Rear Corner Owners Suite Mixes Luxury And Privacy With A Spa-inspired Dream Bath And Large Walk-in Closet. Bedroom 2 Has Its Own Full Bath And Walk-in Closet Making It Useful As A Full-featured Guest Room Or A Private Suite For Live-in Relatives. Bedrooms 3 And 4 Share A Full Bath And The 3-car Garage Has Plenty Of Room For All Your Toys. The Selected Options For This Hawkin Are: Extended Covered Lanai, 8' Sliding Glass Door, Study In Lieu Of Flex Room, Owner's Shower Plus. |
| Listing Type | New Construction |
| Price | 659565 |
| Total # of Bedrooms | 4 |
| Total # of Bathrooms | 3 |
| # Garage Spaces | 3 |
| Primary Bedroom | Downstairs |
| Property Type | SingleFamily |
| Total # of Living Areas | 1 |
| Total # of Dining Areas | 1 |
| Home Features | 1 |
| SqFt | 2603 |
| Listing # | 2822978 |
| Community Information | |
| Subdivision ID | 197835 |
| Price Range (Low) | 400990 |
| Price Range (High) | 781476 |
| Community Type | MasterPlanned |
| Pool (Y/N) | Yes |
| Greenbelt (Y/N) | Yes |
| Park (Y/N) | Yes |
| Sports Facilities (Y/N) | Yes |
| Subdivision | Rivertown:Rivertown - Bluffs |
| Subdivision Website | External Link |
| Community Description | Located Conveniently In RiverTown, Bluffs Offers Spacious Homesites And Stunningly Designed Spirit Series Floorplans By Mattamy.. Every Room And Living Space Is Thoughtfully Crafted, Whether It's An Open-concept Kitchen, Dining, And Great Room Or A Covered Lanai. With A Wide Range Of Floorplans Available, Bluffs Ensures There Is Something For Everyone's Preferences And Needs. Residents Also Have The Added Benefit Of Nearby Walking Trails And Can Take Advantage Of RiverTown's Extensive Amenities. |
| Est. value | Bed/bath | Sqft | mi | |
|---|---|---|---|---|
| 247 Hiddenbrook Pl, Saint Johns, FL 32259 | $584,000 | 4/3 | 2,602 | 0.01 |
| 227 Hiddenbrook Pl, Saint Johns, FL 32259 | $628,000 | 4/— | 2,868 | 0.01 |
| 255 Hiddenbrook Pl, Saint Johns, FL 32259 | $628,000 | 4/— | 2,868 | 0.03 |
| 219 Hiddenbrook Pl, Saint Johns, FL 32259 | $722,000 | 5/— | 3,529 | 0.03 |
| 267 Hiddenbrook Pl, Saint Johns, FL 32259 | $584,000 | 4/3 | 2,602 | 0.04 |
| 246 Hiddenbrook Pl, Saint Johns, FL 32259 | $584,000 | 4/3 | 2,602 | 0.04 |
| 220 Hiddenbrook Pl, Saint Johns, FL 32259 | $648,000 | 5/3 | 2,987 | 0.04 |
| 209 Hiddenbrook Pl, Saint Johns, FL 32259 | $529,000 | 4/3 | 2,284 | 0.04 |
Estimated values are based on public record data and automated valuation models. Values are not guaranteed and may not reflect current market conditions.
$319,900
$340,000
$615,000
$525,000
$485,000
$699,900
$360,000
$325,000
$587,000
$218,900
$396,000
$402,000
$395,000
$702,895
$255,000
$257,500
$300,129
$345,000
$663,800
$449,990
$568,900
$637,900
$531,850
$465,000
$444,900
$273,195
$314,900
$274,499
$260,000
$257,950