Movoto Real Estate
Sold on 11/26/2023
  • Map Image
  • Map Image
  • Map Image

182 Staplehurst Dr, Saint Johns, FL 32259

$577,000

Last sold 11/26/2023 for $595K

  • 3

    bed

  • 3

    bath

  • 2,142

    Sqft ($278/Sqft)

House not for sale

About 182 Staplehurst Dr

Property type House
Neighborhood
Year built 2012
HOA fee $4/month
Movoto estimate
Parking 3 garage spaces
Rental estimate
Property description
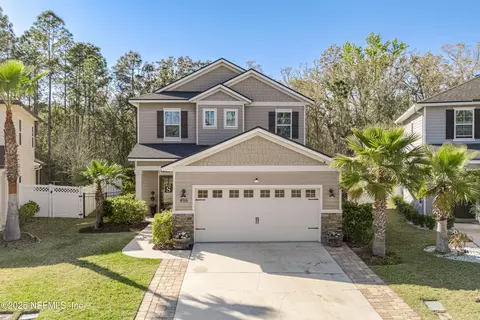
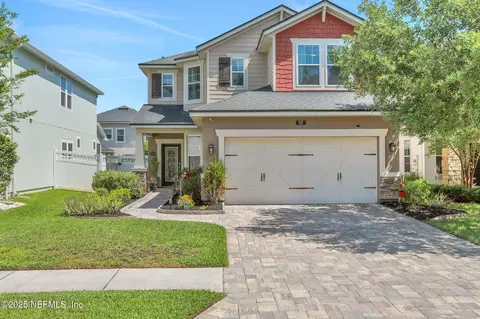
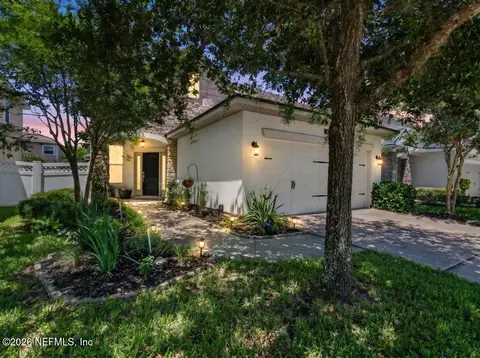
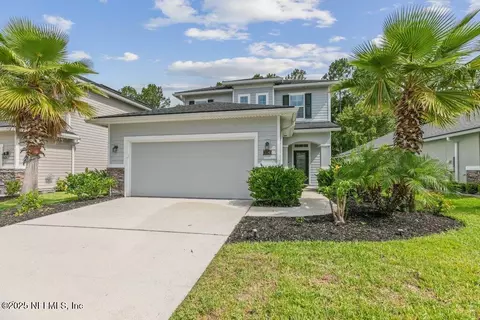
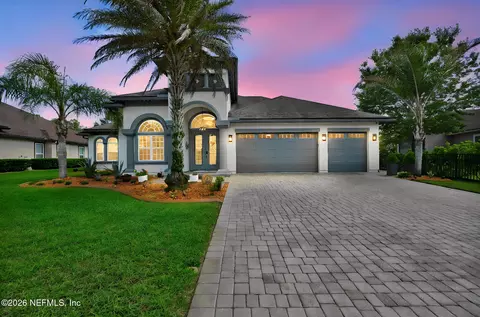
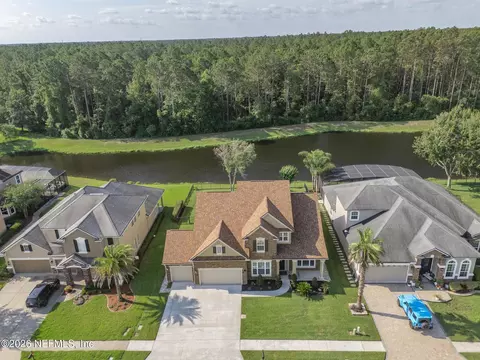
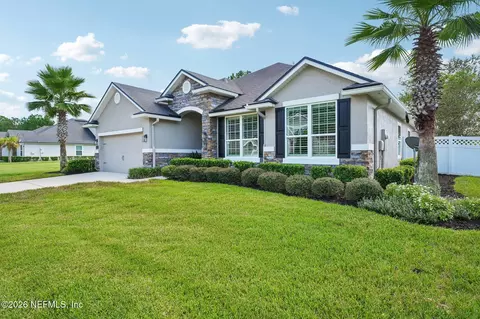
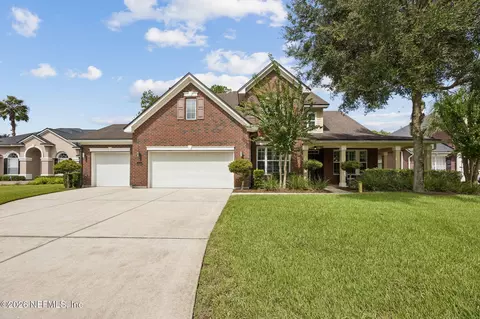
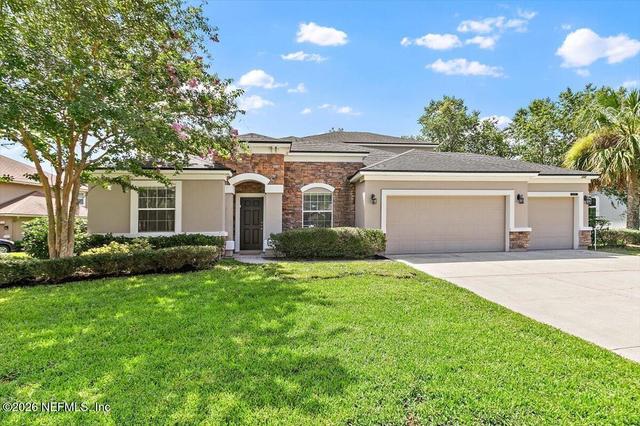
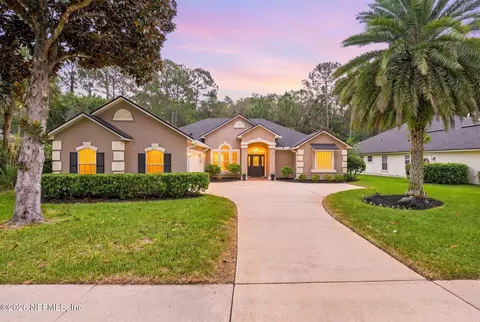
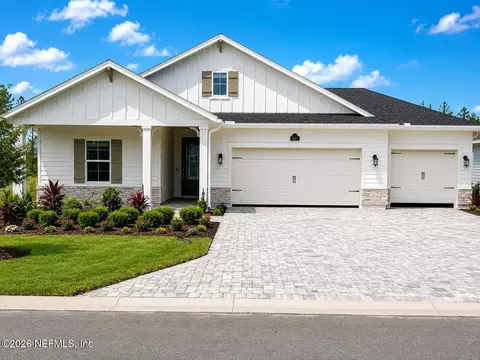
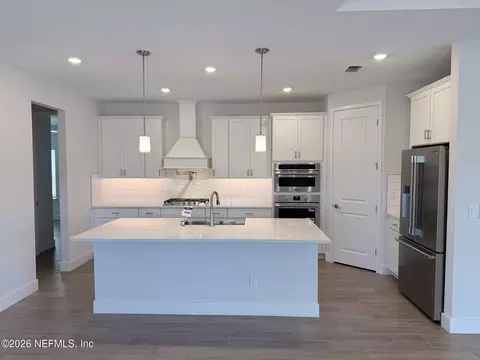
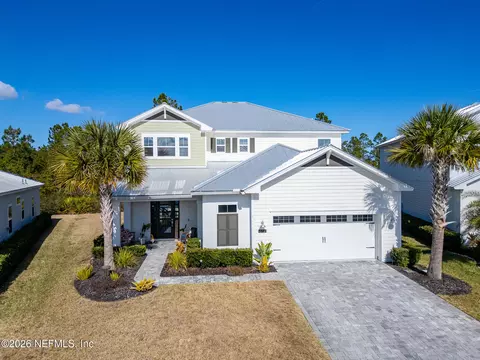
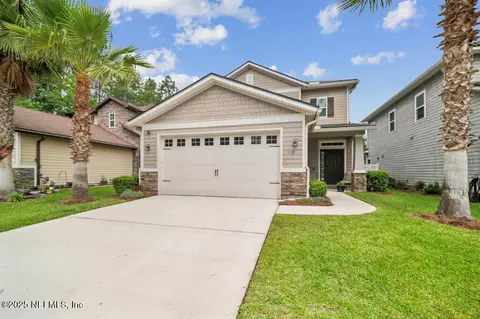
***$8000 buyer concession for a rate buy down or closing cost.*** Back on market-buyers loan fell apart, their loss is your gain. Welcome to this St. Johns stunning 3-bedroom home situated in the serene and picturesque community of Durbin Crossing. This magnificent residence, nestled on a prime lot within a nature preserve, offers its fortunate inhabitants a tranquil and luxurious lifestyle. As you approach the home, you're immediately captivated by its exquisite architectural design. The exterior features a blend of modern and traditional elements, creating a perfect balance of elegance and charm. Adorned with a combination of stone and stucco, complemented by lush landscaping that adds to its curb appeal—featuring a 3-car side entry gar and located on a quiet dead-end street. Upon entering the home, you step into a spacious foyer. 12-foot ceilings in the main living areas. Gorgeous porcelain tile floors flow throughout the main living areas, while large windows allow abundant natural light to fill the space. The open-concept floor plan seamlessly connects the living room, dining area, and kitchen, making it ideal for entertaining and everyday living. Features include coffered ceilings, a gorgeous fireplace with Italian stacked stone, plantation shutters, crown molding. Interior features custom lighting accessible with an app and/or remote control. Extensive lighting system throughout main living area (Lutron System). Upgraded gourmet kitchen with large island. There is a separate office/flex space for the work-at-home family member. This room could be converted into an additional bedroom, craft room, or other desirable space. The family room boasts soaring ceilings, creating an airy and inviting ambiance. A cozy fireplace serves as the focal point of the room, providing a perfect spot for relaxation and gathering with loved ones. The large windows offer breathtaking views of the nature preserve, allowing you to enjoy the beauty of the outdoors from the comfort of your family room. The gourmet kitchen is a chef's dream come true. It features custom cabinetry, high-end stainless steel appliances, and a spacious center island with a breakfast bar. The countertops are adorned with elegant granite, and the backsplash adds a touch of sophistication. With ample storage space, a pantry, and a convenient layout, this kitchen effortlessly combines style and functionality. You will appreciate the spacious finished laundry room with extra cabinetry and countertop space, including a built-in laundry sink. There is a water softener filter and RO system. Bedrooms and Bathrooms: The home boasts three generously sized bedrooms, each designed to provide comfort and privacy. The owner's suite is a tranquil retreat, featuring a large bedroom with picturesque views, a walk-in closet, and a luxurious en-suite bathroom. The bathroom showcases a dual vanity and a glass-enclosed shower. The additional bedrooms are equally well-appointed, offering ample space and closets. (New carpet in the owner's suite and 2nd bedroom). Bathrooms feature extensive tile work including floor-to-ceiling tile. Like new top-of-the-line Samsung washer and dryer to convey to the new owner. Outdoor Oasis: One of the highlights of this property is its outdoor oasis. Step outside to a private backyard that backs onto a nature preserve, ensuring privacy and a breathtaking view. The meticulously landscaped yard features a spacious patio, perfect for outdoor dining and entertaining. The screened-in lanai has been extended and features a paver patio and a granite stone table. Durbin Crossing is a sought-after community known for its natural beauty and family-friendly atmosphere. Residents enjoy access to an array of amenities, including community pools, playgrounds, walking trails, and sports courts. The neighborhood's prime location offers convenient access to A+ Rated schools, shopping, dining, and entertainment optionswalking distance to Patriot Oaks Academy. This gorgeous home with three bedrooms, three baths, separate office/flex space, and a 3-car garage, located on a prime lot within a nature preserve in Durbin Crossing, offers luxurious living and natural beauty. It presents an incredible opportunity to embrace a serene and sophisticated lifestyle in a highly desirable community.
Listed by
Listing Agent - LORI NEIGHBORS
Listing Office - ASSIST2SELL FULL SERVICE REALTY LLC.
Source: NEFAR MLS mls logo
MLS#1237600 • last updated 1 year ago
Movoto checked NEFAR MLS for data 15 minutes ago
Overview
Cooling/AC Central Air
Heating Central, Heat Pump
Levels/Style Traditional
SqFt 2142
Status Closed
SubType Single Family Residence
MLS # 1237600
Type Residential
Year Built 2012
HOA Fee Annually, 50
Interior
Total # of Bathrooms 3
# Full Baths 3
# Bedrooms 3
Total # of Rooms 1
Flooring Carpet, Wood
Interior Features Breakfast Bar, Eat-in Kitchen, Entrance Foyer, Pantry, Primary Bathroom -Tub With Separate Shower, Split Bedrooms, Walk-In Closet(s)
Appliances Dishwasher, Disposal, Electric Water Heater, Microwave, Refrigerator
Exterior
Roof Shingle
Construction Frame, Stucco
# Garage Spaces 3
Patio/ Porch Features Patio, Porch, Screened
Lot Description Cul-De-Sac, Sprinklers In Front, Sprinklers In Rear, Wooded
Fencing Back Yard
Amenities / Utilities
Green Features: Energy Efficiency Windows
Utilities Cable Available
Sewer/ Septic Public Sewer
Water Source Public
Security Features Smoke Detector(s)
Pool Desc None
HOA Amenities Basketball Court, Children's Pool, Clubhouse, Playground
Location
View Protected Preserve
Subdivision Durbin Crossing
County St. Johns
Area 301-Julington Creek/Switzerland
APN 96213470
Directions From FL-9BS, Exit Onto St Johns Pkwy, ; Turn Left Onto Longleaf Pine Pkwy; Turn Right Onto N Durbin Pkwy; Turn Right On Staplehurst Dr. Home Is Down Cul De Sac On Right.
Lot/ Land Details
Current Use Residential
Road Surface Asphalt
$577K
Range: $513K-$640K
Last 30 days 
Rental est.: $2,014/month
Gross rent multiplier: 24.6
  • Jan 2024
    mls logo MLS # 919033
  • Jan 18, 2024 Sold
    $355,500 (-40.3%)
  • Apr 13, 2018 Sold
    —
  • Apr 12, 2018 Pending
    —
  • Feb 27, 2018 Contingent Take Backup
    —
  • Feb 23, 2018 Listed
    —
  • Feb 19, 2018 Contingent Take Backup
    —
  • Feb 1, 2018 Listed
    $358,000 (+441.2%)
  • Dec 2023
    Public Records
  • Dec 20, 2023 Sold
    $595,000
  • Dec 2023
    mls logo MLS # 1237600
  • Dec 19, 2023 Sold
    $595,000 (-3.3%)
  • Nov 27, 2023 Pending
    —
  • Oct 14, 2023 Price Change
    $615,000 (-0.8%)
  • Aug 9, 2023 Listed
    —
  • Aug 5, 2023 Activeundercontract
    —
  • Jul 15, 2023 Listed
    $620,000
  • Jul 13, 2023 Listed
    $620,000 (+4.2%)
  • Jun 2022
    Public Records
  • Jun 7, 2022 Sold
    $595,000
  • May 2022
    mls logo MLS # 1163555
  • May 26, 2022 Sold
    $595,000 (-0.8%)
  • Apr 24, 2022 Pending
    —
  • Apr 15, 2022 Listed
    $599,900 (+55.8%)
  • Apr 13, 2022 Listed
    —
  • Oct 2019
    Public Records
  • Oct 21, 2019 Sold
    $385,000
  • Oct 2019
    mls logo MLS # 1013651
  • Oct 18, 2019 Sold
    $385,000
  • Sep 15, 2019 Pending
    —
  • Sep 6, 2019 Listed
    $385,000 (+8.3%)
  • Apr 2018
    Public Records
  • Apr 16, 2018 Sold
    $355,500 (-0.7%)
  • May 2012
    Public Records
  • May 29, 2012 Sold
    $66,150
  • Year Property taxes Tax assessment
  • 2024
    $8,758 -0.8%
    $484,632 +0.57%
  • 2023
    $8,828 +34.2%
    $481,898 +52.0%
  • 2022
    $6,581 +1.6%
    $317,044 +3.0%
  • 2021
    $6,478 -6.4%
    $307,810 +0.86%
  • 2020
    $6,923 -0.4%
    $305,190 +4.04%
  • 2019
    $6,954 +81.6%
    $293,326 +8.19%
  • 2018
    $3,829 -42.3%
    $271,128 +3.09%
  • 2017
    $6,639 -1.8%
    $263,005
  • 2016
    $6,758 +3.0%
    $263,005
  • 2015
    $6,562
    —
  • 182 Staplehurst Dr
    $595K
  • 301-julington Creek/switzerland
    —
  • 32259
    $591K +1% y/y
  • Saint Johns
    $590K 0% y/y
No chart available
Statistics calculated by Movoto
Est. value Bed/bath Sqft mi
186 Staplehurst Dr, Saint Johns, FL 32259 $507,000 3/2 2,039 0.01
178 Staplehurst Dr, Saint Johns, FL 32259 $628,000 4/3 2,724 0.01
190 Staplehurst Dr, Saint Johns, FL 32259 $805,000 4/3 3,733 0.03
174 Staplehurst Dr, Saint Johns, FL 32259 $791,000 5/4 3,201 0.03
179 Staplehurst Dr, Saint Johns, FL 32259 $689,000 4/3 2,579 0.03
175 Staplehurst Dr, Saint Johns, FL 32259 $839,000 4/— 3,784 0.03
170 Staplehurst Dr, Saint Johns, FL 32259 $719,000 5/4 3,250 0.04
183 Staplehurst Dr, Saint Johns, FL 32259 $711,000 4/3 2,792 0.04

Estimated values are based on public record data and automated valuation models. Values are not guaranteed and may not reflect current market conditions.
Thinking of selling? Get a Cash Offer.

  • A smooth, fast sale
  • Skip staging and repairs
  • No strings attached
9/10
Patriot Oaks Academy
public Grades PK, K-8
St. Johns
9/10
Creekside High School
public Grades 9-12
St. Johns
Source: GreatSchools.org © 2026. All rights reserved.

Around 301-julington Creek/switzerland

Explore everything this neighborhood has to offer.
By entering my info and clicking Ask a Question below, I am providing my e-signature and express written consent to receive marketing emails, calls, and texts (including via automatic telephone dialing systems, AI generative, artificial or pre-recorded voice technology) relating to my inquiry from Movoto (and parties calling/messaging on their behalf) even if my number appears on the company, state, or national Do Not Call Registry. You also agree to ourTerms and Conditions and Privacy Policy. Consent not required to receive services (call 1-844-420-1270 to be connected without providing consent).

Nearby recently sold homes in Saint Johns, FL

Nearby homes for sale in Saint Johns, FL

Newest listings in 32259

  • Real Estate
  • FL
  • Saint Johns County
  • Saint Johns
  • 32259
  • 182 Staplehurst Dr
Meet with a real estate agent today (844) 430-0869
The multiple listing information is provided by Northeast Florida Multiple Listing Service, Inc. (dba realMLS). IDX information is provided exclusively for consumers’ personal, non-commercial use and that it may not be used for any purpose other than to identify prospective properties consumers may be interested in purchasing. Information deemed reliable but not guaranteed to be accurate. Buyer to verify all information. The information provided is for consumers' personal, non-commercial use and may not be used for any purpose other than to identify prospective properties consumers may be interested in purchasing. Listing information updated every 15 minutes. Terms of use & Privacy Policy, California Privacy Info. Copyright © 2005 - 2026 Movoto, Inc. All rights reserved. Equal Housing Opportunity CalDRE CalDRE #01517281
Movoto Real Estate is committed to ensuring accessibility for individuals with disabilities. We are continuously working to improve the accessibility of our web experience for everyone. We welcome feedback and accommodation requests, please submit them here.
The data relating to real estate for sale on this web site comes in part from the Northeast Florida Multiple Listing Service, Inc. (dba realMLS). IDX information is provided exclusively for consumers’ personal, non-commercial use and it may not be used for any purpose other than to identify prospective properties consumers may be interested in purchasing. All information deemed reliable but not guaranteed and should be independently verified. All properties are subject to prior sale, change or withdrawal. © 2026 Northeast Florida Multiple Listing Service, Inc. (dba realMLS). All rights reserved.
Requests for information regarding mortgage products will be directed to Movoto.com affiliate, Lower, LLC - a licensed Mortgage Lender (NMLS #1124061), or, based on your location, may be redirected to a participating mortgage marketing partner that may pay Lower, LLC for any consumer contact information provided through this site.