Movoto Real Estate
  • Other
  • Exterior
  • Living
  • Entry Way
  • Dining
  • Kitchen
  • Bedroom
  • Bath
  • View/Area
  • Animated home icon 3D tour

162 Navigators Rd, Saint Johns, FL 32259

  • $750,000

  • 4

    bed

  • 3

    bath

  • 2,919

    Sqft ($257/Sqft)

House for sale 23 days
Movoto is helping 8 homebuyers near you

About 162 Navigators Rd

Property type House
Neighborhood
Year built 2024
HOA fee $54/month
Lot size 7,841 Sqft
Movoto estimate
Parking 4 garage spaces
Rental estimate
Property description
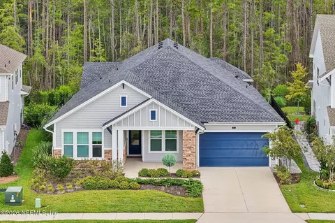
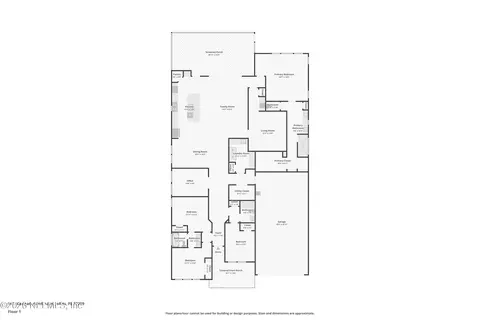
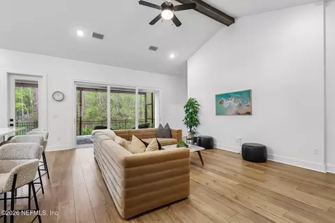
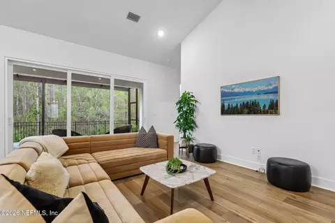
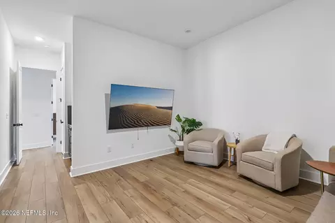
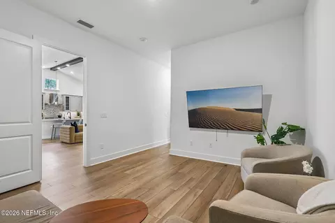
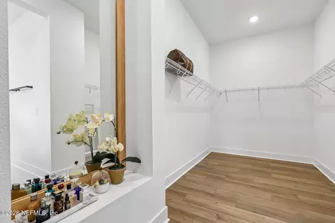
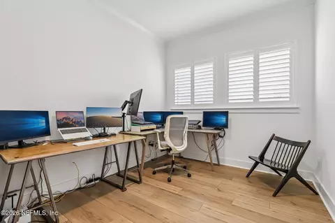
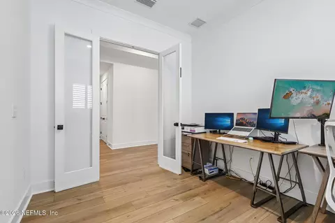
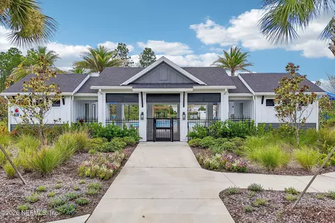
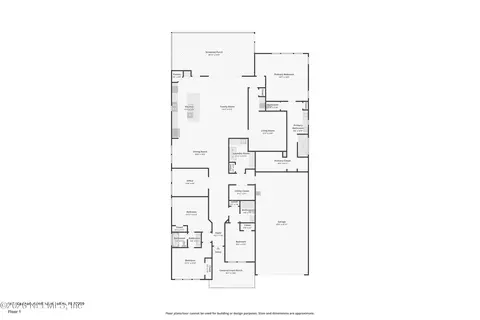
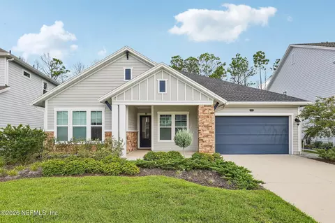
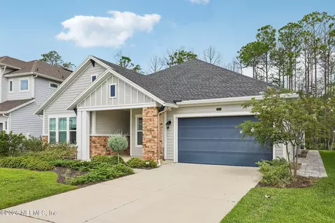
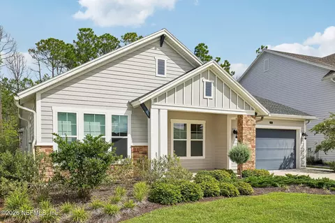
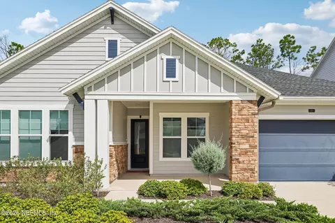
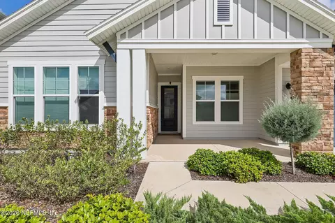
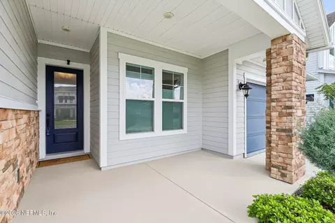
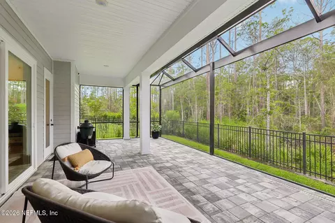
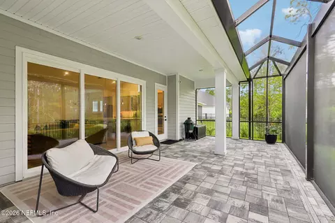
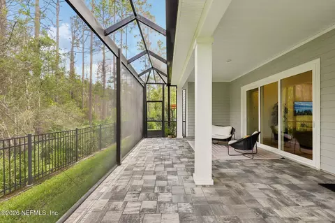
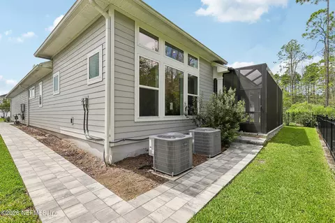
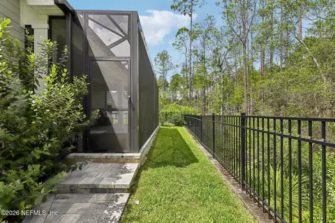
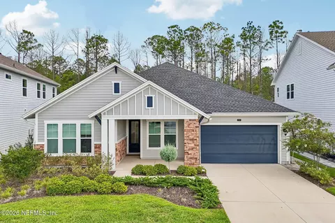
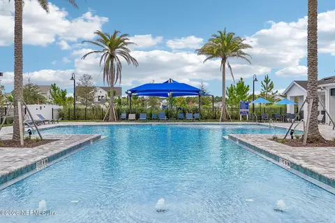
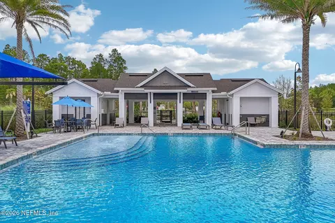
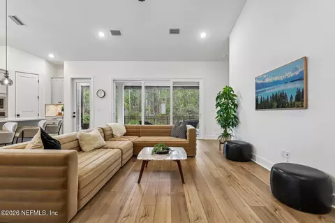
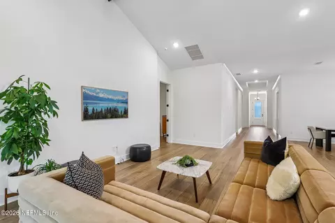
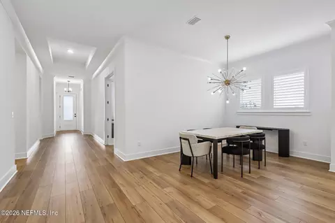
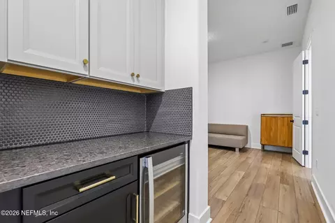
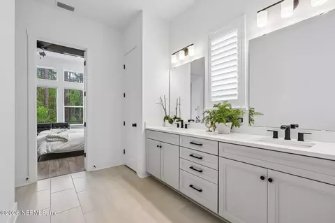
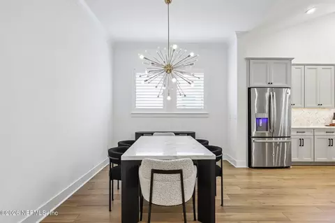
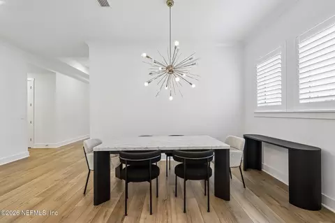
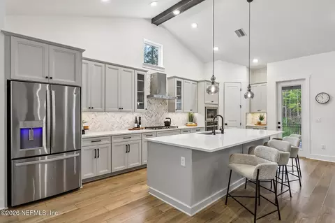
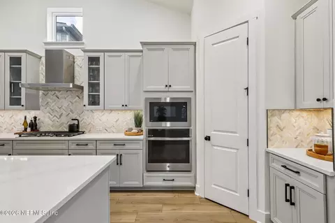
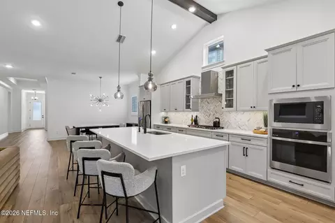
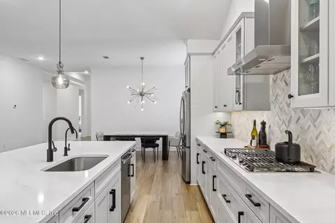
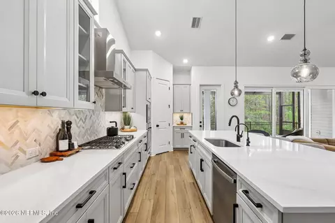
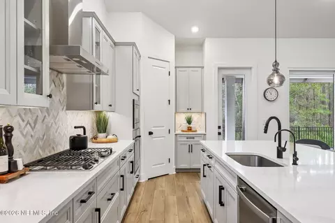
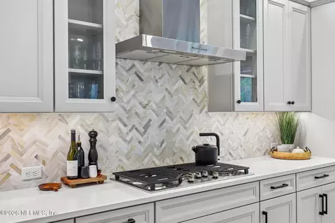
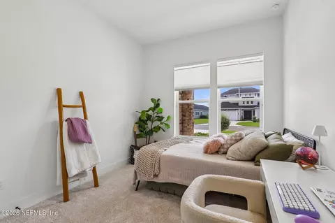
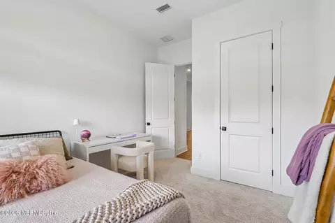
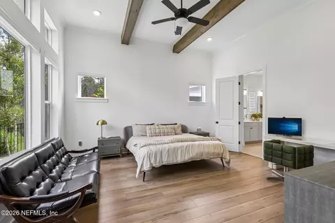
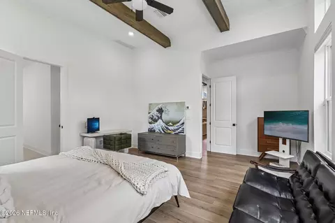
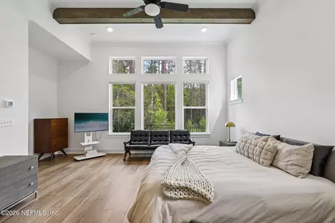
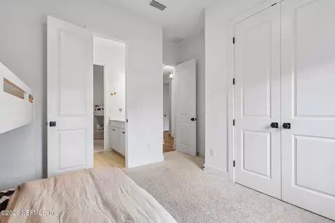
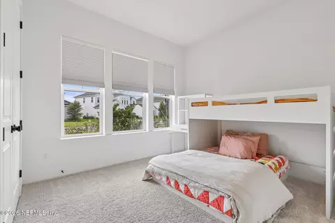
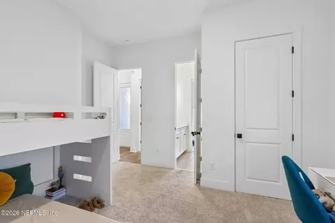
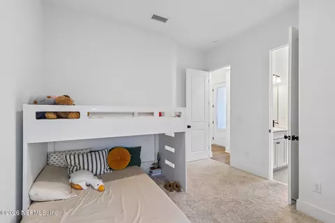
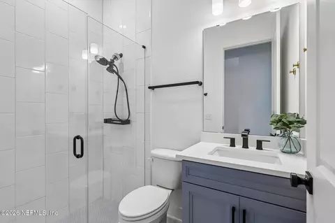
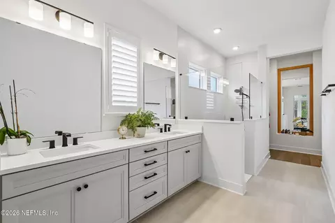
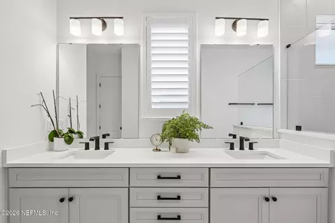
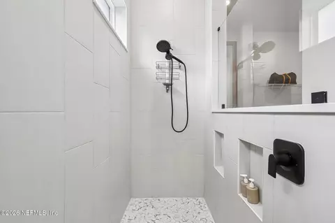
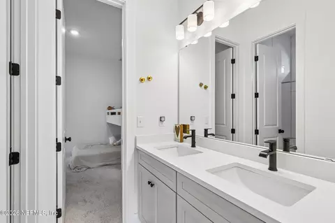
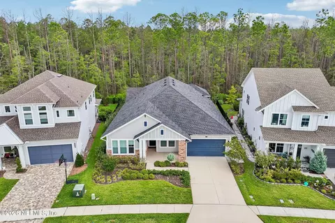
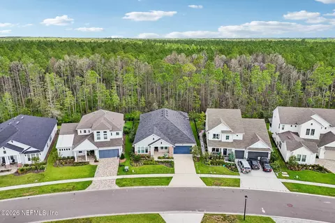
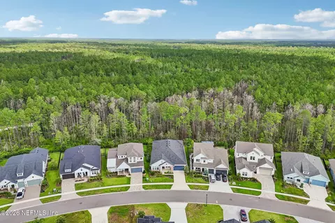
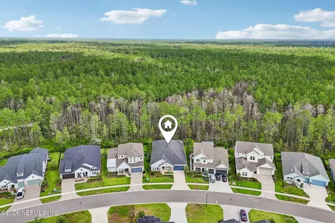
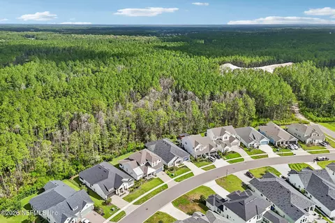
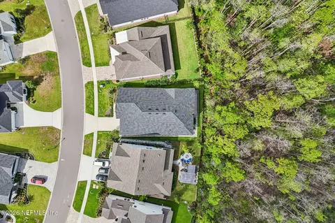
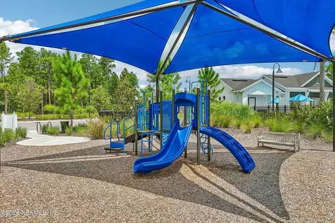
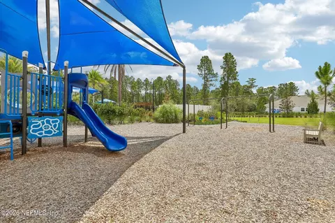
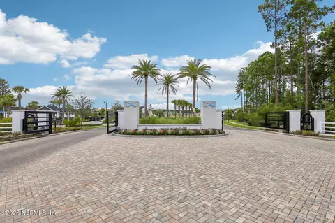
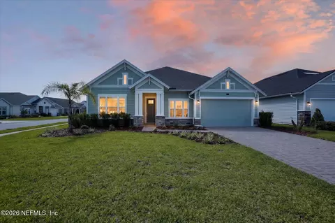
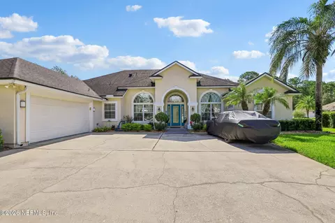
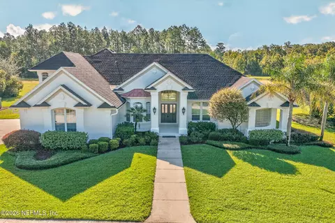
Why wait to build? This better-than-new David Weekley home has custom updates making it ready for you to move right in. The Julington floor plan features 4 bedrooms PLUS an office AND a media room, a 4-CAR GARAGE, and a spacious open living area that leads out to the oversized covered and screened lanai with a peaceful wooded preserve. Every room has been well-designed to maximize space and privacy throughout the home. The primary retreat is the size of some small apartments and is tucked away at the back of the home; enjoying the same wooded view as the main living areas. Beautiful wood beams on the ceiling lead to the ensuite bathroom which prioritizes counter space, storage and leads right into the endless walk-in closet. The gourmet kitchen is the heart of the home and open to the dining room and living room, with a repeat of the wood beam accent on the ceiling. Great for entertaining or just being a part of family life while preparing meals. The custom tile backsplash is a striking feature that perfectly complements the stainless-steel hood and pendant lighting. Easy care and durable vinyl wood flooring is seamlessly laid throughout the entire home except for the guest bedrooms. With a mix of function and fun, the separate office with French doors is for business, and for entertainment you will enjoy the darkened media room complete with a wet bar and beverage fridge for your very own concessions. The extended covered and screened lanai is Florida living at it's finest. Open the sliders from the living room to extend your living space and enjoy the serene wooded view that is perfectly framed by the panoramic screen panels. Not only is the interior of the home equipped with great storage, but the 4-car tandem garage allows for extra storage, additional cars or toys, an opportunity to create a workshop; or even all of the above! All of this in the growing gated community of Middlebourne, featuring a dog park, kids playground, and a resort style pool. Close to A rated schools, and all that St. Johns has to offer - shops, restaurants and more. Minutes from the interstate so you can get to anywhere you need to be with convenience. Schedule your showing today!
Listed by
Listing Agent - STARR KEATING
Listing Office - COLDWELL BANKER VANGUARD REALTY
Source: NEFAR MLS mls logo mls badge logo
MLS#2159419 • last updated 3 weeks ago
Movoto checked NEFAR MLS for data 7 minutes ago
Request a virtual or in-person tour
Overview
Cooling/AC Central Air
Heating Electric
Levels/Style Traditional
SqFt 2919
Status Active
SubType Single Family Residence
Virtual Tour External Link
MLS # 2159419
Type Residential
Lot Size (Acres) 0.18
Lot Size (Sqft) 7840.8
Year Built 2024
HOA Fee Annually, 650
Interior
Total # of Bathrooms 3
# Full Baths 3
# Bedrooms 4
Flooring Carpet
Interior Features Breakfast Bar, Ceiling Fan(s), Entrance Foyer, Kitchen Island, Open Floorplan, Pantry, Primary Bathroom - Shower No Tub, Primary Downstairs, Split Bedrooms, Walk-In Closet(s)
Appliances Dishwasher, Dryer, Electric Oven, Gas Cooktop, Microwave, Refrigerator, Washer, Water Softener Owned, Wine Cooler
Exterior
Roof Shingle
Construction Fiber Cement, Stone Veneer
# Garage Spaces 4
Parking Attached, Garage
Patio/ Porch Features Covered, Front Porch, Rear Porch, Screened
Amenities / Utilities
Utilities Cable Available, Electricity Connected, Natural Gas Connected, Sewer Connected, Water Connected
Sewer/ Septic Public Sewer
Water Source Public
HOA Amenities Pool, Clubhouse, Dog Park, Gated, Playground
Location
View Trees/Woods
Subdivision Middlebourne
County St. Johns
Area 301-Julington Creek/Switzerland
Community Features Gated
Elementary School Patriot Oaks Academy
High School Creekside
Middle School Patriot Oaks Academy
APN 98210930
Directions From I-95 To Exit 333 For FL-9B S Towards CR 2209 Take The St. Johns Parkway Exit. Left Onto Longleaf Pine Pkwy, Left Onto Veterans Pkwy, Right Into The Middlebourne Neighborhood. Then Right Onto Navigators Road. Home Will Be On Your Right.
Zoning Single Family
Lot/ Land Details
Current Use Residential, Single Family
Open houses
for 162 Navigators Rd.

Select a date to see it sooner.

question
Have a question about this property? Call us at (844) 430-0869
9/10
Patriot Oaks Academy
public Grades PK, K-8
St. Johns
9/10
Creekside High School
public Grades 9-12
St. Johns
Source: GreatSchools.org © 2026. All rights reserved.

Around 301-julington Creek/switzerland

Explore everything this neighborhood has to offer.
3/100
Walk
100/100
Family
43/100
Dining
77/100
Pet
  • Real Estate
  • FL
  • Saint Johns County
  • Saint Johns
  • 32259
  • 162 Navigators Rd

My commute

Enter a destination to see travel time and distance.
By entering my info and clicking Ask a Question below, I am providing my e-signature and express written consent to receive marketing emails, calls, and texts (including via automatic telephone dialing systems, AI generative, artificial or pre-recorded voice technology) relating to my inquiry from Movoto (and parties calling/messaging on their behalf) even if my number appears on the company, state, or national Do Not Call Registry. You also agree to ourTerms and Conditions and Privacy Policy. Consent not required to receive services (call 1-844-420-1270 to be connected without providing consent).

Nearby homes for sale in Saint Johns, FL

Nearby recently sold homes in Saint Johns, FL

Newest listings in 32259

Meet with a real estate agent today (844) 430-0869
The multiple listing information is provided by Northeast Florida Multiple Listing Service, Inc. (dba realMLS). IDX information is provided exclusively for consumers’ personal, non-commercial use and that it may not be used for any purpose other than to identify prospective properties consumers may be interested in purchasing. Information deemed reliable but not guaranteed to be accurate. Buyer to verify all information. The information provided is for consumers' personal, non-commercial use and may not be used for any purpose other than to identify prospective properties consumers may be interested in purchasing. Listing information updated every 15 minutes. Terms of use & Privacy Policy, California Privacy Info. Copyright © 2005 - 2026 Movoto, Inc. All rights reserved. Equal Housing Opportunity CalDRE CalDRE #01517281
Movoto Real Estate is committed to ensuring accessibility for individuals with disabilities. We are continuously working to improve the accessibility of our web experience for everyone. We welcome feedback and accommodation requests, please submit them here.
The data relating to real estate for sale on this web site comes in part from the Northeast Florida Multiple Listing Service, Inc. (dba realMLS). IDX information is provided exclusively for consumers’ personal, non-commercial use and it may not be used for any purpose other than to identify prospective properties consumers may be interested in purchasing. All information deemed reliable but not guaranteed and should be independently verified. All properties are subject to prior sale, change or withdrawal. © 2026 Northeast Florida Multiple Listing Service, Inc. (dba realMLS). All rights reserved.
Requests for information regarding mortgage products will be directed to Movoto.com affiliate, Lower, LLC - a licensed Mortgage Lender (NMLS #1124061), or, based on your location, may be redirected to a participating mortgage marketing partner that may pay Lower, LLC for any consumer contact information provided through this site.