Movoto Real Estate
Sold on 11/16/2023
  • Map Image
  • Map Image
  • Map Image

1330 Wentworth Ave, Saint Johns, FL 32259

$1,293,000

Last sold 11/16/2023 for $1.42M

  • 5

    bed

  • 4

    bath

  • 4,350

    Sqft ($328/Sqft)

House not for sale

About 1330 Wentworth Ave

Property type House
Neighborhood
Year built 1958
HOA fee $0/month
Movoto estimate
Parking 4 garage spaces
Rental estimate
Property description
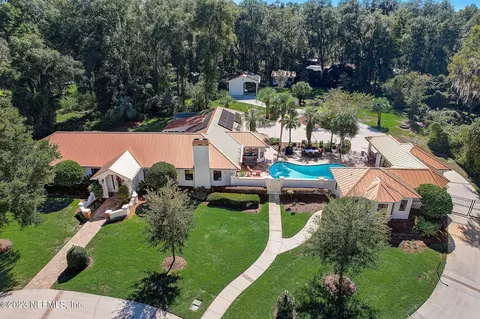
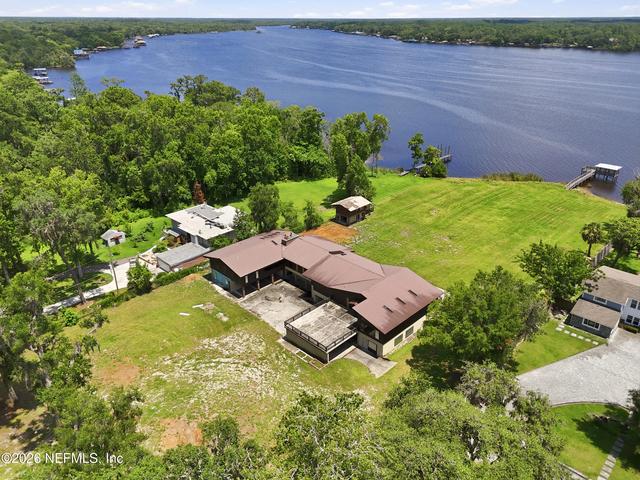
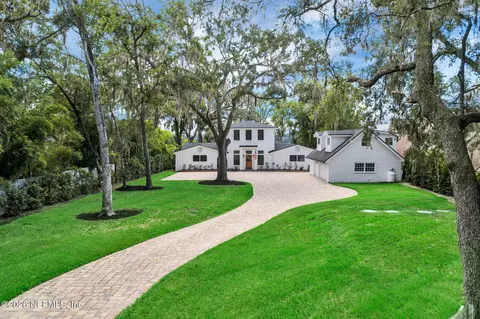
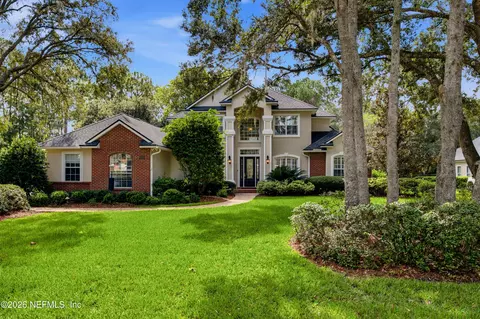
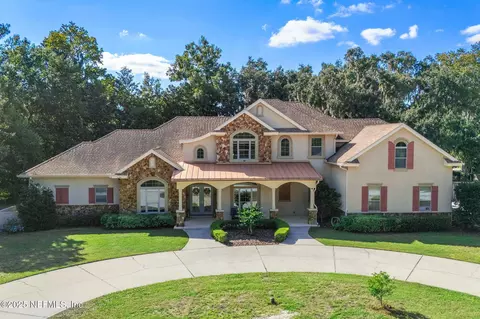
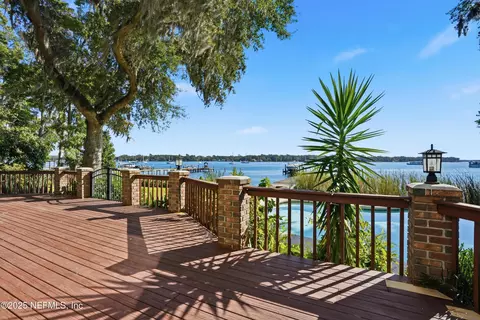
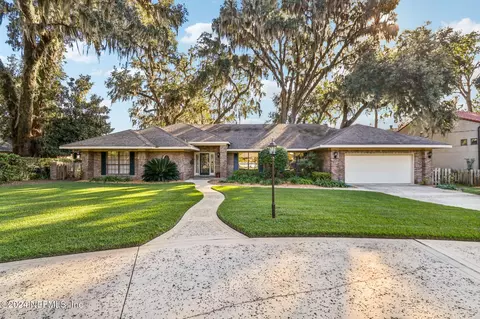
THIS STUNNING 1.77 ACRE ESTATE /COMPOUND IS A UNICORN; rarely seen in NE FL! There is a main house (4/2.5/3 car garage and ~3250 sq ft) plus a full guest house (1 BR+ living room/kitchen/bath ~1100 sq ft) and all have been RENOVATED to todays standards! There's a travertine paver pool, summer kitchen, the entire rear of property is fenced & gated, in back is a XL detached garage/workshop with covered RV parking + boat storage, lushly landscaped,; this property is SO unique! NO HOA, and the privacy is 2nd to NONE; it's a true sanctuary. Continuously updated with a coastal farmhouse vibe including real quartzite countertops, custom built ins & trim work, exercise rm, and 3 walk in closets w/custom organizers in owners suite, $100K metal roofs, see supplement for full list of upgrades. This lovely estate/compound is one of a kind! You literally can't find this kind of property in Saint Johns! Begin with the fact that it's on just shy of 2 acres, with a full circular driveway and set far off the road for both privacy and effect. The main home is all concrete block, so solid as a rock! There are wing walls, lampposts, lights on all the columns, full landscape lighting and more to showcase the beauty in the evenings. Century old oaks frame the property. The entire rear of the property is fenced and gated, including the garage area. The main house has 4 bedrooms; although one is set up as an office and is smaller. From the front door you enter a light and bright foyer filled with sunlight. To the left is a cozy formal living rm, 2 storage closets (one is 10' deep), then the owners suite. One of the 3 walk in closets has a brand new (2023) PRINCESS CLOSET; I mean it is as nice as they come! This alone will sell this house! There are 2 oversized bedrooms (12x13) that share the hall bath. Next is the formal dining with a full shiplap wall down the hallway. The HUGE kitchen has a built in banquette and custom made table, all open to the family room. The kitchen was renovated again in 2019, it's very light with a window over the sink, a separate vegetable sink, stainless KitchenAid appliances, glass tile backsplash, under cabinet lighting, wine rack, STUNNING quartzite counters and a long bar. In the family room there are custom built ins and bench seats that frame the newer (2017) fireplace. There is also a FL room off the kitchen, currently used as an exercise room. The laundry room is loaded with custom trim, stop-n-drop, tons of cabinets, a full sink and a full size refrigerator fits in there! The office/4th BR does have a closet and we have enough of the tile that's in the kitchen and hall to tile that room. Half bath was just renovated again with a farmhouse style vanity, new mirror and lighting. Then you get to the 3 car attached garage with lots of storage; it's extra deep. The family room overlooks the totally private pool area, complete with an electric awning when you want lots of shade. The pool even has a diving board! Across the pool is the full summer kitchen with grill, sink, mini fridge and storage plus a bar that can seat 4. The landscape lighting even extends to the pool area; so it's BEAUTIFUL at night. In the guest house there is a large living area, eating space and kitchen (just added in 2020) with full size fridge, dbl ovens, sink and microwave. In the full bath there's big a walk in shower with several shower heads. The oversized bedroom area has some built ins, a bay window and lg walk in closet and easily fits a king size bed! There's an electric gate to enter the rear of the property, which is fully fenced. Out back is a HUGE detached garage/workshop/storage building that has a covered RV parking spot attached to it and another covered spot for a boat/trailer/car or any other toys you may have! There's a chicken coop too, but has not been used in years so would need a little work to get it in shape. Finally in the backyard of the main house is a lovely paver garden area, covered porch, pergola and 4 raised garden beds for the gardener in your life. This property is so unique, so private and quiet, it's as peaceful, beautiful and serene as they come and NO restrictions to boot. The property has been professionally landscaped, there's full landscape lighting, the home has a new solar system (buyer to take over the payments on that at closing) that will help hedge the rising utility costs! Finally there is a $100,000 commercial grade metal roof on ALL structures, installed in 2013, should last 40+ years. This property had a $200,000 renovation in 2012 and has been continually updated since. Owner is a licensed real estate agent.
Listed by
Listing Agent - DANA HANCOCK
Listing Office - RE/MAX SPECIALISTS
Source: NEFAR MLS mls logo
MLS#1255004 • last updated 2 years ago
Movoto checked NEFAR MLS for data 1 minute ago
Overview
Cooling/AC Central Air, Electric, Zoned
Heating Central, Heat Pump, Zoned
Levels/Style Ranch
SqFt 4350
Status Closed
SubType Single Family Residence
Virtual Tour N/A
MLS # 1255004
Type Residential
Year Built 1958
Interior
Total # of Bathrooms 4
# Full Baths 3
# Half Baths 1
# Bedrooms 5
Laundry Electric Dryer Hookup, Washer Hookup
Total # of Rooms 5
Flooring Carpet, Tile, Wood
# Fireplaces 1
Fireplace Wood Burning
Interior Features Breakfast Bar, Breakfast Nook, Built-in Features, Entrance Foyer, Kitchen Island, Pantry, Primary Bathroom -Tub With Separate Shower, Primary Downstairs, Smart Thermostat, Split Bedrooms, Walk-In Closet(s)
Appliances Dishwasher, Disposal, Electric Cooktop, Electric Range, Electric Water Heater, Ice Maker, Microwave, Refrigerator, Water Softener Owned
Exterior
Roof Metal
Construction Block, Stucco
# Garage Spaces 4
Parking Additional Parking, Attached, Detached, Garage, Garage Door Opener, RV Access/Parking
Other Structures Guest House, Outdoor Kitchen, Shed(s), Workshop
Patio/ Porch Features Awning(s), Covered, Patio, Porch
Lot Description Cul-De-Sac, Sprinklers In Front, Sprinklers In Rear, Wooded
Fencing Back Yard
Amenities / Utilities
Green Features: Energy Efficiency Windows
Utilities Cable Available
Sewer/ Septic Septic Tank
Water Source Well
Security Features Security System Owned, Smoke Detector(s)
Pool Desc In Ground
Location
Subdivision Butlers Replat
County St. Johns
Area 301-Julington Creek/Switzerland
APN 44600160
Directions Going South On San Jose Over The Julington Creek Bridge, Take 1st Right On Wentworth Ave. House Is Almost To The End On The Left.
Lot/ Land Details
Current Use Residential, Single Family
Road Surface Asphalt
$1.29M
Range: $1.06M-$1.52M
Last 30 days 
Rental est.: $2,895/month
Gross rent multiplier: 41.0
  • Jan 2024
    Public Records
  • Jan 19, 2024 Sold
    $1,425,000
  • Jan 2024
    mls logo MLS # 1255004
  • Jan 16, 2024 Sold
    $1,425,000 (-5.0%)
  • Nov 17, 2023 Pending
    —
  • Nov 1, 2023 Listed
    $1,499,900
  • Oct 28, 2023 Listed
    $1,499,900 (+263.2%)
  • Jul 2012
    Public Records
  • Jul 26, 2012 Sold
    $413,000
  • Year Property taxes Tax assessment
  • 2024
    $4,365 +2.0%
    $675,861 +89.56%
  • 2023
    $4,280 +2.8%
    $356,548 +3.0%
  • 2022
    $4,163 +0.6%
    $346,163 +3.0%
  • 2021
    $4,140 +0.3%
    $336,081 +1.4%
  • 2020
    $4,126 -1.9%
    $331,441 +2.3%
  • 2019
    $4,207 +6.8%
    $323,989 +1.9%
  • 2018
    $3,941 -5.0%
    $317,948 +2.1%
  • 2017
    $4,150 -13.0%
    $311,408 -9.93%
  • 2016
    $4,768 -1.5%
    $345,733
  • 2015
    $4,840
    —
  • 1330 Wentworth Ave
    $1.42M
  • 301-julington Creek/switzerland
    —
  • 32259
    $585K 0% y/y
  • Saint Johns
    $585K 0% y/y
No chart available
Statistics calculated by Movoto
Est. value Bed/bath Sqft mi
1350 Wentworth Ave, Saint Johns, FL 32259 $411,000 3/2 1,537 0.03
1362 Wentworth Ave, Saint Johns, FL 32259 $1,112,000 6/4 4,159 0.05
1308 Wentworth Ave, Saint Johns, FL 32259 $449,000 3/2 1,781 0.05
1365 Fruit Cove Rd N, Saint Johns, FL 32259 $774,000 4/— 2,751 0.06
1303 Wentworth Ave, Saint Johns, FL 32259 $720,000 3/2 2,615 0.07
1374 Wentworth Ave, Saint Johns, FL 32259 $680,000 3/2 2,325 0.08
1311 Wentworth Ave, Saint Johns, FL 32259 $2,402,000 5/4 4,790 0.09
1301 Wentworth Ave, Saint Johns, FL 32259 $479,000 3/2 1,512 0.09

Estimated values are based on public record data and automated valuation models. Values are not guaranteed and may not reflect current market conditions.
Thinking of selling? Get a Cash Offer.

  • A smooth, fast sale
  • Skip staging and repairs
  • No strings attached
9/10
9/10
9/10
Creekside High School
public Grades 9-12
St. Johns
Source: GreatSchools.org © 2026. All rights reserved.

Around 301-julington Creek/switzerland

Explore everything this neighborhood has to offer.
By entering my info and clicking Ask a Question below, I am providing my e-signature and express written consent to receive marketing emails, calls, and texts (including via automatic telephone dialing systems, AI generative, artificial or pre-recorded voice technology) relating to my inquiry from Movoto (and parties calling/messaging on their behalf) even if my number appears on the company, state, or national Do Not Call Registry. You also agree to ourTerms and Conditions and Privacy Policy. Consent not required to receive services (call 1-844-420-1270 to be connected without providing consent).

Nearby recently sold homes in Saint Johns, FL

Nearby homes for sale in Saint Johns, FL

Newest listings in 32259

  • Real Estate
  • FL
  • Saint Johns County
  • Saint Johns
  • 32259
  • 1330 Wentworth Ave
Meet with a real estate agent today (844) 430-0869
The multiple listing information is provided by Northeast Florida Multiple Listing Service, Inc. (dba realMLS). IDX information is provided exclusively for consumers’ personal, non-commercial use and that it may not be used for any purpose other than to identify prospective properties consumers may be interested in purchasing. Information deemed reliable but not guaranteed to be accurate. Buyer to verify all information. The information provided is for consumers' personal, non-commercial use and may not be used for any purpose other than to identify prospective properties consumers may be interested in purchasing. Listing information updated every 15 minutes. Terms of use & Privacy Policy, California Privacy Info. Copyright © 2005 - 2026 Movoto, Inc. All rights reserved. Equal Housing Opportunity CalDRE CalDRE #01517281
Movoto Real Estate is committed to ensuring accessibility for individuals with disabilities. We are continuously working to improve the accessibility of our web experience for everyone. We welcome feedback and accommodation requests, please submit them here.
The data relating to real estate for sale on this web site comes in part from the Northeast Florida Multiple Listing Service, Inc. (dba realMLS). IDX information is provided exclusively for consumers’ personal, non-commercial use and it may not be used for any purpose other than to identify prospective properties consumers may be interested in purchasing. All information deemed reliable but not guaranteed and should be independently verified. All properties are subject to prior sale, change or withdrawal. © 2026 Northeast Florida Multiple Listing Service, Inc. (dba realMLS). All rights reserved.
Requests for information regarding mortgage products will be directed to Movoto.com affiliate, Lower, LLC - a licensed Mortgage Lender (NMLS #1124061), or, based on your location, may be redirected to a participating mortgage marketing partner that may pay Lower, LLC for any consumer contact information provided through this site.