
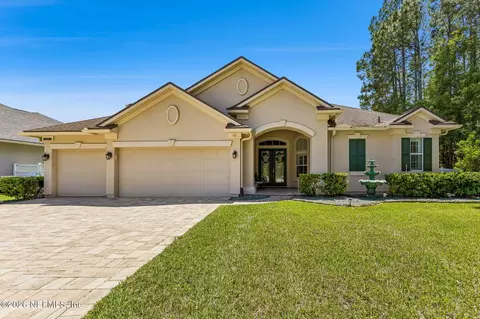
- $735,000
- 5Bd
- 4Ba
- 3,257 Sq Ft
SOLD 04/18/26


Last sold 04/20/2025 for $615K
bed
bath
Sqft ($186/Sqft)
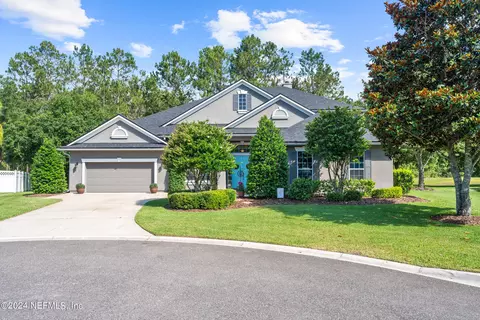
| Property type House | Neighborhood | Year built 2009 | HOA fee $6/month | Lot size 0.44 Acre | Movoto estimate | Parking 2 garage spaces | Rental estimate |


| Overview | |
| Cooling/AC | Central Air, Electric |
| Heating | Central, Electric, Heat Pump |
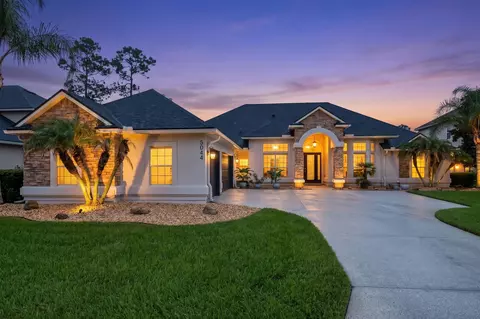
| Levels/Style | Multi/Split, Two, Traditional |
| SqFt | 3312 |
| Status | Closed |
| SubType | Single Family Residence |
| MLS # | 2064962 |
| Type | Residential |
| Lot Size (Acres) | 0.44 |
| Lot Size (Sqft) | 19166.4 |
| Property Tax | 9908.02 |
| Year Built | 2009 |
| Condition | Updated/Remodeled |
| HOA | Durbin Crossing Master Association Inc., 904-592-4090 |
| HOA Fee | Annually, 67 |
| Interior | |
| Total # of Bathrooms | 3 |
| # Full Baths | 3 |
| # Bedrooms | 5 |
| Laundry | Electric Dryer Hookup, Lower Level, Washer Hookup |
| Flooring | Carpet, Laminate, Tile |
| # Fireplaces | 1 |
| Fireplace | Gas |
| Interior Features | Breakfast Nook, Ceiling Fan(s), Kitchen Island, Open Floorplan, Pantry, Primary Bathroom -Tub With Separate Shower, Split Bedrooms, Vaulted Ceiling(s), Walk-In Closet(s) |
| Appliances | Dishwasher, Disposal, Electric Cooktop, Electric Oven, Electric Range, Electric Water Heater, Microwave, Plumbed For Ice Maker, Refrigerator |
| Exterior | |
| Roof | Shingle |
| Construction | Stucco |
| # Garage Spaces | 2 |
| Parking | Additional Parking, Attached, Garage, Garage Door Opener, Off Street |
| Exterior Features | Courtyard, Fire Pit |
| Patio/ Porch Features | Rear Porch |
| Lot Description | Cul-De-Sac, Irregular Lot |
| Fencing | Back Yard |
| Amenities / Utilities | |
| Utilities | Cable Available, Electricity Connected, Sewer Connected, Water Connected |
| Sewer/ Septic | Public Sewer |
| Water Source | Public |
| Electricity | 200+ Amp Service |
| Security Features | Smoke Detector(s) |
| HOA Amenities | Pool, Clubhouse, Fitness Center |
| Location | |
| View | Trees/Woods |
| Subdivision | Durbin Crossing |
| County | St. Johns |
| Area | 301-Julington Creek/Switzerland |
| Elementary School | Patriot Oaks Academy |
| High School | Creekside |
| Middle School | Patriot Oaks Academy |
| APN | 96351240 |
| Directions | From FL-9B, Exit Onto St. Johns Pkwy. Turn Left Onto Longleaf Pine Pkwy. Turn Left Onto Islesbrook Pkwy. Turn Left Onto Ravensbury Way. Turn Left Onto E Berkswell Dr. |
| Zoning | Residential |
| Lot/ Land Details | |
| Current Use | Residential |
| Road Frontage | City Street |
| Road Surface | Asphalt |
MLS # 2064962
MLS # 1006428
MLS # 899077
MLS # 688143
MLS # 671276| Est. value | Bed/bath | Sqft | mi | |
|---|---|---|---|---|
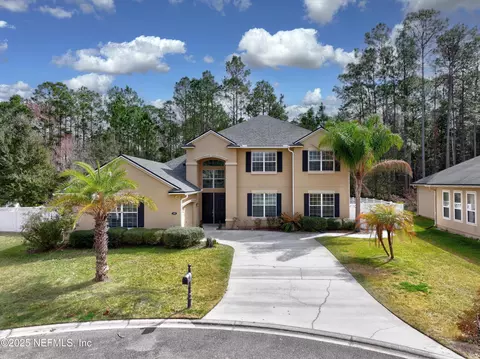
| 121 E Berkswell Dr, Saint Johns, FL 32259 | $727,000 | 5/— | 3,254 | 0.02 |
| 129 E Berkswell Dr, Saint Johns, FL 32259 | $643,000 | 4/3 | 2,683 | 0.02 |
| 117 E Berkswell Dr, Saint Johns, FL 32259 | $721,000 | 5/— | 3,219 | 0.03 |
| 120 E Berkswell Dr, Saint Johns, FL 32259 | $728,000 | 5/4 | 3,296 | 0.04 |
| 124 E Berkswell Dr, Saint Johns, FL 32259 | $813,000 | 5/4 | 3,852 | 0.04 |
| 232 Islesbrook Pkwy, Saint Johns, FL 32259 | $645,000 | 5/3 | 2,772 | 0.05 |
| 228 Islesbrook Pkwy, Saint Johns, FL 32259 | $635,000 | 6/4 | 2,840 | 0.05 |
| 116 E Berkswell Dr, Saint Johns, FL 32259 | $651,000 | 4/3 | 2,803 | 0.05 |
Estimated values are based on public record data and automated valuation models. Values are not guaranteed and may not reflect current market conditions.
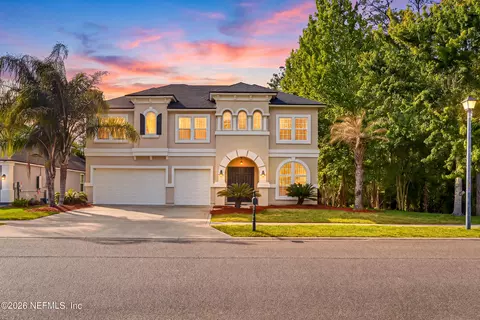
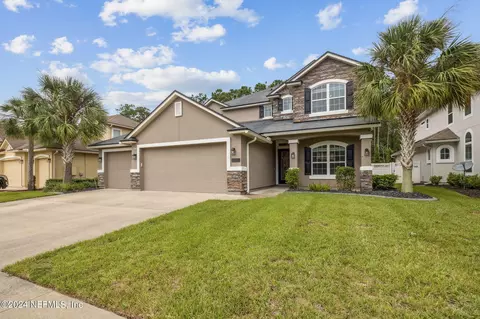
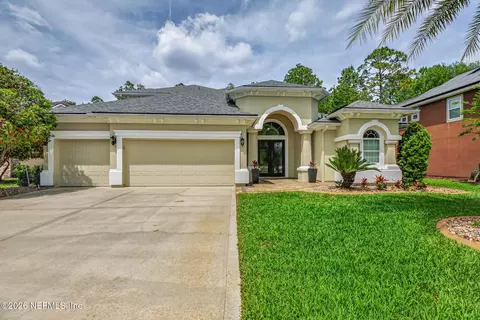
$319,900
$340,000
$615,000
$525,000
$485,000
$699,900
$360,000
$325,000
$587,000
$218,900
$396,000
$402,000
$395,000
$702,895
$255,000
$257,500
$300,129
$345,000
$663,800
$449,990
$568,900
$637,900
$531,850
$465,000
$444,900
$273,195
$314,900
$274,499
$260,000
$257,950
