Movoto Real Estate
Sold on 06/26/2024
  • Map Image
  • Map Image
  • Map Image

108 Baxterley Way, Saint Johns, FL 32259

$638,000

Last sold 06/26/2024 for $625K

  • 4

    bed

  • 4

    bath

  • 3,043

    Sqft ($205/Sqft)

House not for sale

About 108 Baxterley Way

Property type House
Neighborhood
Year built 2010
HOA fee $6/month
Lot size 9,583 Sqft
Movoto estimate
Parking 2 garage spaces
Rental estimate
Property description
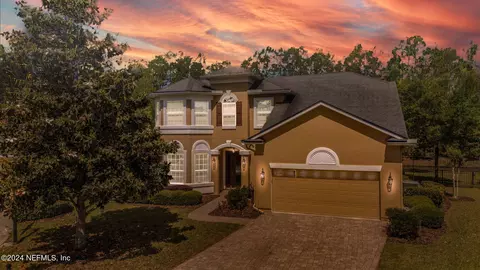
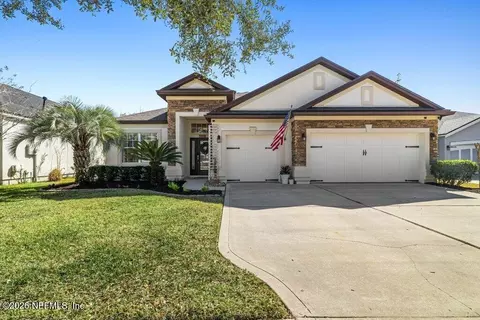
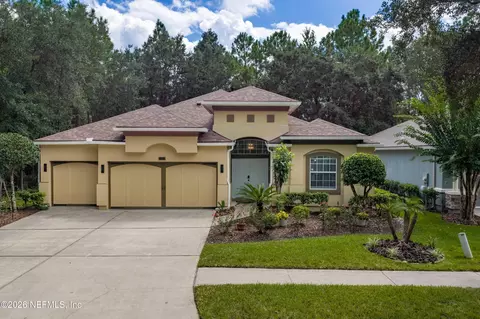
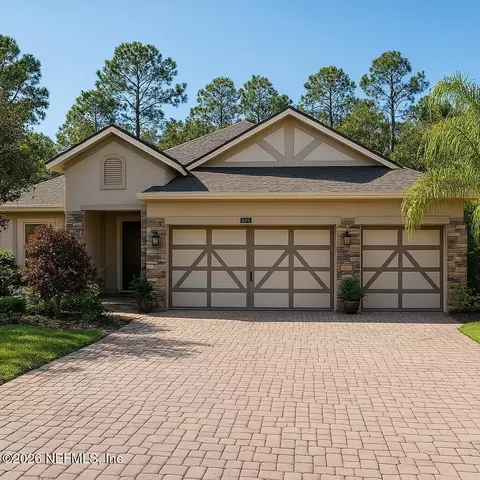
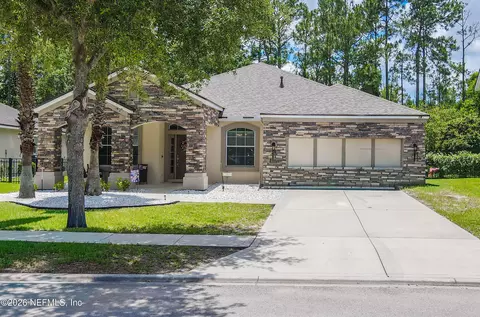
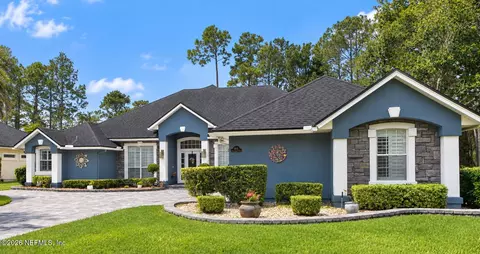
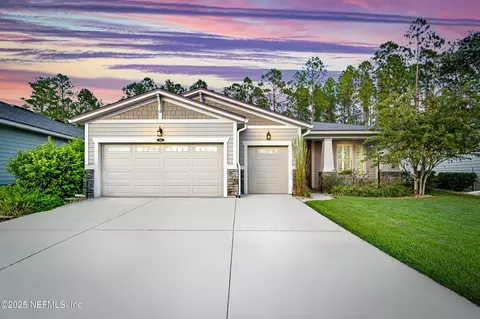
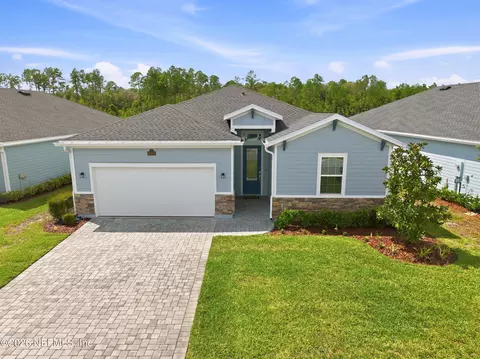
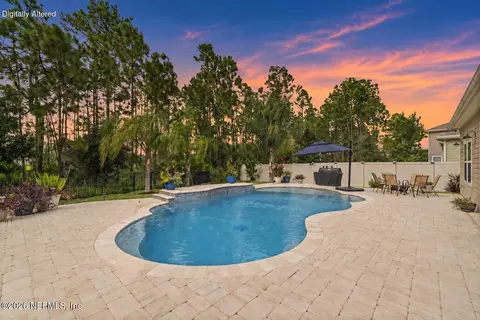
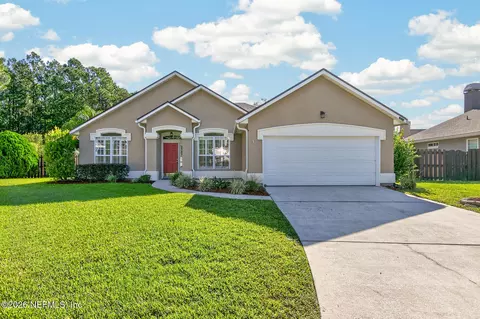
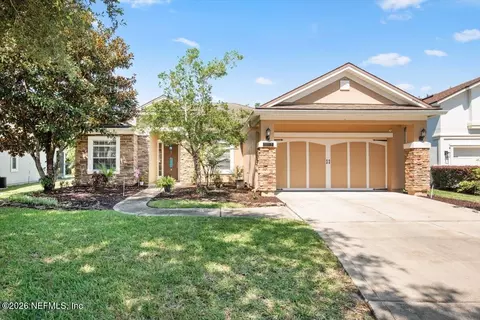
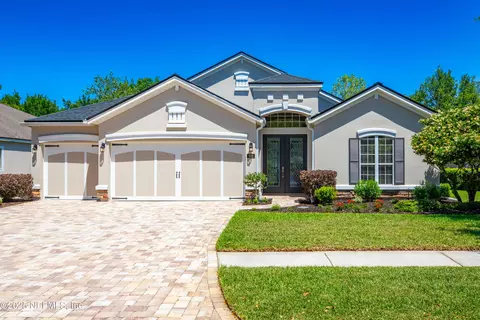
Beautiful custom built home located on a cul-de-sac street features a large screened paver patio that overlooks a private lake to a nature preserve view. Open floor plan includes a separate flex front room with double French doors. Large open kitchen has a casual dining area & overlooks family room & all has views of lake & nature preserve. Kitchen includes Corian counters with built in sink, stainless appliances, glass top range, 42'' Maple cabinets with crown molding & spacious walk-in pantry. The extra room adjacent to kitchen can be used as child's play area, homework or computer work area, etc. Master Bedroom has nature view with extra sitting area, double tray ceiling with crown molding, 2 separate walk in closets, soaking tub & separate walk in shower & separate sink areas ;one having a nice make up vanity. Separate formal dining room is appointed with crown molding, stunning chandelier & a rich picture frame half wall. Spacious laundry room w/ built-in cabinets, extra storage & folding table. The downstairs areas all have natural wood flooring & tile in wet areas. Entering the upstairs will be all carpeted & greeted with a bonus room, 3 bedrooms, one having its own bathroom with walk in shower, great for guests or in-law suite. Shared bath includes double sinks & shower tub combo. The spacious 2 car garage has keypad entry, garage door openers, pull down attic access & includes a deep freezer & extra refrigerator. This magnificent home has so many wonderful architectural features such as many transom windows that allow an abundance of natural light, pretty oval window, double 2 sided decorative leaded glass front door. Additional features includes 5 1/4" baseboards, rounded wall corners, 8 Ft tall interior doors downstairs, designer ight fixtures & luxury ceiling fans, 2" faux wood blinds & energy efficient windows have tilt in feature for easy cleaning. Also includes added are custom ceiling surround speakers in Master BR, Living Rm & porch, also a water softener, security system, pull down attic access in the garage, decorative carriage lights on front & entry, exterior flood lights & rain gutters. The Paver driveway, entrance walk way & a fully fenced backyard puts the icing on this magnificent residence. Home as been freshly painted both the interior & exterior & looks like new!! This well maintained home is ready for the next family to enjoy as much as the past families have. The Durbin Crossing is an Ultimate Home Community, it's comfortable, scenic living w/ access to the best life has to offer. The 2 multi-million dollar upscale resort-style amenities are spectacular in both the South & North!! They include fully equipped fitness center, pools, water slide, playground, lighted tennis/basketball courts, athletic sports fields, champion swimming lessons, food trucks & planned social activities for the entire family. Conveniently located to shopping, restaurants, schools, etc.
Listed by
Listing Agent - JULIANNE KNOWLES
Listing Office - FLORIDA HOMES REALTY & MORTGAGE LIMITED LIABILITY COMPANY
Source: NEFAR MLS mls logo
MLS#2021849 • last updated 1 year ago
Movoto checked NEFAR MLS for data 2 minutes ago
Overview
Cooling/AC Central Air, Electric
Heating Central, Electric
Levels/Style Two, Traditional
SqFt 3043
Status Closed
SubType Single Family Residence
MLS # 2021849
Type Residential
Lot Size (Acres) 0.22
Lot Size (Sqft) 9583.2
Property Tax 5651.36
Year Built 2010
Condition Updated/Remodeled
HOA Fee Annually, 68
Interior
Total # of Bathrooms 4
# Full Baths 3
# Half Baths 1
# Bedrooms 4
Laundry In Unit
Total # of Rooms 10
Flooring Carpet, Tile, Wood
# Fireplaces 1
Fireplace Electric
Interior Features Breakfast Nook, Ceiling Fan(s), Eat-in Kitchen, Entrance Foyer, His And Hers Closets, Kitchen Island, Open Floorplan, Primary Bathroom -Tub With Separate Shower, Primary Downstairs, Walk-In Closet(s)
Appliances Dishwasher, Disposal, Dryer, Electric Oven, Electric Range, Electric Water Heater, Freezer, Microwave, Refrigerator, Washer
Exterior
Roof Shingle
Construction Stucco
# Garage Spaces 2
Parking Garage
Patio/ Porch Features Rear Porch, Screened
Lot Description Cul-De-Sac, Wooded
Amenities / Utilities
Utilities Cable Available, Sewer Connected, Water Connected
Sewer/ Septic Public Sewer
Water Source Public
Security Features Security System Owned
HOA Amenities Clubhouse, Fitness Center, Management - Full Time, Pickleball, Playground, Racquetball
HOA Fee Includes Maintenance Grounds
Location
Waterfront Lake Front
View Lake
Subdivision Durbin Crossing
County St. Johns
Area 301-Julington Creek/Switzerland
Elementary School Freedom Crossing Academy
High School Creekside
Middle School Freedom Crossing Academy
APN 96354080
Directions South On San Jose Blvd., Cross Julington Creek Bridge, L On Racetrack, R On Veterans, L On Longleaf Pine, R On Harbury. L To Willow Winds, R On Baxterly.
Zoning PUD
Lot/ Land Details
Current Use Residential
Road Frontage County Road
Road Surface Paved
$638K
Range: $599K-$676K
Last 30 days 
Rental est.: $2,519/month
Gross rent multiplier: 20.7
  • Jul 2024
    mls logo MLS # 240918
  • Jul 15, 2024 Sold
    $625,000
  • Jul 9, 2024 Pending
  • Jun 25, 2024 Price Change
    $674,000 (-3.0%)
  • Apr 23, 2024 Listed
    $695,000
  • Jul 2024
    mls logo MLS # 2021849
  • Jul 15, 2024 Sold
    $625,000
  • Jul 9, 2024 Pending
  • Jun 27, 2024 Active
  • Apr 23, 2024 Listed
    $695,000 (+85.3%)
  • Jul 2024
    Public Records
  • Jul 15, 2024 Sold
    $625,000 (-7.3%)
  • Jan 2024
    mls logo MLS # 862835
  • Jan 18, 2024 Sold
    $375,000
  • Feb 26, 2017 Pending
  • Jan 17, 2017 Listed
    $379,900
  • Mar 2017
    Public Records
  • Mar 10, 2017 Sold
    $375,000 (-1.3%)
  • Year Property taxes Tax assessment
  • 2024
    $9,143 +2.0%
    $519,215 -0.42%
  • 2023
    $8,967 +8.0%
    $521,392 +10.08%
  • 2022
    $8,303 +13.4%
    $473,658 +42.21%
  • 2021
    $7,323 +5.2%
    $333,063 +8.14%
  • 2020
    $6,961 -1.8%
    $307,988 +1.66%
  • 2019
    $7,088 +73.2%
    $302,969 +4.54%
  • 2018
    $4,093 -21.1%
    $289,798 +26.96%
  • 2017
    $5,186 -5.7%
    $228,268
  • 2015
    $5,501
  • 108 Baxterley Way
    $625K
  • 301-julington Creek/switzerland
  • 32259
    $599K +2% y/y
  • Saint Johns
    $598K +1% y/y
No chart available
Statistics calculated by Movoto

Estimated values are based on public record data and automated valuation models. Values are not guaranteed and may not reflect current market conditions.
Thinking of selling? Get a Cash Offer.

  • A smooth, fast sale
  • Skip staging and repairs
  • No strings attached
9/10
Liberty Pines Academy
public Grades PK, K-8
St. Johns
Source: GreatSchools.org © 2026. All rights reserved.

Around 301-julington Creek/switzerland

Explore everything this neighborhood has to offer.
By entering my info and clicking Ask a Question below, I am providing my e-signature and express written consent to receive marketing emails, calls, and texts (including via automatic telephone dialing systems, AI generative, artificial or pre-recorded voice technology) relating to my inquiry from Movoto (and parties calling/messaging on their behalf) even if my number appears on the company, state, or national Do Not Call Registry. You also agree to ourTerms and Conditions and Privacy Policy. Consent not required to receive services (call 1-844-420-1270 to be connected without providing consent).

Nearby recently sold homes in Saint Johns, FL

Nearby homes for sale in Saint Johns, FL

Newest listings in 32259

  • Real Estate
  • FL
  • Saint Johns County
  • Saint Johns
  • 32259
  • 108 Baxterley Way
Meet with a real estate agent today (844) 430-0869
The multiple listing information is provided by Northeast Florida Multiple Listing Service, Inc. (dba realMLS). IDX information is provided exclusively for consumers’ personal, non-commercial use and that it may not be used for any purpose other than to identify prospective properties consumers may be interested in purchasing. Information deemed reliable but not guaranteed to be accurate. Buyer to verify all information. The information provided is for consumers' personal, non-commercial use and may not be used for any purpose other than to identify prospective properties consumers may be interested in purchasing. Listing information updated every 15 minutes. Terms of use & Privacy Policy, California Privacy Info. Copyright © 2005 - 2026 Movoto, Inc. All rights reserved. Equal Housing Opportunity CalDRE CalDRE #01517281
Movoto Real Estate is committed to ensuring accessibility for individuals with disabilities. We are continuously working to improve the accessibility of our web experience for everyone. We welcome feedback and accommodation requests, please submit them here.
The data relating to real estate for sale on this web site comes in part from the Northeast Florida Multiple Listing Service, Inc. (dba realMLS). IDX information is provided exclusively for consumers’ personal, non-commercial use and it may not be used for any purpose other than to identify prospective properties consumers may be interested in purchasing. All information deemed reliable but not guaranteed and should be independently verified. All properties are subject to prior sale, change or withdrawal. © 2026 Northeast Florida Multiple Listing Service, Inc. (dba realMLS). All rights reserved.
Requests for information regarding mortgage products will be directed to Movoto.com affiliate, Lower, LLC - a licensed Mortgage Lender (NMLS #1124061), or, based on your location, may be redirected to a participating mortgage marketing partner that may pay Lower, LLC for any consumer contact information provided through this site.