
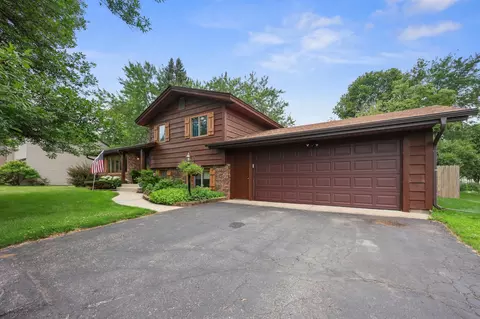
- $332,000
- 4Bd
- 2Ba
- 2,300 Sq Ft
SOLD

Last sold 09/04/2015
bed
bath
Sqft ($90/Sqft)
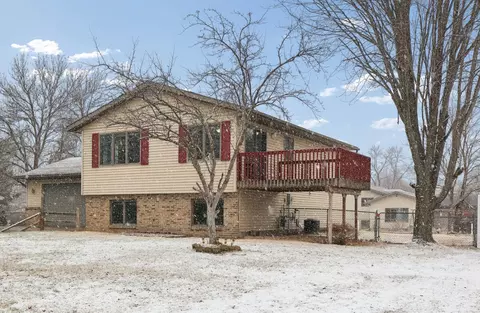
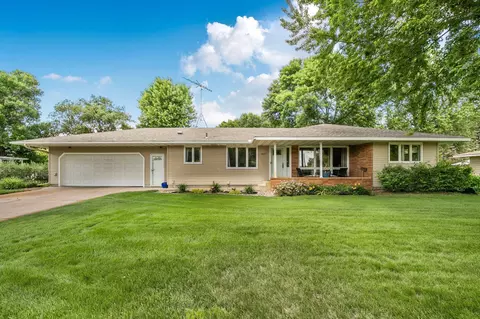
| Property type House | Year built 1978 | HOA fee $0/month | Lot size 0.31 Acre | Parking 2 garage spaces |

| Overview | |
| Year Built | 1978 |
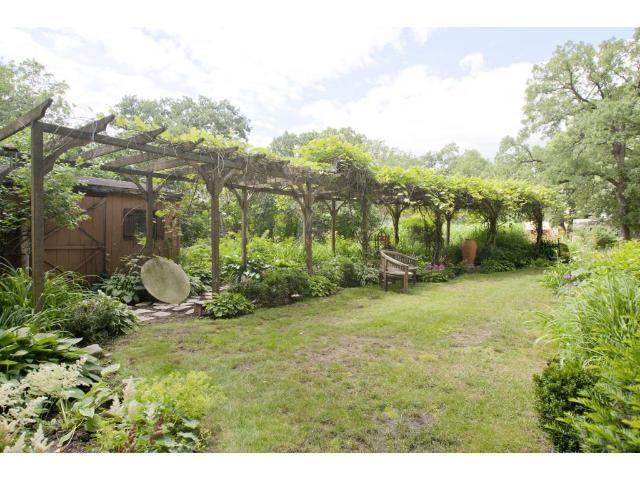
| Lot Description | Corner Lot, Tree Coverage - Medium |
| Acres | 0.31 |
| Lot Dimensions | 0.31 Acre |
| Tax With Assessments | 3306 |
| Tax Year | 2015 |
| Property Identification Number | 82448920100 |
| Tax Amount | 3306 |
| Virtual Tour | N/A |
| Interior | |
| Total Bathrooms | 3 |
| 1/2 Bathrooms | 1 |
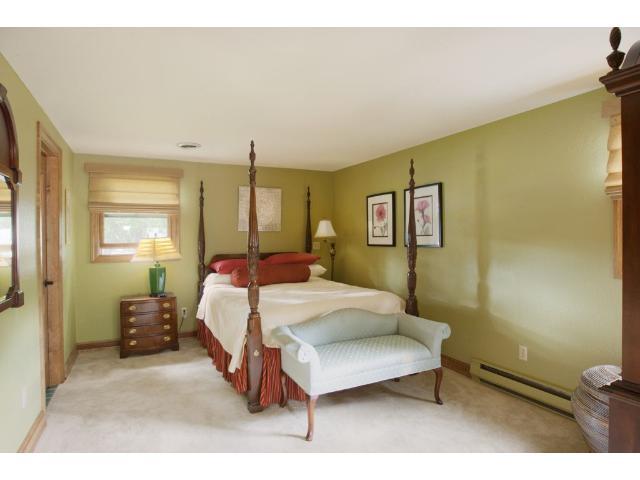
| Bathroom Description | Main Floor 1/2 Bath, Upper Level Full Bath, Private Master, 3/4 Master, Separate Tub & Shower |
| Full Bathrooms | 1 |
| 3/4 Bathrooms | 1 |
| Bedrooms | 4 |
| Bedroom 4 Level | Upper |
| Bedroom 1 Level | Upper |
| Bedroom 3 Level | Upper |
| Bedroom 2 Level | Upper |
| Bedroom 3 Dimensions | 10x11 |
| Bedroom 2 Dimensions | 15x11 |
| Bedroom 1 Dimensions | 13x25 |
| Bedroom 4 Dimensions | 15x11 |
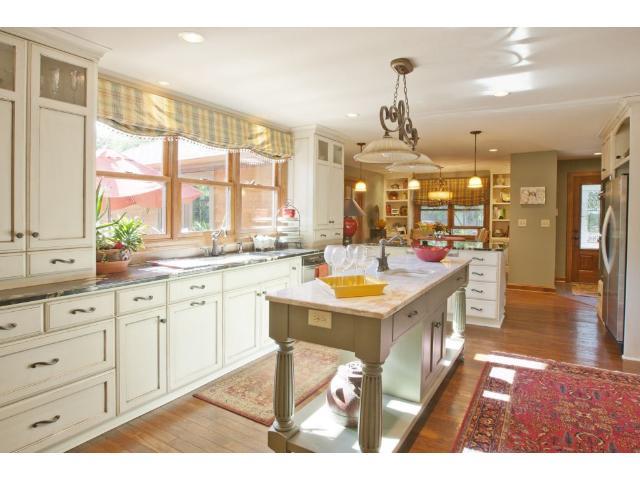
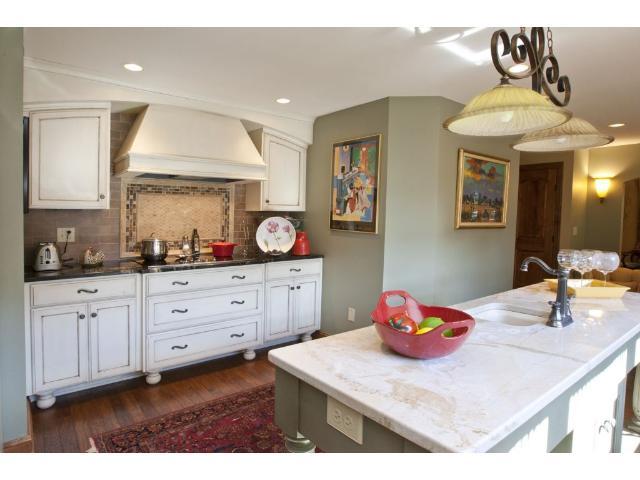
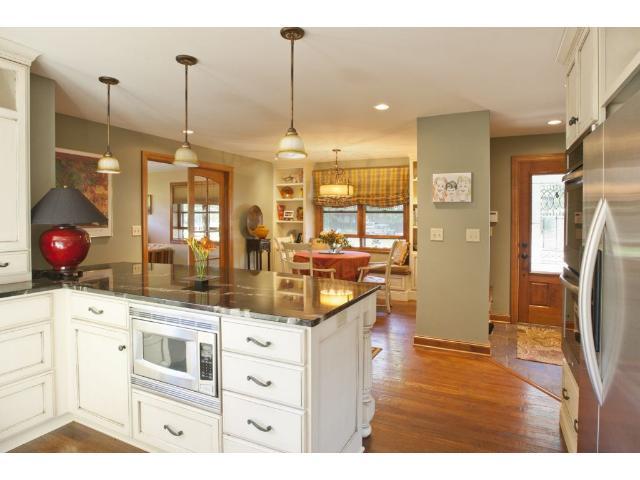
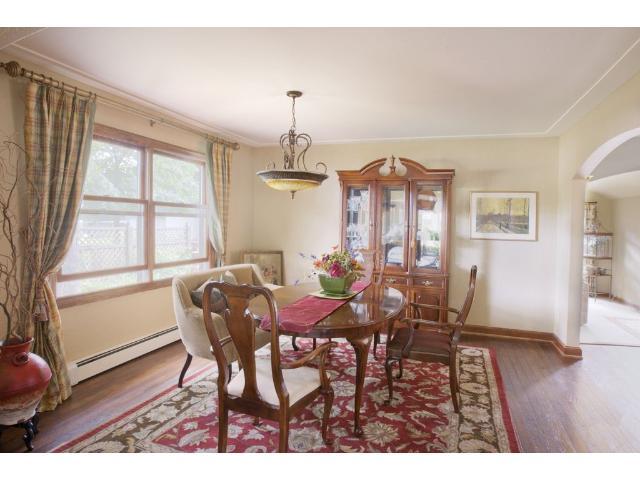
| Dining Room Description | Separate/Formal Dining Room, Informal Dining Room, Eat In Kitchen, Breakfast Area, Kitchen/Dining Room |
| Extra Room 4 Level | Upper |
| Extra Room 2 Level | Main |
| Kitchen Level | Main |
| Living Room Level | Main |
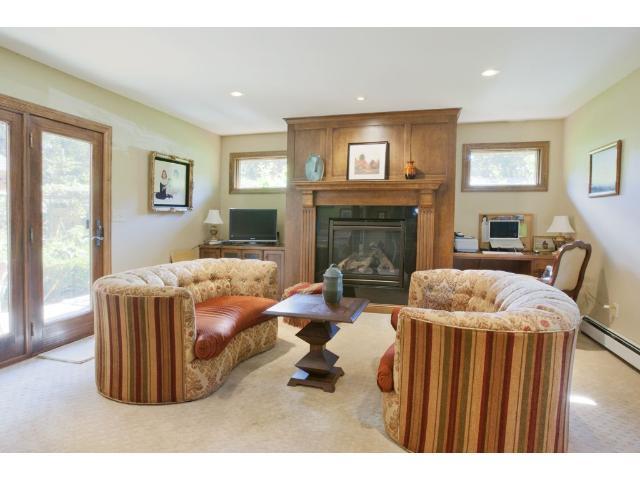
| Family Room Level | Main |
| Dining Room Level | Main |
| Basement | Partial, Poured Concrete, Unfinished |
| Extra Room 2 Description | Informal Dining Room |
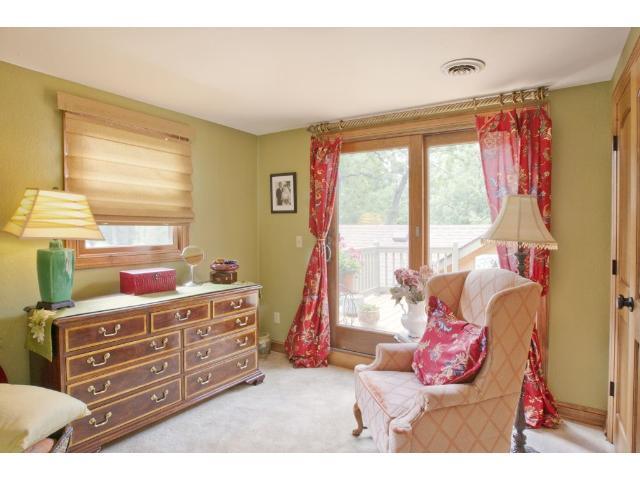
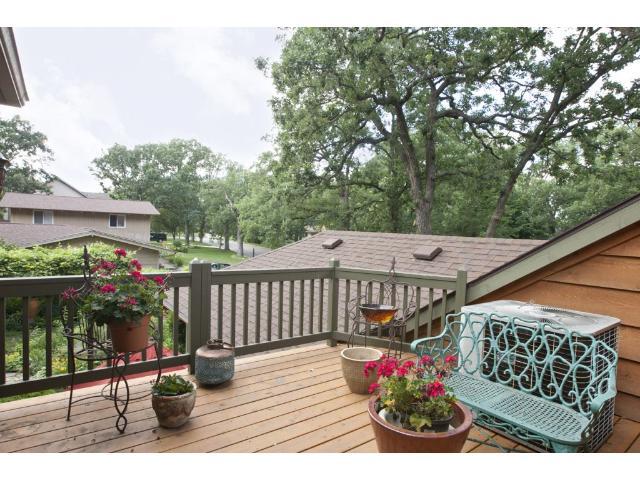
| Extra Room 3 Description | Deck |
| Extra Room 4 Description | Laundry |
| Extra Room 1 Level | Main |
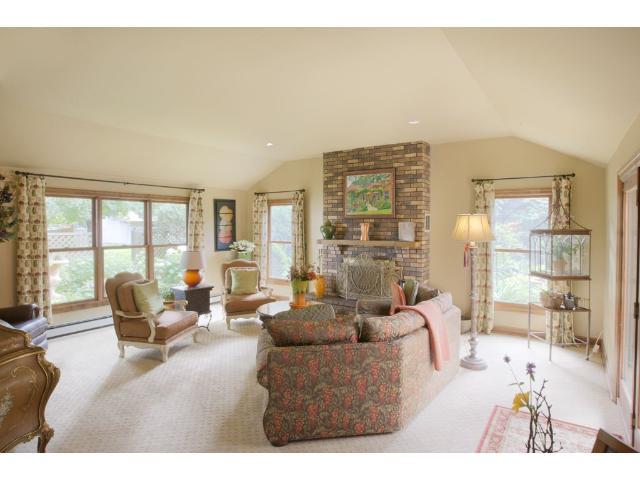
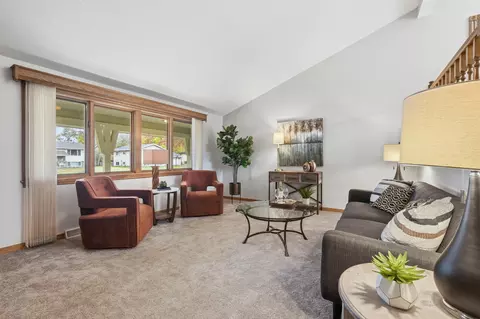
| Family Room Characterist | Main Level, 2 Story/High/Vaulted Ceilings, Great Room, Family Room |
| Extra Room 1 Description | Great Room |
| Extra Room 4 Dimensions | 18x11 |
| Extra Room 3 Dimensions | 13x13 |
| Extra Room 2 Dimensions | 17x15 |
| Kitchen Dimensions | 24x13 |
| Family Room Dimensions | 16.5x15 |
| Dining Room Dimensions[e | 14x13 |
| Living Room Dimensions[e | 23x14 |
| Extra Room 1 Dimensions | 19x21 |
| Exterior | |
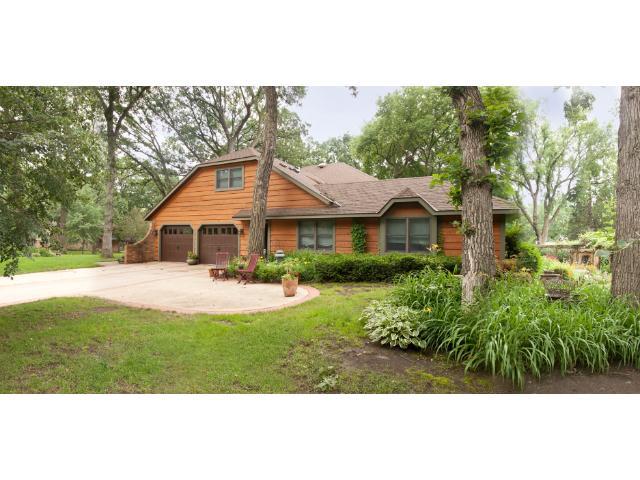
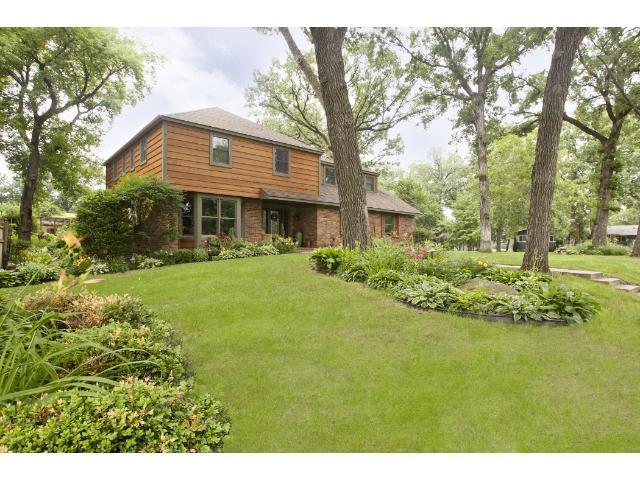
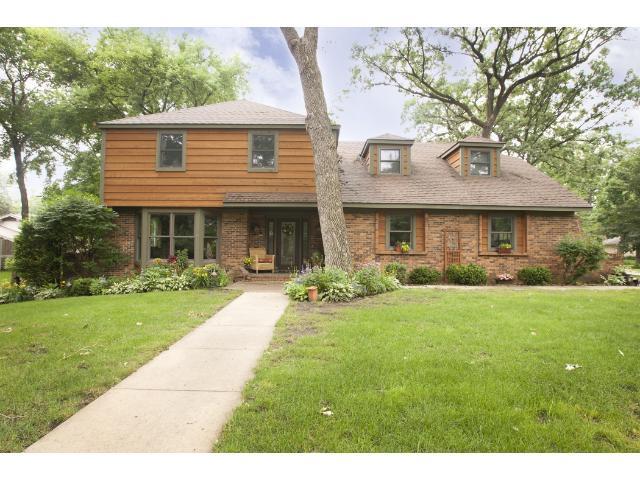
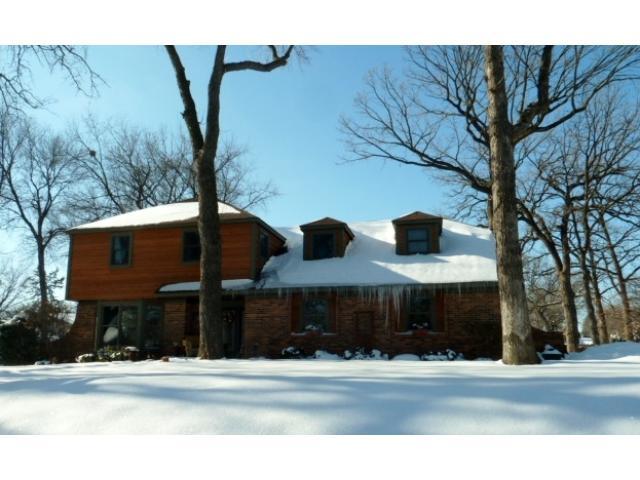
| Exterior | Wood, Brick/Stone |
| Style | (SF) Two Stories |
| Roof | Asphalt Shingles |
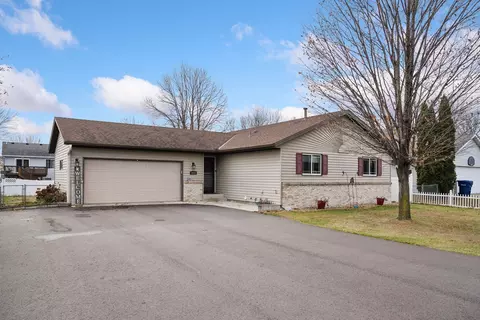
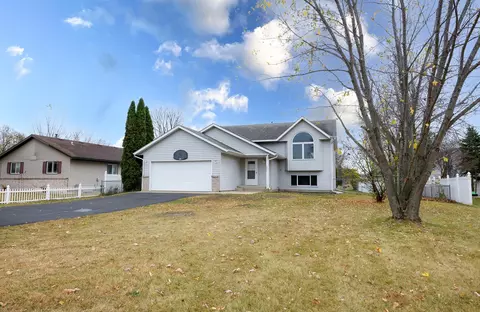
| Garage Stalls | 2 |
| Parking Characteristics | Attached Garage |
| Amenities / Utilities | |
| Number Of Fireplaces | 2 |
| Air Conditioning | Central |
| Fireplace Characteristic | Living Room, Family Room, Gas Burning |
| Heating | Hot Water, Radiant |
| Fireplace Y/N | 1 |
| Fuel | Natural Gas |
| Appliances | Range, Cooktop, Wall Oven, Microwave, Dishwasher, Refrigerator |
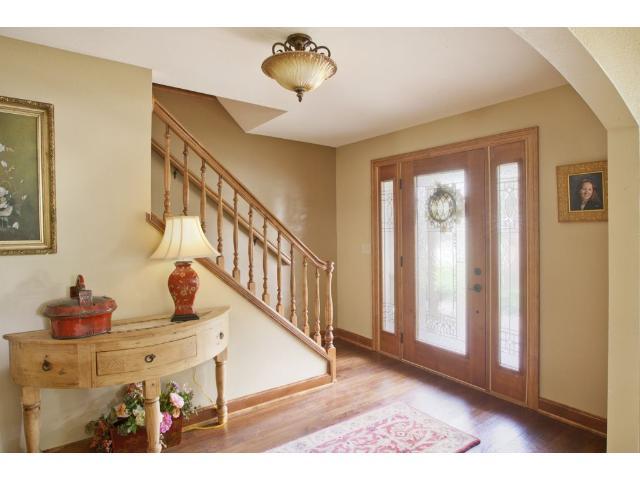
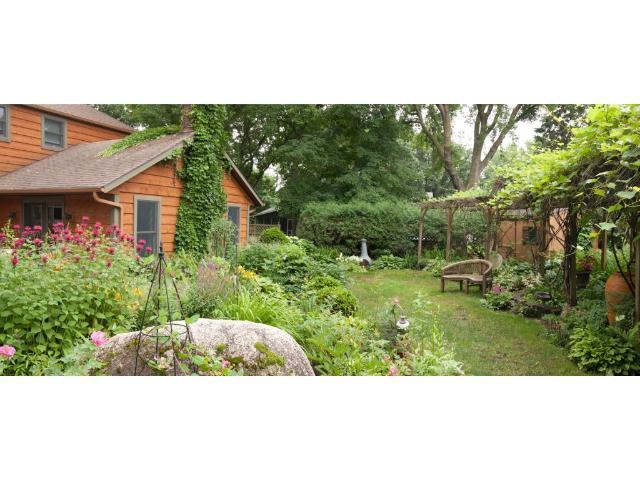
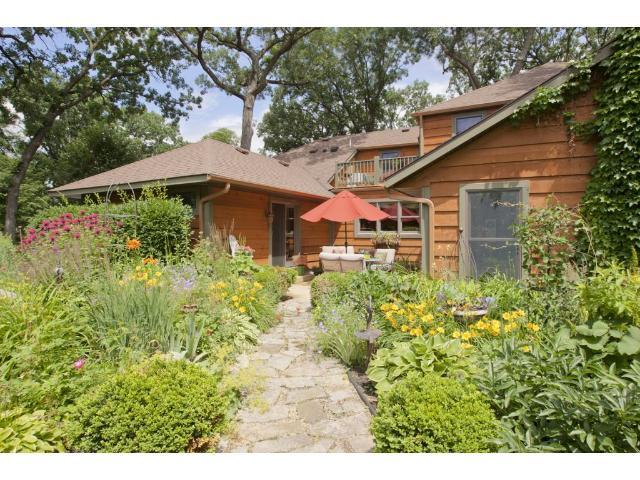
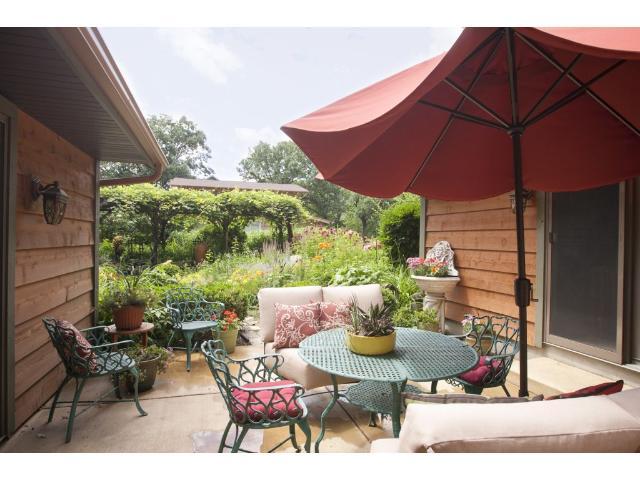
| Amenities - Unit | Deck, Patio, Balcony, Kitchen Window, Vaulted Ceiling(s), Ceiling Fan(s), Hardwood Floors, Tiled Floors, In-Ground Sprinkler |
| Handicap Accessible | None |
| Location | |
| School District | 742 - St. Cloud |
MLS # 4560231
MLS # 4506448| Est. value | Bed/bath | Sqft | mi | |
|---|---|---|---|---|
| 5818 Michael Ct, Saint Cloud, MN 56303 | $315,000 | 3/2 | 1,404 | 0.02 |
| 901 Gloria Dr, Saint Cloud, MN 56303 | $413,000 | 5/2 | 2,529 | 0.03 |
| 5855 Ridgewood Rd, Saint Cloud, MN 56303 | $339,000 | 3/3 | 1,559 | 0.03 |
| 5819 Michael Ct, Saint Cloud, MN 56303 | $286,000 | 4/2 | 1,882 | 0.03 |
| 5817 Michael Ct, Saint Cloud, MN 56303 | $323,000 | 3/2 | 1,611 | 0.03 |
| 910 Gloria Dr, Saint Cloud, MN 56303 | $343,000 | 3/3 | 1,625 | 0.04 |
| 5820 Michael Ct, Saint Cloud, MN 56303 | $491,000 | 4/3 | 3,094 | 0.04 |
| 902 Gloria Dr, Saint Cloud, MN 56303 | $281,000 | 2/2 | 1,101 | 0.05 |
Estimated values are based on public record data and automated valuation models. Values are not guaranteed and may not reflect current market conditions.
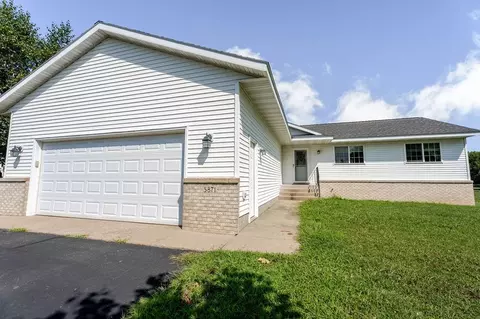
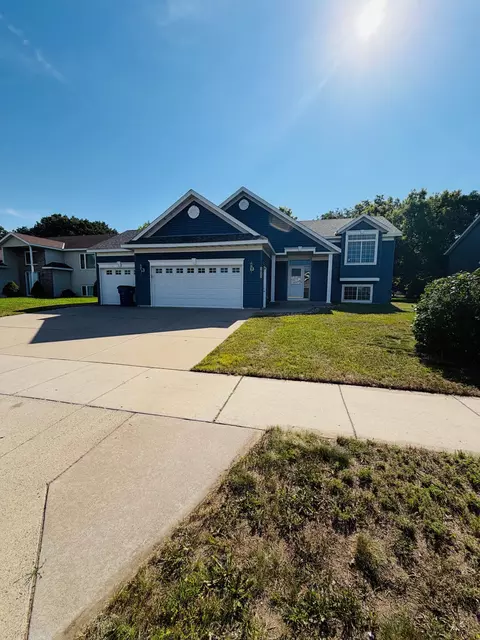
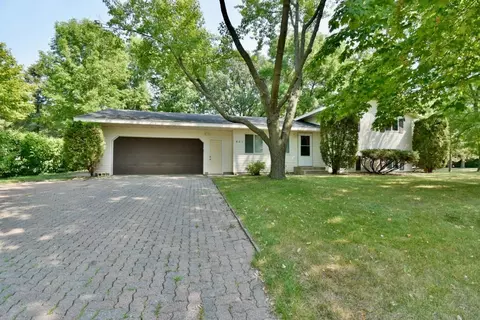
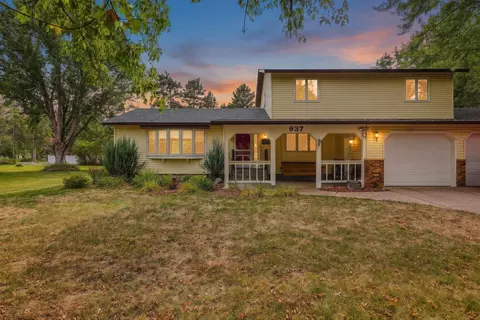
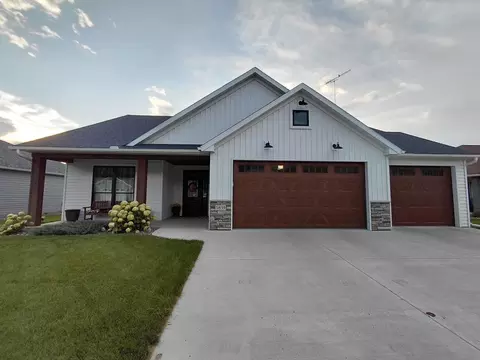
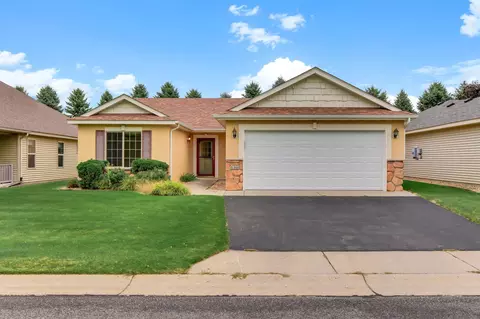
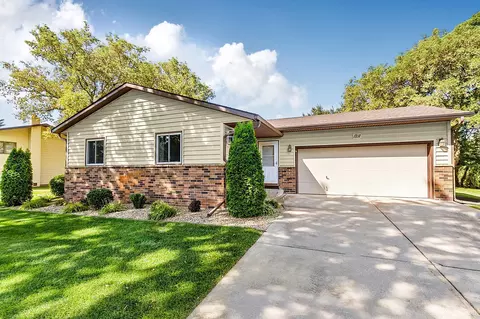
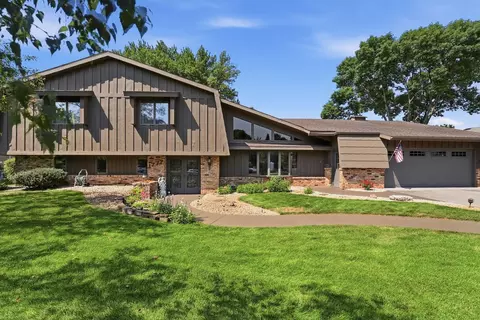
$317,400
$252,450
$291,950
$119,900
$167,500
$314,950
$242,350
$347,500
$250,500
$309,000
$239,900
$264,900
$167,400
$330,000
$464,900
$409,900
$349,000
$237,450
$189,950
$259,900