
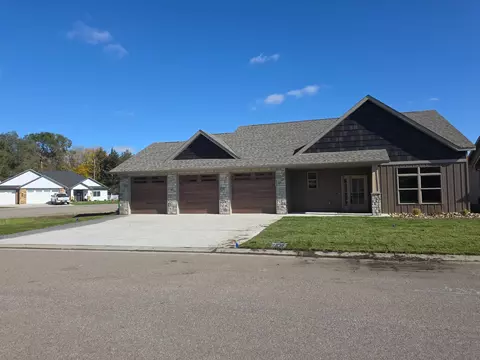
- $605,000
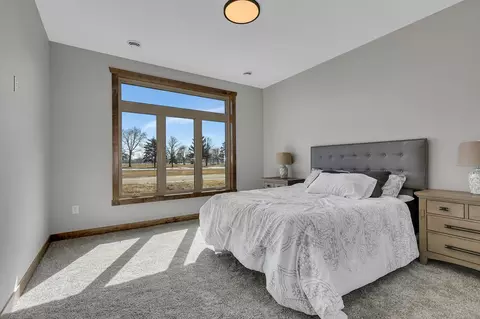
- 3Bd
- 3Ba
- 1,943 Sq Ft

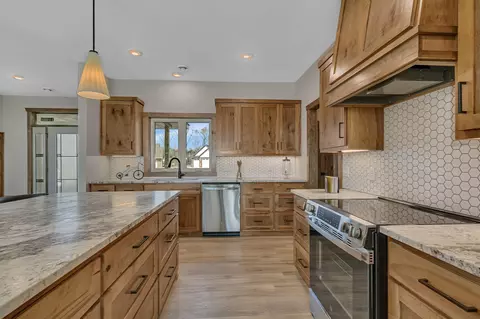
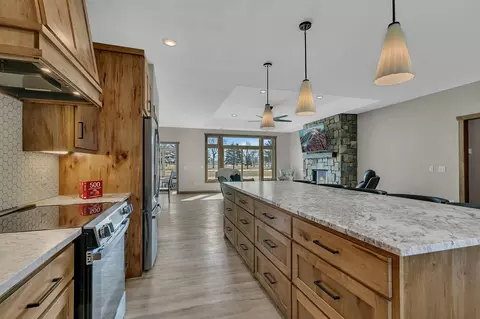
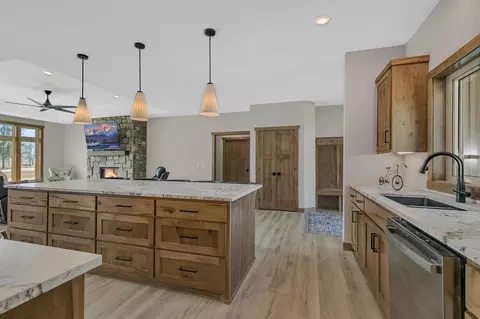
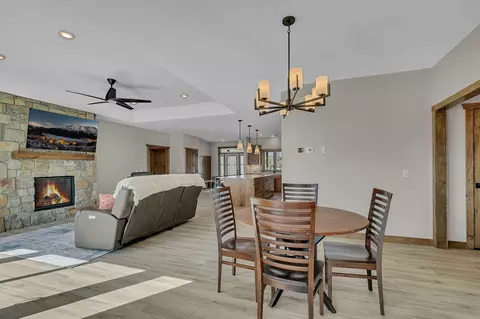


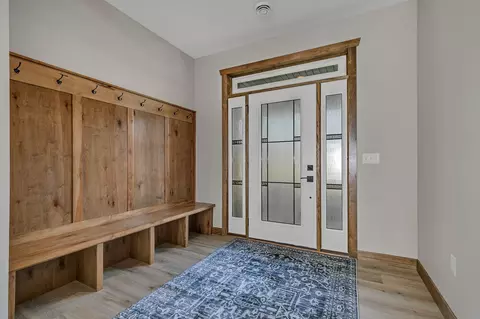
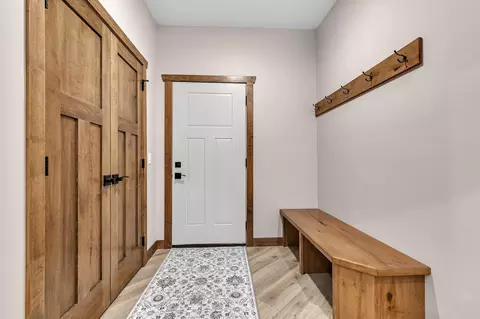
•
bed
bath
Sqft ($276/Sqft)
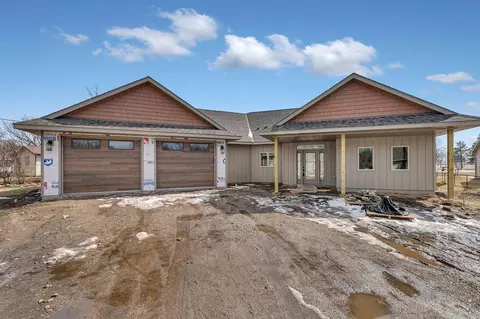
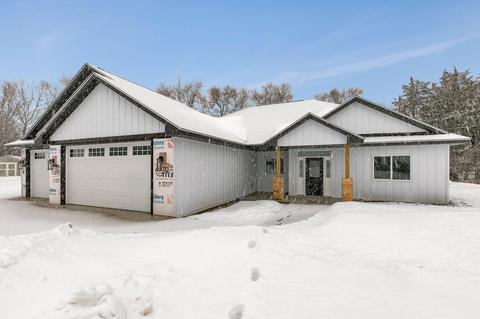
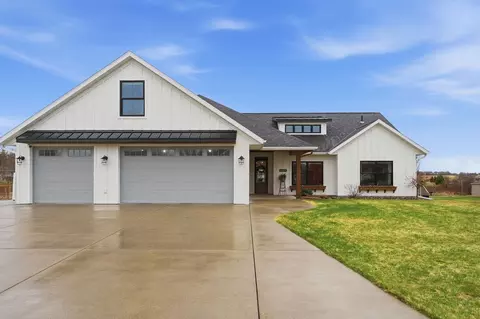
| Property type House | Neighborhood | Year built 2026 | HOA fee $0/month | Lot size 0.38 Acre | Movoto estimate | Parking 4 garage spaces | Rental estimate |

| Overview | |
| Cooling/AC | Central Air |
| Heating | Boiler, Forced Air, Fireplace(s), In-Floor Heating |
| Levels/Style | One |
| MLS # | 7040298 |
| Type | Residential |
| SubType | Single Family |
| Property Tax | 856 |
| Tax Assessment | 856 |
| Builder Name | ELITE DEVELOPMENT LLC |
| Foreclosure (Y/N) | No |
| Short Sale (Y/N) | No |
| Interior | |
| Total # of Bathrooms | 3 |
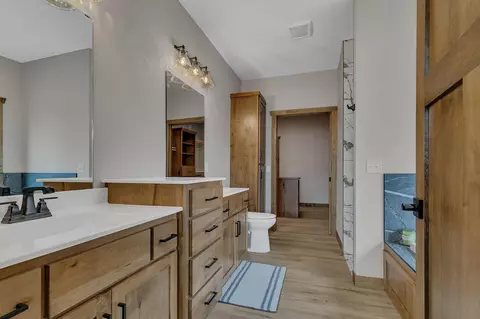
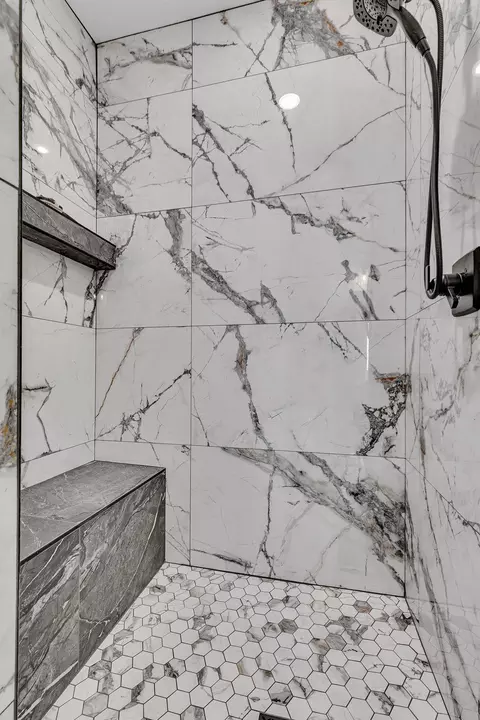
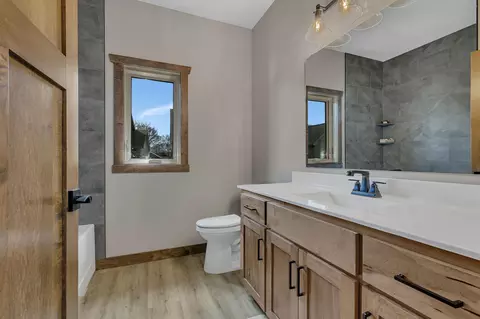
| Bathrooms | Double Sink, Bathroom Ensuite, Full Primary, Private Primary, Main Floor 1/2 Bath, Main Floor Full Bath, Separate Tub & Shower, Jetted Tub, Walk-In Shower Stall |
| # Full Baths | 2 |
| # Half Baths | 1 |
| # Bedrooms | 3 |
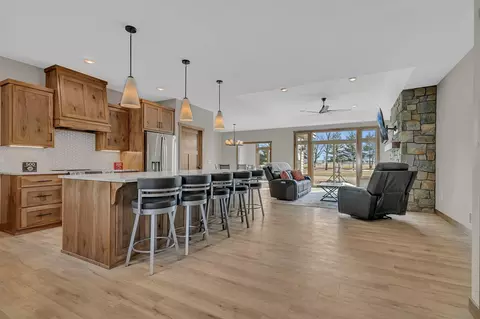
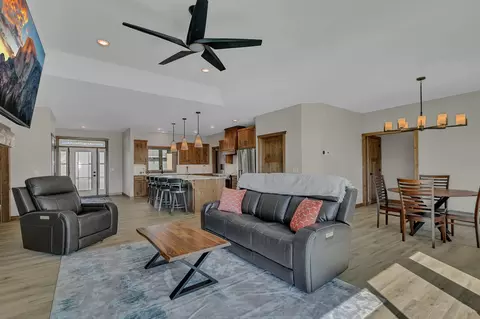
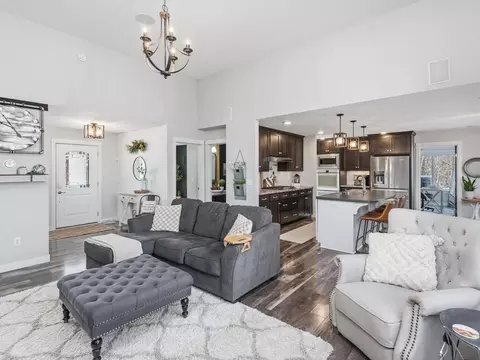
| Dining Room | Eat In Kitchen, Informal Dining Room, Kitchen/Dining Room, Living/Dining Room |
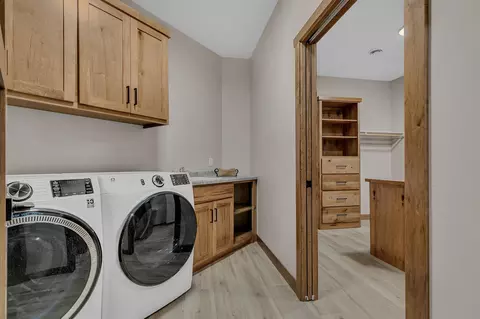
| Laundry | Laundry Room, Main Level, Sink |
| Accessibility Features | Doors 36"+, Hallways 42"+, No Stairs External, No Stairs Internal, Roll-In Shower |
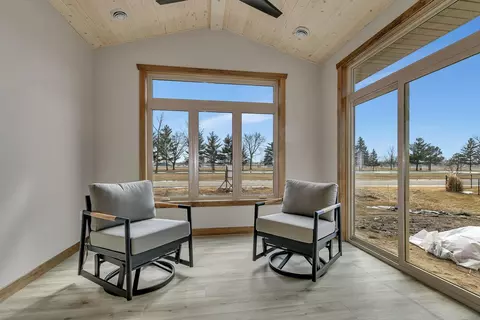
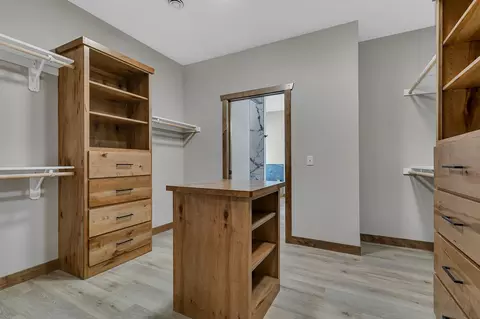
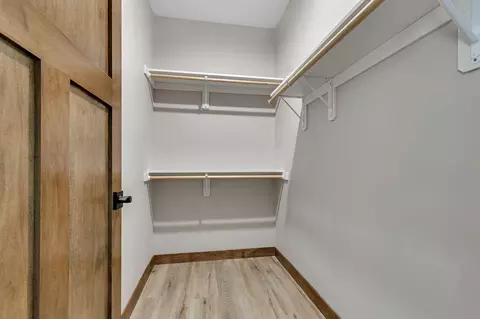
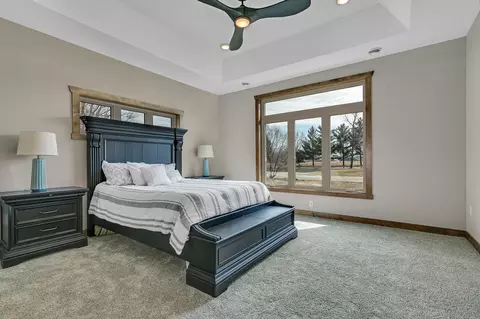
| Interior Features | Ceiling Fan(s), Kitchen Center Island, Kitchen Window, Primary Bedroom Walk-In Closet, Main Floor Primary Bedroom, Patio, Paneled Doors, In-Ground Sprinkler, Sun Room, Vaulted Ceiling(s), Walk-In Closet |
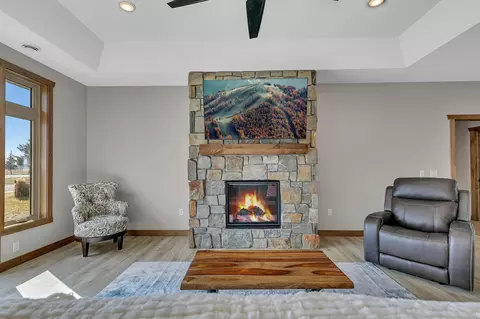
| Fireplace | Gas, Living Room, Stone |
| Exterior | |
| Construction | Block |
| # Garage Spaces | 4 |
| Parking Desc | Attached Garage, Concrete, Electric, Floor Drain, Finished Garage, Garage Door Opener, Heated Garage, Insulated Garage |
| Amenities / Utilities | |
| Power Company | Xcel Energy |
| Water Source | City Water/Connected |
| Location | |
| County | Stearns |
| Subdivision | Parkview Estates |
| High School District | St. Cloud |
| APN | 82498970087 |
| Zoning | Residential-Single Family |
| Lot/ Land Details | |
| Road Frontage | City Street, Cul De Sac, No Outlet/Dead End, Paved Streets, Storm Sewer |
| Present Use | Yearly |
| Road Responsibility | Public Maintained Road |

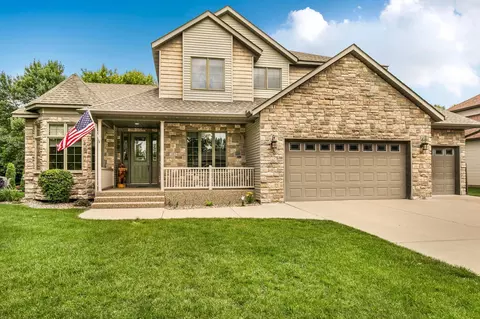
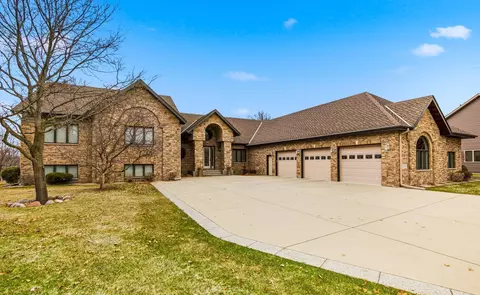


$317,400
$252,450
$291,950
$119,900
$167,500
$314,950
$242,350
$347,500
$250,500
$309,000
$239,900
$264,900
$167,400
$330,000
$464,900
$409,900
$349,000
$237,450
$189,950
$259,900