Movoto Real Estate
  • Other
  • Entry Way
  • Kitchen
  • Living
  • Dining
  • Bedroom
  • Exterior

Undisclosed, Saint Cloud, FL 34771

$599,990
•
  • 5

    bed

  • 4

    bath

  • 2,693

    Sqft ($223/Sqft)

House for sale 4 hours

About Undisclosed

Property type House
Year built 2026
HOA fee $422/month
Lot size 7,711 Sqft
Movoto estimate
Parking 2 garage spaces
Property description
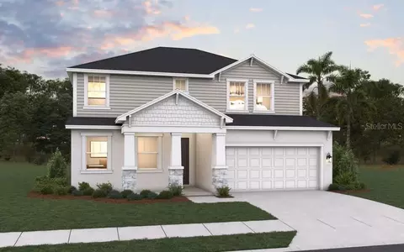
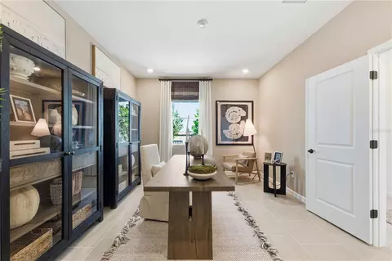
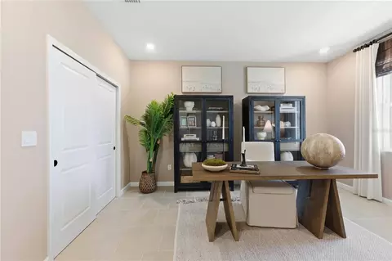
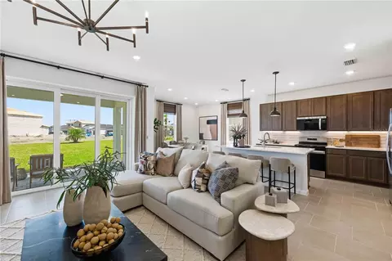
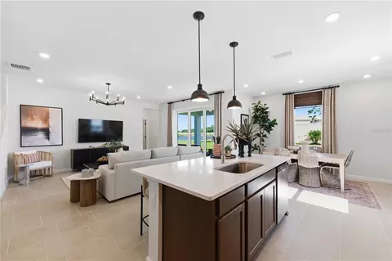
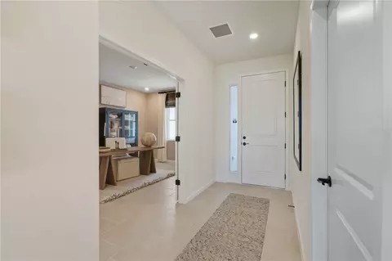
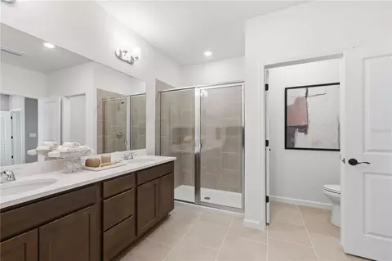
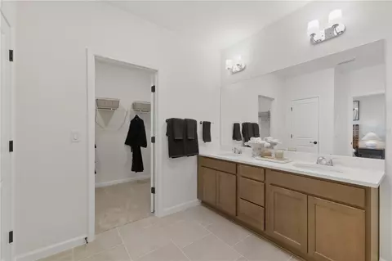
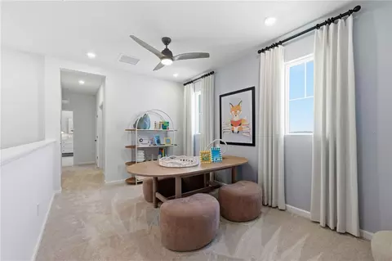
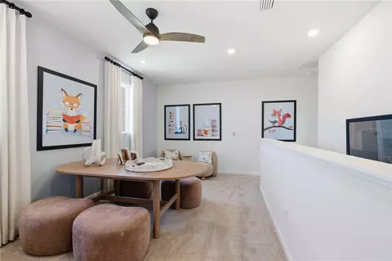
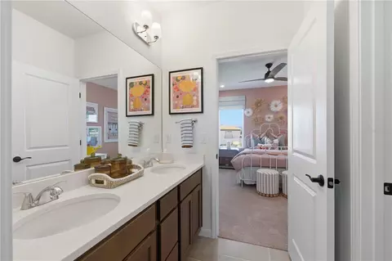
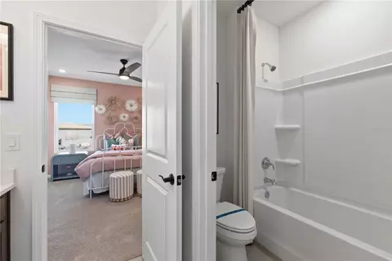
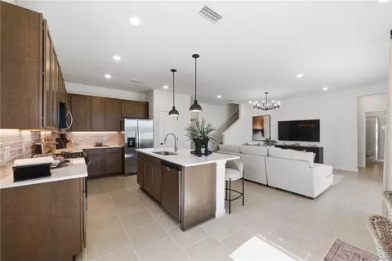
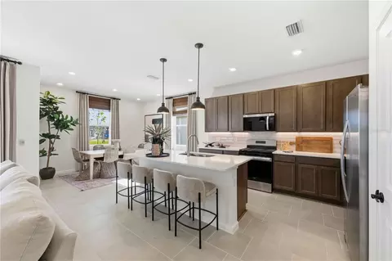
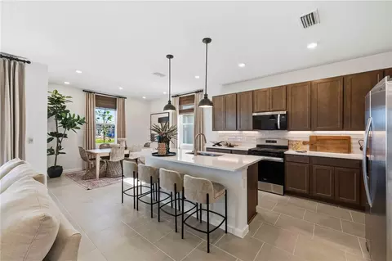
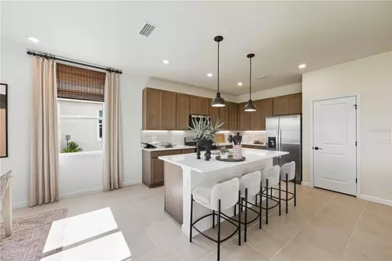
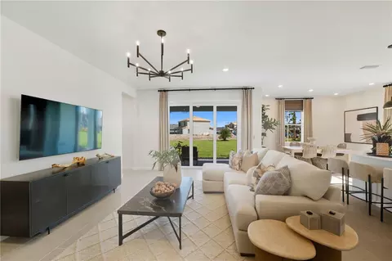
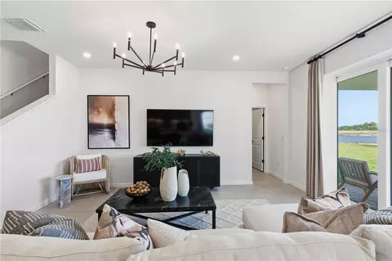
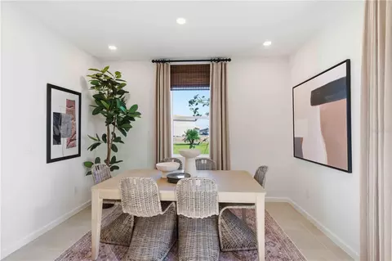
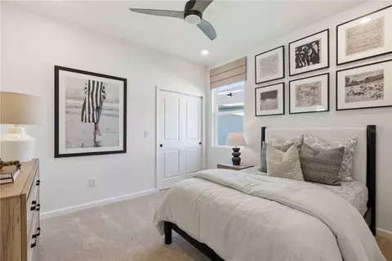
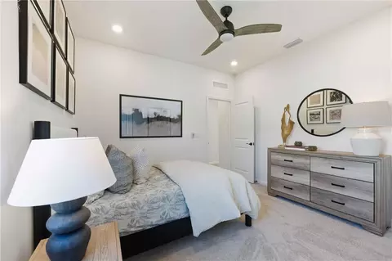
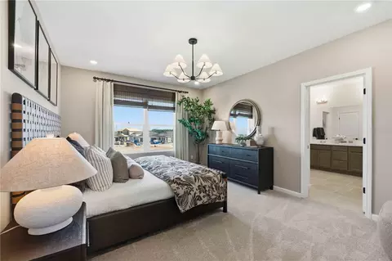
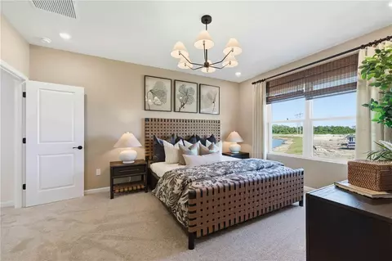
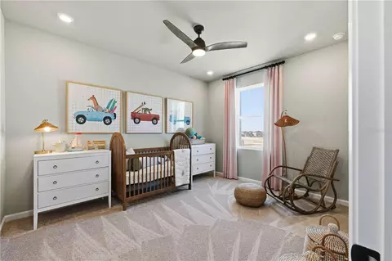
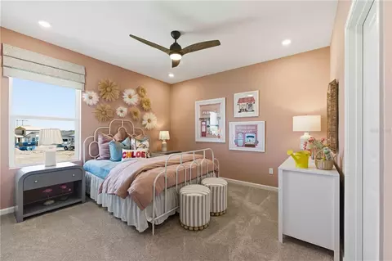
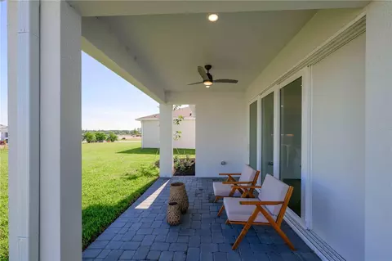
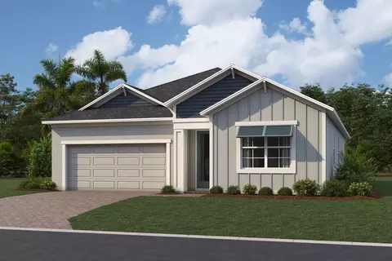
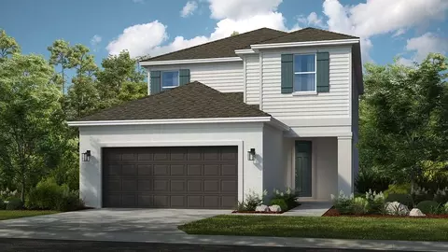
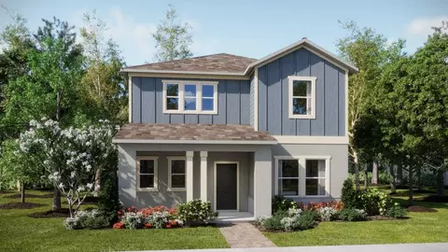
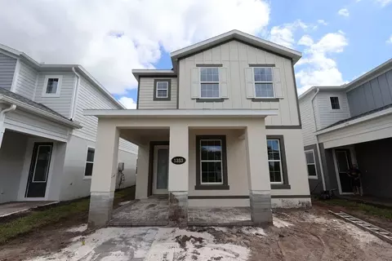
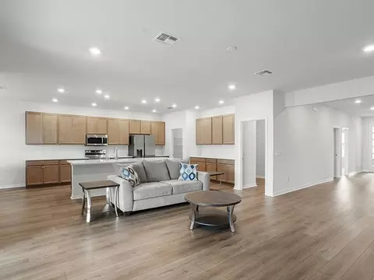
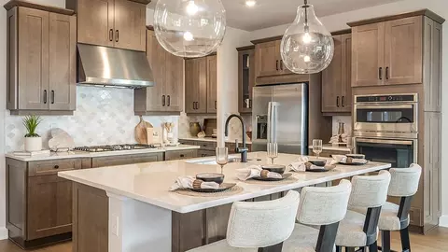
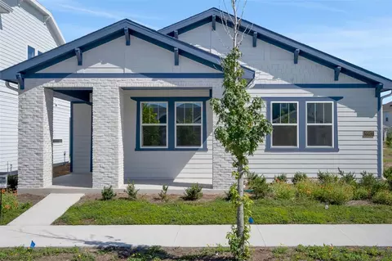
Virtually Staged. Under Construction. Discover elevated new construction at 3126 Fishpond Lane in Weslyn Park. The thoughtfully designed Winston II offers 2,531 square feet with five bedrooms, four full baths and a spacious bonus room, providing exceptional flexibility for guests, a home office or multigenerational living. The first-floor guest suite features a private bath and walk-in shower. At the heart of the home, the gourmet kitchen showcases 42-inch painted cabinetry with crown molding, Arctic White quartz countertops, a designer tile backsplash, stainless-steel appliances, a cooktop, wall oven and oversized single-basin sink. Durable wood-look laminate flooring extends through the foyer, family room, kitchen and staircase. The luxurious primary bath creates a spa-like retreat with a ceiling-mounted rain shower, dual shower heads, a wall niche, semi-frameless glass enclosure and tile extending to the ceiling. Additional highlights include 9-foot-4-inch ceilings, an 8-foot entry door, upgraded lighting, quartz countertops in every bath, whole-house gutters and built-in low-voltage wiring.
Listed by
Listing Agent - Nancy Pruitt, PA
Listing Agent Contact: Mls@oerfl.com
Listing Office - OLYMPUS EXECUTIVE REALTY INC
Source: Stellar MLS mls logo
MLS#G5120140 • last updated 4 hours ago
Movoto checked Stellar MLS for data 4 minutes ago
Request a virtual or in-person tour
Overview
Cooling/AC Central Air
Levels/Style Two, Craftsman
Type Residential
SubType Single Family Residence
Status Active
MLS # G5120140
SqFt 2693
Lot Size (Acres) 0.18
Lot Size (SqFt) 7711
Property Tax 3442
Year Built 2026
Condition Under Construction
HOA Name Artemis Lifestyles
HOA Fee 421.87, Monthly
Builder Name Craft Homes
Interior
Total # Bathrooms 4
# Full Baths 4
# Bedrooms 5
Total # of Rooms 9
Interior Features Carbon Monoxide Detector(s), High Ceilings, Kitchen/Family Room Combo, Open Floorplan, PrimaryBedroom Upstairs, Split Bedroom, Stone Counters, Thermostat, Walk-In Closet(s)
Exterior
Exterior Lighting, Rain Gutters, Sidewalk
Roof Shingle
Foundation Slab
# Garage Spaces 2
Barn Features None
Amenities / Utilities
Utilities Desc Cable Available, Electricity Available, Fire Hydrant, Phone Available, Public, Sewer Available, Sprinkler Meter, Underground Utilities, Water Available
Sewer Public Sewer
Security Features Smoke Detector(s)
Pool Desc In Ground
Horse Amenities None
Location
County Osceola
Community Features Deed Restrictions, Park, Playground, Pool, Sidewalks, Street Lights
Subdivision WESLYN PARK
Elementary School VOYAGER K-8
Middle School VOYAGER K-8
High School Tohopekaliga High School
APN 02-25-31-5539-0001-1630
Zoning PUD
Lot/ Land Details
Road Surface Type Asphalt
Road Responsibility Public Maintained Road
Tour this home
When would you like to see Undisclosed?
question
Have a question about this property? Call us at (844) 430-0869

Around the neighborhood

Explore everything this neighborhood has to offer.
  • Real Estate
  • FL
  • Osceola County
  • Saint Cloud
  • 34771
  • Undisclosed

My commute

Enter a destination to see travel time and distance.
By entering my info and clicking Ask a Question, I am providing my e-signature and express written consent to receive marketing emails, calls, and texts (including via automatic telephone dialing systems, AI generative, artificial or pre-recorded voice technology) relating to my inquiry from Movoto (and parties calling/messaging on their behalf) even if my number appears on the company, state, or national Do Not Call Registry. You also agree to ourTerms and Conditions and Privacy Policy. Consent not required to receive services (call 1-844-420-1270 to be connected without providing consent).

Newest listings in 34771

Meet with a real estate agent today (844) 430-0869
The multiple listing information is provided by Stellar MLS. IDX information is provided exclusively for consumers’ personal, non-commercial use and that it may not be used for any purpose other than to identify prospective properties consumers may be interested in purchasing. Information deemed reliable but not guaranteed to be accurate. Buyer to verify all information. The information provided is for consumers' personal, non-commercial use and may not be used for any purpose other than to identify prospective properties consumers may be interested in purchasing. Listing information updated every 15 minutes. Terms of use & Privacy Policy, California Privacy Info. Copyright © 2005 - 2026 Movoto, Inc. All rights reserved. Equal Housing Opportunity CalDRE CalDRE #01517281
Movoto Real Estate is committed to ensuring accessibility for individuals with disabilities. We are continuously working to improve the accessibility of our web experience for everyone. We welcome feedback and accommodation requests, please submit them here.
Stellar MLS
The real estate listing data marked with this icon comes from the IDX program of the Stellar MLS. All information provided is deemed reliable but is not guaranteed and should be independently verified. Listings displayed on this website may be subject to prior sale or removal from sale; availability of any listing should always be independently verified. Listing information is provided exclusively for consumers’ personal, non-commercial use, solely to identify potential properties for potential purchase; all other use is strictly prohibited and may violate relevant federal and state law.
Requests for information regarding mortgage products will be directed to Movoto.com affiliate, Lower, LLC - a licensed Mortgage Lender (NMLS #1124061), or, based on your location, may be redirected to a participating mortgage marketing partner that may pay Lower, LLC for any consumer contact information provided through this site.