
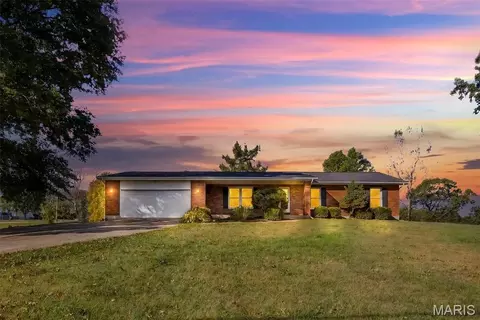
- $350,000
- 3Bd
- 2Ba
- 1,976 Sq Ft

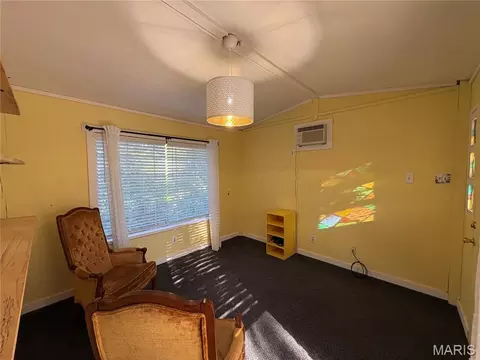
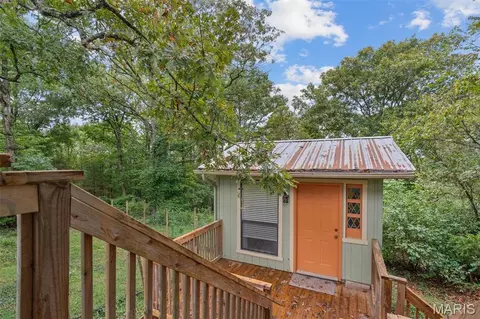
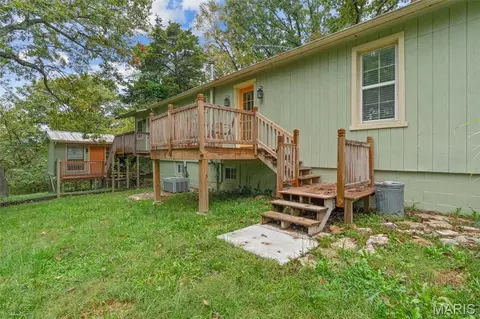
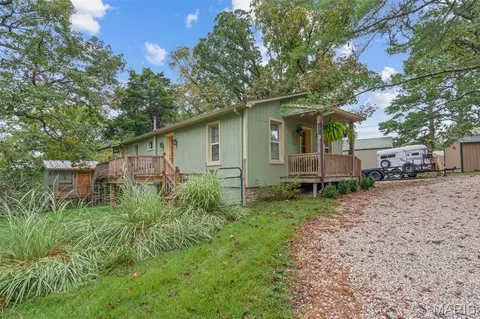
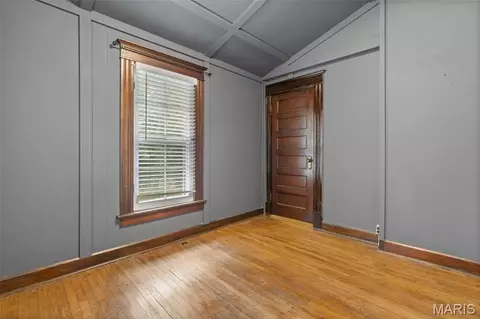
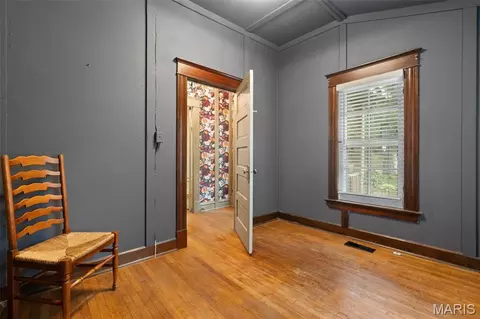
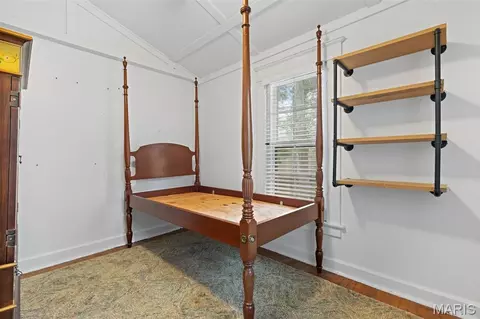
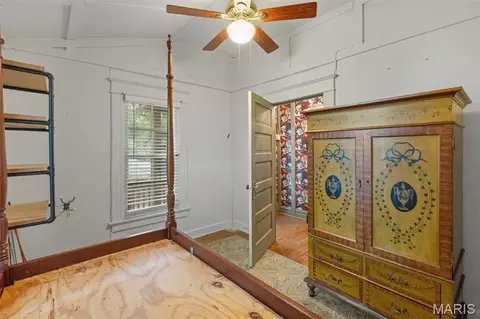
bed
bath
Sqft ($239/Sqft)
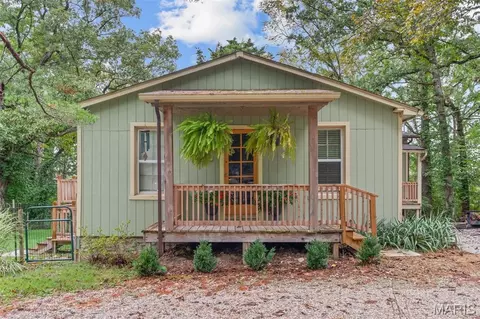
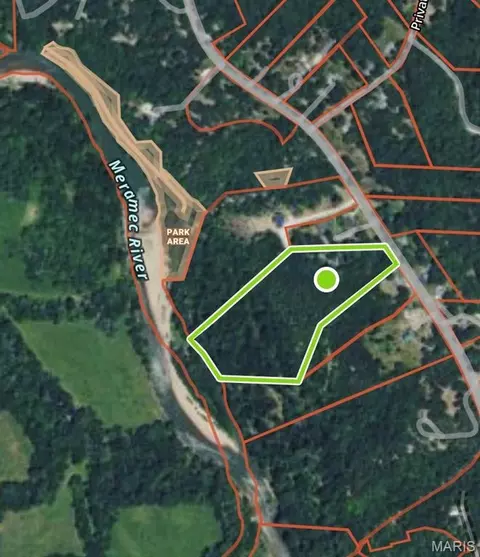
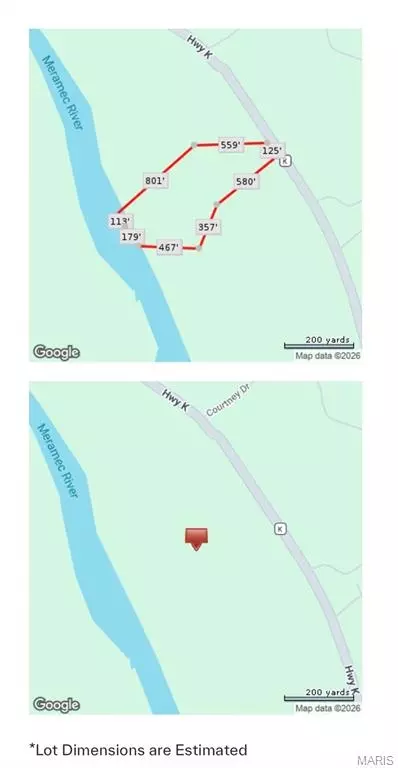
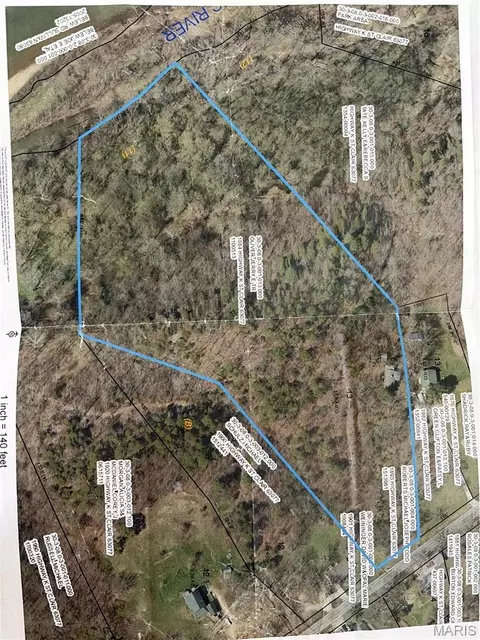
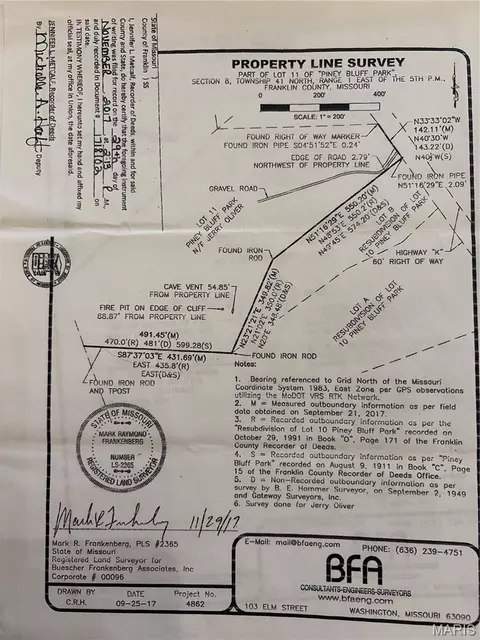
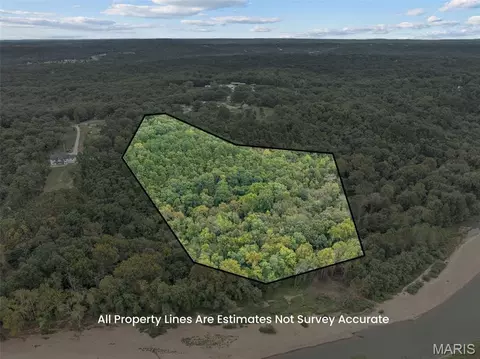
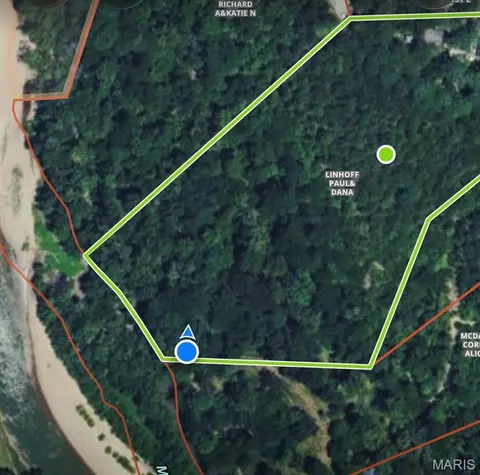
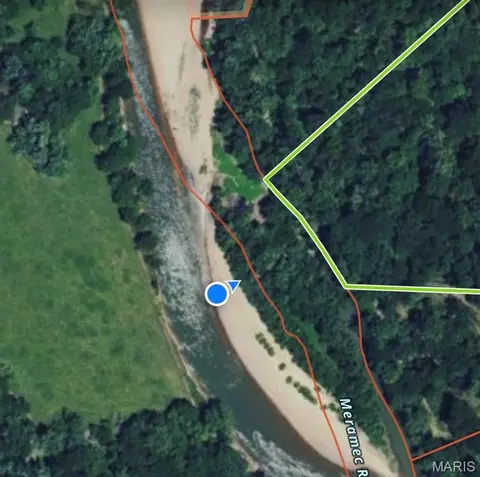
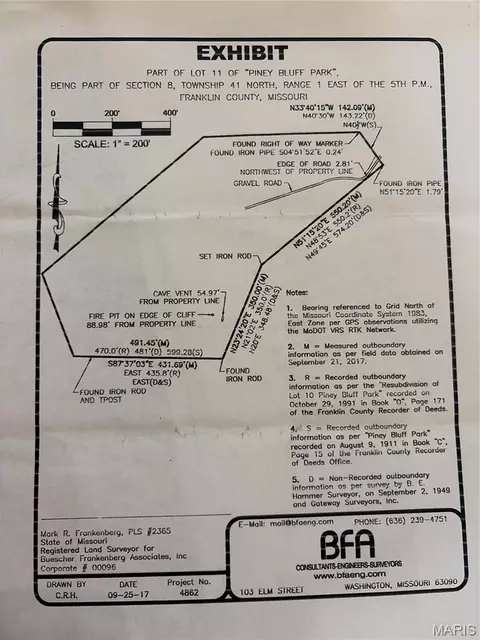
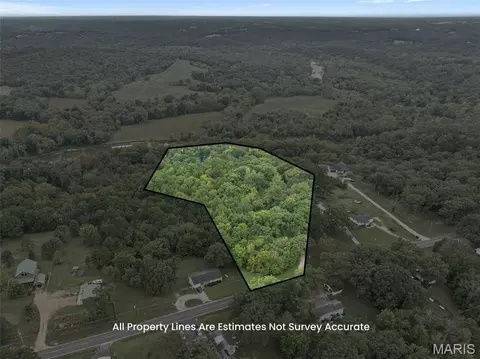
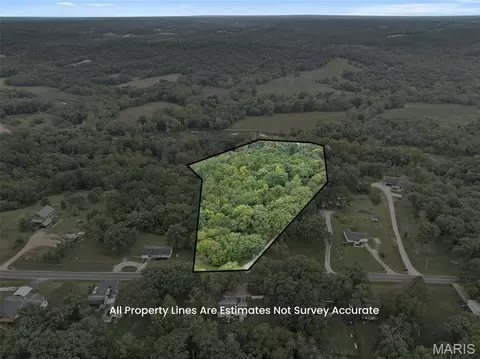
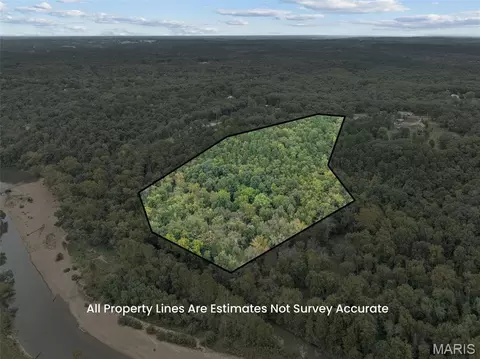
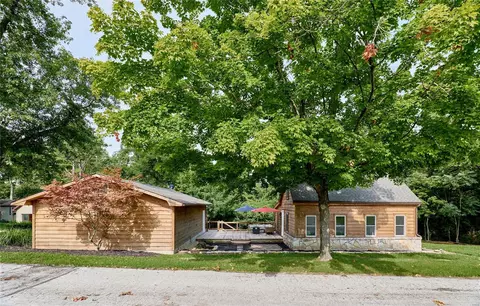
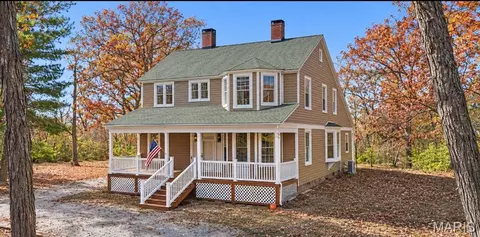
| Property type House | Neighborhood | Year built 1915 | HOA fee $0/month | Lot size 11.8 Acre | Parking 4 garage spaces |

| Overview | |
| Cooling/AC | Ceiling Fan(s), Central Air |
| Heating | Forced Air, Heat Pump, Wood |
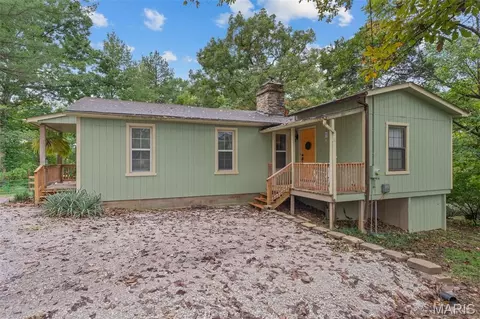
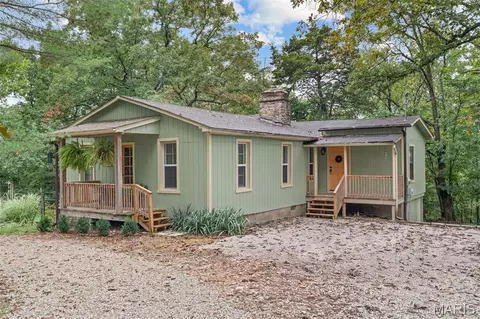
| Levels/Style | One, Bungalow, Cottage, House |
| MLS # | 26063910 |
| SubType | Single Family Residence |
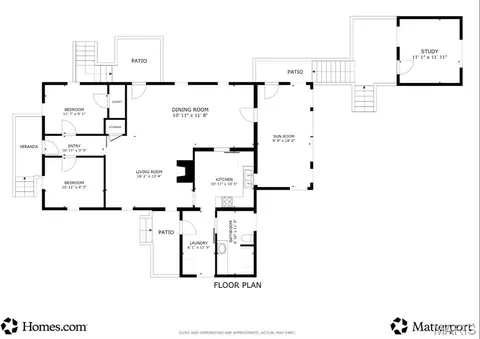
| Living Area (SqFt) | 1128 |
| Status | Active Under Contract |
| Lot Size (SqFt) | 514008 |
| Property Tax | 1019 |
| Year Built | 1915 |
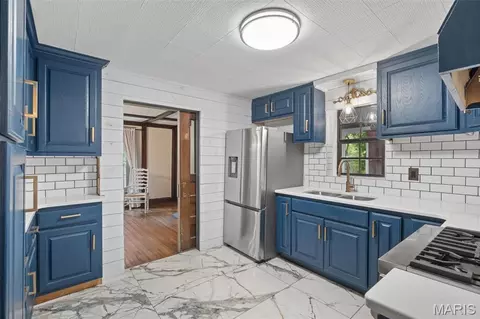
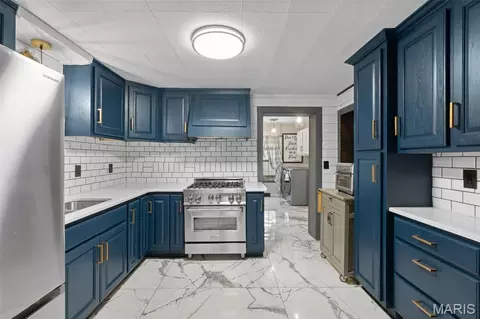
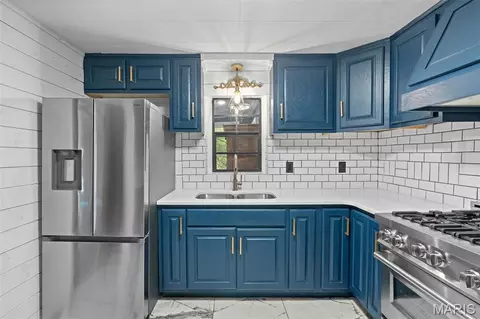
| Property Condition | Updated/Remodeled |
| Interior | |
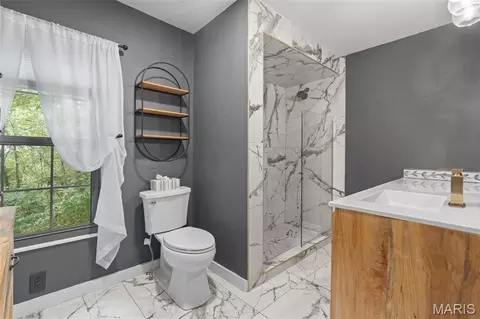
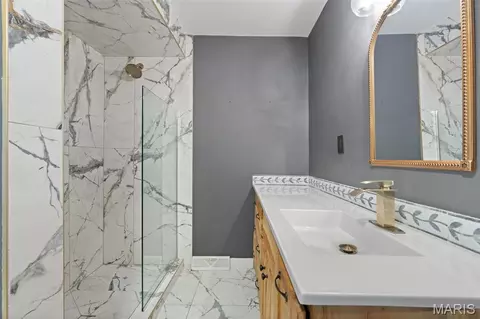
| Total # of Bathrooms | 1 |
| # of Full Baths | 1 |
| Total # of Bedrooms | 2 |
| Basement | Cellar, Crawl Space, Dirt Floor, Exterior Entry, Partial, Unfinished, Walk-Out Access |
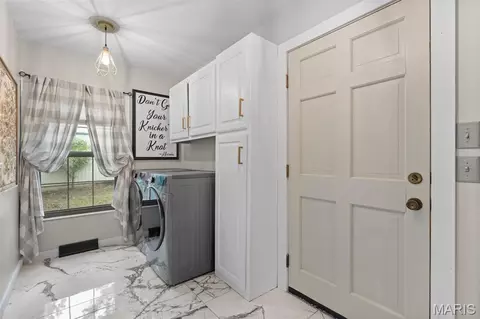
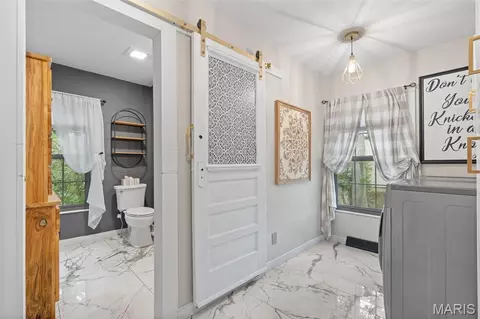
| Laundry | Electric Dryer Hookup, In Hall, Inside, Main Level, In Unit, Washer Hookup |
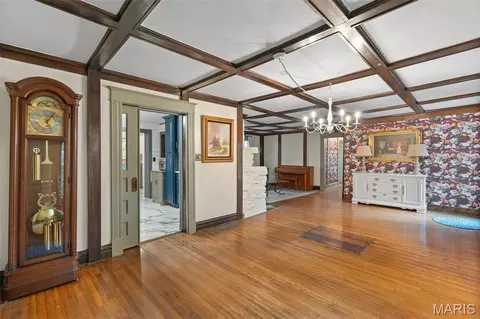
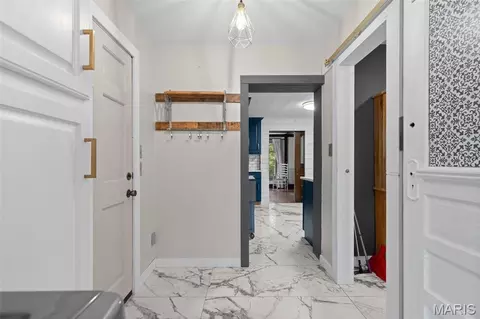
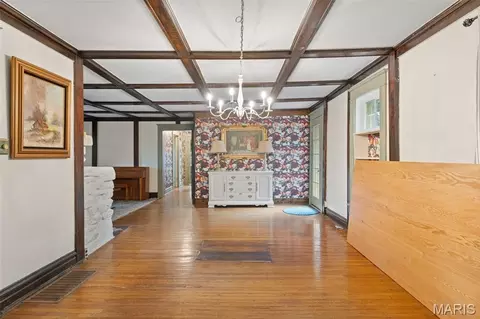
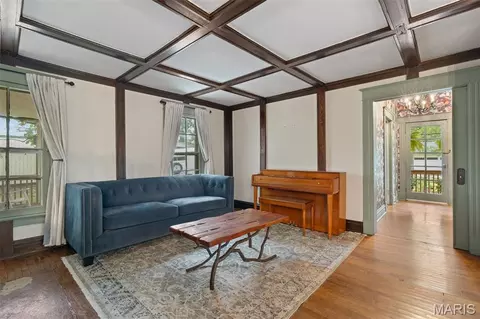
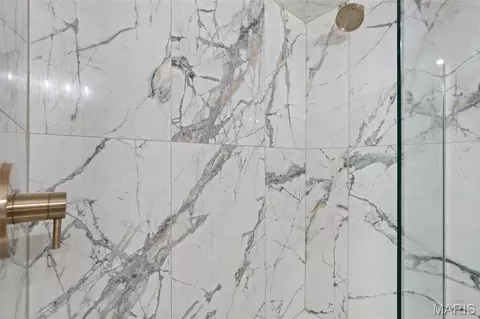
| Flooring | Hardwood, Tile |
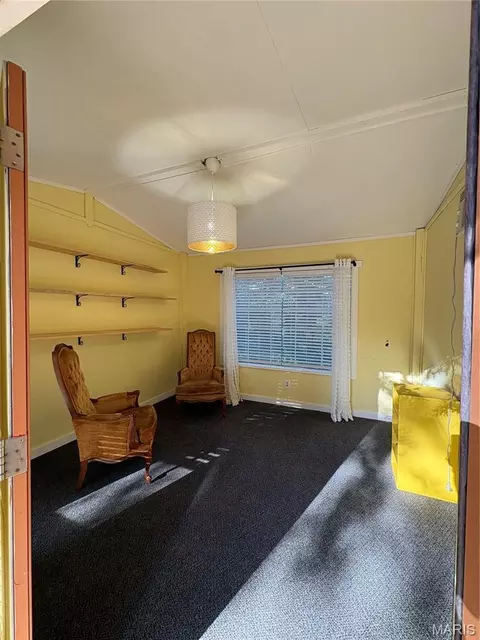
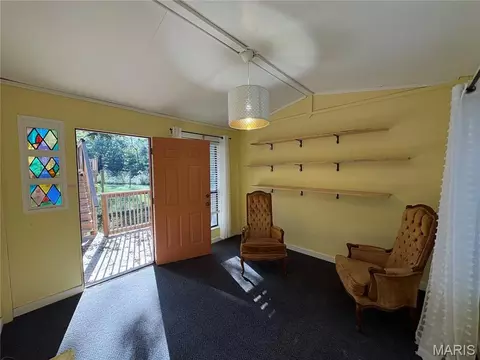
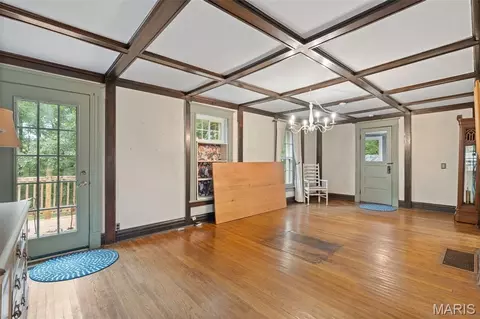
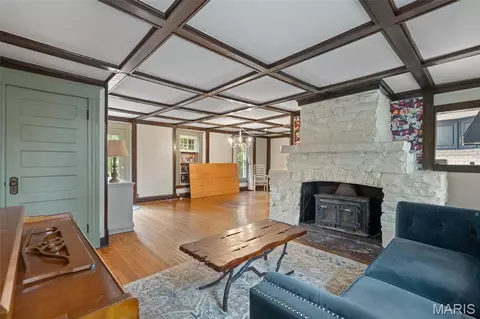
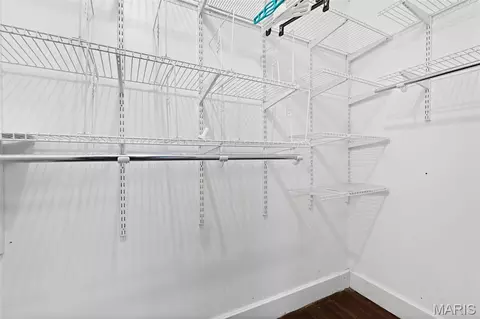
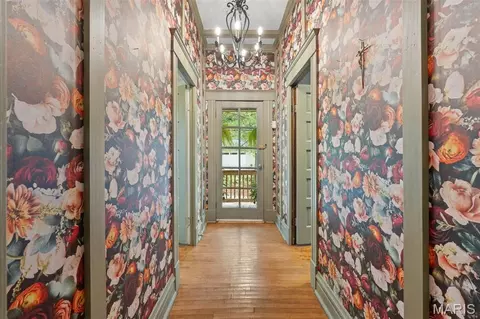
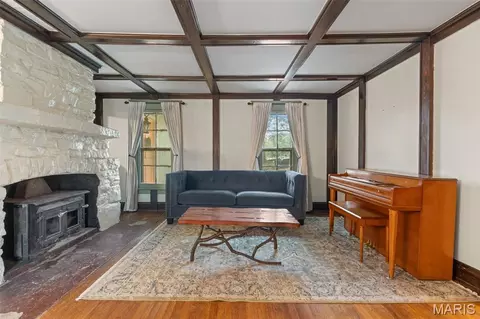
| Interior Features | Beamed Ceilings, Breakfast Room, Custom Cabinetry, Dining/Living Room Combo, High Ceilings, Natural Woodwork, Open Floorplan, Separate Dining, Shower, Solid Surface Countertop(s), Special Millwork, Storage, Workshop/Hobby Area |
| Appliances | Stainless Steel Appliance(s), Plumbed For Ice Maker, Oven, Free-Standing Gas Oven, Free-Standing Gas Range, Free-Standing Refrigerator, Vented Exhaust Fan, Electric Water Heater |
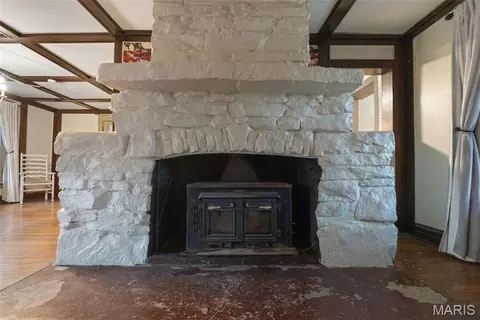
| Fireplace | Blower Fan, Circulating, Den, Family Room, Free Standing, Glass Doors, Living Room, Sealed Combustion, Stone, Wood Burning, Wood Burning Stove |
| Exterior | |
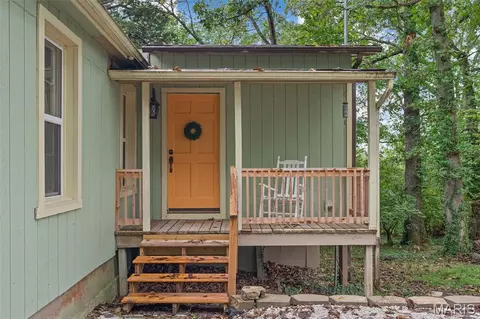
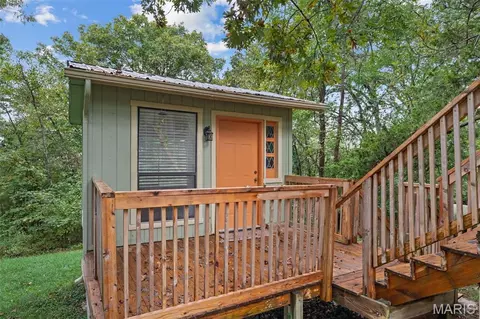
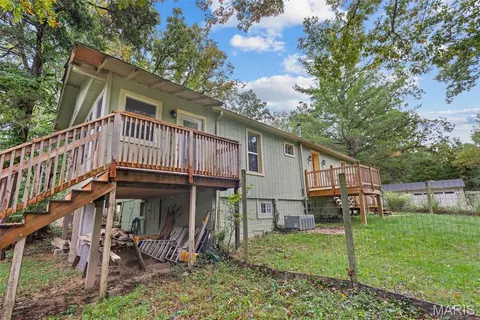
| Construction | Frame, Wood Siding |
| Foundation | Block, Combination, Permanent, Pillar/Post/Pier, Stone |
| # of Parking Spaces | 8 |
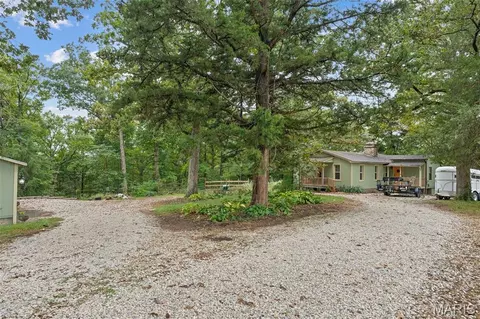
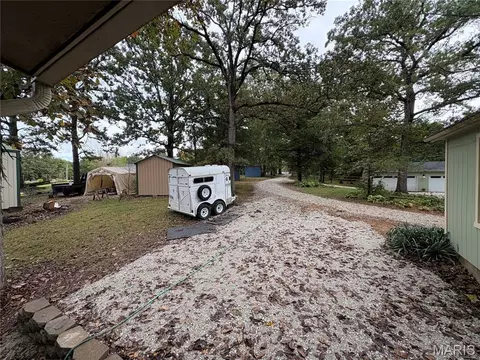
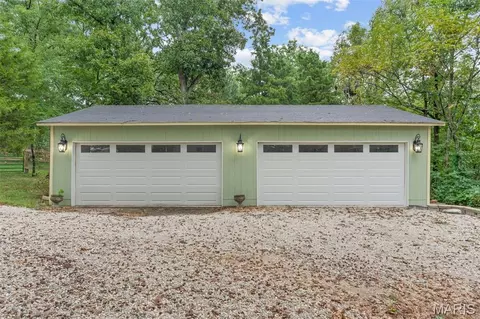
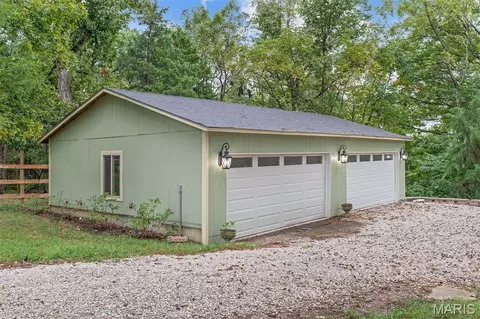
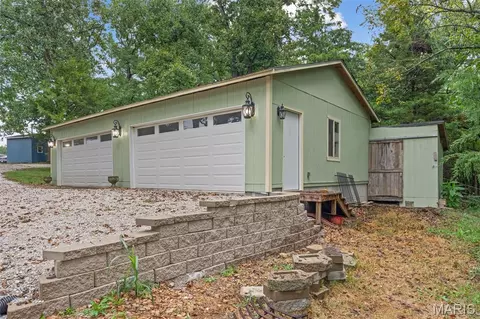
| Parking | Additional Parking, Aggregate, Circular Driveway, Detached, Direct Access, Driveway, Garage, Garage Door Opener, Gravel, Off Street, On Site, Outside, Oversized, Private, RV Access/Parking, Side By Side, Storage, Tandem, Unpaved, Workshop In Garage |
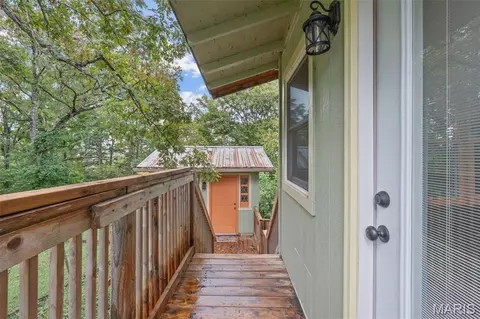
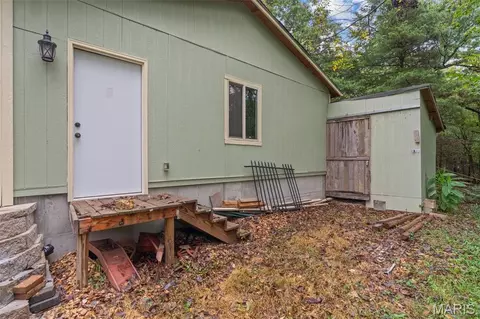
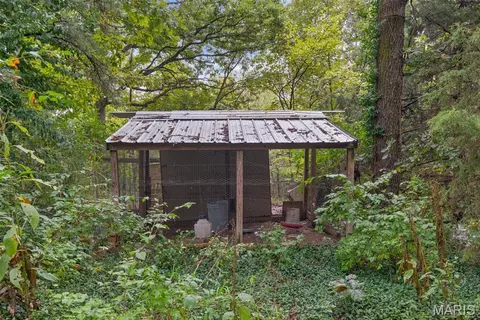
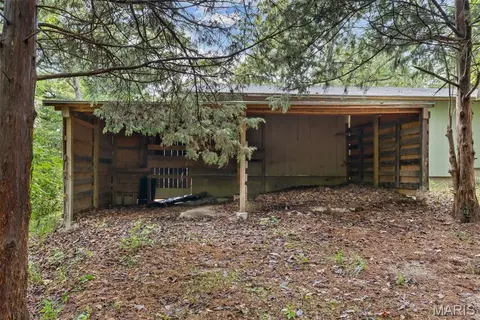
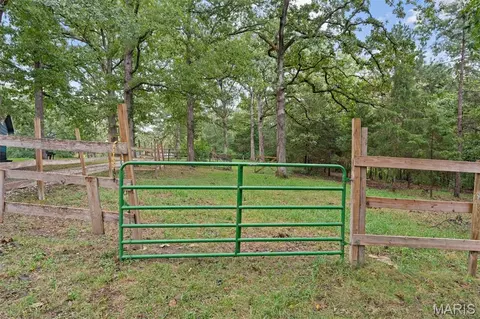
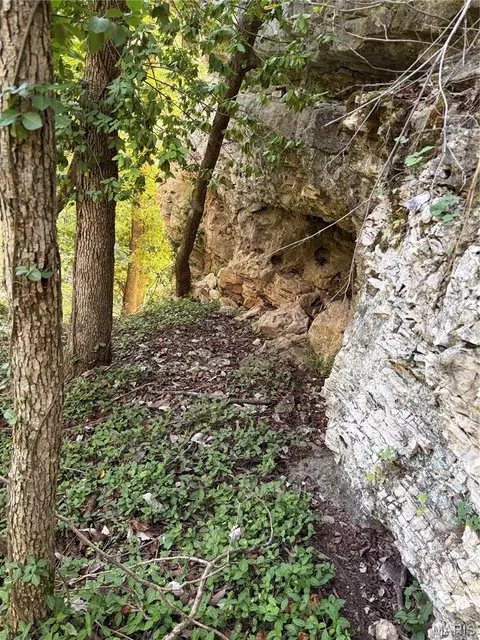
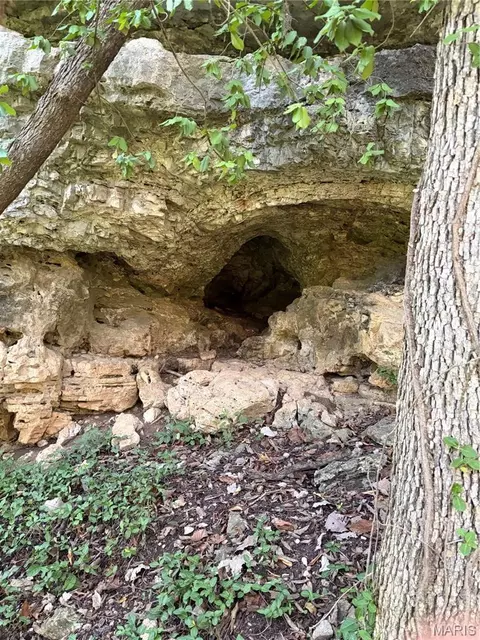
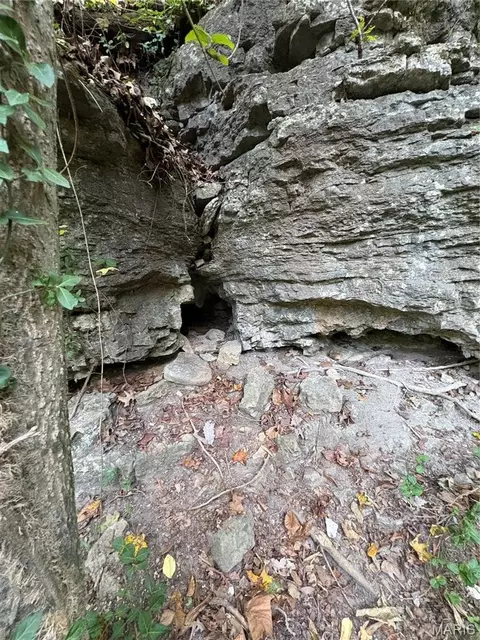
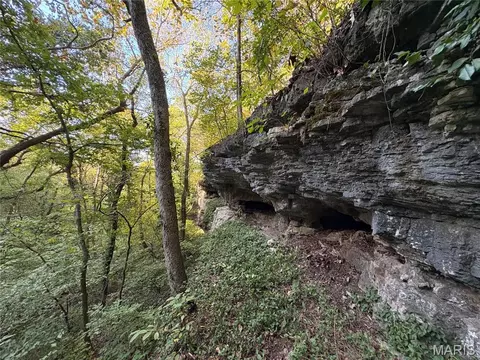
| Other Structures | Cave(s), Corral(s), Garage(s), Outbuilding, Storage, Workshop |
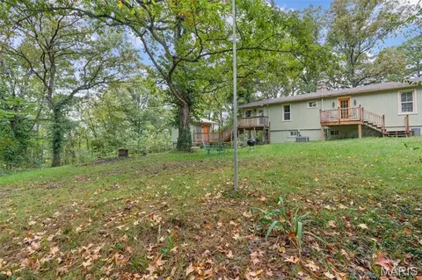
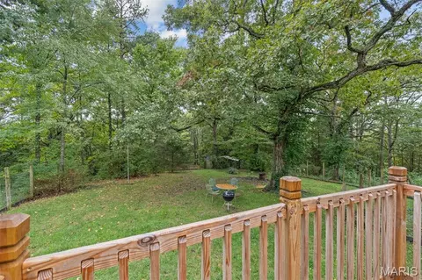
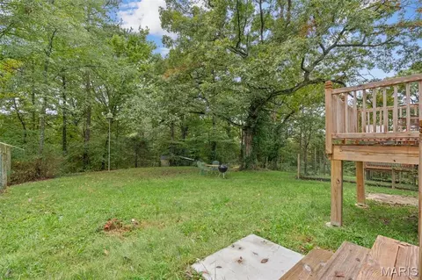
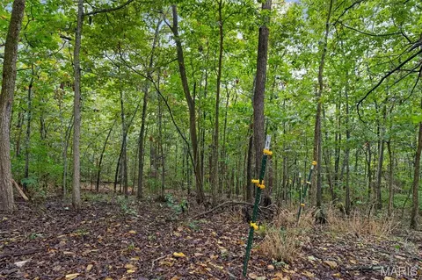
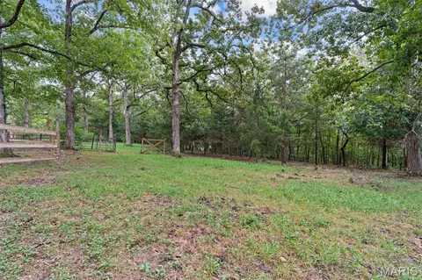
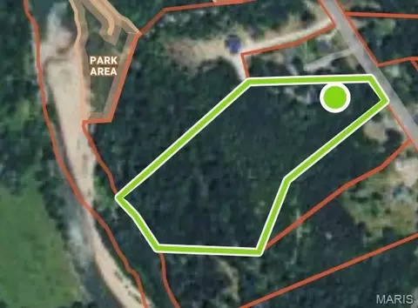
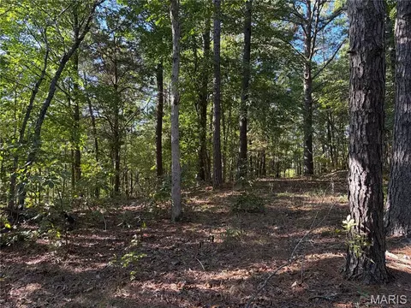
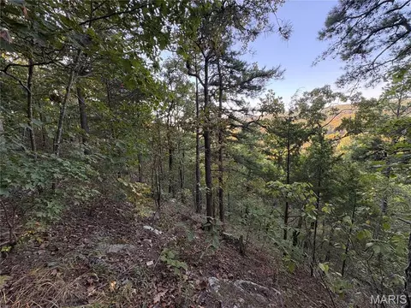
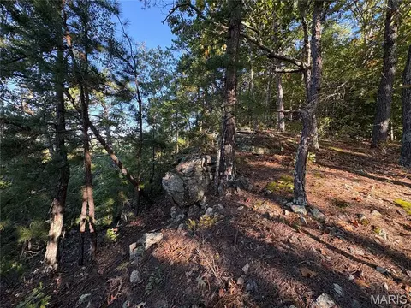
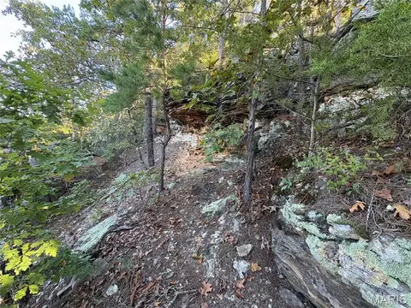
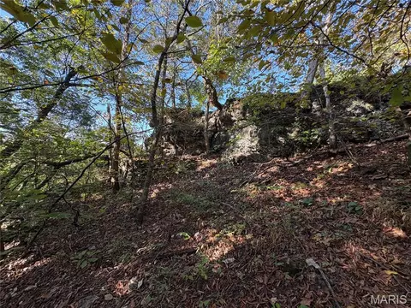
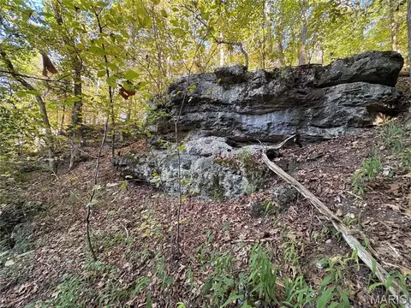
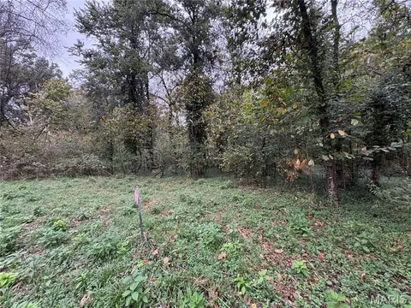
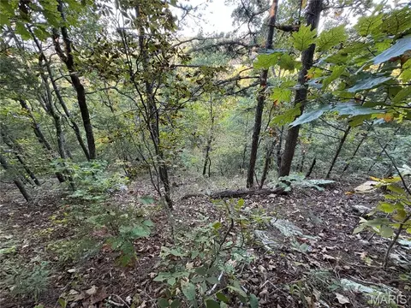
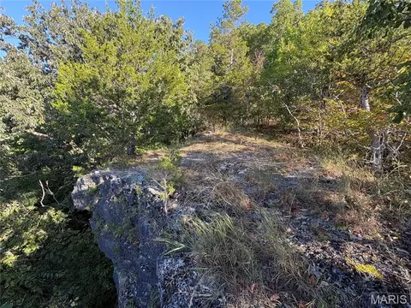
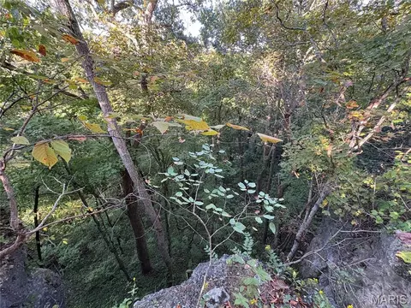
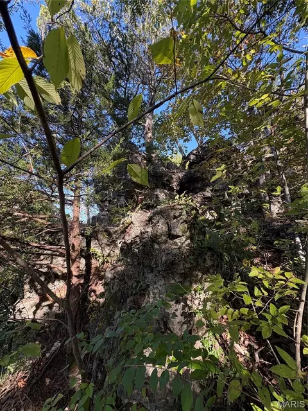
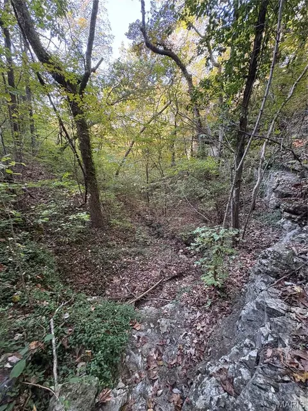
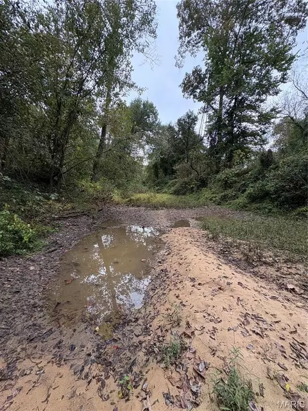
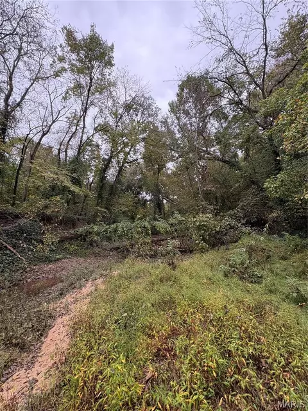
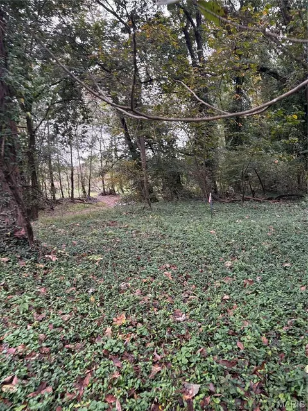
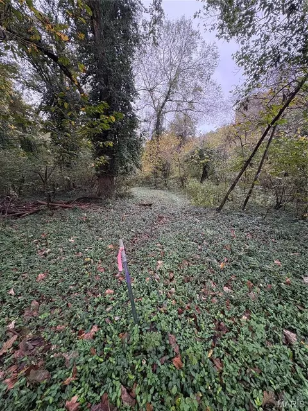
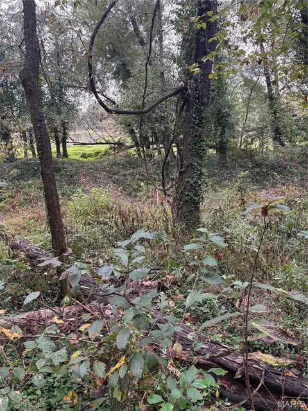
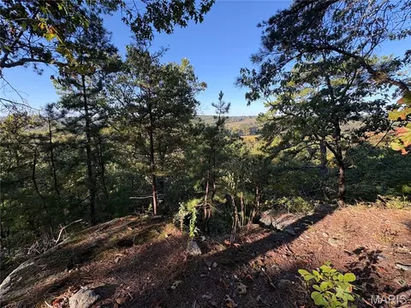
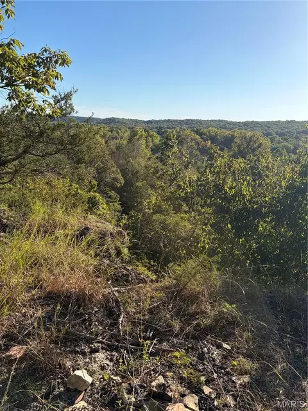
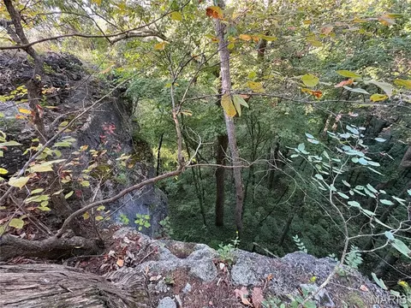
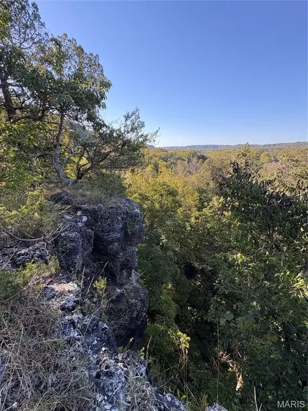
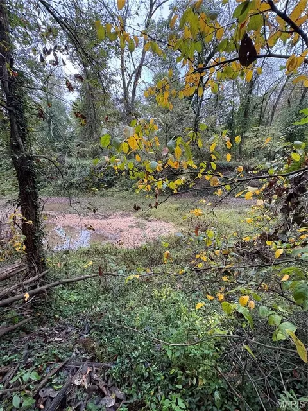
| Lot Features | Adjoins Wooded Area, Back Yard, Bluff, Front Yard, Irregular Lot, Karst Topography, Level, Native Plants, Natural Foliage, Near Park, Private, Scattered Woods, Sloped Down, Steep Slope, Views, Waterfront, Wooded |
| Fencing | Back Yard, Partial |
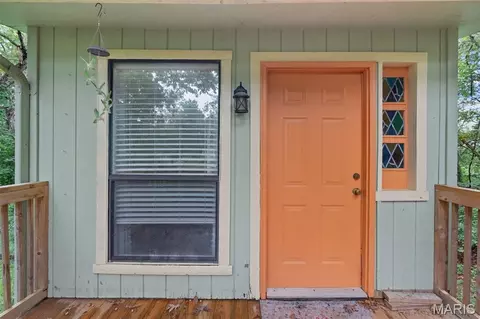
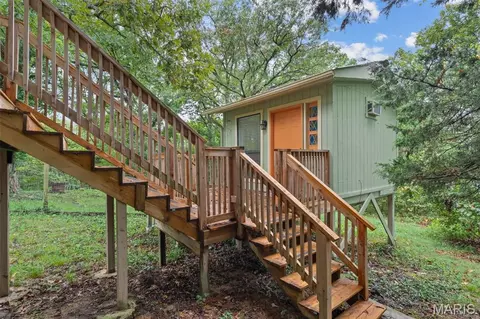
| Exterior Features | Entry Steps/Stairs, Private Entrance, Private Yard, Rain Gutters, Storage |
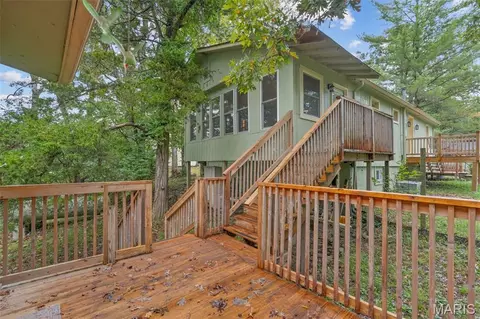
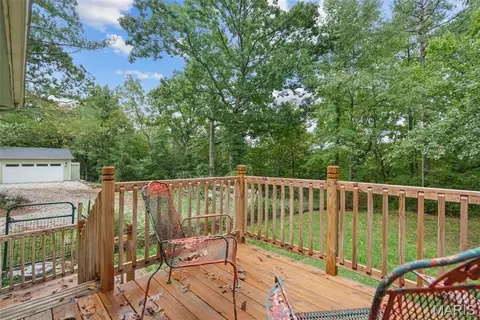
| Patio/Porch | Deck, Front Porch, Porch, Rear Porch, Side Porch |
| Amenities / Utilities | |
| Sewer/Septic | Private Sewer, Septic Tank |
| Water Source | Private, Well |
| Utilities | Electricity Connected, Propane Leased, Sewer Connected, Water Connected |
| Electricity | Single Phase |
| Location | |
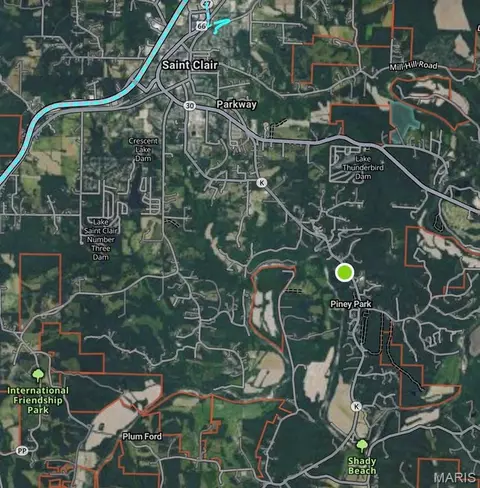
| Area | 800 - St Clair |
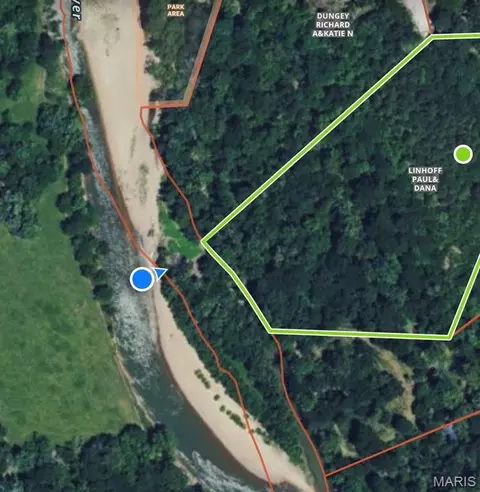
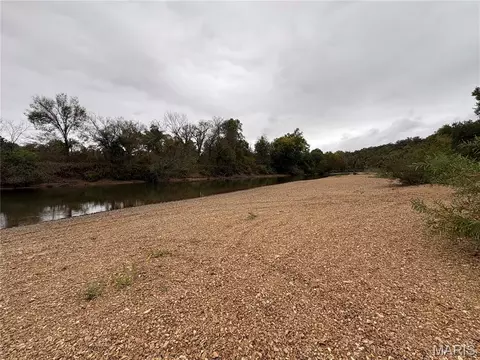
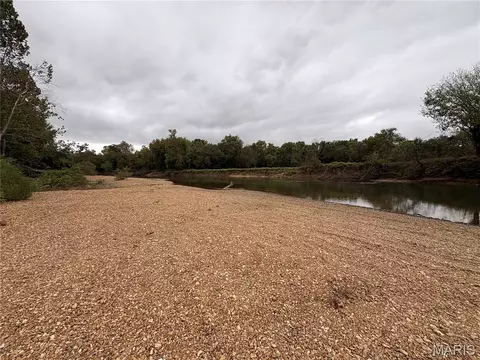
| Waterfront | River Access, River Front, River |
| View | River, Rural, Trees/Woods, Valley, Water |
| County | Franklin |
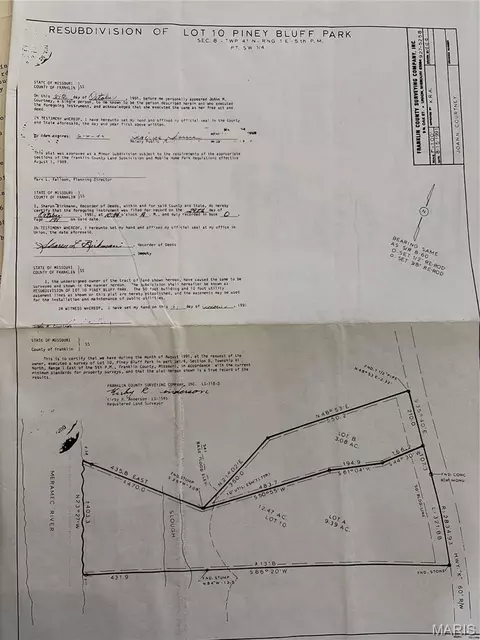
| Subdivision | Piney Bluff Park |
| Elementary School | St. Clair/Edgar Murray |
| Middle School | St. Clair Jr. High |
| High School District | St. Clair R-XIII |
| High School | St. Clair High |
| APN | 30-3-080-3-001-013000 |
| Lot/ Land Details | |
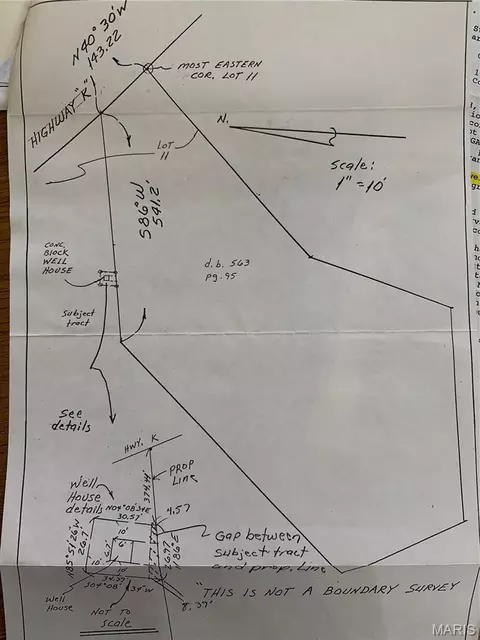
| Road Frontage | County Road |
| Road Surface | Asphalt |


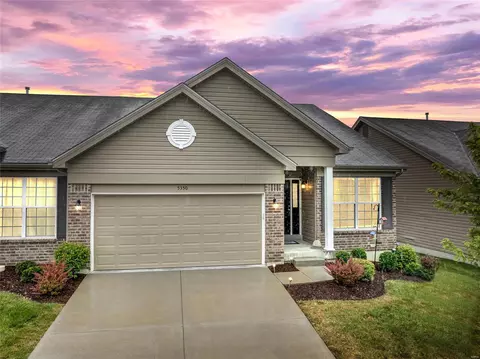
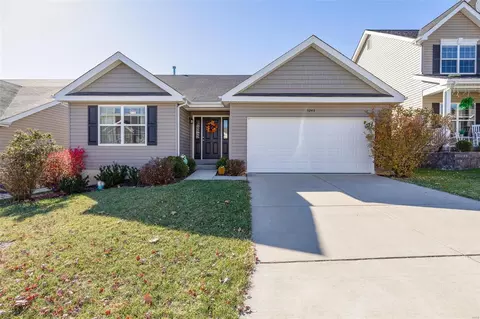
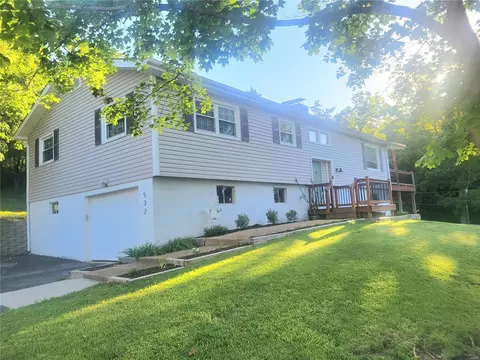
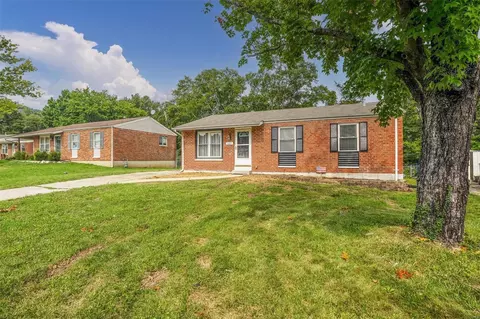
$229,000
$1,400,000
$129,450
$395,000
$819,000
$239,900
$750,000
$184,900
$280,000
$363,950
$547,495
$147,500
$427,000
$355,000
$489,900
$401,361
$276,250
$355,993
$714,450
$260,950
$38,000