
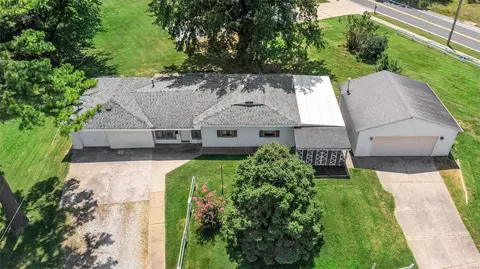
- $100,000
- 2Bd
- 1Ba
- 1,311 Sq Ft
SOLD


Last sold 10/14/2010 for $110K
bed
bath
Sqft ($48/Sqft)
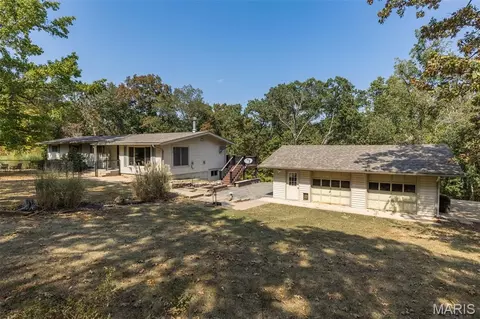
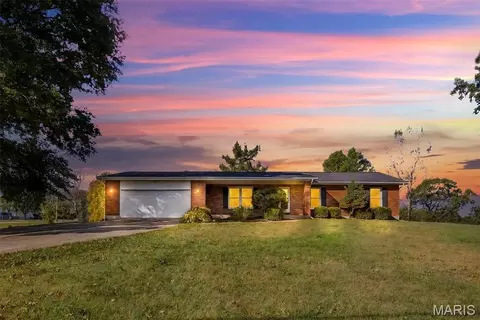
| Property type House | Neighborhood | Year built 1985 | HOA fee $0/month | Lot size 5.58 Acre | Movoto estimate | Parking 6 garage spaces |
| Overview | |
| Price Per SQFT | 47.6 |
| Square Footage | 2311 |
| Lot Description | Backs To Trees/Woods, Suitable For Horses, Partial Fencing, Wooded |
| Lot SQFT | 243065 |
| Lot Measurement | A |
| Acres | 5.58 |
| Lot Dimensions | 5.6 ACRES |
| Taxes Paid Year | 8 |
| Tax ID | 30-3-080-2-000-003000 |
| Taxes Paid | 1820 |
| Virtual Tour | N/A |
| Special Areas | Bonus Room, Library/Den, Main Floor Laundry, Utility Room |
| Association | St. Louis Association Of REALTOR |
| Assoc Fee Paid | None |
| Interior | |
| Full Bathrooms Total | 2 |
| Master Bathroom Description | Full Bath, Whirlpool |
| Full Bathrooms Main | 2 |
| Bathrooms Main and Upper | 2 |
| Bathrooms | 2 |
| Bedroom Description | Possible Extra Bdr, Main Floor Master, Master Bdr. Suite |
| Bedrooms | 2 |
| Bedrooms Main and Upper | 2 |
| Main Bedrooms | 2 |
| Kitchen | Custom Cabinetry, Pantry |
| Basement Description | Slab |
| Dining | Separate Dining |
| # of Rooms | 8 |
| Windows & Doors | French Door(s), Some Insulated Wndws, Some Storm Doors |
| Interior Decor | Center Hall Plan, Some Carpeting, Walk-In Closets |
| Exterior | |
| Construction | Brick Veneer Decrtv, Frame, Vinyl Siding |
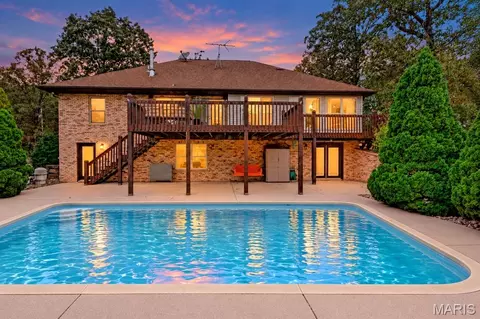
| Miscellaneous | Burglar Alarm-Leased, Deck, Pole Barn, Utility Shed |
| Architecture | Traditional |
| Style | 1 Story |
| # Garage Spaces | 6 |
| # Carport Spaces | 2 |
| Parking Description | Attached Garage, Covered, Detached, Garage Door Opener, Workshp/Storage Area |
| Amenities / Utilities | |
| # Fireplaces | 1 |
| Cooling | Ceiling Fan, Central-Electric, Zoned |
| Heating | Forced Air |
| Water Heat | Additional, Electric |
| Fireplace Type | Full Masonry, Insert, Woodburning Fireplce |
| Fireplace Location | Living Room |
| Appliances | Central Vacuum, Dishwasher, Electric Cooktop, Microwave |
| Pole Barn, Workshop/Hobby Area |
| Location | |
| Area Desc | St. Clair R-13 |
| Sr. High School | ST. CLAIR |
| Elementary School | ST. CLAIR |
| School District | St. Clair R-XIII |
| Jr. High School | ST. CLAIR |
| Est. value | Bed/bath | Sqft | mi | |
|---|---|---|---|---|
| 21 Ridgewood Dr, Hillsboro, MO 63050 | $277,000 | 5/3 | 945 | 0.02 |
| 26 Ridgewood Dr, Hillsboro, MO 63050 | $360,000 | 4/3 | 1,280 | 0.02 |
| 14 Ridgewood Dr, Hillsboro, MO 63050 | $343,000 | 4/2 | 1,647 | 0.03 |
| 15 Ridgewood Dr, Hillsboro, MO 63050 | $463,000 | 5/3 | 2,859 | 0.03 |
| 27 Ridgewood Dr, Hillsboro, MO 63050 | $427,000 | 4/3 | 2,160 | 0.03 |
| 32 Ridgewood Dr, Hillsboro, MO 63050 | $334,000 | 3/2 | 1,817 | 0.03 |
| 9 Ridgewood Dr, Hillsboro, MO 63050 | $309,000 | 4/2 | 1,484 | 0.05 |
| 33 Ridgewood Dr, Hillsboro, MO 63050 | $326,000 | —/— | 1,421 | 0.06 |
Estimated values are based on public record data and automated valuation models. Values are not guaranteed and may not reflect current market conditions.
$229,000
$1,400,000
$129,450
$395,000
$819,000
$239,900
$750,000
$184,900
$280,000
$363,950
$547,495
$147,500
$427,000
$355,000
$489,900
$401,361
$276,250
$355,993
$714,450
$260,950
$38,000