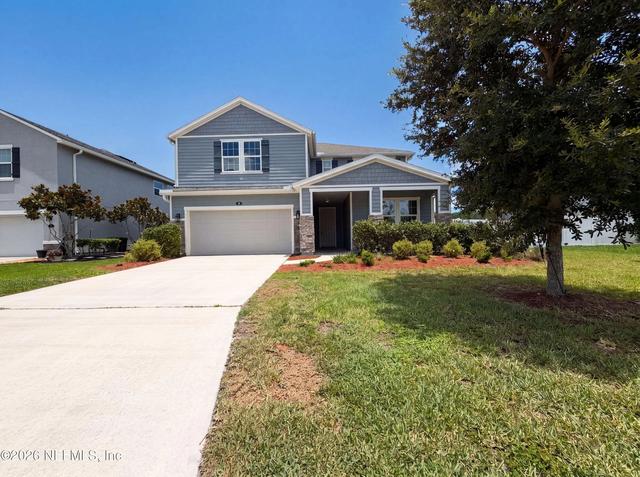
Movoto Real Estate
Sold on 05/11/2026
  • Map Image
  • Map Image
  • Map Image

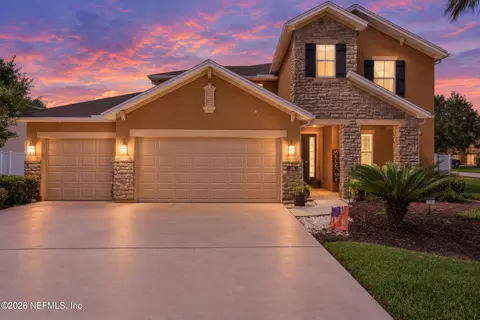
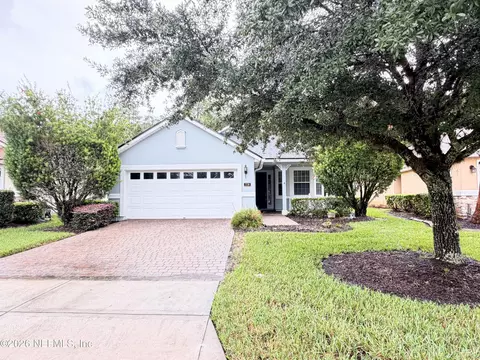
844 Eagle Point Dr, Saint Augustine, FL 32092

  • $984,000

    Last sold 05/11/2026 after 56 Days

  • 4

    bed

  • 4

    bath

  • 3,249

    Sqft ($303/Sqft)

House not for sale
Movoto is helping 45 homebuyers near you

About 844 Eagle Point Dr

Property type House
Neighborhood
Year built 2001
HOA fee $101/month
Lot size 0.41 Acre
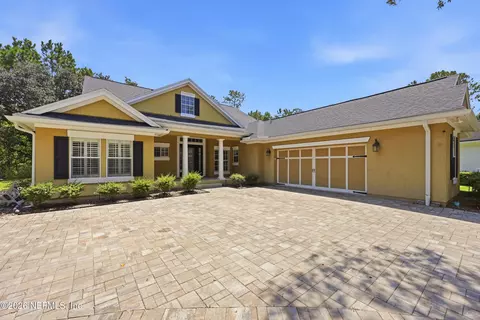
Parking 2 garage spaces
Rental estimate
Property description
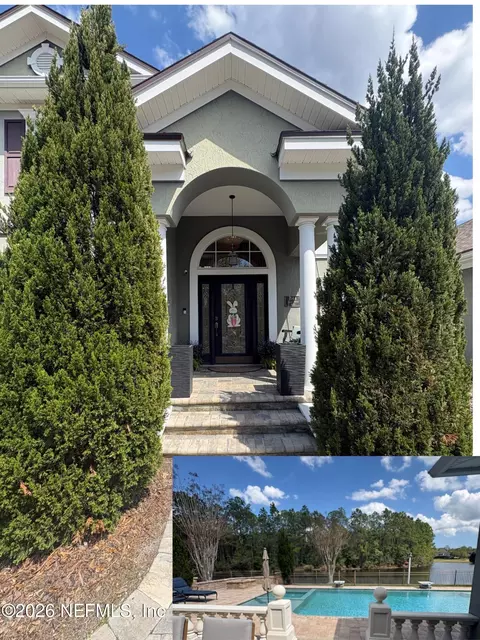
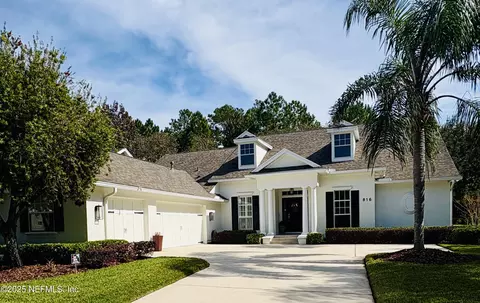
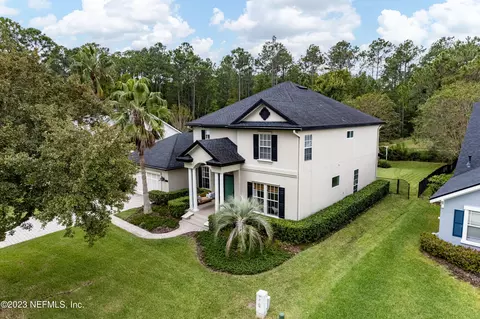
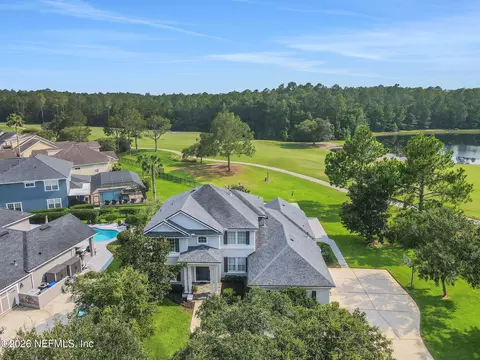
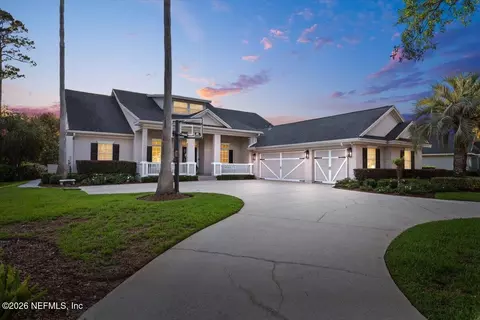
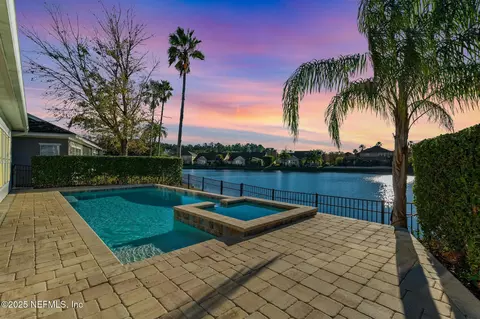
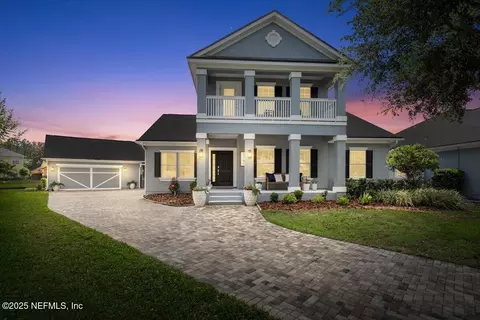
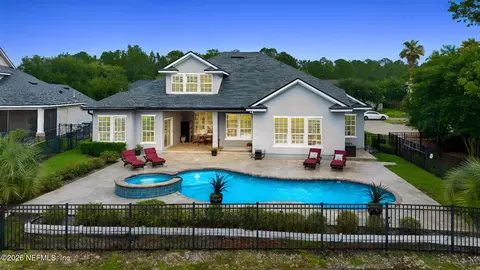
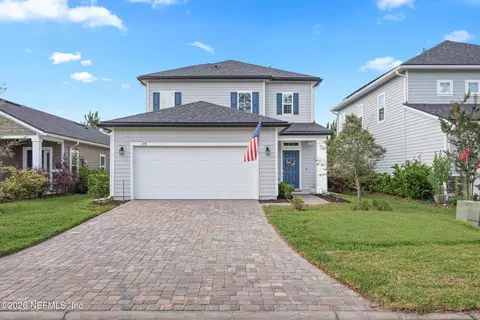
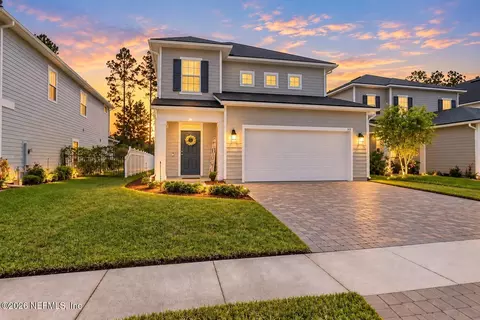
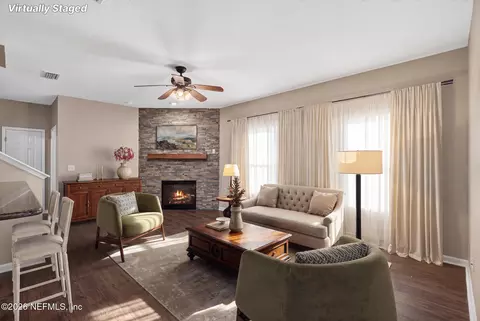
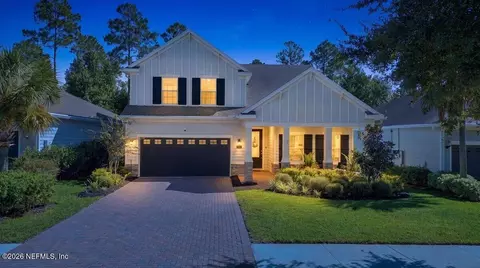
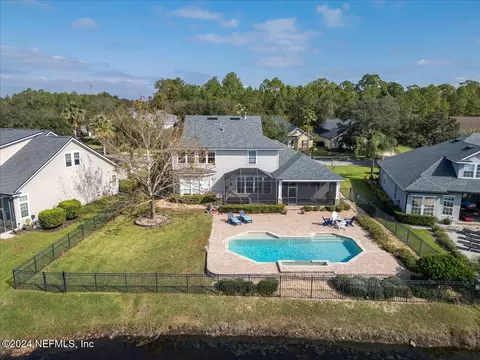
This beautifully renovated pool home in St. Johns Golf & Country Club blends indoor luxury with outdoor serenity. Set against a private pond-to-preserve and golf green, this sanctuary features high-end finishes and modern upgrades throughout. The open-concept space boasts engineered hardwood floors, custom moldings and ceilings, and RH/Arhaus finishes. A designer kitchen serves as the centerpiece, featuring a dramatic waterfall island and high-end appliances, a full-size wine fridge and built-in ice machine. The layout includes a first-floor master suite and office, with three additional bedrooms, two bathrooms, and a large multi-functional open space upstairs. The backyard features a 40'x15' heated saltwater pool and spa, fire pit and sitting areas, surrounded by nature and equipped with motorized screens. Other updates since 2019 include new roof, both HVACs, bathrooms, custom closets, windows, plantation shutters, and a circular pavered driveway, ensuring a turnkey experience.
Listed by
Listing Agent - SHANNON LYN MESSINA
Listing Office - HERRON REAL ESTATE LLC
Source: NEFAR MLS mls logo mls badge logo
MLS#2135199 • last updated 1 month ago
Movoto checked NEFAR MLS for data 1 minute ago
Overview
Cooling/AC Central Air, Multi Units
Heating Central, Electric
Levels/Style Two, A-Frame, Traditional
SqFt 3249
Status Closed
SubType Single Family Residence
MLS # 2135199
Type Residential
Lot Size (Acres) 0.41
Lot Size (Sqft) 17859.6
Property Tax 7871.41
Year Built 2001
Condition Updated/Remodeled
HOA Fee Quarterly, 304.42
Interior
Total # of Bathrooms 4
# Full Baths 3
# Half Baths 1
# Bedrooms 4
Laundry Electric Dryer Hookup, Lower Level, Washer Hookup
Flooring Tile, Wood
# Fireplaces 1
Interior Features Built-in Features, Ceiling Fan(s), Eat-in Kitchen, Entrance Foyer, Jack And Jill Bath, Kitchen Island, Open Floorplan, Pantry, Primary Bathroom - Shower No Tub, Primary Downstairs, Smart Thermostat, Walk-In Closet(s), Wet Bar
Appliances Convection Oven, Disposal, Gas Oven, Ice Maker, Microwave, Refrigerator, Water Softener Owned, Wine Cooler
Exterior
Roof Shingle
Construction Stucco
# Garage Spaces 2
Parking Attached, Garage
Exterior Features Fire Pit
Patio/ Porch Features Covered, Front Porch, Patio, Porch, Screened
Lot Description Sprinklers In Front, Sprinklers In Rear
Fencing Other, Fenced, Back Yard
Amenities / Utilities
Utilities Cable Available, Electricity Connected, Natural Gas Connected, Sewer Connected, Water Connected
Sewer/ Septic Public Sewer
Water Source Public
Electricity 200+ Amp Service
Pool Desc In Ground, Heated, Salt Water
Spa Desc In Ground, Heated, Private
HOA Amenities Pool, Basketball Court, Cable TV, Clubhouse, Fitness Center, Golf Course, Jogging Path, Maintenance Grounds, Management - Full Time, Management- On Site, Park, Playground, Security, Tennis Court(s), Trash
HOA Fee Includes Cable TV, Internet, Security, Trash
Location
View Pond, Trees/Woods, Water
Subdivision St Johns Golf & Cc
County St. Johns
Area 304- 210 South
Community Features Sidewalks, Street Lights, Restaurant, Curbs
High School Beachside
APN 264310960
Directions Exit 329 Off 95, Turn Onto Leo Maguire, Make Left On Second Entrance To Community Onto Eagle Point Drive. Home Is On Your Left.
Lot/ Land Details
Current Use Residential, Single Family
Road Frontage City Street
Road Surface Asphalt
Rental est.: $2,224/month
Gross rent multiplier: 36.9
  • Jun 2026
    mls logo MLS # 2135199
  • Jun 1, 2026 Sold
    $984,000 (-1.0%)
  • May 12, 2026 Pending
  • May 4, 2026 Active
  • Apr 3, 2026 Listed
  • Mar 31, 2026 Active
  • Mar 16, 2026 Listed
    $994,000 (+154.9%)
  • Jan 2024
    mls logo MLS # 852047
  • Jan 18, 2024 Sold
    $390,000
  • Apr 28, 2017 Pending
  • Mar 27, 2017 Price Change
    $417,500 (-0.2%)
  • Mar 16, 2017 Price Change
    $418,500 (-0.1%)
  • Dec 15, 2016 Price Change
    $419,000 (-3.5%)
  • Nov 12, 2016 Price Change
    $434,000 (-1.2%)
  • Oct 20, 2016 Listed
    $439,200 (-1.3%)
  • Jun 2017
    Public Records
  • Jun 9, 2017 Sold
    $390,000 (-6.6%)
  • Jun 2016
    mls logo MLS # 825152
  • Jun 1, 2016 Price Change
    $445,000 (-3.3%)
  • Apr 27, 2016 Listed
    $460,000 (+7.0%)
  • Feb 2005
    Public Records
  • Feb 24, 2005 Sold
    $430,000 (+6.4%)
  • Jul 2003
    Public Records
  • Jul 10, 2003 Sold
    $404,000 (+19.2%)
  • Dec 2001
    Public Records
  • Dec 18, 2001 Sold
    $338,900
  • 844 Eagle Point Dr
    $984K
  • 304- 210 South
  • 32092
    $511K -3% y/y
  • Saint Augustine
    $489K -1% y/y
No chart available
Statistics calculated by Movoto

Thinking of selling? Get a Cash Offer.

  • A smooth, fast sale
  • Skip staging and repairs
  • No strings attached
9/10
Liberty Pines Academy
public Grades PK, K-8
St. Johns
Source: GreatSchools.org © 2026. All rights reserved.

Around 304- 210 South

Explore everything this neighborhood has to offer.
By entering my info and clicking Ask a Question below, I am providing my e-signature and express written consent to receive marketing emails, calls, and texts (including via automatic telephone dialing systems, AI generative, artificial or pre-recorded voice technology) relating to my inquiry from Movoto (and parties calling/messaging on their behalf) even if my number appears on the company, state, or national Do Not Call Registry. You also agree to ourTerms and Conditions and Privacy Policy. Consent not required to receive services (call 1-844-420-1270 to be connected without providing consent).

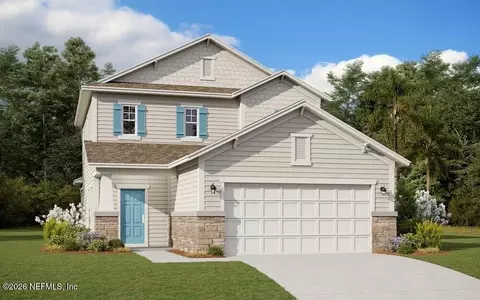
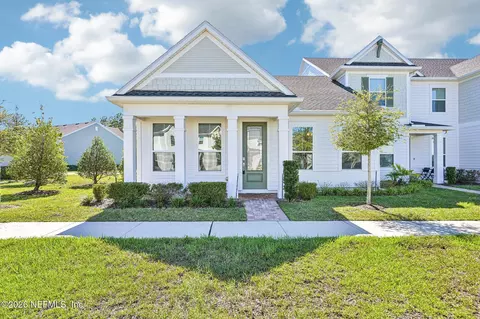
Nearby recently sold homes in Saint Augustine, FL

Nearby homes for sale in Saint Augustine, FL

Newest listings in 32092

  • Real Estate
  • FL
  • Saint Johns County
  • Saint Augustine
  • 32092
  • 844 Eagle Point Dr
Meet with a real estate agent today (844) 430-0869
The multiple listing information is provided by Northeast Florida Multiple Listing Service, Inc. (dba realMLS). IDX information is provided exclusively for consumers’ personal, non-commercial use and that it may not be used for any purpose other than to identify prospective properties consumers may be interested in purchasing. Information deemed reliable but not guaranteed to be accurate. Buyer to verify all information. The information provided is for consumers' personal, non-commercial use and may not be used for any purpose other than to identify prospective properties consumers may be interested in purchasing. Listing information updated every 15 minutes. Terms of use & Privacy Policy, California Privacy Info. Copyright © 2005 - 2026 Movoto, Inc. All rights reserved. Equal Housing Opportunity CalDRE CalDRE #01517281
Movoto Real Estate is committed to ensuring accessibility for individuals with disabilities. We are continuously working to improve the accessibility of our web experience for everyone. We welcome feedback and accommodation requests, please submit them here.
The data relating to real estate for sale on this web site comes in part from the Northeast Florida Multiple Listing Service, Inc. (dba realMLS). IDX information is provided exclusively for consumers’ personal, non-commercial use and it may not be used for any purpose other than to identify prospective properties consumers may be interested in purchasing. All information deemed reliable but not guaranteed and should be independently verified. All properties are subject to prior sale, change or withdrawal. © 2026 Northeast Florida Multiple Listing Service, Inc. (dba realMLS). All rights reserved.
Requests for information regarding mortgage products will be directed to Movoto.com affiliate, Lower, LLC - a licensed Mortgage Lender (NMLS #1124061), or, based on your location, may be redirected to a participating mortgage marketing partner that may pay Lower, LLC for any consumer contact information provided through this site.