Movoto Real Estate
Sold on 05/27/2024
  • Map Image
  • Map Image
  • Map Image

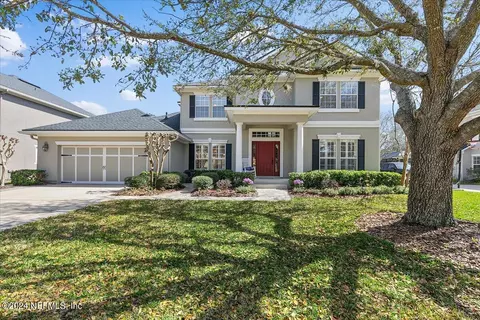
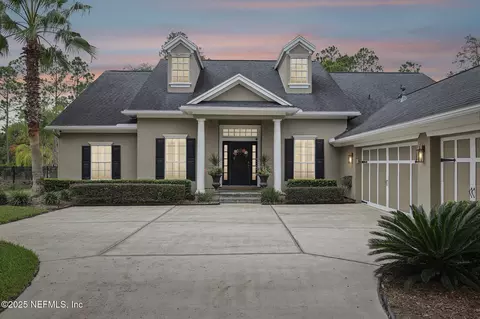
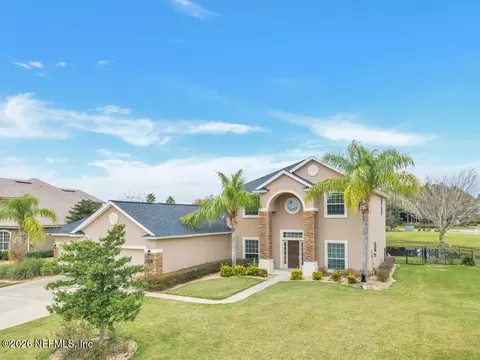
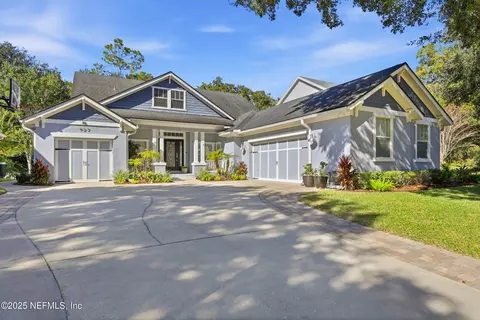
505 Stonebridge Path Ct, Saint Augustine, FL 32092

  • $858,000

    Last sold 05/27/2024 after 23 Days

  • 6

    bed

  • 4

    bath

  • 4,519

    Sqft ($190/Sqft)

House not for sale
Movoto is helping 45 homebuyers near you

About 505 Stonebridge Path Ct

Property type House
Neighborhood
Year built 2001
HOA fee $106/month
Lot size 0.4 Acre
Parking 2 garage spaces
Property description
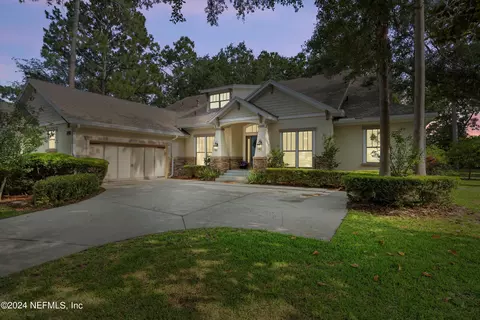
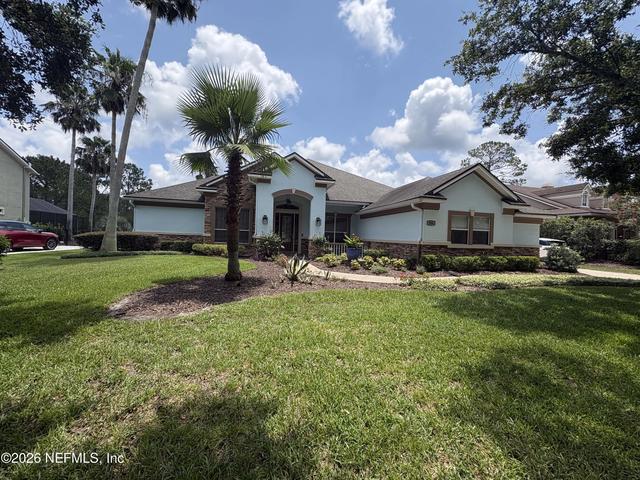
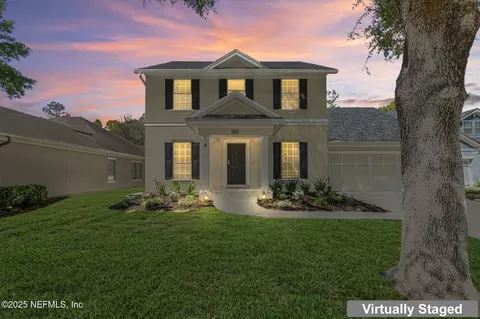
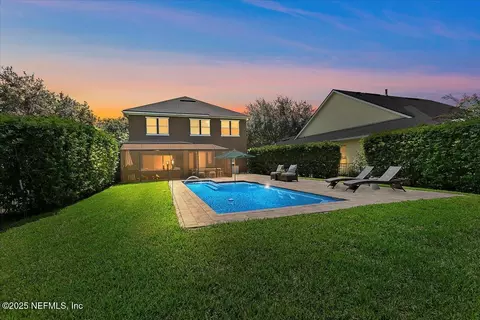
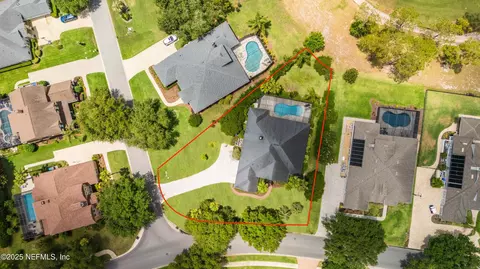
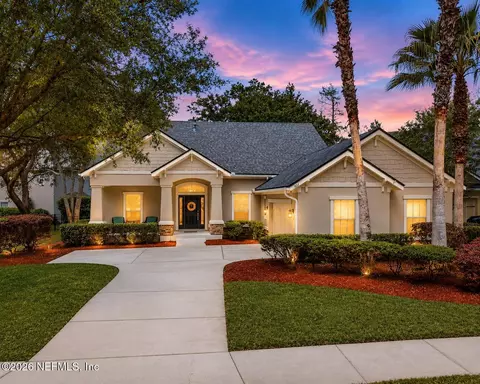
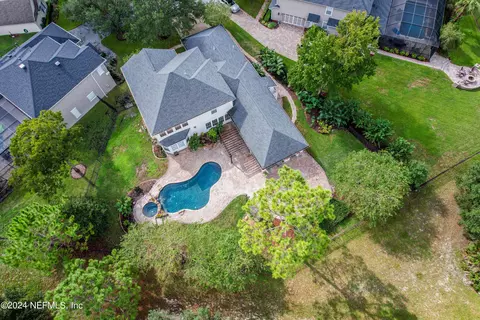
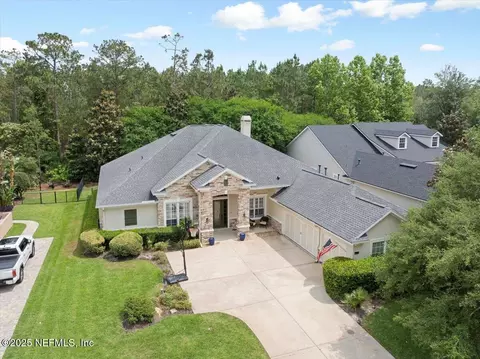
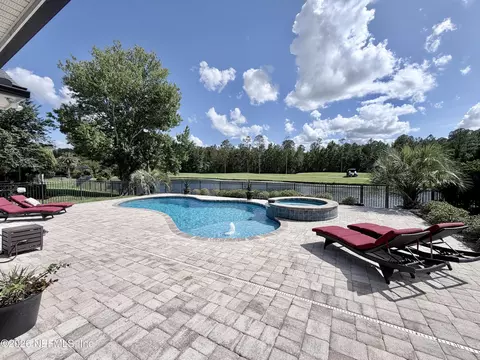
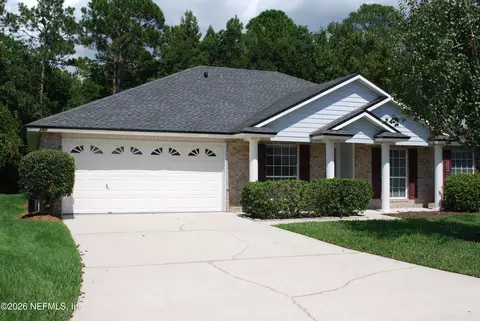
Golfers...ever wanted a driving range & putting green in your backyard?...now you can! Enjoy a vacation resort-like experience every day, with a golf course, 4 tennis courts, lap pool, water slide, splash pad, fitness center, playground, basketball courts, beach volleyball, & soccer field just around the corner. All of the fun and none of the maintenance! and when you're hungry, enjoy an amazing meal or drinks by the water at the nearby clubhouse (like your own always-ready chef). This home enjoys the quiet privacy of a cul-de-sac while being at the heart of everything. A flexible floorplan with 4 rooms on the first floor, provides lots of options and lots of space for multi-gen or dual-work-from-home. The covered lanai provides a relaxing spot to enjoy the outdoors while being protected from the sun. This well-maintained home offers large rooms and closets, a prime location, and low fees that include Xfinity fiber internet & cable.
Listed by
Listing Agent - JENNIFER HAYES
Listing Office - FLORIDA HOMES REALTY & MTG LLC
Source: NEFAR MLS mls logo
MLS#2024014 • last updated 10 months ago
Movoto checked NEFAR MLS for data 5 minutes ago
Overview
Cooling/AC Central Air, Multi Units
Heating Central
Levels/Style Two, Craftsman
SqFt 4519
Status Closed
SubType Single Family Residence
MLS # 2024014
Type Residential
Lot Size (Acres) 0.4
Lot Size (Sqft) 17424
Property Tax 7997.99
Year Built 2001
HOA St Johns Golf And CC HOA, 904-367-8532
HOA Fee Monthly, 106
Interior
Total # of Bathrooms 4
# Full Baths 4
# Bedrooms 6
Laundry Electric Dryer Hookup, Gas Dryer Hookup, In Unit, Lower Level, Sink, Washer Hookup
Total # of Rooms 12
Flooring Carpet, Tile, Wood
Fireplace Gas
Interior Features Breakfast Bar, Built-in Features, Ceiling Fan(s), Eat-in Kitchen, Entrance Foyer, His And Hers Closets, Jack And Jill Bath, Kitchen Island, Pantry, Primary Bathroom -Tub With Separate Shower, Primary Downstairs, Split Bedrooms, Walk-In Closet(s), Wet Bar
Appliances Dishwasher, Disposal, Dryer, Gas Cooktop, Gas Oven, Microwave, Refrigerator, Washer
Exterior
Roof Shingle
Construction Frame, Stone Veneer, Stucco
# Garage Spaces 2
Parking Garage, Garage Door Opener
Patio/ Porch Features Covered, Porch
Lot Description Cul-De-Sac, On Golf Course, Sprinklers In Front, Sprinklers In Rear, Wooded
Amenities / Utilities
Utilities Cable Connected, Electricity Connected, Natural Gas Connected, Sewer Connected, Water Connected
Sewer/ Septic Public Sewer
Water Source Public
Security Features Security System Owned, Smoke Detector(s)
HOA Amenities Basketball Court, Cable TV, Children's Pool, Clubhouse, Fitness Center, Golf Course, Management - Full Time, Management - Off Site, Park, Playground, Security, Tennis Court(s), Trash
HOA Fee Includes Cable TV, Internet
Location
View Golf Course, Protected Preserve, Trees/Woods
Subdivision St Johns Golf & Cc
County St. Johns
Area 304- 210 South
Elementary School Liberty Pines Academy
High School Beachside
Middle School Liberty Pines Academy
APN 264310050
Zoning Residential
Lot/ Land Details
Current Use Residential, Single Family
Road Frontage County Road
Road Surface Asphalt
We are not permitted to show value estimates for this property.
  • Jul 2024
    mls logo MLS # FC300618
  • Jul 18, 2024 Sold
    $858,000
  • May 9, 2024 Listed
    $875,000
  • Jul 2024
    mls logo MLS # 2024014
  • Jul 18, 2024 Sold
    $858,000 (-1.9%)
  • Jul 11, 2024 Pending
  • May 27, 2024 Active
  • May 4, 2024 Listed
    $875,000 (-2.8%)
  • Jul 2024
    mls logo MLS # RM2024014
  • Jul 11, 2024 Pending
  • May 4, 2024 Listed
    $875,000
  • May 2024
    mls logo MLS # 2018285
  • May 2, 2024 Price Change
    $900,000 (-2.8%)
  • Apr 4, 2024 Listed
    $926,395 (+2.9%)
  • Nov 2023
    mls logo MLS # 1236135
  • Nov 29, 2023 Listed
  • Nov 20, 2023 Activeundercontract
  • Oct 11, 2023 Price Change
    $900,000 (-2.7%)
  • Jul 7, 2023 Listed
    $925,000 (+2.9%)
  • May 2023
    mls logo MLS # 1221994
  • May 16, 2023 Price Change
    $899,000 (-4.4%)
  • Apr 21, 2023 Price Change
    $940,000 (-3.6%)
  • Apr 13, 2023 Listed
    $975,000 (+113.8%)
  • Jul 2015
    mls logo MLS # 767906
  • Jul 10, 2015 Sold
    $456,000 (-0.8%)
  • Apr 18, 2015 Listed
    $459,900 (-12.2%)
  • Apr 17, 2015 Listed
  • Jan 2014
    mls logo MLS # 701630
  • Jan 28, 2014 Listed
    $524,000
  • 505 Stonebridge Path Ct
    $858K
  • 304- 210 South
  • 32092
    $509K -3% y/y
  • Saint Augustine
    $485K -2% y/y
No chart available
Statistics calculated by Movoto

Thinking of selling? Get a Cash Offer.

  • A smooth, fast sale
  • Skip staging and repairs
  • No strings attached
9/10
Liberty Pines Academy
public Grades PK, K-8
St. Johns
Source: GreatSchools.org © 2026. All rights reserved.

Around 304- 210 South

Explore everything this neighborhood has to offer.
By entering my info and clicking Ask a Question below, I am providing my e-signature and express written consent to receive marketing emails, calls, and texts (including via automatic telephone dialing systems, AI generative, artificial or pre-recorded voice technology) relating to my inquiry from Movoto (and parties calling/messaging on their behalf) even if my number appears on the company, state, or national Do Not Call Registry. You also agree to ourTerms and Conditions and Privacy Policy. Consent not required to receive services (call 1-844-420-1270 to be connected without providing consent).

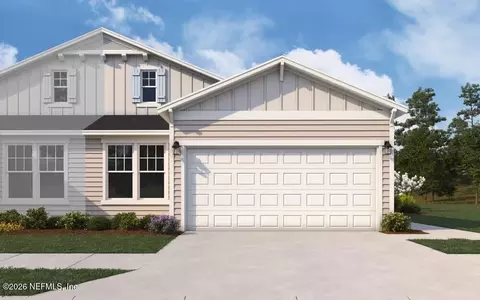
Nearby recently sold homes in Saint Augustine, FL

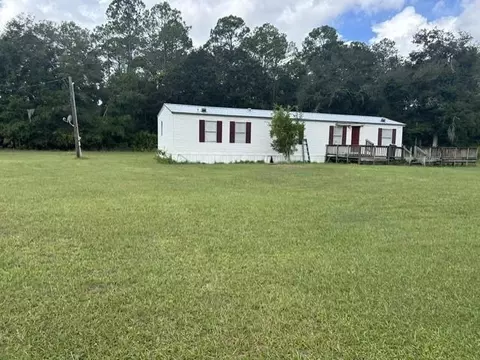
Nearby homes for sale in Saint Augustine, FL

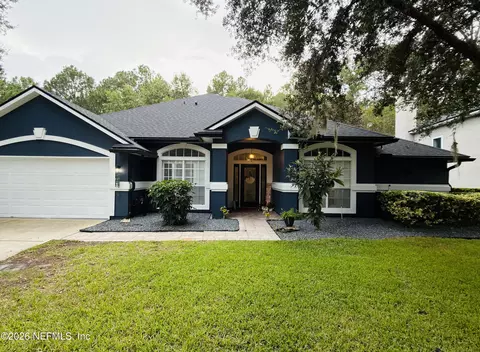
Newest listings in 32092

  • Real Estate
  • FL
  • Saint Johns County
  • Saint Augustine
  • 32092
  • 505 Stonebridge Path Ct
Meet with a real estate agent today (844) 430-0869
The multiple listing information is provided by Northeast Florida Multiple Listing Service, Inc. (dba realMLS). IDX information is provided exclusively for consumers’ personal, non-commercial use and that it may not be used for any purpose other than to identify prospective properties consumers may be interested in purchasing. Information deemed reliable but not guaranteed to be accurate. Buyer to verify all information. The information provided is for consumers' personal, non-commercial use and may not be used for any purpose other than to identify prospective properties consumers may be interested in purchasing. Listing information updated every 15 minutes. Terms of use & Privacy Policy, California Privacy Info. Copyright © 2005 - 2026 Movoto, Inc. All rights reserved. Equal Housing Opportunity CalDRE CalDRE #01517281
Movoto Real Estate is committed to ensuring accessibility for individuals with disabilities. We are continuously working to improve the accessibility of our web experience for everyone. We welcome feedback and accommodation requests, please submit them here.
The data relating to real estate for sale on this web site comes in part from the Northeast Florida Multiple Listing Service, Inc. (dba realMLS). IDX information is provided exclusively for consumers’ personal, non-commercial use and it may not be used for any purpose other than to identify prospective properties consumers may be interested in purchasing. All information deemed reliable but not guaranteed and should be independently verified. All properties are subject to prior sale, change or withdrawal. © 2026 Northeast Florida Multiple Listing Service, Inc. (dba realMLS). All rights reserved.
Requests for information regarding mortgage products will be directed to Movoto.com affiliate, Lower, LLC - a licensed Mortgage Lender (NMLS #1124061), or, based on your location, may be redirected to a participating mortgage marketing partner that may pay Lower, LLC for any consumer contact information provided through this site.