Movoto Real Estate
  • Exterior
  • Other
  • Entry Way
  • Kitchen
  • Dining
  • Living
  • Bedroom
  • Bath
  • View/Area

3120 S Cassata Ln, Saint Augustine, FL 32092

$615,000
•
  • 6

    bed

  • 4

    bath

  • 3,029

    Sqft ($203/Sqft)

House active under contract 73 days

About 3120 S Cassata Ln

Property type House
Neighborhood
Year built 2013
HOA fee $6/month
Lot size 0.41 Acre
Movoto estimate
Parking 3 garage spaces
Property description
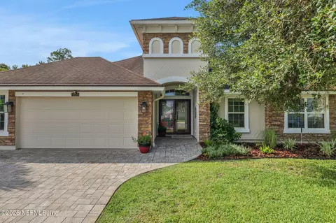
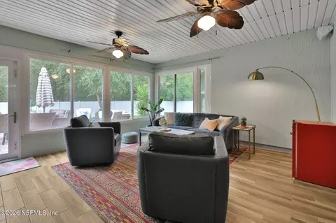
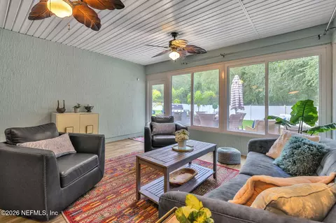
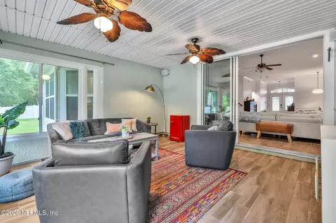
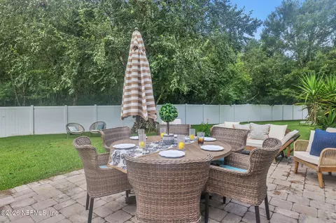
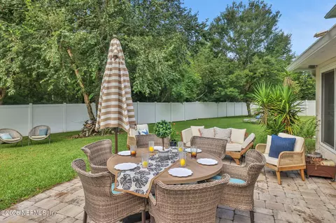
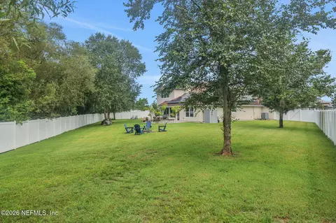
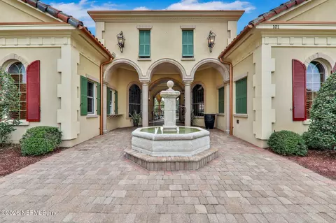
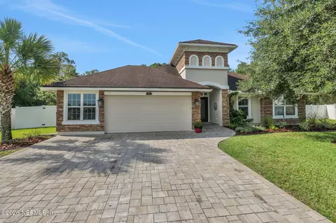
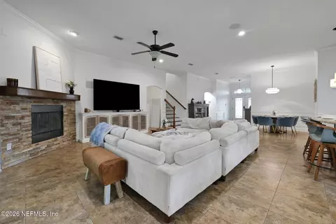
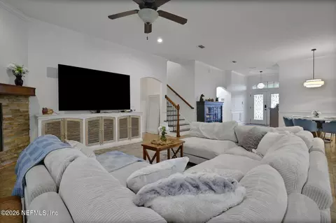
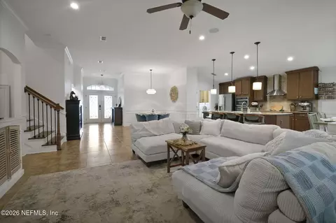
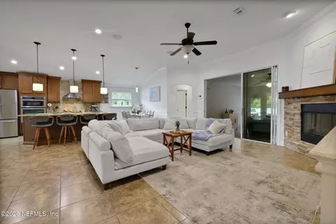
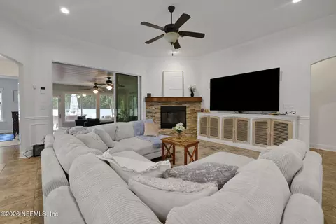
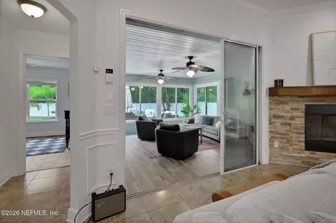
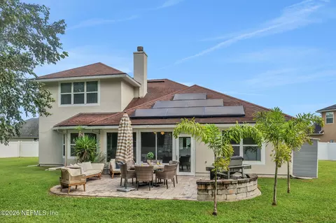
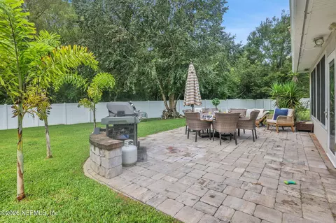
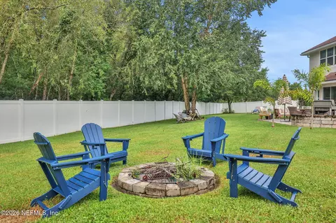
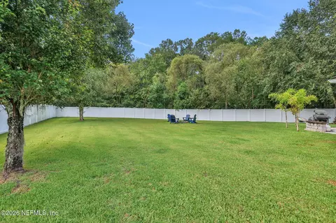
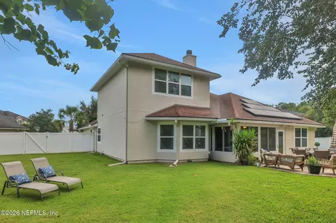
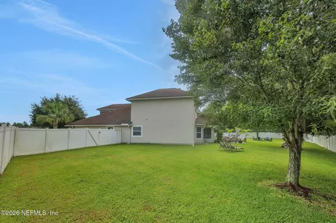
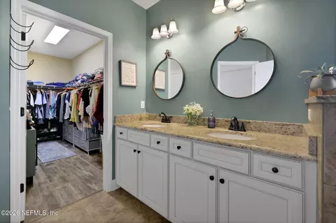
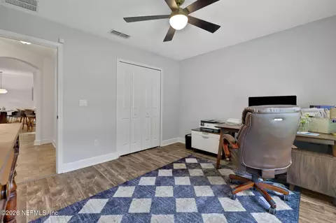
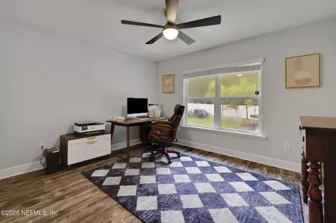
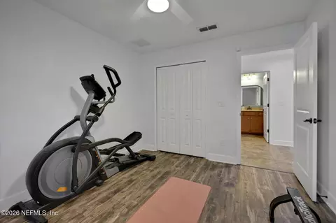
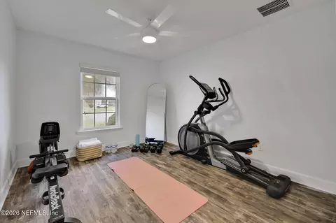
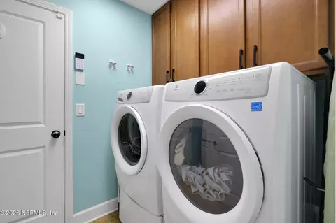
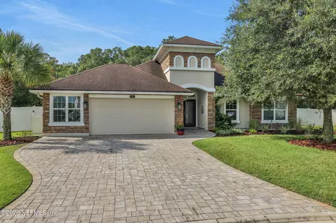
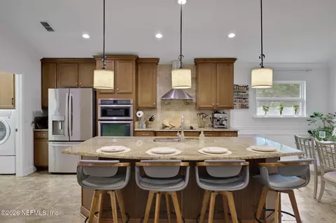
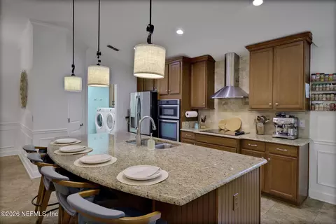
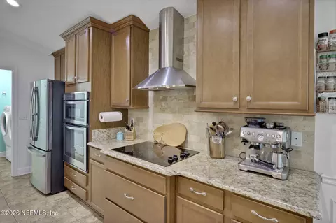
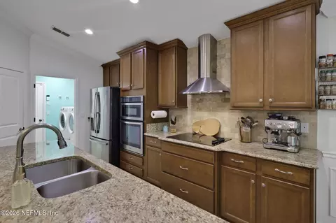
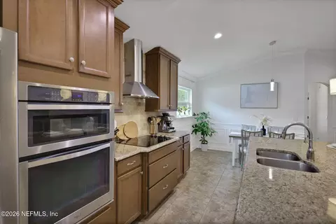
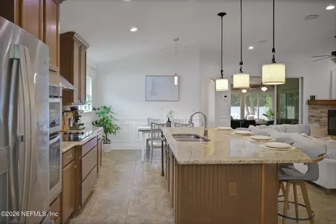
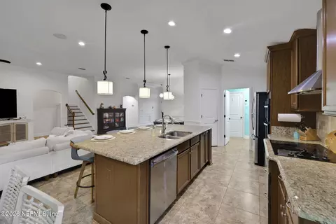
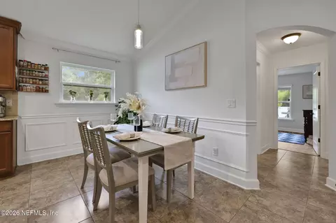
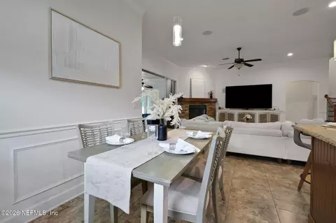
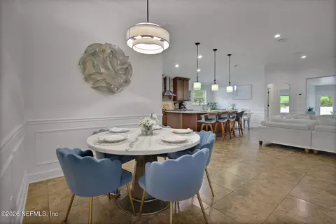
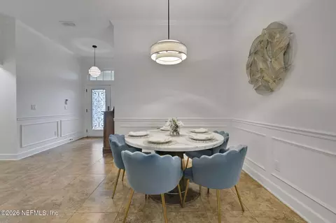
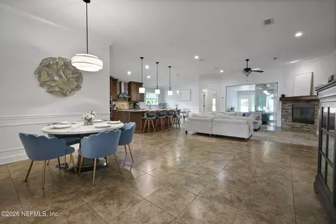
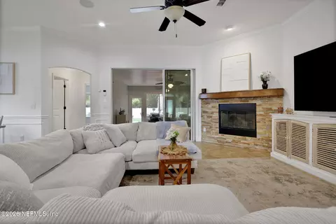
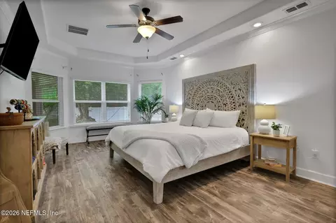
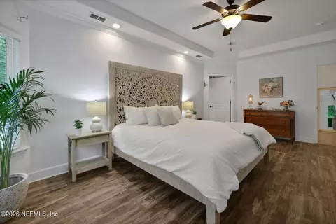
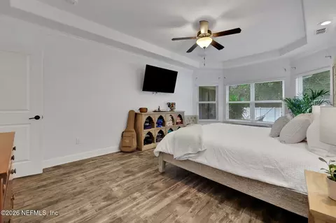
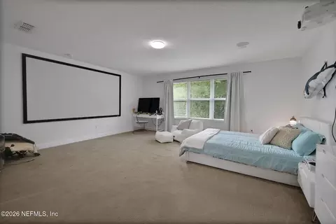
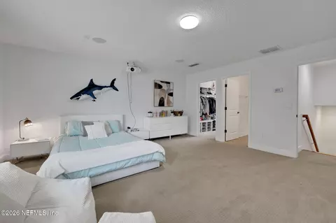
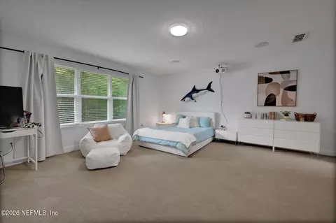
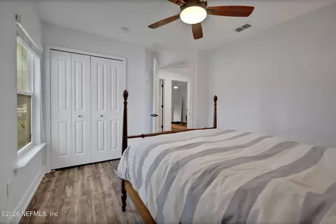
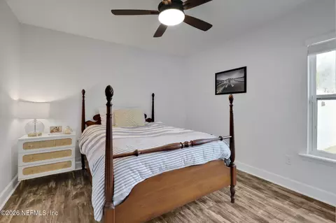
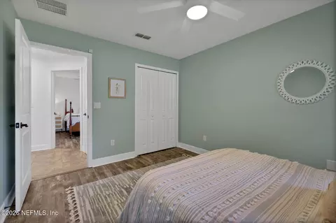
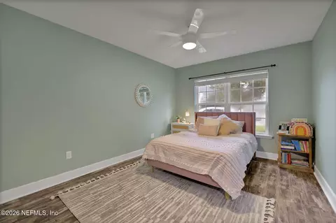
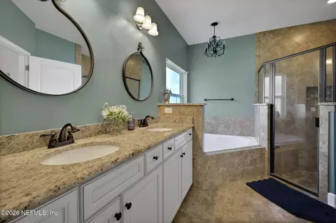
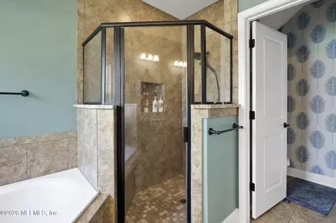
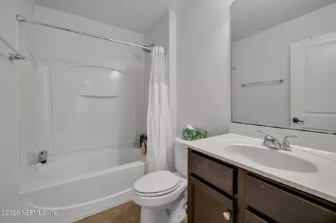
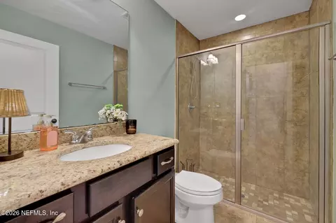
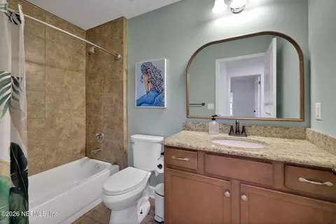
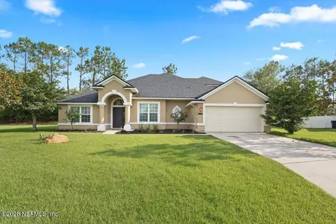
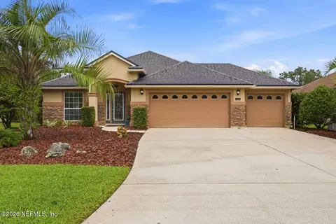
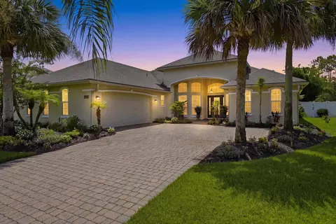
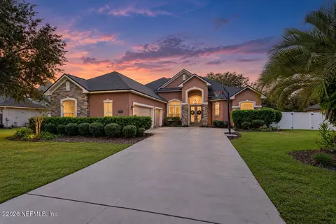
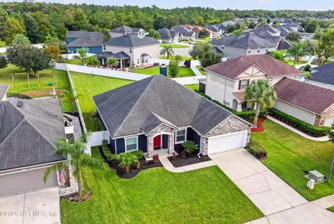
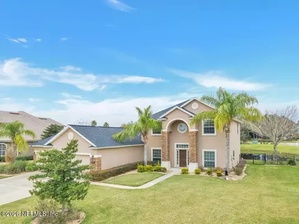
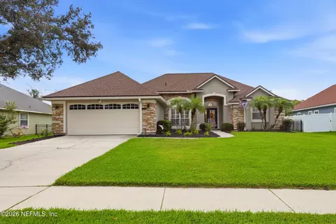
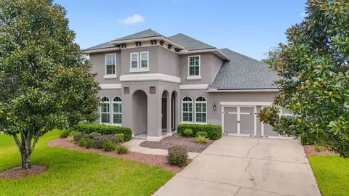
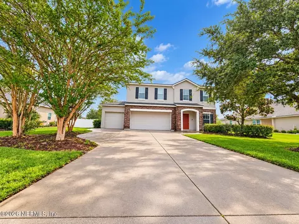
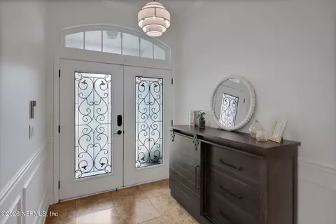
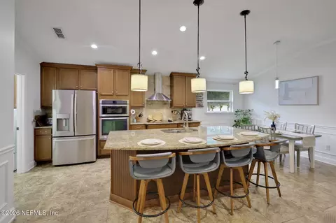
PRICE IMPROVEMENT!! WE KNOW YOU ARE WATCHING THIS BEAUTY.... DONT LET ANOTHER BUYER STEAL YOUR DREAM HOME!! PRIVATE CUL-DE-SAC RETREAT WITH 6 BEDROOMS, 4 BATHS & ROOM FOR A POOL! Welcome to a home that truly gives everyone their own space! Set at the end of a quiet cul-de-sac in desirable Murabella, this beautifully maintained 6-bedroom, 4-bath home offers complete privacy, an exceptional floor plan, nearly half an acre, and a rare combination of flexibility and livability. Located in St. Johns County and zoned for A-rated schools, this World Golf Village-area home is convenient to shopping, hospitals, groceries, major highways, the St. Augustine Outlets and historic downtown St. Augustine. From the moment you arrive, the curb appeal impresses with beautiful landscaping, double front doors and an oversized paver driveway leading to the 2.5-car garage. Inside, the open-concept, four-way split floor plan provides plenty of room for everyday living and entertaining. The downstairs flooring is all large-format custom tile or LVP, with newer carpet upstairs. Fresh interior and exterior paint, new light fixtures, hardwood stair treads and upgraded wrought-iron railing add to the home's polished feel. The heart of the home is the spacious kitchen, featuring a vaulted ceiling, 42-inch upgraded cabinetry, crown molding, pot-and-pan drawers, walk-in pantry, custom stainless-steel hood, smooth-top drop-in cooktop, electric wall oven and microwave, upgraded stainless appliances, recessed lighting and pendant lighting over the oversized granite California-style island with seating for four. A tumbled-stone backsplash and undermount double stainless sink complete this inviting space. The adjacent breakfast nook also features a vaulted ceiling and upgraded lighting. The enormous family room is designed for gathering, with a striking stone-surround wood-burning fireplace, custom mantle and an impressive 8-foot triple slider opening to the professionally enclosed bonus room-creating an additional living or entertaining space that can be enjoyed year-round. A large formal dining room, indoor laundry room with upper and stand-alone cabinetry, crown molding and wainscoting in select rooms add both function and character. The downstairs primary suite is a private retreat, featuring tray ceilings with crown molding, bay windows overlooking the beautifully landscaped backyard, recessed lighting and an oversized walk-in closet. The luxurious primary bath offers a tray ceiling, separate walk-in shower with custom tile, raised granite his-and-hers vanities with undermount sinks, and a corner garden tub designed for two. A downstairs guest suite with its own ensuite bath provides wonderful privacy for visitors. Secondary bedrooms are generously sized with large closets, while upgraded bathrooms feature raised granite counters, undermount sinks, custom tile and walk-in showers or tubs with glass doors. And then there is the sixth bedroom upstairs-a truly exceptional flexible space. Completely self-contained with its own ensuite bath and large closet, it could easily become a private multigenerational suite for grandparents, a fantastic retreat for teenagers, a guest space, home office or an incredible media room. The projection TV system conveys with the home, making movie nights ready to go! Outside, the privacy continues. The nearly half-acre, fully fenced lot backs to preserve and offers plenty of room for a pool. The custom-paved patio features a surrounding half-wall and a matching built-in firepit, creating a beautiful outdoor gathering space. Mature landscaping and shaded areas make the backyard feel like a private retreat. Additional features include installed surround sound, abundant storage, upgraded lighting throughout, crown molding and wainscoting, newer upstairs carpet, and thoughtful improvements throughout. Six bedrooms. Four full baths. Nearly half an acre. A private preserve setting. A flexible upstairs suite. Room for a pool. And all the convenience of Murabella and World Golf Village. This is a home designed to grow and change with you--whether that means raising a family, welcoming grandparents, giving teenagers their own space, hosting guests, or simply having room for everyone to spread out.
Listed by
Listing Agent - JOANIE HEIGHES PA
Listing Office - ENGEL & VOLKERS FIRST COAST
Source: NEFAR MLS mls logo mls badge logo
MLS#2162219 • last updated 3 weeks ago
Movoto checked NEFAR MLS for data 5 minutes ago
Request a virtual or in-person tour
Overview
Cooling/AC Central Air
Heating Central, Electric
Levels/Style Two, Contemporary, Multi Generational, Traditional
SqFt 3029
Status Active Under Contract
SubType Single Family Residence
MLS # 2162219
Type Residential
Lot Size (Acres) 0.41
Lot Size (Sqft) 17859.6
Property Tax 10378.31
Year Built 2013
HOA Fee Annually, 77
Interior
Total # of Bathrooms 4
# Full Baths 4
# Bedrooms 6
Laundry Electric Dryer Hookup, Washer Hookup
Flooring Carpet, Tile
# Fireplaces 1
Fireplace Wood Burning
Interior Features Breakfast Bar, Breakfast Nook, Built-in Features, Ceiling Fan(s), Eat-in Kitchen, Entrance Foyer, Guest Suite, Kitchen Island, Open Floorplan, Pantry, Primary Bathroom -Tub With Separate Shower, Primary Downstairs, Split Bedrooms, Vaulted Ceiling(s), Walk-In Closet(s)
Appliances Dishwasher, Disposal, Electric Cooktop, Electric Oven, Electric Water Heater, Ice Maker, Microwave
Exterior
Roof Shingle
Construction Stucco
# Garage Spaces 2.5
Parking Attached, Garage, Garage Door Opener
Exterior Features Fire Pit
Patio/ Porch Features Front Porch, Patio
Lot Description Cul-De-Sac, Irregular Lot
Fencing Back Yard, Vinyl
Amenities / Utilities
Utilities Cable Connected, Electricity Connected, Sewer Connected, Water Connected
Sewer/ Septic Public Sewer
Water Source Public
Security Features Security System Owned, Smoke Detector(s)
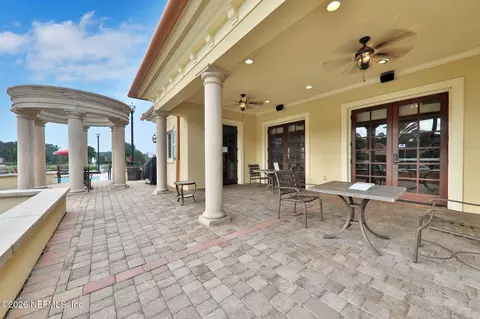
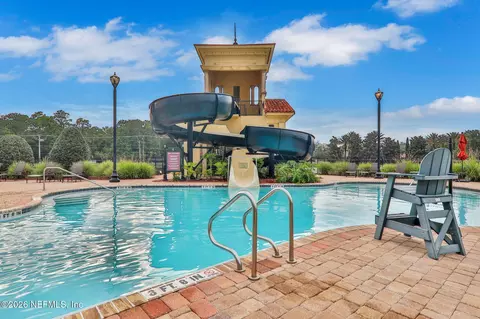
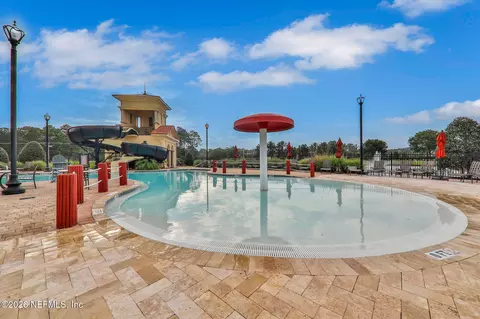
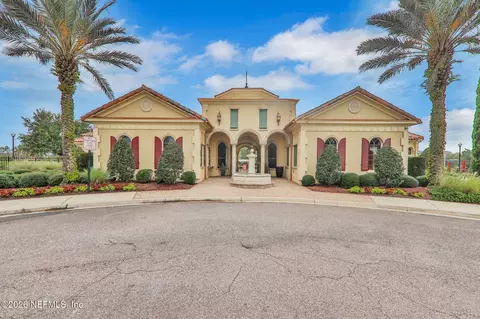
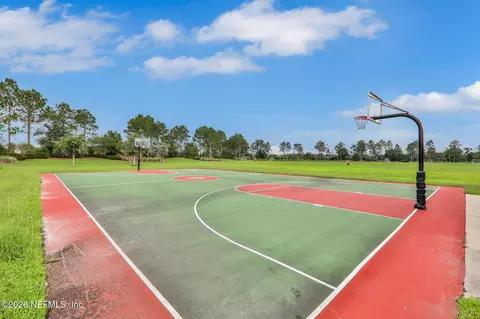
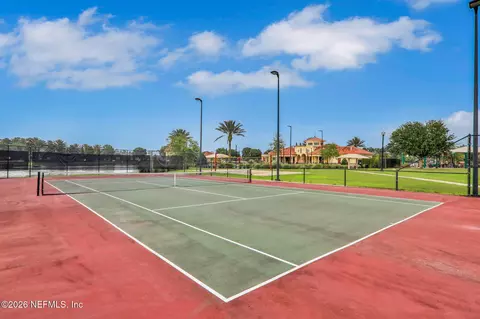
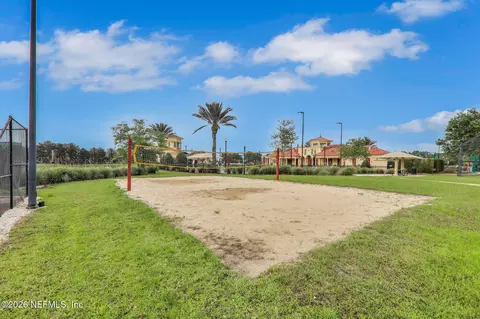
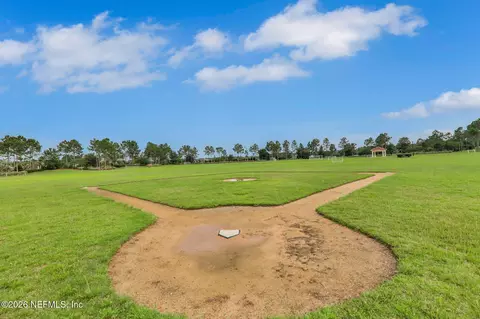
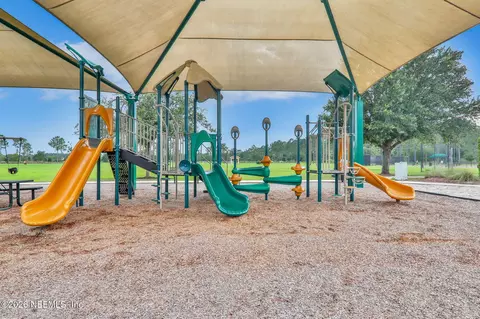
HOA Amenities Pool, Basketball Court, Clubhouse, Fitness Center, Jogging Path, Management - Full Time, Tennis Court(s)
Location
View Protected Preserve
Subdivision Murabella
County St. Johns
Area 308-World Golf Village Area-SW
Elementary School Mill Creek Academy
High School Tocoi Creek
Middle School Mill Creek Academy
APN 286852100
Directions Follow I-295 S And Merge Onto I-795. Take Exit 4B To Merge Onto I-95 S. Take Exit 323 For International Golf Pkwy, And Turn Right Onto 9 Mile Rd/International Golf Pkwy. Turn Left Onto St. Johns Pkwy, Right Onto FL-16, Left Onto San Giacomo Rd, Left Onto Porta Rosa Cir., Left Onto Ragusa Ln, And Then Right Onto S Cassata Ln. Destination Is Ahead.
Zoning Residential
Lot/ Land Details
Current Use Residential
Road Surface Asphalt
Tour this home
When would you like to see 3120 S Cassata Ln?
question
Have a question about this property? Call us at (844) 430-0869
8/10
Mill Creek Academy
public Grades PK, K-8
St. Johns
7/10
Source: GreatSchools.org © 2026. All rights reserved.

Around 308-world Golf Village Area-sw

Explore everything this neighborhood has to offer.
10/100
Walk
94/100
Family
24/100
Dining
67/100
Pet
  • Real Estate
  • FL
  • Saint Johns County
  • Saint Augustine
  • 32092
  • 3120 S Cassata Ln

My commute

Enter a destination to see travel time and distance.
By entering my info and clicking Ask a Question below, I am providing my e-signature and express written consent to receive marketing emails, calls, and texts (including via automatic telephone dialing systems, AI generative, artificial or pre-recorded voice technology) relating to my inquiry from Movoto (and parties calling/messaging on their behalf) even if my number appears on the company, state, or national Do Not Call Registry. You also agree to ourTerms and Conditions and Privacy Policy. Consent not required to receive services (call 1-844-420-1270 to be connected without providing consent).

Nearby homes for sale in Saint Augustine, FL

Nearby recently sold homes in Saint Augustine, FL

Newest listings in 32092

Meet with a real estate agent today (844) 430-0869
The multiple listing information is provided by Northeast Florida Multiple Listing Service, Inc. (dba realMLS). IDX information is provided exclusively for consumers’ personal, non-commercial use and that it may not be used for any purpose other than to identify prospective properties consumers may be interested in purchasing. Information deemed reliable but not guaranteed to be accurate. Buyer to verify all information. The information provided is for consumers' personal, non-commercial use and may not be used for any purpose other than to identify prospective properties consumers may be interested in purchasing. Listing information updated every 15 minutes. Terms of use & Privacy Policy, California Privacy Info. Copyright © 2005 - 2026 Movoto, Inc. All rights reserved. Equal Housing Opportunity CalDRE CalDRE #01517281
Movoto Real Estate is committed to ensuring accessibility for individuals with disabilities. We are continuously working to improve the accessibility of our web experience for everyone. We welcome feedback and accommodation requests, please submit them here.
The data relating to real estate for sale on this web site comes in part from the Northeast Florida Multiple Listing Service, Inc. (dba realMLS). IDX information is provided exclusively for consumers’ personal, non-commercial use and it may not be used for any purpose other than to identify prospective properties consumers may be interested in purchasing. All information deemed reliable but not guaranteed and should be independently verified. All properties are subject to prior sale, change or withdrawal. © 2026 Northeast Florida Multiple Listing Service, Inc. (dba realMLS). All rights reserved.
Requests for information regarding mortgage products will be directed to Movoto.com affiliate, Lower, LLC - a licensed Mortgage Lender (NMLS #1124061), or, based on your location, may be redirected to a participating mortgage marketing partner that may pay Lower, LLC for any consumer contact information provided through this site.