Movoto Real Estate
Sold on 05/26/2025
  • Map Image
  • Map Image
  • Map Image

310 Pullman Cir, Saint Augustine, FL 32084

  • $623,000

    Last sold 05/26/2025 for $605K

  • 4

    bed

  • 4

    bath

  • 2,798

    Sqft ($216/Sqft)

House not for sale
Movoto is helping 45 homebuyers near you

About 310 Pullman Cir

Property type House
Year built 2016
HOA fee $58/month
Lot size 9,148 Sqft
Movoto estimate
Parking 3 garage spaces
Rental estimate
Property description
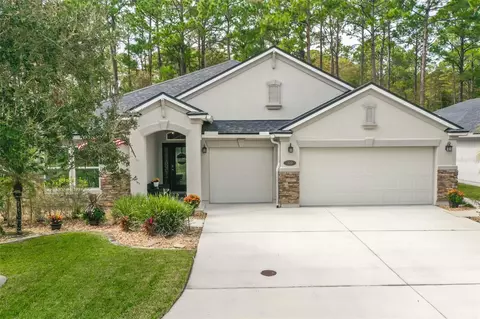
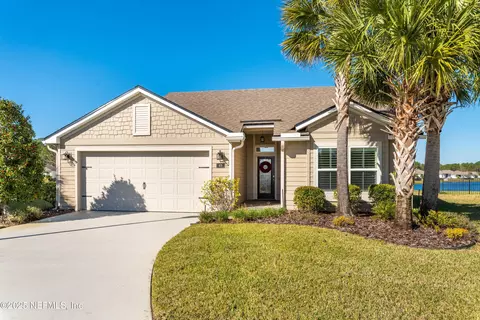
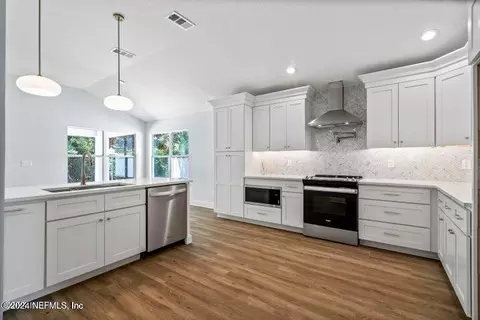
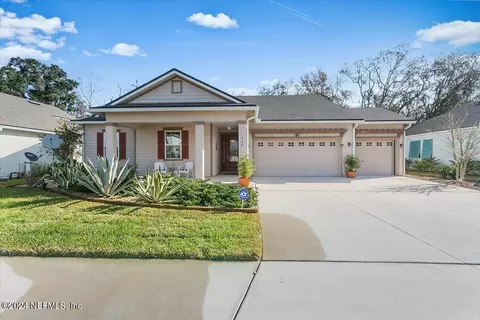
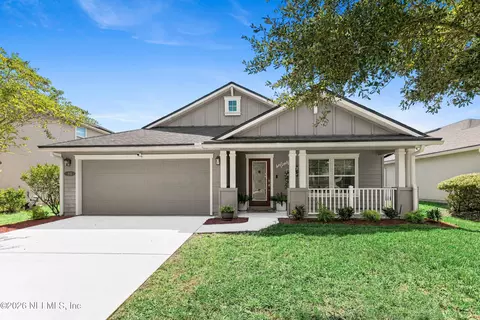
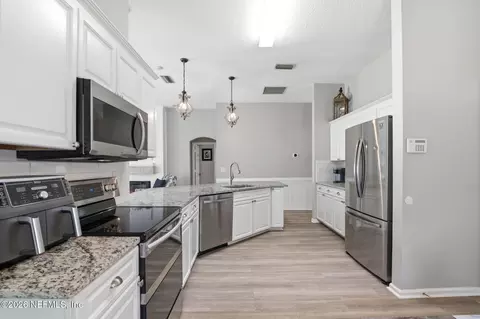
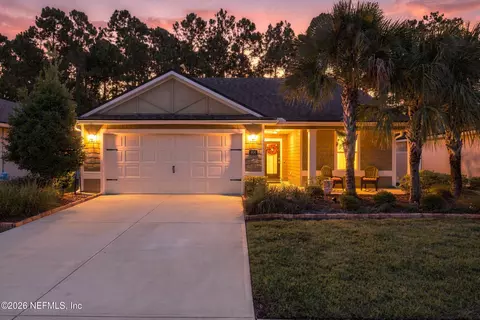
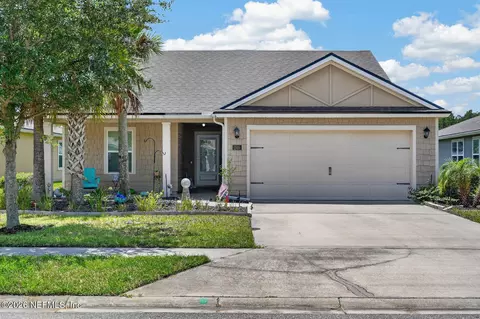
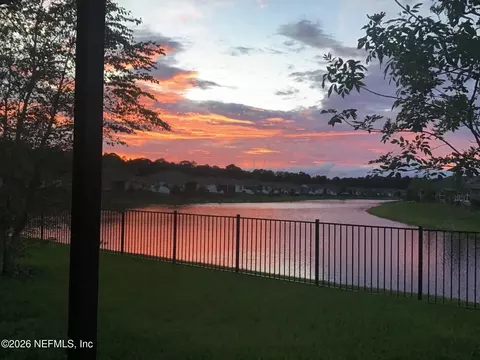
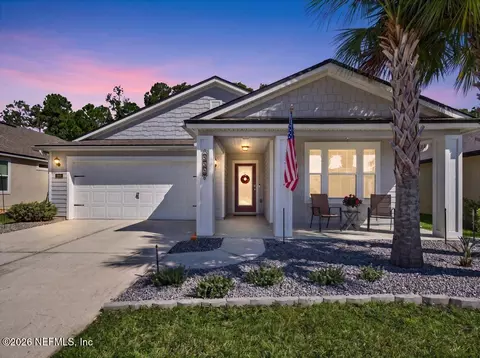
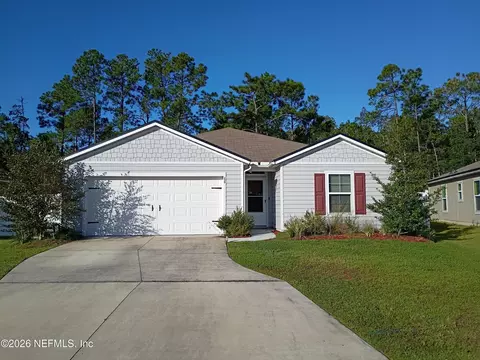
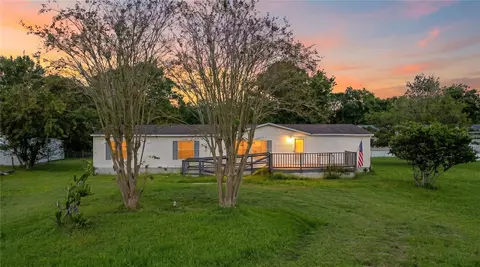
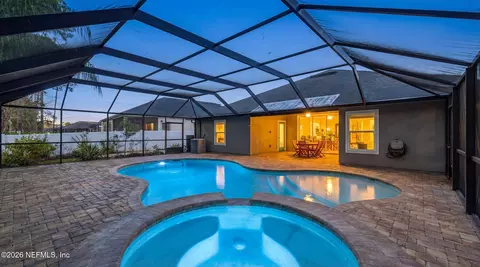
**Assumable 2.25% VA loan for qualified VA eligible buyers** Welcome to this thoughtfully designed Vilano floorplan, offering a versatile layout with 3 bedrooms, 2.5 baths in the main residence, and a private Next Gen suite that includes an additional bedroom, bathroom, living room, kitchenette, and exterior entrance—ideal for multi-generational living, guest accommodations, or a game room. From the moment you arrive, you’ll be captivated by its inviting curb appeal and elegant design details. Step inside to discover elevated charm at every turn: wood tile floors, barn doors, shiplap accents, floating shelves, tray ceilings, and expansive 10-foot ceilings. The heart of the home is a gourmet kitchen featuring premium finishes, a tile backsplash, a walk-in pantry, stainless steel appliances, and a spacious island with seating for four. The open floorplan encompassing the kitchen and large living room are perfect for entertaining guests and hosting large gatherings. Adjacent to the kitchen is a cozy café area with French doors leading out to the large screened lanai, perfect for relaxation and entertaining. The office or flex room is enclosed by French doors, creating a private space for work or hobbies, while the second and third bedrooms share a Jack-and-Jill bath illuminated by a skylight. Barn doors in the hallway provide access to the laundry room, half bath, garage entry, and mudroom, while also offering added privacy for the Next Gen suite. The primary bedroom is generously sized at 17x14 with a walk-in closet, and the primary bath includes both a walk-in shower and a garden tub for a spa-like experience. Outside, the large, screened lanai opens to an extended pavered patio and fully fenced backyard, overlooking a serene preserve. With the fence set 3 feet inside the property line, there’s potential for future expansion. The 3-car garage offers ample space for storage and projects. Situated in desirable St. Augustine, close to top-rated schools, shopping, and historic attractions, this home is a true gem for Florida living at its finest. Don’t miss the chance to make this exceptional property your sanctuary!
Listed by
Listing Agent - Damon Lee
Listing Office - STA REALTY LLC
Source: Stellar MLS mls logo
MLS#FC304871 • last updated 11 months ago
Movoto checked Stellar MLS for data 22 minutes ago
Overview
Cooling/AC Central Air
Levels/Style One, Traditional
Type Residential
SubType Single Family Residence
Status Active
MLS # FC304871
SqFt 2798
Lot Size (Acres) 0.21
Lot Size (SqFt) 9148
Property Tax 3051
Year Built 2016
HOA Name Shanda Thompson
HOA Fee 174, Quarterly
Interior
Total # Bathrooms 4
# Full Baths 3
# Half Baths 1
# Bedrooms 4
Total # of Rooms 3
Interior Features Ceiling Fans(s), Eat-in Kitchen, High Ceilings, Kitchen/Family Room Combo, Open Floorplan, Primary Bedroom Main Floor, Solid Surface Counters, Split Bedroom, Thermostat, Tray Ceiling(s), Walk-In Closet(s), Window Treatments
Exterior
Roof Shingle
Foundation Slab
# Garage Spaces 3
Parking Desc Garage Door Opener
Lot Desc Paved
Amenities / Utilities
Utilities Desc Cable Available, Electricity Connected, Sewer Connected, Water Connected
Sewer Public Sewer
Location
View Trees/Woods
County St Johns
Subdivision NORTHRIDGE LAKES
Middle School SEBASTIAN MIDDLE SCHOOL
High School St. Augustine High School
APN 073322-1680
Zoning PUD
Lot/ Land Details
Road Surface Type Asphalt
$623K
Range: $573K-$672K
Last 30 days 
Rental est.: $4,436/month
Gross rent multiplier: 11.6
  • Jun 2025
    mls logo MLS # FC304871
  • Jun 30, 2025 Sold
    $605,000
  • May 31, 2025 Pending
  • Mar 18, 2025 Price Change
    $639,000 (-0.8%)
  • Nov 6, 2024 Listed
    $649,000
  • Jun 2025
    mls logo MLS # 2055610
  • Jun 20, 2025 Sold
    $605,000
  • Jun 9, 2025 Pending
  • May 27, 2025 Active
  • May 17, 2025 Price Change
    $620,000 (-2.2%)
  • Feb 19, 2025 Price Change
    $644,000 (-0.8%)
  • Nov 7, 2024 Listed
    $649,000
  • Jun 2025
    mls logo MLS # 245289
  • Jun 20, 2025 Sold
    $605,000 (-2.4%)
  • Jun 9, 2025 Pending
  • Apr 30, 2025 Price Change
    $634,000 (-0.8%)
  • Nov 8, 2024 Listed
    $649,000
  • 310 Pullman Cir
    $605K
  • 32084
    $394K -3% y/y
  • Saint Augustine
    $485K -2% y/y
No chart available
Statistics calculated by Movoto

Thinking of selling? Get a Cash Offer.

  • A smooth, fast sale
  • Skip staging and repairs
  • No strings attached
5/10
6/10
5/10
Source: GreatSchools.org © 2026. All rights reserved.

Around the neighborhood

Explore everything this neighborhood has to offer.
By entering my info and clicking Ask a Question below, I am providing my e-signature and express written consent to receive marketing emails, calls, and texts (including via automatic telephone dialing systems, AI generative, artificial or pre-recorded voice technology) relating to my inquiry from Movoto (and parties calling/messaging on their behalf) even if my number appears on the company, state, or national Do Not Call Registry. You also agree to ourTerms and Conditions and Privacy Policy. Consent not required to receive services (call 1-844-420-1270 to be connected without providing consent).

Nearby recently sold homes in Saint Augustine, FL

Nearby homes for sale in Saint Augustine, FL

Newest listings in 32084

  • Real Estate
  • FL
  • Saint Johns County
  • Saint Augustine
  • 32084
  • 310 Pullman Cir
Meet with a real estate agent today (844) 430-0869
The multiple listing information is provided by Stellar MLS. IDX information is provided exclusively for consumers’ personal, non-commercial use and that it may not be used for any purpose other than to identify prospective properties consumers may be interested in purchasing. Information deemed reliable but not guaranteed to be accurate. Buyer to verify all information. The information provided is for consumers' personal, non-commercial use and may not be used for any purpose other than to identify prospective properties consumers may be interested in purchasing. Listing information updated every 15 minutes. Terms of use & Privacy Policy, California Privacy Info. Copyright © 2005 - 2026 Movoto, Inc. All rights reserved. Equal Housing Opportunity CalDRE CalDRE #01517281
Movoto Real Estate is committed to ensuring accessibility for individuals with disabilities. We are continuously working to improve the accessibility of our web experience for everyone. We welcome feedback and accommodation requests, please submit them here.
Stellar MLS
The real estate listing data marked with this icon comes from the IDX program of the Stellar MLS. All information provided is deemed reliable but is not guaranteed and should be independently verified. Listings displayed on this website may be subject to prior sale or removal from sale; availability of any listing should always be independently verified. Listing information is provided exclusively for consumers’ personal, non-commercial use, solely to identify potential properties for potential purchase; all other use is strictly prohibited and may violate relevant federal and state law.
Requests for information regarding mortgage products will be directed to Movoto.com affiliate, Lower, LLC - a licensed Mortgage Lender (NMLS #1124061), or, based on your location, may be redirected to a participating mortgage marketing partner that may pay Lower, LLC for any consumer contact information provided through this site.