

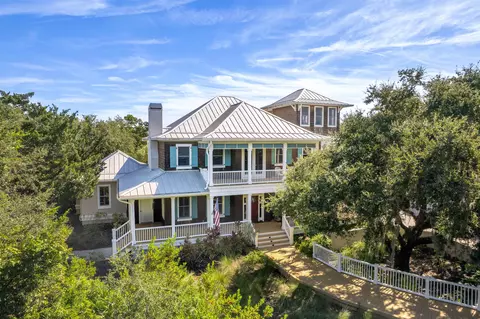

- $2,649,000
- 5Bd
- 5Ba
- 5,208 Sq Ft

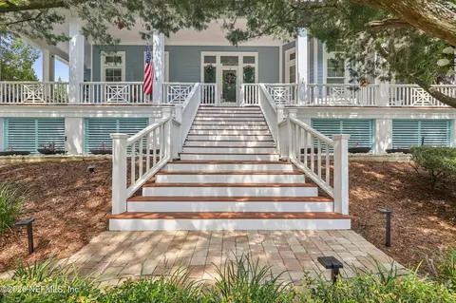
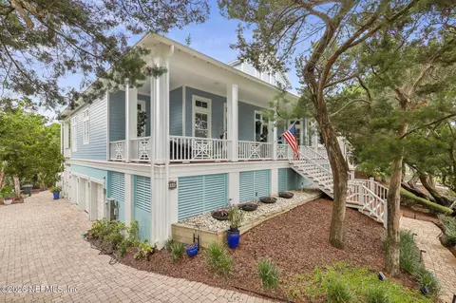
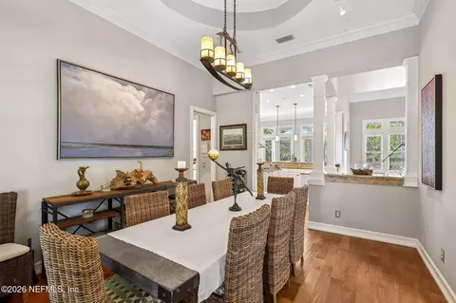
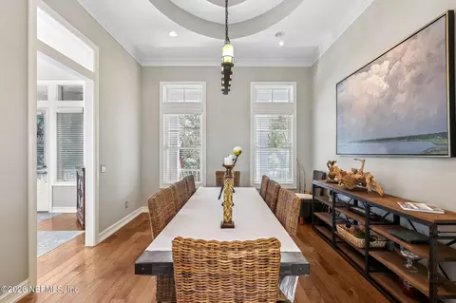
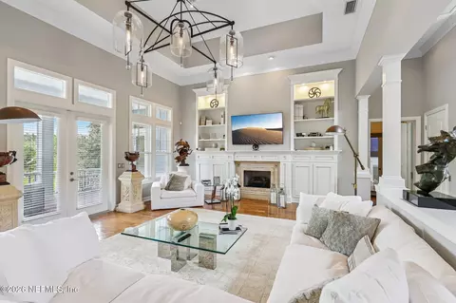
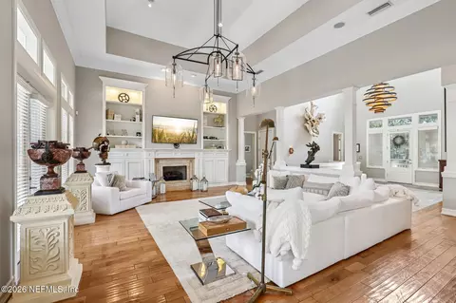
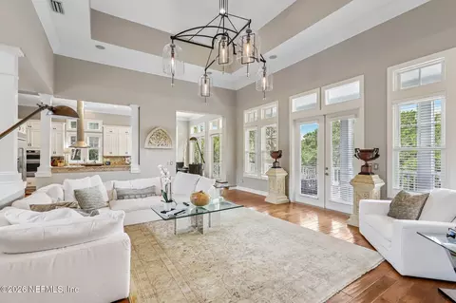
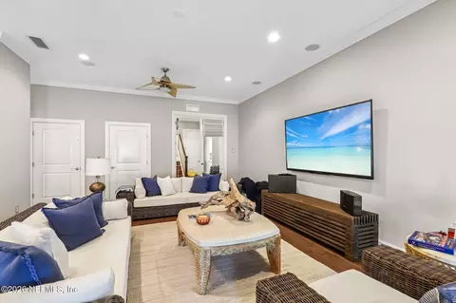
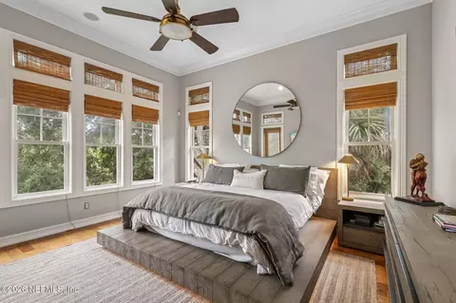
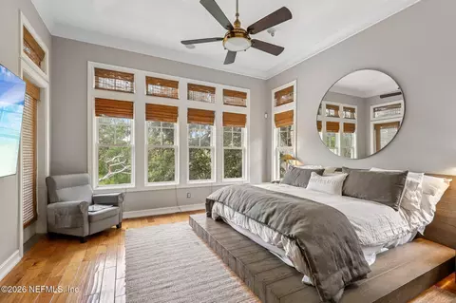
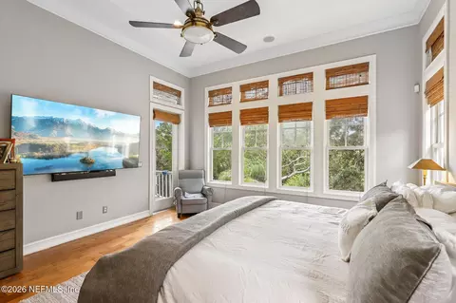
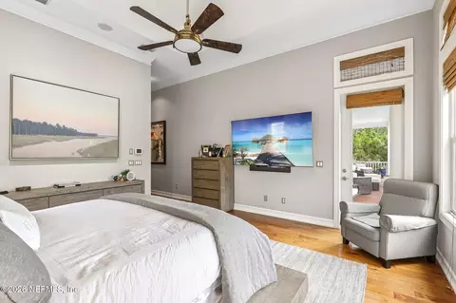
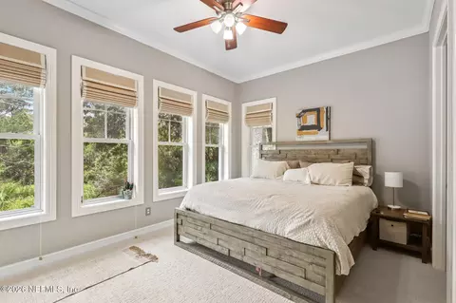
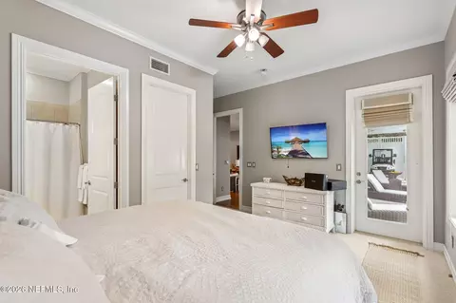
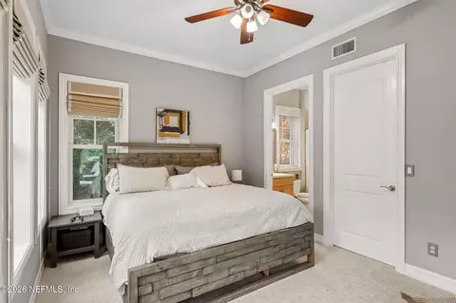
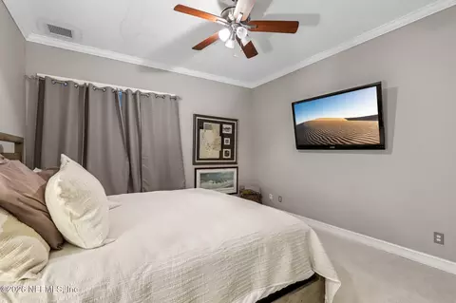
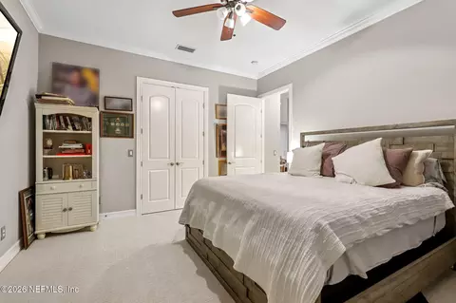
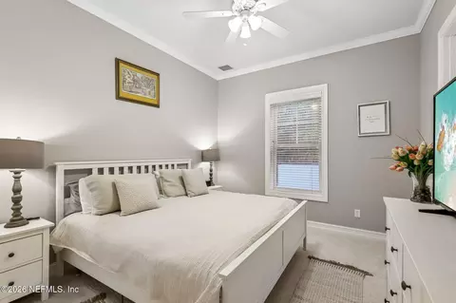
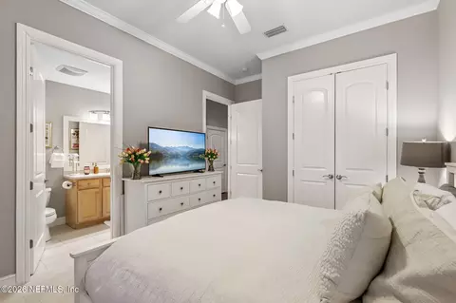
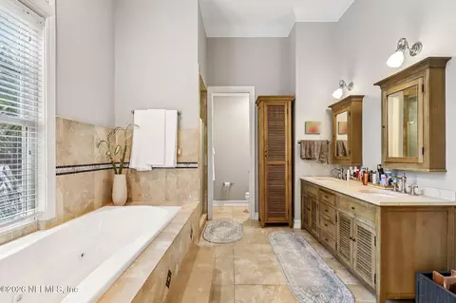
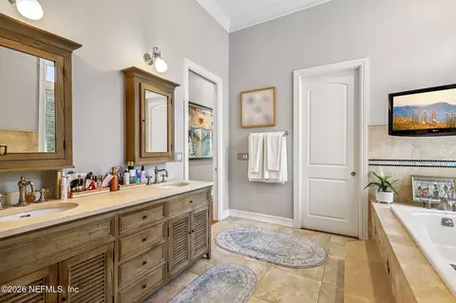
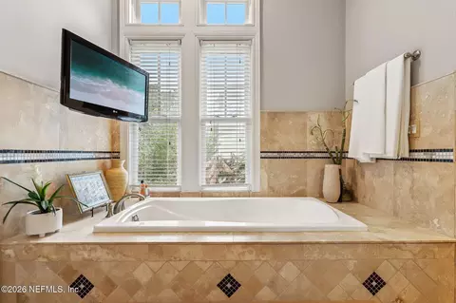
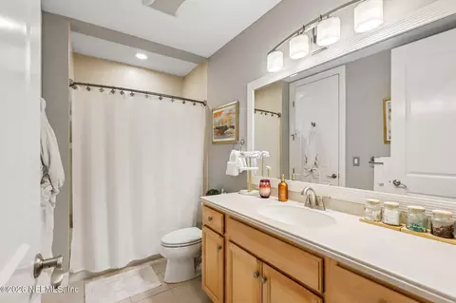
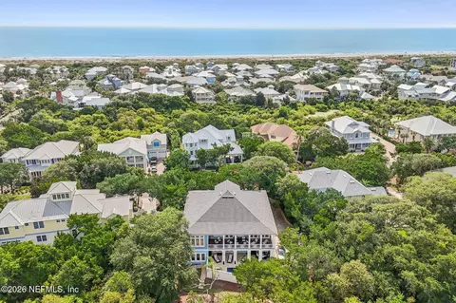
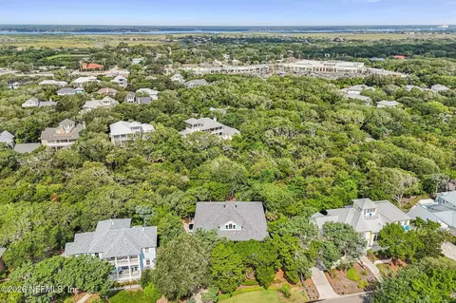
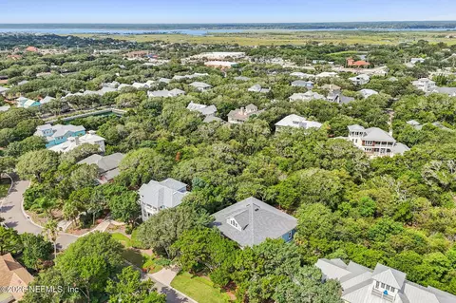
bed
bath
Sqft ($519/Sqft)
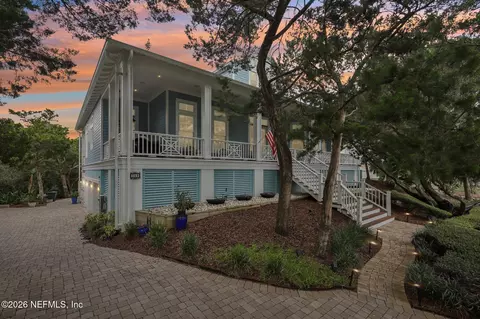
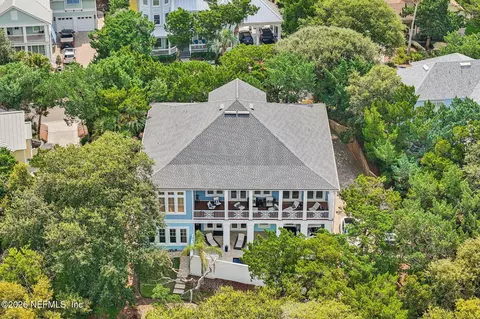
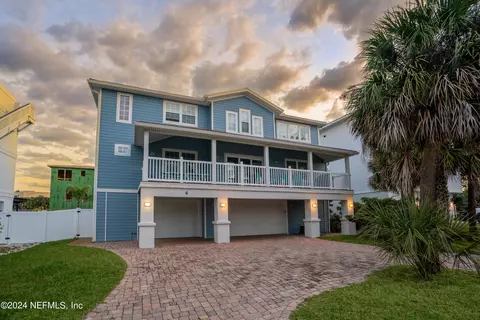
| Property type House | Neighborhood | Year built 2007 | HOA fee $461/month | Lot size 0.26 Acre | Movoto estimate | Parking 3 garage spaces |


| Overview | |
| Cooling/AC | Central Air |
| Heating | Central, Natural Gas |
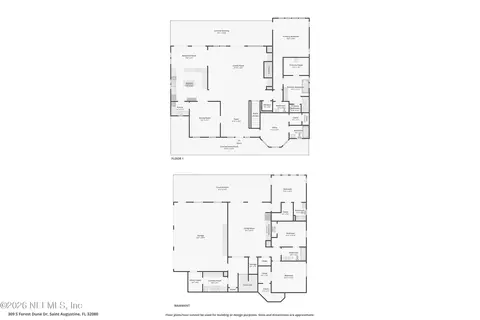
| Levels/Style | Two, Multi Generational |
| SqFt | 4480 |
| Status | Active |
| SubType | Single Family Residence |
| Virtual Tour | External Link |
| MLS # | 2166625 |
| Type | Residential |
| Lot Size (Acres) | 0.26 |
| Lot Size (Sqft) | 11325.6 |
| Property Tax | 15296.51 |
| Year Built | 2007 |
| Condition | Updated/Remodeled |
| HOA | Sovereign And Jacobs, 904-461-5556 |
| HOA Fee | Semi-Annually, 2765 |
| Interior | |
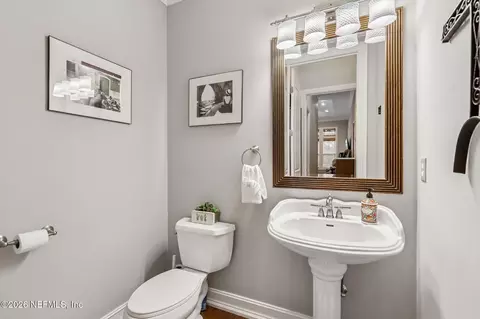
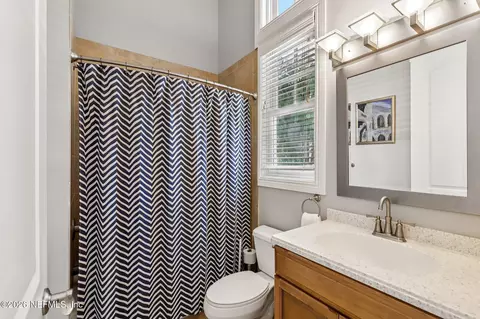
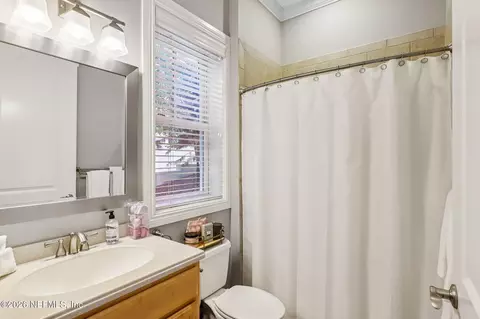
| Total # of Bathrooms | 5 |
| # Full Baths | 4 |
| # Half Baths | 1 |
| # Bedrooms | 4 |
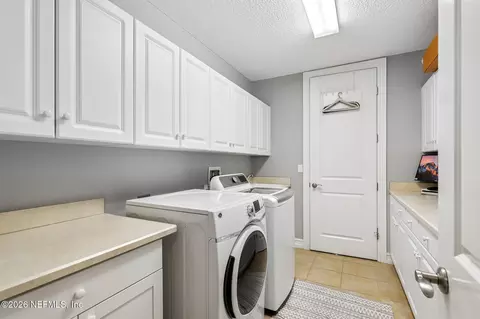
| Laundry | Lower Level |
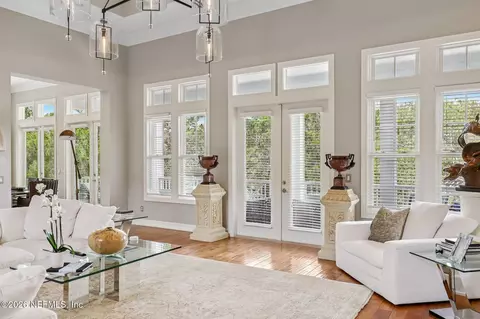
| Flooring | Terrazzo, Wood |
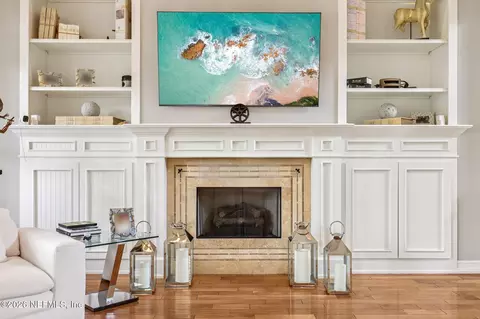
| # Fireplaces | 1 |
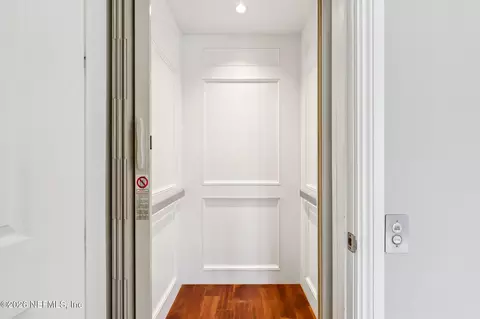
| Accessibility Features | Accessible Central Living Area, Accessible Common Area, Accessible Elevator Installed, Accessible Entrance, Accessible Full Bath, Accessible Hallway(s), Accessible Kitchen, Accessible Kitchen Appliances, Accessible Stairway, Accessible Washer/Dryer, Central Living Area, Common Area, Visitor Bathroom |
| Fireplace | Gas |
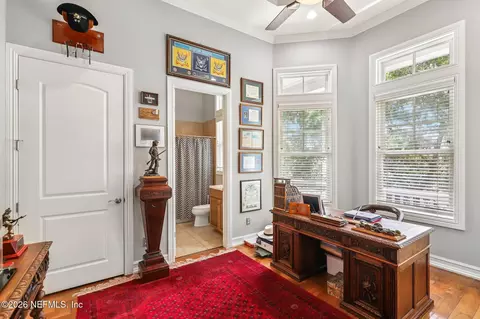
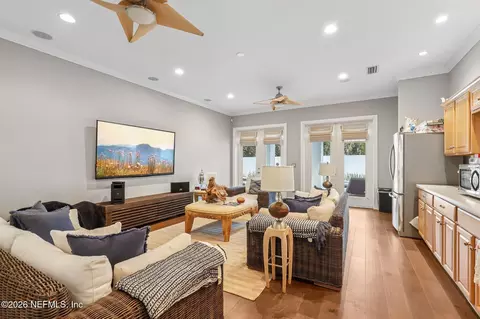
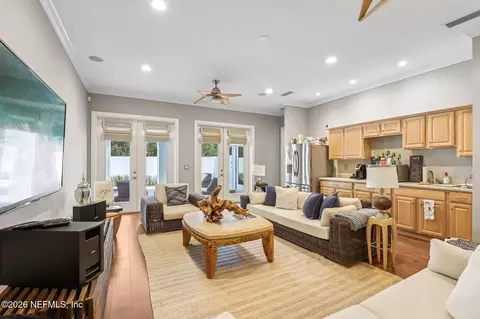
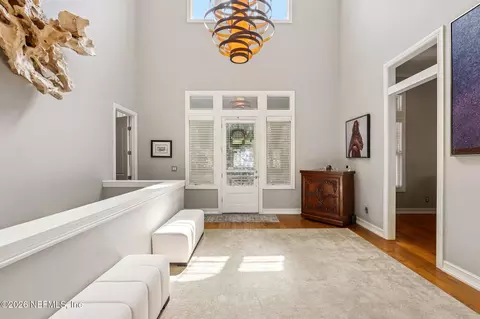
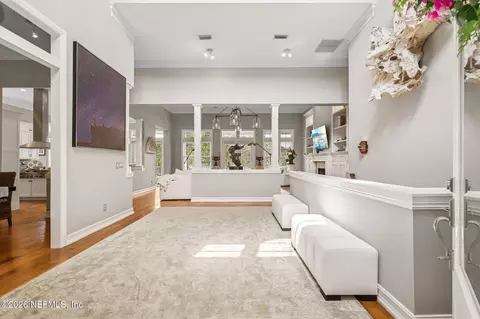
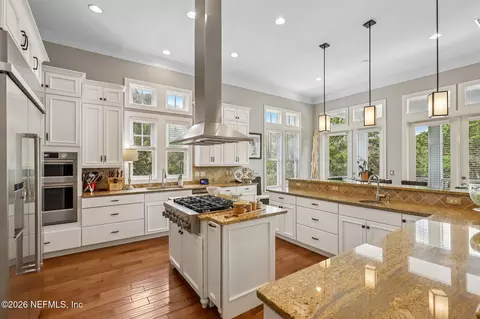
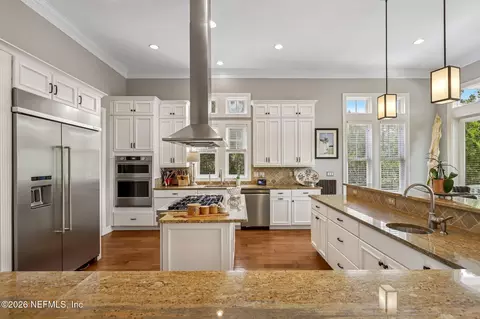
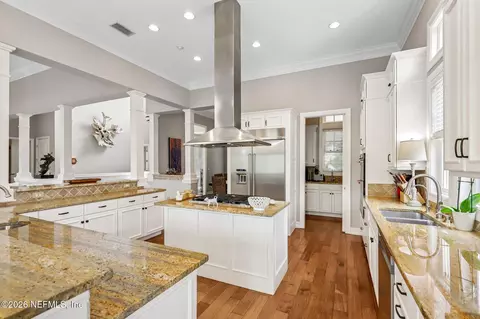
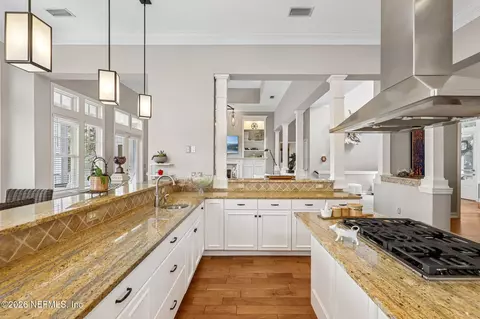
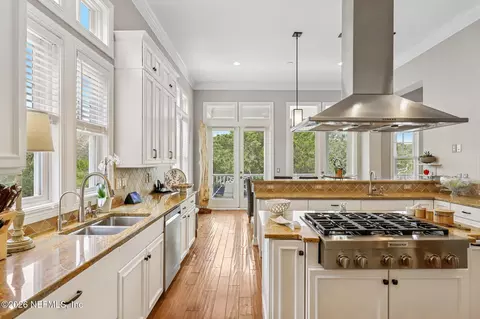
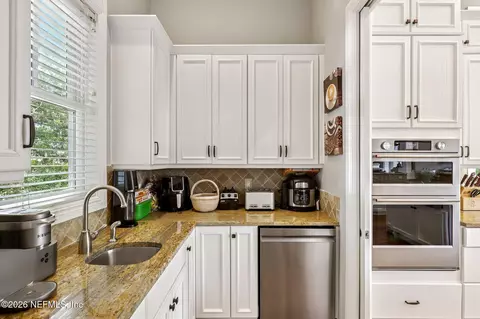
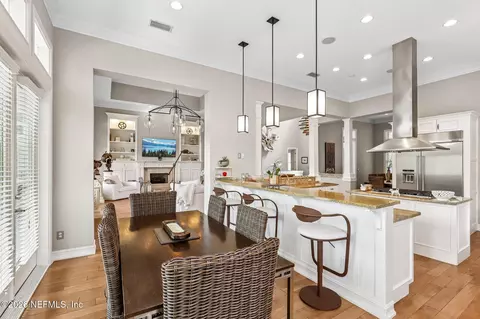
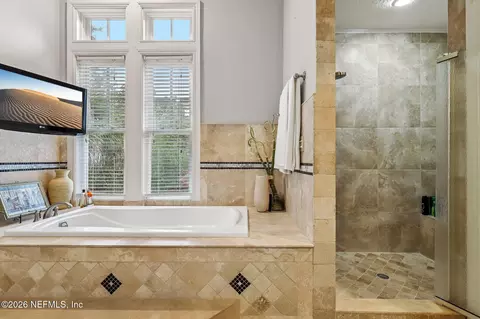
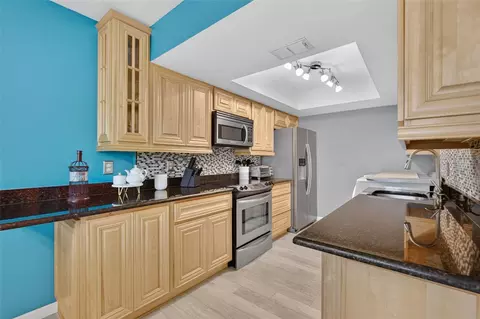
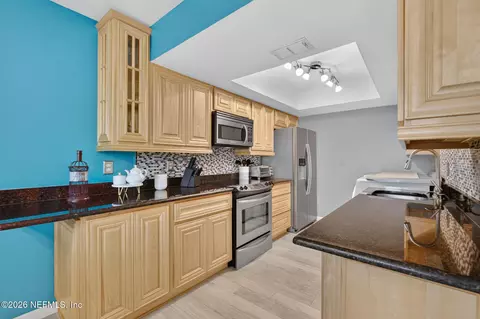
| Interior Features | Breakfast Bar, Breakfast Nook, Built-in Features, Eat-in Kitchen, Elevator, Entrance Foyer, Guest Suite, In-Law Floorplan, Kitchen Island, Open Floorplan, Pantry, Primary Bathroom -Tub With Separate Shower, Primary Downstairs, Walk-In Closet(s) |
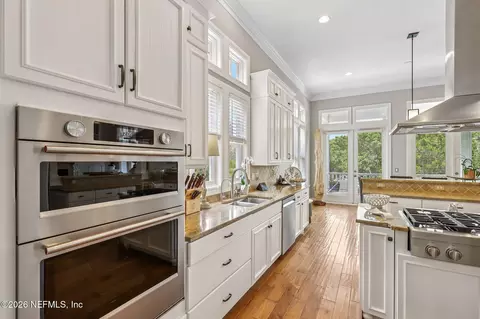
| Appliances | Dishwasher, Double Oven, Gas Cooktop, Gas Water Heater, Refrigerator, Water Softener Owned |
| Exterior | |
| Roof | Shingle |
| Construction | Block, Concrete, Wood Siding |
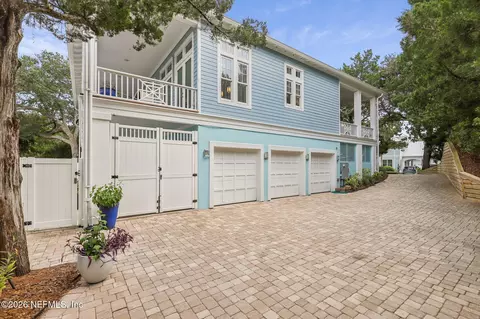
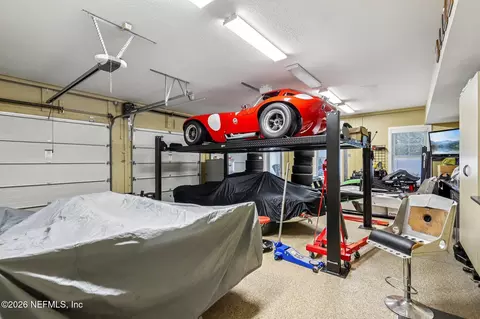
| # Garage Spaces | 3 |
| Parking | Attached, Electric Vehicle Charging Station(s), Garage, Garage Door Opener |
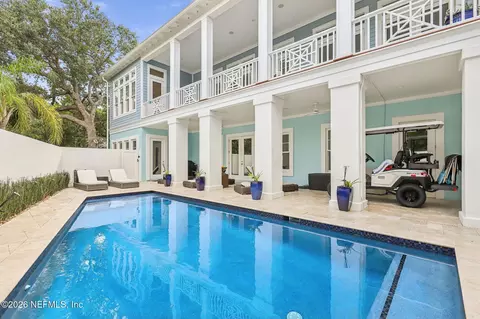
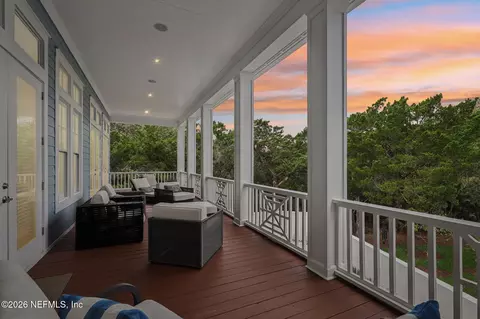
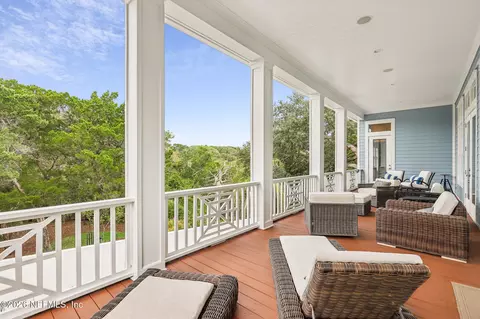
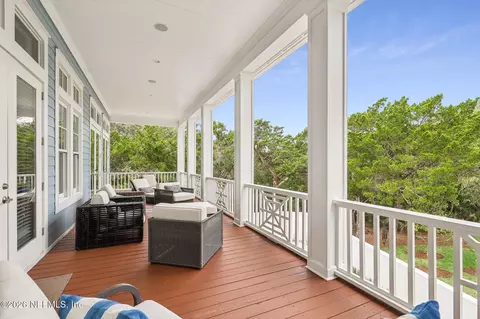
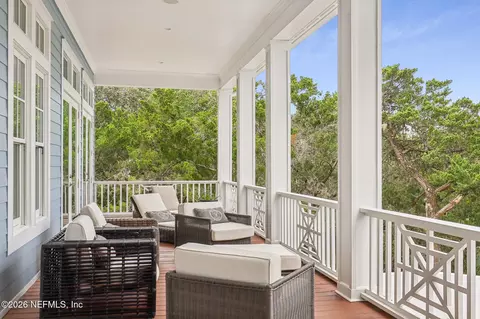
| Exterior Features | Balcony, Impact Windows |
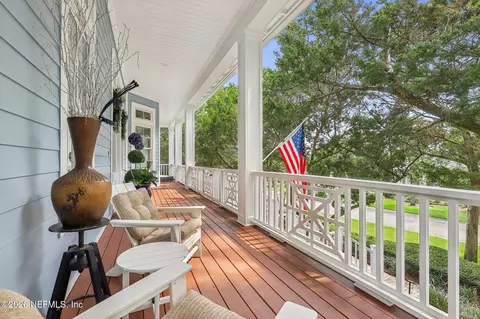
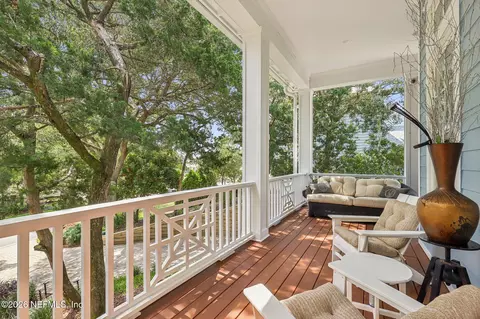
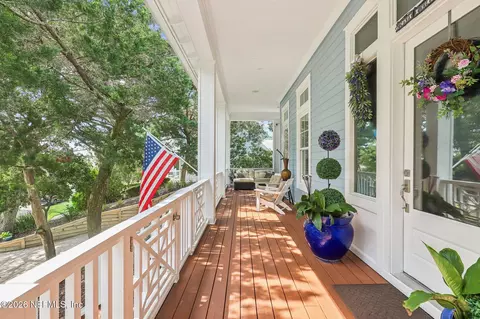
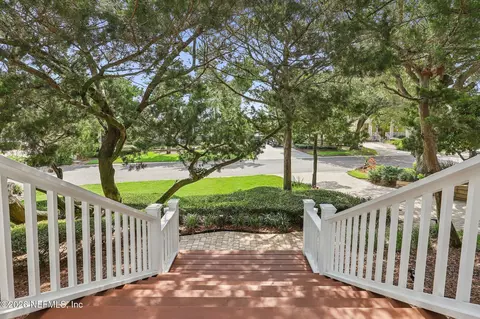
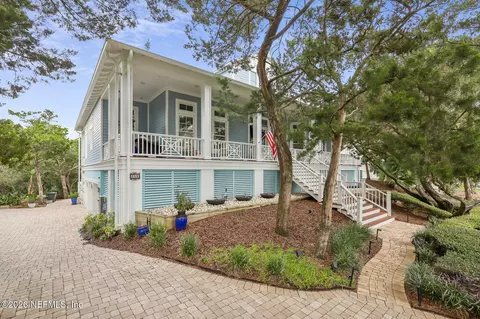
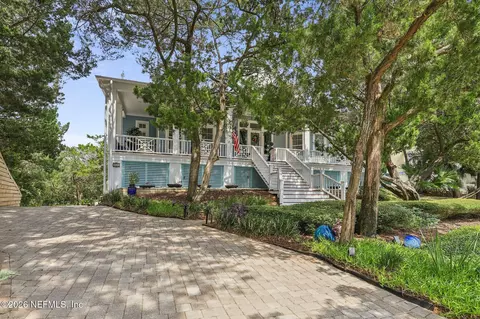
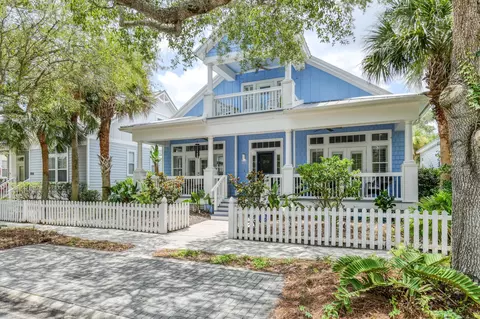
| Patio/ Porch Features | Covered, Deck, Front Porch, Porch, Rear Porch |
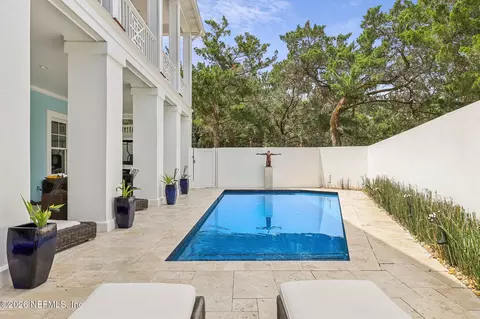
| Fencing | Other, Privacy |
| Amenities / Utilities | |
| Utilities | Cable Available, Electricity Connected, Natural Gas Connected, Sewer Connected, Water Connected |
| Water Source | Public |
| Security Features | Smoke Detector(s) |
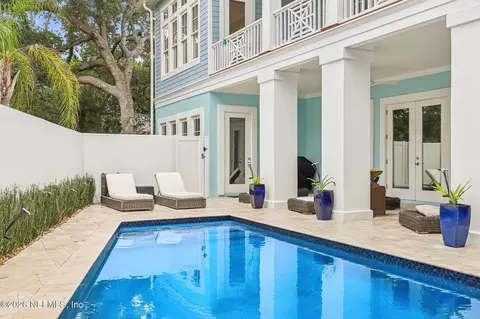
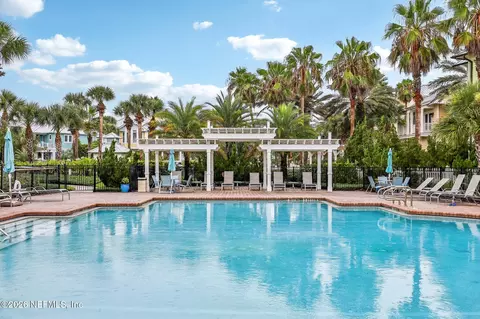
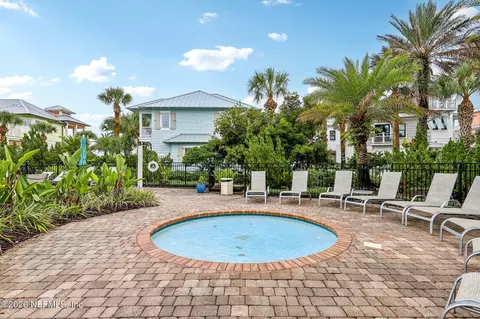
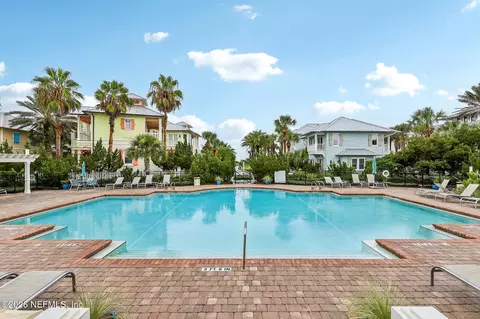
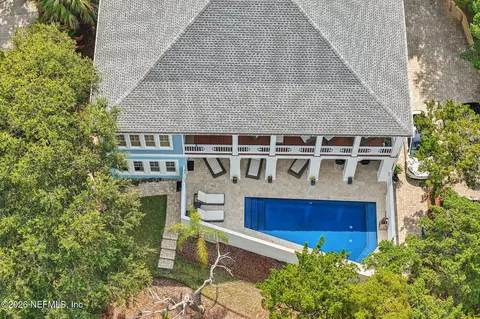
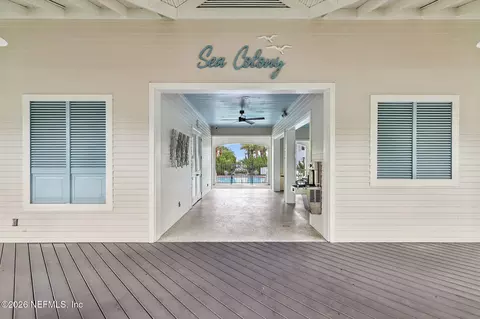
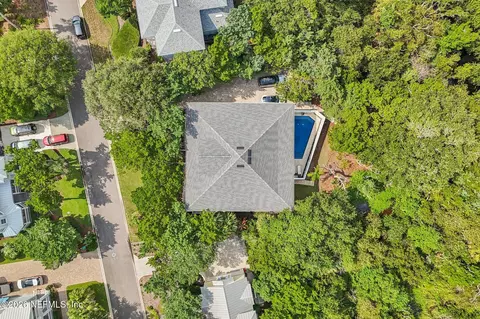
| Pool Desc | In Ground |
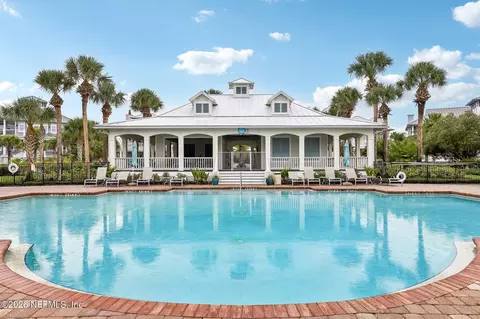
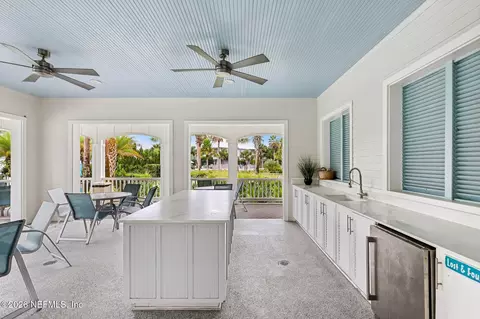
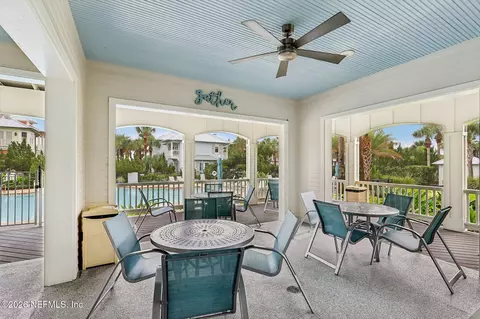
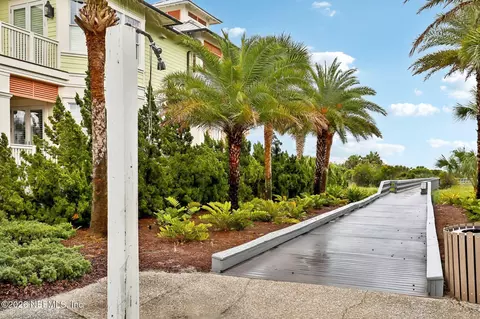
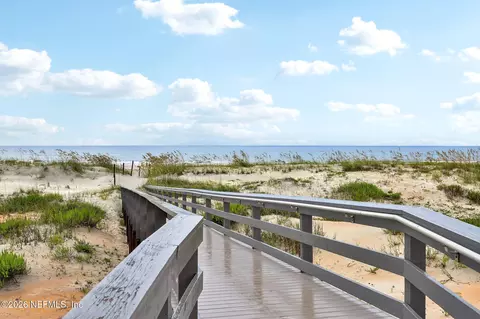
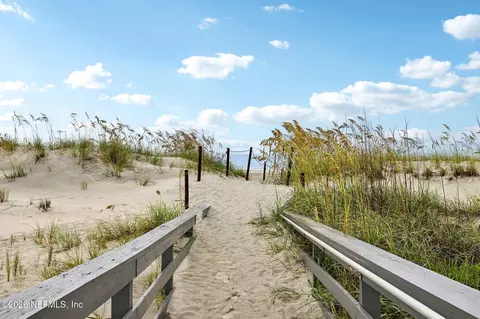
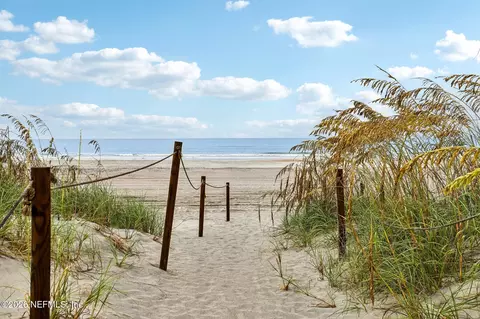
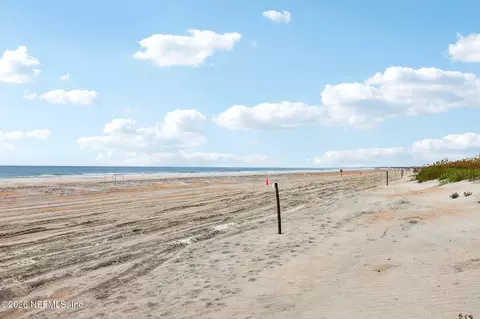
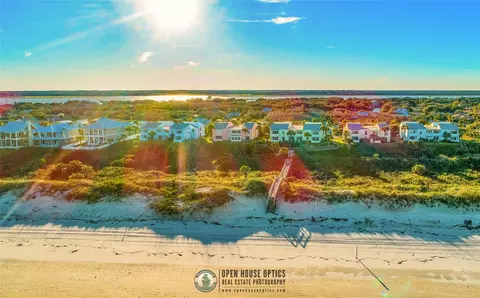
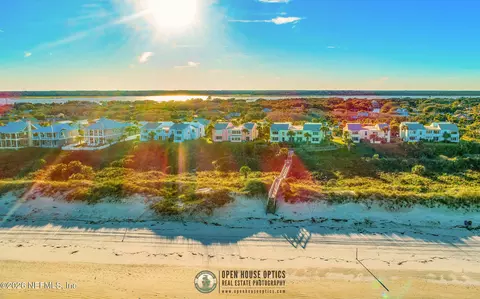
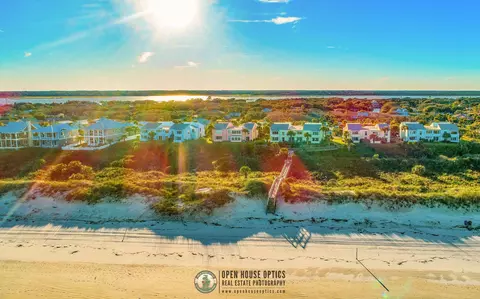
| HOA Amenities | Pool, Beach Access, Clubhouse |
| HOA Fee Includes | Security |
| Location | |
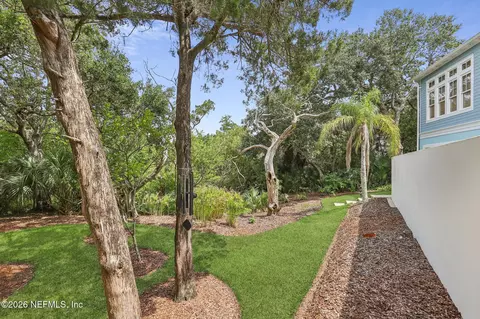
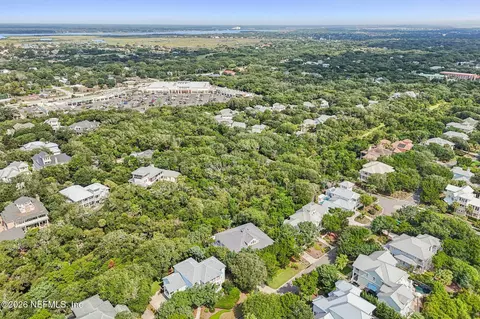
| View | Protected Preserve, Trees/Woods |
| Subdivision | Sea Colony |
| County | St. Johns |
| Area | 331-St Augustine Beach |
| Community Features | Sidewalks, Gated, Curbs |
| Elementary School | R. B. Hunt |
| High School | St. Augustine |
| Middle School | Sebastian |
| APN | 1741914130 |
| Directions | From A1A Beach Blvd Turn Onto Sea Colony Pkwy, Pass Through Gate, Right On S Forest Dune. |
| Zoning | Residential |
| Lot/ Land Details | |
| Current Use | Single Family |
| Road Surface | Asphalt |

$485,000
$682,000
$359,900
$218,900
$699,900
$340,000
$525,000
$310,990
$615,000
$360,000
$395,000
$615,000
$425,000
$702,895
$396,000
$663,800
$402,000
$1,207,500
$449,990
$549,990
$568,900
$531,850
$314,900
$273,195
$257,950
$637,900
$326,000
$486,476
$147,000
$499,500