Movoto Real Estate
  • Other
  • Entry Way
  • Dining
  • Living
  • Kitchen
  • Bedroom
  • Bath
  • Exterior

243 Athens Dr, Saint Augustine, FL 32092

$544,000
•
  • 3

    bed

  • 2

    bath

  • 2,262

    Sqft ($240/Sqft)

House for sale 12 days

About 243 Athens Dr

Property type House
Neighborhood
Year built 2016
HOA fee $64/month
Lot size 7,405 Sqft
Movoto estimate
Parking 3 garage spaces
Rental estimate
Property description
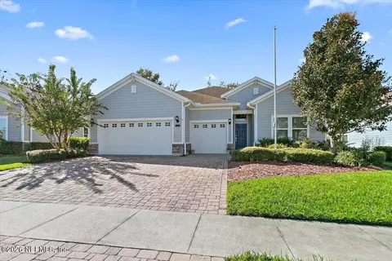
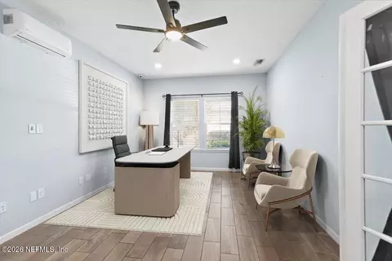
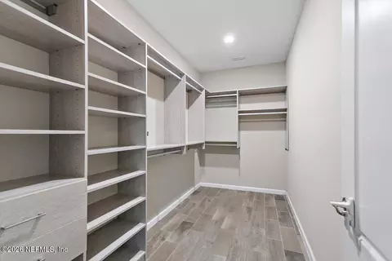
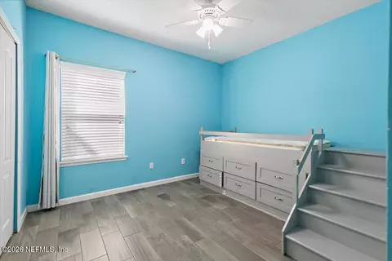
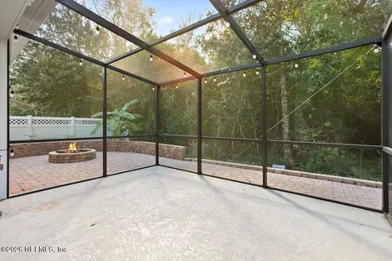
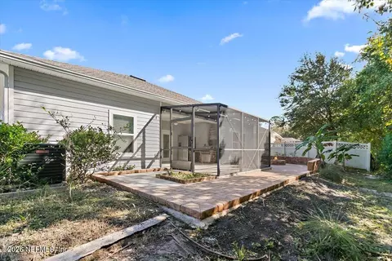
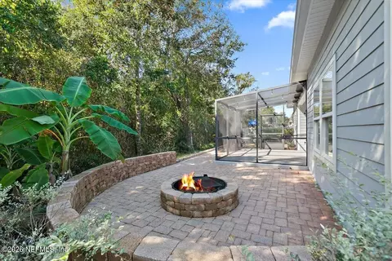
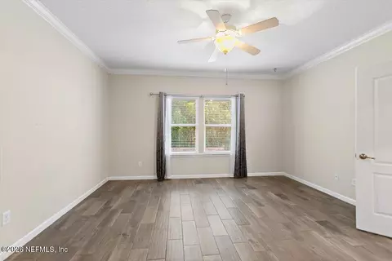
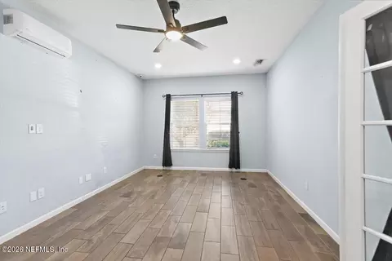
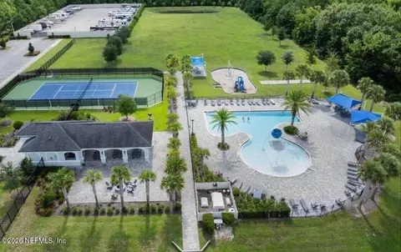
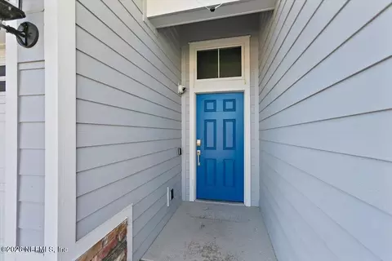
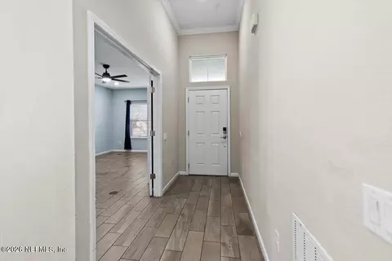
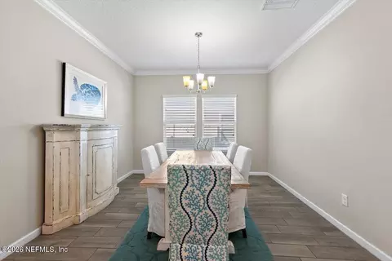
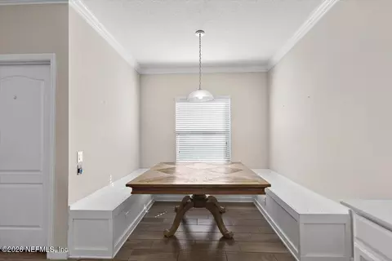
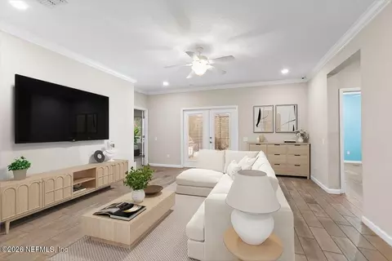
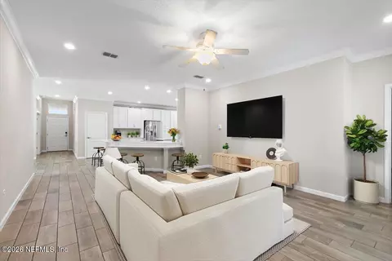
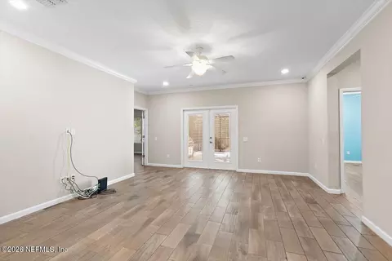
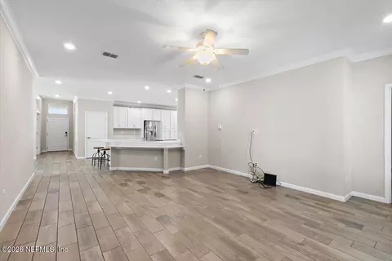
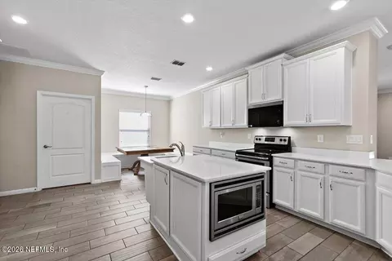
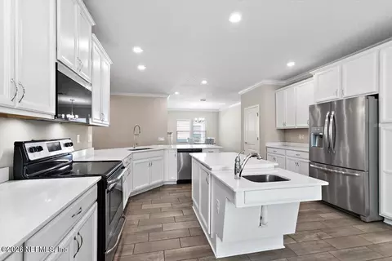
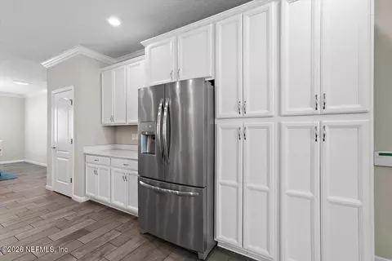
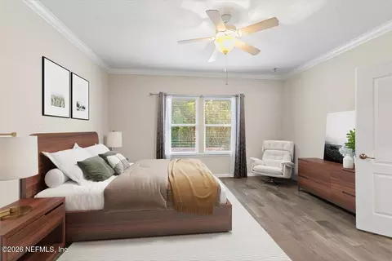
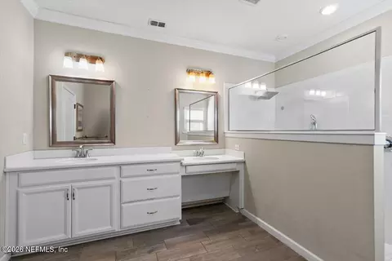
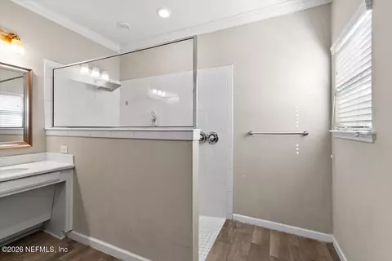
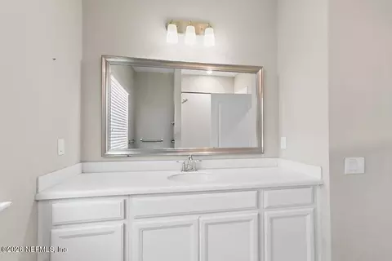
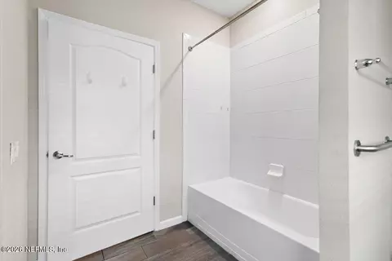
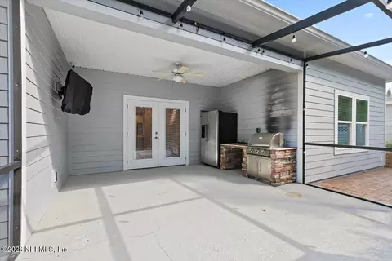
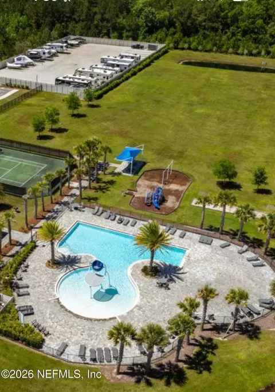
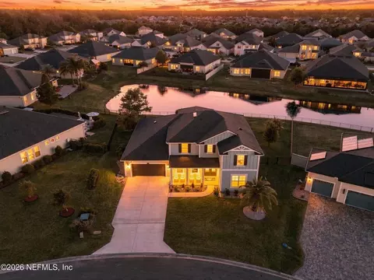
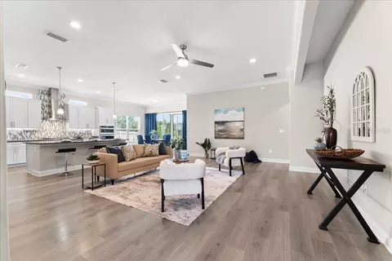
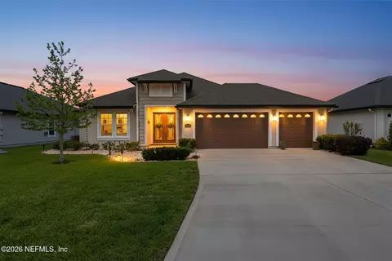
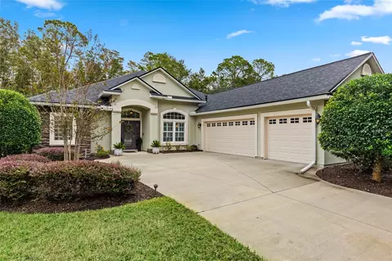
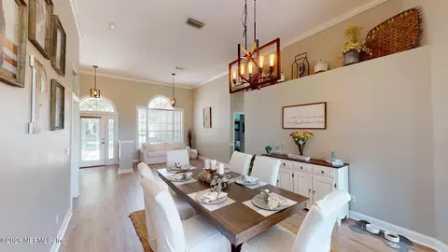
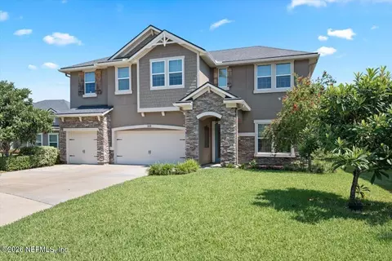
Welcome to 243 Athens Dr, an exceptionally well-appointed Lennar-built Princeton floor plan in desirable ArborMill community! Built in 2016, this beautifully maintained home offers 2,262 sq. ft. of heated and cooled living space, an open-concept design, a spacious three-car attached garage, and a private backyard overlooking a peaceful wooded preserve. Step inside to discover gorgeous wood-like tile throughout, crown molding, ceiling fans, and a spacious family room featuring French doors with built-in blinds that open to the impressive outdoor living area. The beautifully appointed kitchen is the heart of the home, featuring quartz countertops, an extended Island with sink, abundant cabinetry with convenient pull-out storage, a pantry, and a generous eat-in dining area. The spacious primary suite offers dual vanities and an exceptionally large walk-in California closet. A separate office/den features its own dedicated mini-split air conditioning system for additional comfort. CUSTOM- DESIGNED WHEELCHAIR ACCESSIBILITY! Thoughtfully designed and constructed by Lennar with enhanced accessibility features, this home offers wider-than-standard interior doorways, ramped access at home's entrance and garage, a spacious primary bathroom featuring roll-in shower, and lowered countertops for improved accessibility and convenience. These carefully integrated features provide exceptional ease of mobility while maintaining the home's beautiful design and functionality. Ideal for those seeking accessible living or convenience for aging in place! Outdoor entertaining is truly a highlight of this property! Relax on the expansive covered and screened lanai, complete with a summer kitchen, natural gas grill, refrigerator, TV, decorative lighting, and a fire pit area. Beautiful pavers enhance the front driveway and rear patios, while the wooded preserve provides a wonderful natural backdrop and added privacy. The home is loaded with thoughtful upgrades and modern conveniences, including a WHOLE-HOUSE natural gas generator, tankless water heater, smart thermostat, permanent exterior lighting, gutters, and partial vinyl fencing. Additional features include two microwaves, two refrigerators, blinds throughout, and video surveillance system that conveys with the property. Enjoy the Arbor Mill lifestyle with NO CDD FEES! Community amenities include a swimming pool, tennis courts, and park, all just a short stroll or bike ride away. Another outstanding benefit is the community's RV and boat storage, offered at no additional fee, subject to association requirements and availability. Conveniently located near shopping, restaurants, entertainment, and approximately 20 minutes from Vilano beach.
Listed by
Listing Agent - JOHN A MONACO
Listing Office - ERA ONETEAM REALTY
Source: NEFAR MLS mls logo mls badge logo
MLS#2170456 • last updated 3 days ago
Movoto checked NEFAR MLS for data 22 minutes ago
Request a virtual or in-person tour
Overview
Cooling/AC Central Air, Electric, Split System
Heating Central, Electric
Levels/Style One, Ranch
SqFt 2262
Status Active
SubType Single Family Residence
MLS # 2170456
Type Residential
Lot Size (Acres) 0.17
Lot Size (Sqft) 7405.2
Property Tax 334
Year Built 2016
HOA ARBOR MILL AT MILL CREEK HOA, 904-945-8955
HOA Fee Semi-Annually, 386
Interior
Total # of Bathrooms 2
# Full Baths 2
# Bedrooms 3
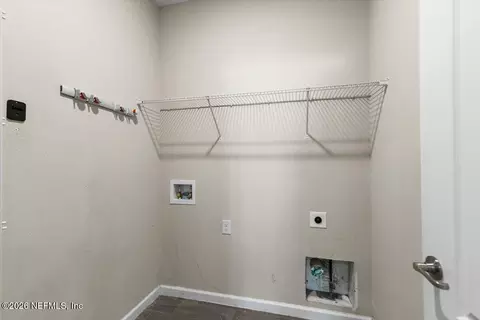
Laundry Electric Dryer Hookup, Washer Hookup
Total # of Rooms 12
Flooring Tile
Accessibility Features Accessible Approach With Ramp, Accessible Bedroom, Accessible Central Living Area, Accessible Closets, Accessible Common Area, Accessible Doors, Accessible Electrical And Environmental Controls, Accessible Entrance, Accessible Full Bath, Accessible Hallway(s), Accessible Kitchen, Accessible Kitchen Appliances, Adaptable Bathroom Walls, Central Living Area, Common Area, Customized Wheelchair Accessible, Safe Emergency Egress From Home, Smart Technology, Standby Generator, Visitor Bathroom
Interior Features Breakfast Bar, Breakfast Nook, Ceiling Fan(s), Eat-in Kitchen, Entrance Foyer, Kitchen Island, Open Floorplan, Pantry, Primary Bathroom - Shower No Tub, Split Bedrooms
Appliances Dishwasher, Disposal, Electric Oven, Electric Range, Ice Maker, Microwave, Refrigerator, Tankless Water Heater
Exterior
Roof Shingle
Construction Fiber Cement, Frame, Stone Veneer
# Garage Spaces 3
Parking Attached, Garage, Garage Door Opener
Other Structures Outdoor Kitchen
Exterior Features Fire Pit, Outdoor Kitchen
Patio/ Porch Features Covered, Patio, Screened
Lot Description Sprinklers In Front, Sprinklers In Rear, Wooded
Fencing Vinyl
Amenities / Utilities
Utilities Cable Connected, Electricity Connected, Natural Gas Connected, Sewer Connected, Water Connected
Sewer/ Septic Public Sewer
Water Source Public
Green Features: Water Conservation Water-Smart Landscaping, Efficient Hot Water Distribution
Electricity 200+ Amp Service
Security Features 24 Hour Security, Carbon Monoxide Detector(s), Closed Circuit Camera(s), Smoke Detector(s)
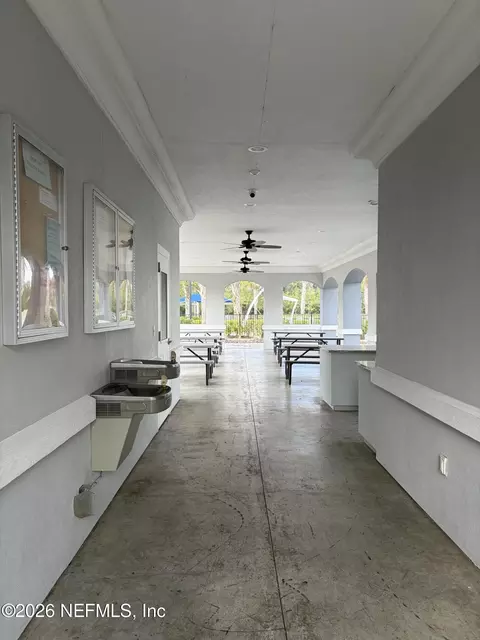
HOA Amenities Pool, Barbecue, Basketball Court, Children's Pool, Clubhouse, Dog Park, Jogging Path, Park, Playground, RV/Boat Storage, Tennis Court(s), Trash
HOA Fee Includes Sewer, Trash
Location
View Protected Preserve, Trees/Woods
Subdivision Arbor Mill
County St. Johns
Area 303-Palmo/Six Mile Area
Community Features Sidewalks, Fishing, Suburban, Street Lights, Curbs
Elementary School Mill Creek Academy
High School Tocoi Creek
Middle School Mill Creek Academy
APN 271410550
Directions Take I-95 To Exit 323, International Golf Pkwy., And Head West. Follow 1.5 Miles, Turn Right On FL-16, Continue 1 Mile, To Arbor Mills On Your Left. Take First Entrance, A Left Onto Athens Dr. And Follow Around To 243 Athens Dr.
Zoning Residential
Lot/ Land Details
Current Use Residential, Single Family
Road Frontage County Road
Road Surface Asphalt
Tour this home
When would you like to see 243 Athens Dr?
question
Have a question about this property? Call us at (844) 430-0869
8/10
Mill Creek Academy
public Grades PK, K-8
St. Johns
7/10
Source: GreatSchools.org © 2026. All rights reserved.

Around 303-palmo/six Mile Area

Explore everything this neighborhood has to offer.
6/100
Walk
94/100
Family
26/100
Dining
69/100
Pet
  • Real Estate
  • FL
  • Saint Johns County
  • Saint Augustine
  • 32092
  • 243 Athens Dr

My commute

Enter a destination to see travel time and distance.
By entering my info and clicking Ask a Question below, I am providing my e-signature and express written consent to receive marketing emails, calls, and texts (including via automatic telephone dialing systems, AI generative, artificial or pre-recorded voice technology) relating to my inquiry from Movoto (and parties calling/messaging on their behalf) even if my number appears on the company, state, or national Do Not Call Registry. You also agree to ourTerms and Conditions and Privacy Policy. Consent not required to receive services (call 1-844-420-1270 to be connected without providing consent).

Nearby homes for sale in Saint Augustine, FL

Nearby recently sold homes in Saint Augustine, FL

Newest listings in 32092

Meet with a real estate agent today (844) 430-0869
The multiple listing information is provided by Northeast Florida Multiple Listing Service, Inc. (dba realMLS). IDX information is provided exclusively for consumers’ personal, non-commercial use and that it may not be used for any purpose other than to identify prospective properties consumers may be interested in purchasing. Information deemed reliable but not guaranteed to be accurate. Buyer to verify all information. The information provided is for consumers' personal, non-commercial use and may not be used for any purpose other than to identify prospective properties consumers may be interested in purchasing. Listing information updated every 15 minutes. Terms of use & Privacy Policy, California Privacy Info. Copyright © 2005 - 2026 Movoto, Inc. All rights reserved. Equal Housing Opportunity CalDRE CalDRE #01517281
Movoto Real Estate is committed to ensuring accessibility for individuals with disabilities. We are continuously working to improve the accessibility of our web experience for everyone. We welcome feedback and accommodation requests, please submit them here.
The data relating to real estate for sale on this web site comes in part from the Northeast Florida Multiple Listing Service, Inc. (dba realMLS). IDX information is provided exclusively for consumers’ personal, non-commercial use and it may not be used for any purpose other than to identify prospective properties consumers may be interested in purchasing. All information deemed reliable but not guaranteed and should be independently verified. All properties are subject to prior sale, change or withdrawal. © 2026 Northeast Florida Multiple Listing Service, Inc. (dba realMLS). All rights reserved.
Requests for information regarding mortgage products will be directed to Movoto.com affiliate, Lower, LLC - a licensed Mortgage Lender (NMLS #1124061), or, based on your location, may be redirected to a participating mortgage marketing partner that may pay Lower, LLC for any consumer contact information provided through this site.