Movoto Real Estate
Waterfront
  • Exterior
  • Other
  • Living
  • Bedroom
  • Kitchen
  • Dining
  • Bath
  • Entry Way
  • View/Area

205 Coquina Ave, Saint Augustine, FL 32080

  • $1,500,000

  • 4

    bed

  • 3

    bath

  • 3,660

    Sqft ($410/Sqft)

House active under contract 115 days
Movoto is helping 45 homebuyers near you

About 205 Coquina Ave

Property type House
Neighborhood
Year built 1961
HOA fee $0/month
Lot size 0.28 Acre
Movoto estimate
Parking 2 garage spaces
Property description
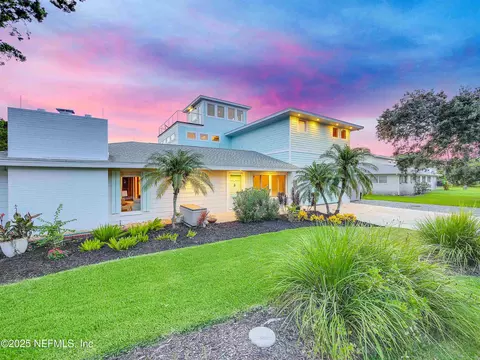
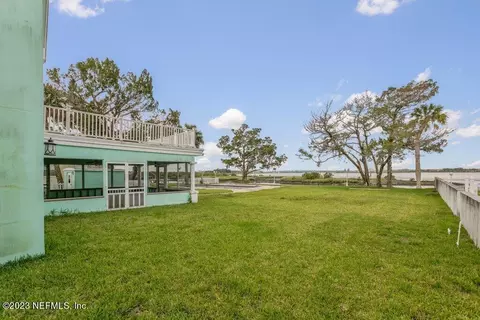
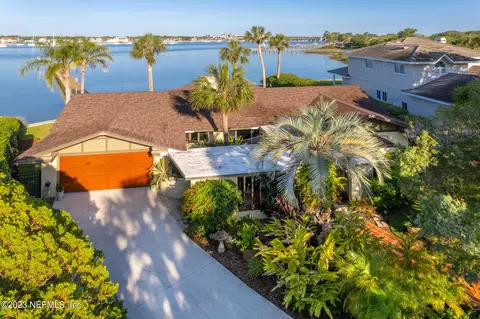
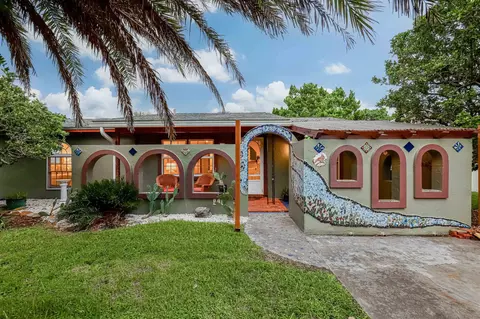
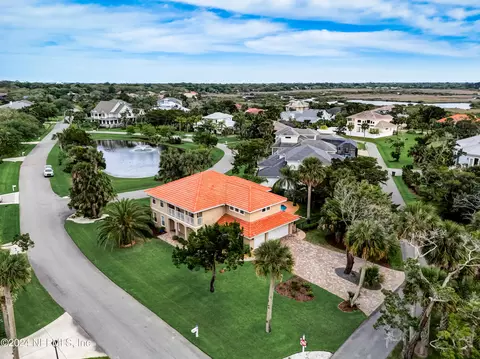
Experience the perfect fusion of mid-century charm and coastal modern luxury in this exceptional home, where timeless design meets contemporary elegance. Offering over 3,600 square feet of thoughtfully designed living space and positioned on a quarter-acre lot, this residence boasts sweeping views of a tidal creek and the river beyond, visible from nearly every room. The third-floor sunroom and wraparound deck provide front-row seats to stunning sunsets and the downtown skyline. Step inside to find a spacious living area, where original terrazzo floors pay homage to the home's mid-century roots. The open living and dining rooms are ideal for entertaining, while the family room offers a cozy retreat. A gas fireplace adds warmth and ambiance, perfect for relaxing evenings. At the heart of the home, the expansive kitchen opens to every common area, making it a hub for both daily living and special gatherings. Abundant cabinets, a butler's pantry, and a micro workstation provide ample storage and workspace. The south wing features three bedrooms, including a primary suite with water views and an en-suite bathroom. A vintage-inspired bathroom serves the additional bedrooms and guests, maintaining the home's unique character. The Florida room is a standout, with walls of windows offering panoramic views of the creek and its abundant wildlife. This versatile space is perfect for relaxation or recreation, complete with a wet bar and custom shelving. Ascend the beautiful hickory stairs to the second-floor studio, a light-filled space perfect for creative pursuits or intimate gatherings. The owner's suite on this level is a tranquil retreat, offering breathtaking views and a luxurious bathroom with a soaking tub and spacious shower. The third-floor sunroom is the crowning jewel, with 360-degree views of the creek, river, and city skyline. Whether you're enjoying morning coffee or evening cocktails, this space is a serene haven. Outdoor living includes a covered lanai off the Florida room, a 275-square-foot patio for alfresco dining, and a private dock for Creekside relaxation, stand up paddle, fishing, kayaking. The meticulously landscaped garden, sheltered patio, and secluded screened room offer complete privacy and a serene outdoor oasis. The garage is generous in size for cars and toys, while the generator and impact glass windows throughout ensure peace of mind. This home is a magical blend of elegance and comfort, offering a lifestyle that feels like a retreat every day. Book your private tour today!!
Listed by
Listing Agent - LUKE NEWCOMER
Listing Office - THE NEWCOMER GROUP
Source: NEFAR MLS mls logo mls badge logo
MLS#2135734 • last updated 1 week ago
Movoto checked NEFAR MLS for data 7 minutes ago
Request a virtual or in-person tour
Overview
Cooling/AC Central Air
Heating Central
Levels/Style Multi/Split, Mid-Century Modern
SqFt 3660
Status Active Under Contract
SubType Single Family Residence
MLS # 2135734
Type Residential
Lot Size (Acres) 0.28
Lot Size (Sqft) 12196.8
Property Tax 25144.21
Year Built 1961
Interior
Total # of Bathrooms 3
# Full Baths 3
# Bedrooms 4
Laundry Upper Level
Flooring Terrazzo, Tile, Wood
# Fireplaces 1
Fireplace Gas
Interior Features Built-in Features, Butler Pantry, Ceiling Fan(s), Entrance Foyer, Pantry, Primary Bathroom -Tub With Separate Shower, Split Bedrooms, Walk-In Closet(s), Wet Bar
Appliances Dishwasher, Dryer, Gas Range, Microwave, Refrigerator, Washer
Exterior
Roof Shingle
Construction Block, Composition Siding, Concrete, Fiber Cement, Frame
# Garage Spaces 2
Parking Attached, Garage
Other Structures Shed(s)
Exterior Features Balcony, Dock
Patio/ Porch Features Patio, Screened
Lot Description Few Trees
Fencing Chain Link, Privacy
Amenities / Utilities
Utilities Cable Available, Electricity Connected, Natural Gas Connected, Sewer Connected, Water Connected
Sewer/ Septic Public Sewer
Water Source Public
Spa Desc Above Ground, Private
Location
Waterfront River Access, River Front
View River
Subdivision Davis Shores
County St. Johns
Area 323-Davis Shores
High School St. Augustine
Middle School Sebastian
APN 2235800000
Directions From Anastasia Blvd, Turn West On Old Quarry Road (at The Alligator Farm) And Follow Around To Coquina Ave. #205 Will Be On The Left Side.
Lot/ Land Details
Current Use Residential, Single Family
Road Surface Paved
Tour this home
When would you like to see 205 Coquina Ave?
question
Have a question about this property? Call us at (844) 430-0869
10/10
6/10
5/10
Source: GreatSchools.org © 2026. All rights reserved.

Around 323-davis Shores

Explore everything this neighborhood has to offer.
42/100
Walk
59/100
Family
57/100
Dining
82/100
Pet
  • Real Estate
  • FL
  • Saint Johns County
  • Saint Augustine
  • 32080
  • 205 Coquina Ave

My commute

Enter a destination to see travel time and distance.
By entering my info and clicking Ask a Question below, I am providing my e-signature and express written consent to receive marketing emails, calls, and texts (including via automatic telephone dialing systems, AI generative, artificial or pre-recorded voice technology) relating to my inquiry from Movoto (and parties calling/messaging on their behalf) even if my number appears on the company, state, or national Do Not Call Registry. You also agree to ourTerms and Conditions and Privacy Policy. Consent not required to receive services (call 1-844-420-1270 to be connected without providing consent).

Nearby homes for sale in Saint Augustine, FL

Nearby recently sold homes in Saint Augustine, FL

Newest listings in 32080

Meet with a real estate agent today (844) 430-0869
The multiple listing information is provided by Northeast Florida Multiple Listing Service, Inc. (dba realMLS). IDX information is provided exclusively for consumers’ personal, non-commercial use and that it may not be used for any purpose other than to identify prospective properties consumers may be interested in purchasing. Information deemed reliable but not guaranteed to be accurate. Buyer to verify all information. The information provided is for consumers' personal, non-commercial use and may not be used for any purpose other than to identify prospective properties consumers may be interested in purchasing. Listing information updated every 15 minutes. Terms of use & Privacy Policy, California Privacy Info. Copyright © 2005 - 2026 Movoto, Inc. All rights reserved. Equal Housing Opportunity CalDRE CalDRE #01517281
Movoto Real Estate is committed to ensuring accessibility for individuals with disabilities. We are continuously working to improve the accessibility of our web experience for everyone. We welcome feedback and accommodation requests, please submit them here.
The data relating to real estate for sale on this web site comes in part from the Northeast Florida Multiple Listing Service, Inc. (dba realMLS). IDX information is provided exclusively for consumers’ personal, non-commercial use and it may not be used for any purpose other than to identify prospective properties consumers may be interested in purchasing. All information deemed reliable but not guaranteed and should be independently verified. All properties are subject to prior sale, change or withdrawal. © 2026 Northeast Florida Multiple Listing Service, Inc. (dba realMLS). All rights reserved.
Requests for information regarding mortgage products will be directed to Movoto.com affiliate, Lower, LLC - a licensed Mortgage Lender (NMLS #1124061), or, based on your location, may be redirected to a participating mortgage marketing partner that may pay Lower, LLC for any consumer contact information provided through this site.