Movoto Real Estate
Sold on 04/02/2025
  • Map Image
  • Map Image
  • Map Image

143 Mission Trace Dr, Saint Augustine, FL 32084

  • $696,000

    Last sold 04/02/2025 for $720K

  • 3

    bed

  • 3

    bath

  • 2,378

    Sqft ($303/Sqft)

House not for sale
Movoto is helping 45 homebuyers near you

About 143 Mission Trace Dr

Property type House
Neighborhood
Year built 2010
HOA fee $45/month
Lot size 7,841 Sqft
Movoto estimate
Parking 2 garage spaces
Rental estimate
Property description
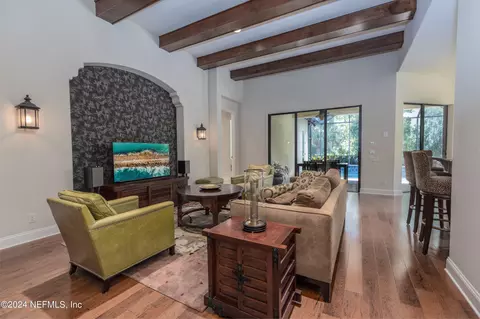
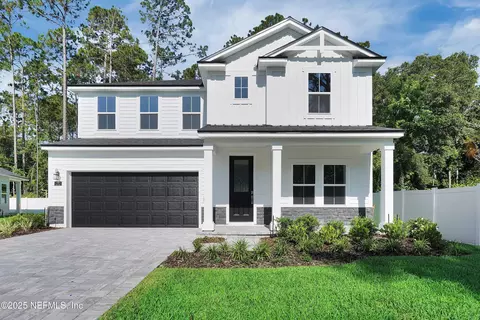
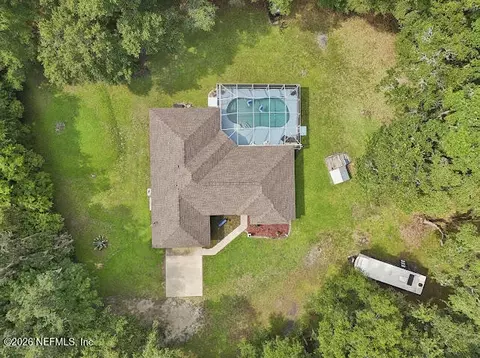
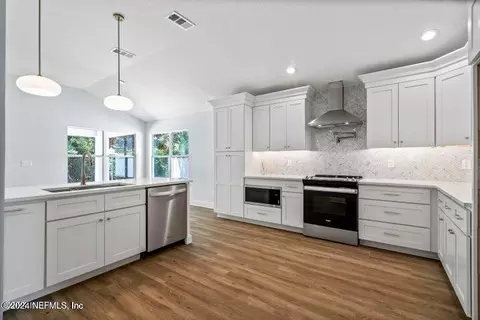
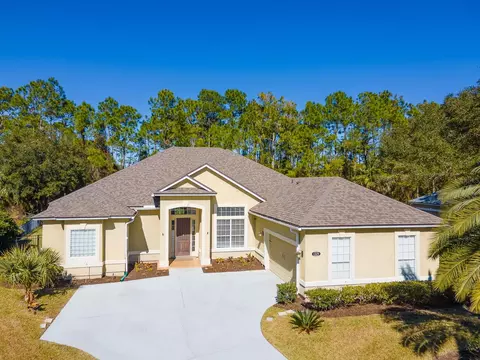
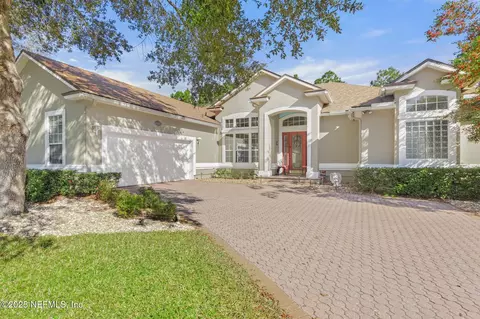
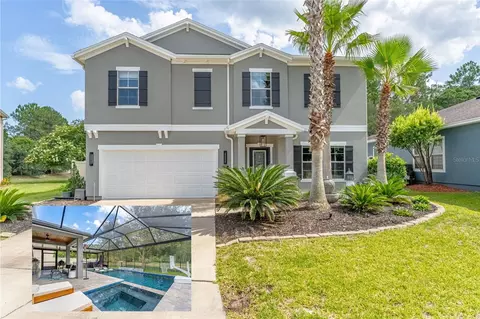
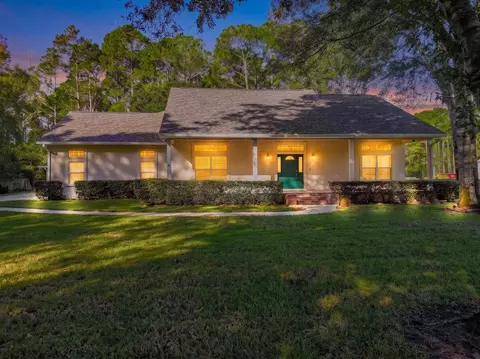
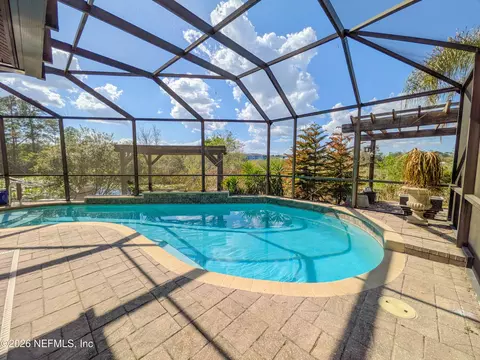
Breathtaking Luxury Custom Built Arthur Rutenberg Home near Historic Downtown St. Augustine. This home truly has to be seen to be appreciated. Highlights include: Screened in Pool with water features, Preserve Views all the way around, Spanish Tile Roof, Plantation Shutters, Gourmet Kitchen, 12 ft Ceilings with Custom Beams, 8 ft Interior Doors, 5.5'' base boards, Custom Light Fixtures, Tray Ceilings outlined in Crown Molding, Hard Floors throughout, Dedicated Office with Pocket Doors, Maple Cabinetry with Crown Accents, Custom Wood Design feature wall in Master Bedroom, and an En-Suite Bath with separate Shower and Garden Bathtub! Discover the pinnacle of sophistication in this custom-built 3-bedroom, 3-bathroom sanctuary nestled near the heart of St. Augustine—one of Florida's most coveted and historic cities. This home is a true masterpiece, showcasing timeless elegance, unmatched craftsmanship, and opulent finishes reminiscent of world-class luxury retreats. Step inside to soaring 12-ft ceilings, where custom beams and intricate tray ceilings with crown molding adorn the grand living spaces. The gourmet kitchen is a chef's dream, featuring 42" maple cabinetry, granite countertops, stainless steel appliances, a breakfast bar, and an electric glass cooktop,all illuminated by stunning custom light fixtures. Adjacent to the kitchen, the formal dining room boasts its own tray ceiling and crown accents, perfect for hosting intimate dinners. Arthur Rutenberg homes strive to bring the outside in with large picture windows which works perfectly with all the preserve views. These oversized windows coupled with the open floor plan and two butler's pantries set the home up well to entertain friends and family of any size. The master suite is a private retreat, complete with his-and-hers vanities, a garden bathtub, and a rain shower. Guests will be equally pampered with their own attached bath and a private guest suite. Outdoors, relax in your screened-in pool with a paver patio, all while taking in serene preserve views and the vibrant butterfly garden. The Spanish tile roof and lush landscaping complement the natural beauty surrounding this estate. Every detail, from the hardwood floors to the plantation shutters, has been meticulously crafted to create a residence of unparalleled luxury. Welcome home to your private haven in St. Augustine.
Listed by
Listing Agent - CHRISTINA WELCH
Listing Office - KELLER WILLIAMS ST JOHNS
Source: NEFAR MLS mls logo
MLS#2075571 • last updated 1 year ago
Movoto checked NEFAR MLS for data 2 minutes ago
Overview
Cooling/AC Central Air, Electric
Heating Central, Heat Pump
Levels/Style One, Spanish
SqFt 2378
Status Closed
SubType Single Family Residence
Virtual Tour N/A
MLS # 2075571
Type Residential
Lot Size (Acres) 0.18
Lot Size (Sqft) 7840.8
Property Tax 3795.69
Year Built 2010
Condition Updated/Remodeled
HOA Fee Annually, 545.25
Interior
Total # of Bathrooms 3
# Full Baths 3
# Bedrooms 3
Laundry In Unit
Total # of Rooms 7
Flooring Tile, Wood
Interior Features Breakfast Bar, Breakfast Nook, Built-in Features, Ceiling Fan(s), Eat-in Kitchen, Entrance Foyer, His And Hers Closets, Open Floorplan, Pantry, Primary Bathroom -Tub With Separate Shower, Primary Downstairs, Split Bedrooms, Vaulted Ceiling(s), Walk-In Closet(s)
Appliances Dishwasher, Electric Cooktop, Electric Oven, Microwave, Refrigerator
Exterior
Roof Tile
Construction Stucco
# Garage Spaces 2
Parking Garage
Patio/ Porch Features Covered, Patio, Screened
Amenities / Utilities
Utilities Cable Available, Electricity Connected, Sewer Connected, Water Connected
Sewer/ Septic Public Sewer
Water Source Public
Pool Desc In Ground, Screen Enclosure
HOA Amenities Playground
Location
View Protected Preserve, Trees/Woods
Subdivision Mission Trace
County St. Johns
Area 336-Ravenswood/West Augustine
APN 886610650
Directions From 95 South Take Exit 318 Sr 16 And Turn Left Onto Sr 16 Approx 3 Miles Take Right Onto Kenton Morrison Rd Take The 1st Right Onto Mission Trace Drive, Home On Left.
Zoning Residential
Lot/ Land Details
Current Use Residential
Road Frontage City Street
Road Surface Asphalt
$696K
Range: $591K-$800K
Last 30 days 
Rental est.: $1,682/month
Gross rent multiplier: 35.7
  • May 2025
    Public Records
  • May 21, 2025 Sold
    $720,000
  • May 2025
    mls logo MLS # 2075571
  • May 8, 2025 Sold
    $720,000 (-1.4%)
  • Apr 3, 2025 Pending
  • Mar 13, 2025 Listed
    $730,000
  • Dec 2024
    mls logo MLS # 2045752
  • Dec 2, 2024 Price Change
    $730,000 (-0.7%)
  • Sep 4, 2024 Listed
    $734,900
  • 143 Mission Trace Dr
    $720K
  • 336-ravenswood/west Augustine
  • 32084
    $389K -3% y/y
  • Saint Augustine
    $489K -1% y/y
No chart available
Statistics calculated by Movoto

Estimated values are based on public record data and automated valuation models. Values are not guaranteed and may not reflect current market conditions.
Thinking of selling? Get a Cash Offer.

  • A smooth, fast sale
  • Skip staging and repairs
  • No strings attached
7/10
5/10
5/10
Source: GreatSchools.org © 2026. All rights reserved.

Around 336-ravenswood/west Augustine

Explore everything this neighborhood has to offer.
By entering my info and clicking Ask a Question below, I am providing my e-signature and express written consent to receive marketing emails, calls, and texts (including via automatic telephone dialing systems, AI generative, artificial or pre-recorded voice technology) relating to my inquiry from Movoto (and parties calling/messaging on their behalf) even if my number appears on the company, state, or national Do Not Call Registry. You also agree to ourTerms and Conditions and Privacy Policy. Consent not required to receive services (call 1-844-420-1270 to be connected without providing consent).

Nearby recently sold homes in Saint Augustine, FL

Nearby homes for sale in Saint Augustine, FL

Newest listings in 32084

  • Real Estate
  • FL
  • Saint Johns County
  • Saint Augustine
  • 32084
  • 143 Mission Trace Dr
Meet with a real estate agent today (844) 430-0869
The multiple listing information is provided by Northeast Florida Multiple Listing Service, Inc. (dba realMLS). IDX information is provided exclusively for consumers’ personal, non-commercial use and that it may not be used for any purpose other than to identify prospective properties consumers may be interested in purchasing. Information deemed reliable but not guaranteed to be accurate. Buyer to verify all information. The information provided is for consumers' personal, non-commercial use and may not be used for any purpose other than to identify prospective properties consumers may be interested in purchasing. Listing information updated every 15 minutes. Terms of use & Privacy Policy, California Privacy Info. Copyright © 2005 - 2026 Movoto, Inc. All rights reserved. Equal Housing Opportunity CalDRE CalDRE #01517281
Movoto Real Estate is committed to ensuring accessibility for individuals with disabilities. We are continuously working to improve the accessibility of our web experience for everyone. We welcome feedback and accommodation requests, please submit them here.
The data relating to real estate for sale on this web site comes in part from the Northeast Florida Multiple Listing Service, Inc. (dba realMLS). IDX information is provided exclusively for consumers’ personal, non-commercial use and it may not be used for any purpose other than to identify prospective properties consumers may be interested in purchasing. All information deemed reliable but not guaranteed and should be independently verified. All properties are subject to prior sale, change or withdrawal. © 2026 Northeast Florida Multiple Listing Service, Inc. (dba realMLS). All rights reserved.
Requests for information regarding mortgage products will be directed to Movoto.com affiliate, Lower, LLC - a licensed Mortgage Lender (NMLS #1124061), or, based on your location, may be redirected to a participating mortgage marketing partner that may pay Lower, LLC for any consumer contact information provided through this site.