Movoto Real Estate
Sold on 12/04/2025
  • Map Image
  • Map Image
  • Map Image

1012 Eagle Point Dr, Saint Augustine, FL 32092

  • $1,050,000

    Last sold 12/04/2025 after 30 Days

  • 5

    bed

  • 4

    bath

  • 3,267

    Sqft ($321/Sqft)

House not for sale
Movoto is helping 45 homebuyers near you

About 1012 Eagle Point Dr

Property type House
Neighborhood
Year built 2004
HOA fee $106/month
Lot size 0.31 Acre
Parking 3 garage spaces
Rental estimate
Property description
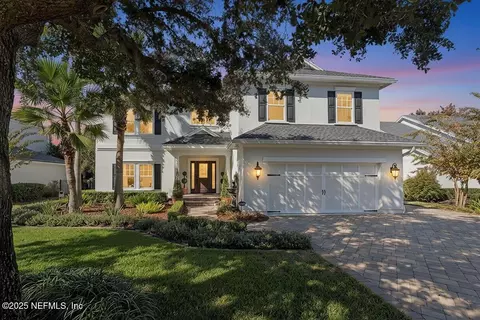
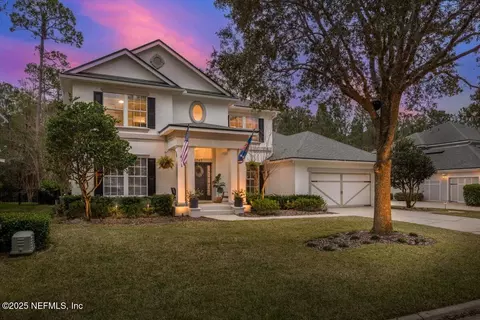
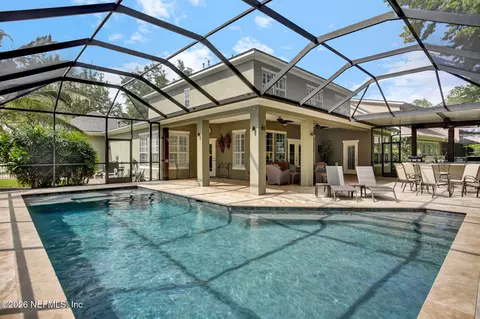
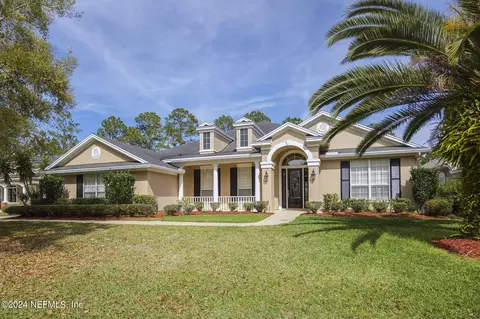
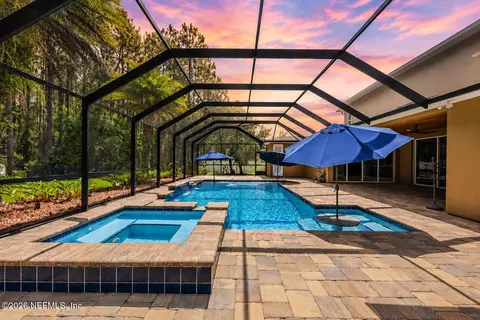
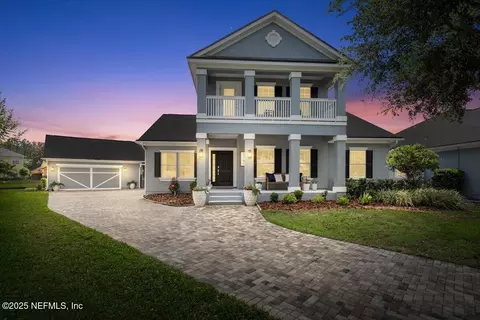
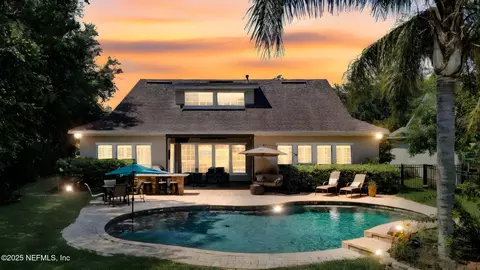
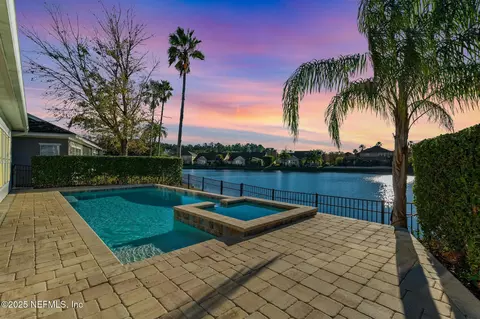
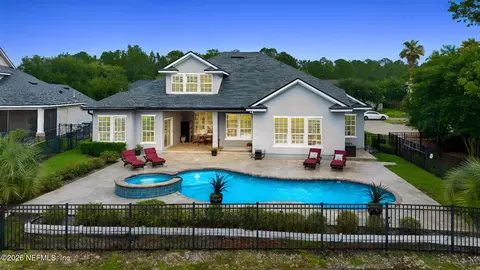
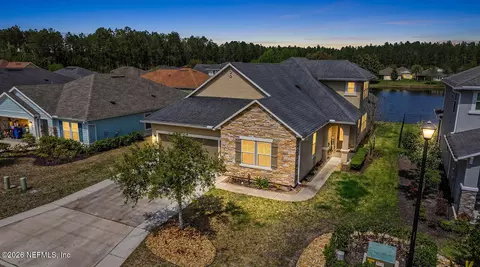
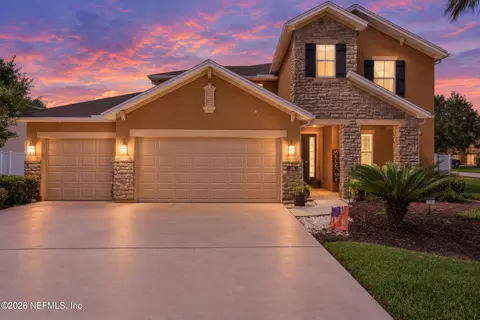
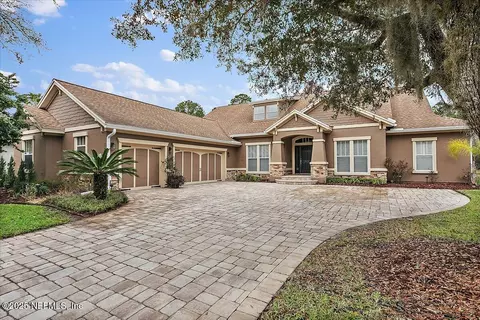
Looking for the ultimate Florida lifestyle? This luxury waterfront pool home in St. Johns Golf & Country Club offers refined indoor-outdoor living with extensive upgrades and renovations throughout, exceptional craftsmanship, and a custom-designed resort-style backyard oasis with endless water-to-preserve views. This is a rare opportunity to own a truly customized residence in one of Northeast Florida's premier golf and country club communities-just minutes from top-rated schools, the beach, and historic downtown St. Augustine. Purposefully crafted backyard retreat features a saltwater pool with expanded sun shelf, heated spa with waterfall feature, swim-up bar, and a sunken cabana, outdoor kitchen with quartzite counters, cut-out herb gardens, pine ceilings, picture window screen enclosure, and integrated lighting. A poolside half bath adds convenience. Travertine decking, color-changing LED lighting, solar and gas heating, and iAquaLink automation create the perfect setting for entertaining or relaxing-all overlooking tranquil waterfront and preserve views. Inside, luxury continues with Premium Anderson hand-scraped hardwood floors, Haussmann-style trim, and designer lighting throughoutincluding Visual Comfort chandeliers, sconces, and pendants, an Arhaus chandelier, and Restoration Hardware accents. Soft-close cabinetry is installed throughout the home. The gourmet kitchen features a handmade tile backsplash, motion-sensor faucet, ENERGY STAR® qualified LG refrigerator (2024), ENERGY STAR® qualified LG dishwasher (2025), and a custom-built pantry with integrated shelvingdesigned to complement the home's elevated architectural aesthetic. Upstairs, the reimagined primary suite with a flex space overlooking the pool lives like a true retreatfeaturing a Visual Comfort Paris chandelier, coordinating mini, matching sconces, remote-controlled blackout shades, and dual floor-to-ceiling custom closets by Closets by Design and Elfa. The fully remodeled primary luxury bath (2024) showcases marble herringbone flooring, a frameless glass double-entry shower with dual handhelds and overhead rain shower, Restoration Hardware finishes, Pottery Barn shelving, and a striking Italian chandelier. Three additional bedrooms include updated closets, designer window treatments, and modern ceiling fans. Two bedrooms share a full bath, while one functions as a dedicated gym outfitted with an Elfa system and Ballard Design mirrors. A custom upstairs hallway office with designer grasscloth wallpaper and RH lighting leads to a private third bedroom with its own fully remodeled ensuite bath featuring floor-to-ceiling herringbone tile (2024). Additional highlights include: exterior repainted with SW Luxon (2021), architectural-grade roof and gutters (2022), new water heater (2025), Pella UV-protectant windows (2015), French doors (2017), smart Rachio satellite-controlled irrigation, home backup generator, Vector security system, paver-stone driveway and front porch (2020), professionally designed backyard (2020), professional-grade Gladiator tracks in the 3-car garage, and new garage motor and keypad (2021). Washer and dryer, Big Green Egg, Ledge Loungers, and Cabana TV convey. St. Johns Golf & Country Club offers resort-style living with a championship golf course, fitness center, tennis courts, basketball courts, playgrounds, a pool, and an on-site restaurant and clubhouse with year-round social events. The community is golf cart-friendly, zoned for top-rated schools, and ideally located minutes from I-95, shopping, dining, and the beaches making it the perfect blend of location, lifestyle, and luxury living.
Listed by
Listing Agent - HILARIE DURRETT
Listing Office - HOUSE & HAVEN
Source: NEFAR MLS mls logo
MLS#2116620 • last updated 5 months ago
Movoto checked NEFAR MLS for data 6 minutes ago
Overview
Cooling/AC Central Air
Heating Central
Levels/Style Two, Traditional
SqFt 3267
Status Closed
SubType Single Family Residence
Virtual Tour N/A
MLS # 2116620
Type Residential
Lot Size (Acres) 0.31
Lot Size (Sqft) 13503.6
Property Tax 7458.37
Year Built 2004
Condition Updated/Remodeled
HOA Fee Quarterly, 317.4
Interior
Total # of Bathrooms 4
# Full Baths 3
# Half Baths 1
# Bedrooms 5
Laundry Lower Level
Flooring Marble, Wood
# Fireplaces 1
Interior Features Breakfast Bar, Built-in Features, Ceiling Fan(s), Eat-in Kitchen, His And Hers Closets, Kitchen Island, Pantry, Primary Bathroom - Shower No Tub, Walk-In Closet(s), Wet Bar
Appliances Disposal, Dryer, ENERGY STAR Qualified Dishwasher, ENERGY STAR Qualified Refrigerator, Gas Range, Gas Water Heater, Microwave, Washer, Water Softener Owned
Exterior
Roof Shingle
Construction Frame, Stucco
# Garage Spaces 3
Parking Attached, Garage, Other
Exterior Features Outdoor Kitchen
Patio/ Porch Features Covered, Deck, Front Porch, Screened
Lot Description Sprinklers In Front, Sprinklers In Rear
Fencing Wrought Iron
Amenities / Utilities
Utilities Cable Connected, Natural Gas Connected, Sewer Connected, Water Connected
Water Source Public
Security Features Security System Owned
Pool Desc In Ground, Heated, Salt Water, Screen Enclosure, Solar Heat, Waterfall
Spa Desc Heated, Private
HOA Amenities Pool, Basketball Court, Children's Pool, Clubhouse, Fitness Center, Golf Course, Playground, Tennis Court(s)
Location
Waterfront Pond
View Trees/Woods, Water
Subdivision St Johns Golf & Cc
County St. Johns
Area 304- 210 South
Elementary School Liberty Pines Academy
High School Beachside
Middle School Liberty Pines Academy
APN 264362040
Directions From I-95 South Take Exit 329 Head West On CR-210. In 0.8 Mile Turn Left On Leo Maguire Parkway. Then Turn Left Onto Eagle Point Drive And Continue For Approximately 0.6 Mile. The Home Is On The Left.
Zoning Residential
Lot/ Land Details
Current Use Residential
Road Surface Asphalt
We are not permitted to show value estimates for this property.
  • Dec 2025
    mls logo MLS # 2116620
  • Dec 24, 2025 Sold
    $1,050,000 (-4.5%)
  • Dec 5, 2025 Active
  • Nov 4, 2025 Listed
    $1,100,000
  • 1012 Eagle Point Dr
    $1.05M
  • 304- 210 South
  • 32092
    $509K -3% y/y
  • Saint Augustine
    $485K -2% y/y
No chart available
Statistics calculated by Movoto

Thinking of selling? Get a Cash Offer.

  • A smooth, fast sale
  • Skip staging and repairs
  • No strings attached
9/10
Liberty Pines Academy
public Grades PK, K-8
St. Johns
Source: GreatSchools.org © 2026. All rights reserved.

Around 304- 210 South

Explore everything this neighborhood has to offer.
By entering my info and clicking Ask a Question below, I am providing my e-signature and express written consent to receive marketing emails, calls, and texts (including via automatic telephone dialing systems, AI generative, artificial or pre-recorded voice technology) relating to my inquiry from Movoto (and parties calling/messaging on their behalf) even if my number appears on the company, state, or national Do Not Call Registry. You also agree to ourTerms and Conditions and Privacy Policy. Consent not required to receive services (call 1-844-420-1270 to be connected without providing consent).

Nearby recently sold homes in Saint Augustine, FL

Nearby homes for sale in Saint Augustine, FL

Newest listings in 32092

  • Real Estate
  • FL
  • Saint Johns County
  • Saint Augustine
  • 32092
  • 1012 Eagle Point Dr
Meet with a real estate agent today (844) 430-0869
The multiple listing information is provided by Northeast Florida Multiple Listing Service, Inc. (dba realMLS). IDX information is provided exclusively for consumers’ personal, non-commercial use and that it may not be used for any purpose other than to identify prospective properties consumers may be interested in purchasing. Information deemed reliable but not guaranteed to be accurate. Buyer to verify all information. The information provided is for consumers' personal, non-commercial use and may not be used for any purpose other than to identify prospective properties consumers may be interested in purchasing. Listing information updated every 15 minutes. Terms of use & Privacy Policy, California Privacy Info. Copyright © 2005 - 2026 Movoto, Inc. All rights reserved. Equal Housing Opportunity CalDRE CalDRE #01517281
Movoto Real Estate is committed to ensuring accessibility for individuals with disabilities. We are continuously working to improve the accessibility of our web experience for everyone. We welcome feedback and accommodation requests, please submit them here.
The data relating to real estate for sale on this web site comes in part from the Northeast Florida Multiple Listing Service, Inc. (dba realMLS). IDX information is provided exclusively for consumers’ personal, non-commercial use and it may not be used for any purpose other than to identify prospective properties consumers may be interested in purchasing. All information deemed reliable but not guaranteed and should be independently verified. All properties are subject to prior sale, change or withdrawal. © 2026 Northeast Florida Multiple Listing Service, Inc. (dba realMLS). All rights reserved.
Requests for information regarding mortgage products will be directed to Movoto.com affiliate, Lower, LLC - a licensed Mortgage Lender (NMLS #1124061), or, based on your location, may be redirected to a participating mortgage marketing partner that may pay Lower, LLC for any consumer contact information provided through this site.