Movoto Real Estate
Sold on 02/09/2026
  • Exterior
  • Living
  • Other
  • Entry Way
  • Bath
  • Bedroom
  • View/Area
  • Kitchen

3520 Mohan Ct, Sachse, TX 75048

$735,000

Last sold 02/09/2026 after 90 Days

  • 5

    bed

  • 4

    bath

  • 4,140

    Sqft ($178/Sqft)

House not for sale

About 3520 Mohan Ct

Property type House
Neighborhood
Year built 2015
HOA fee $40/month
Lot size 0.29 Acre
Movoto estimate
Parking 3 garage spaces
Rental estimate
Property description
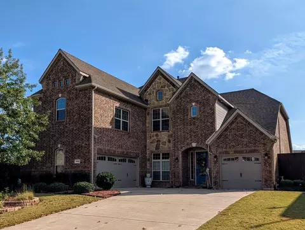
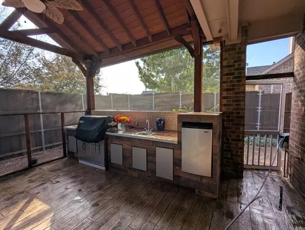
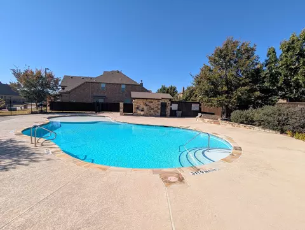
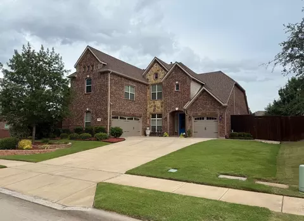
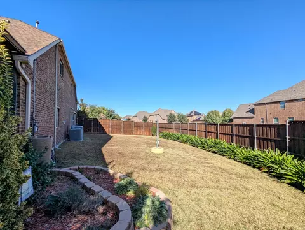
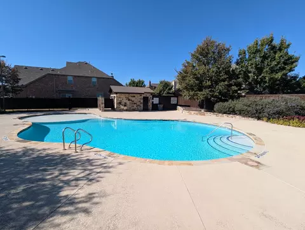
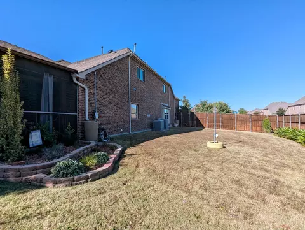
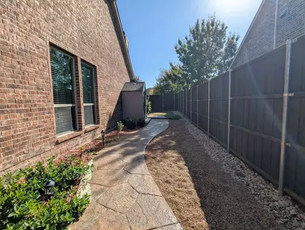
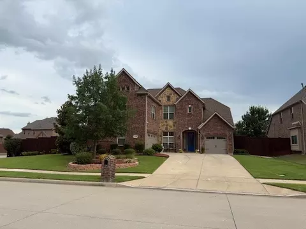
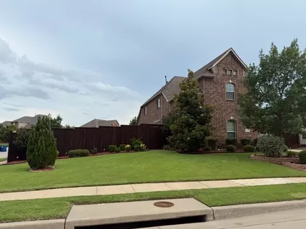
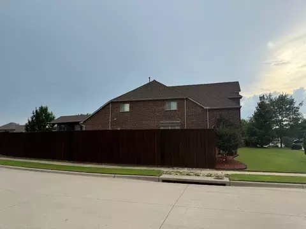
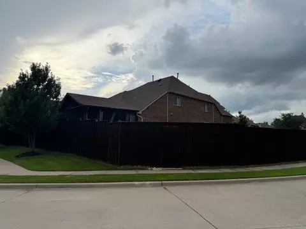
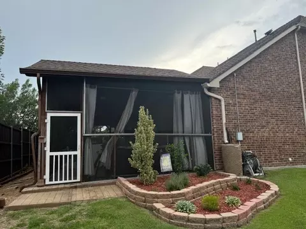
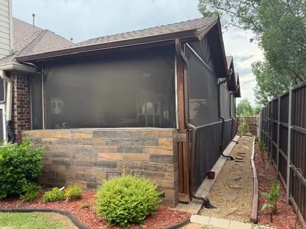
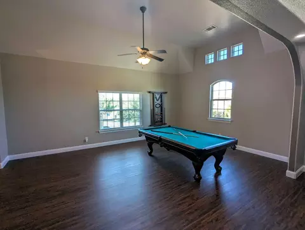
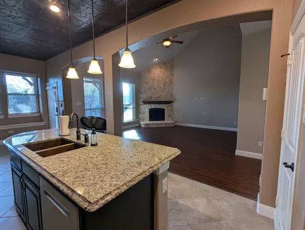
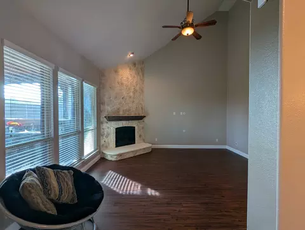
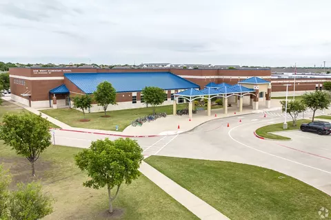
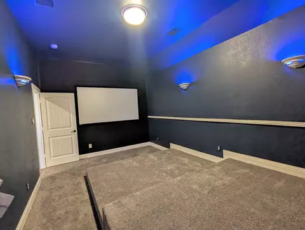
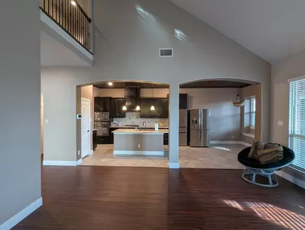
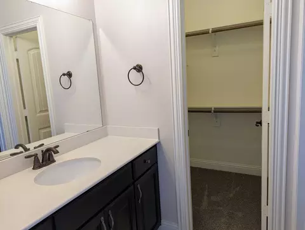
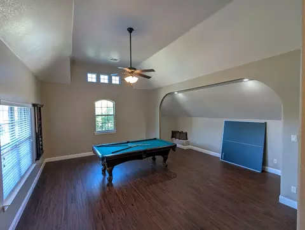
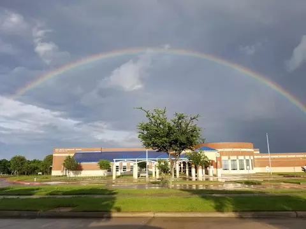
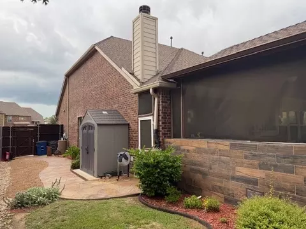
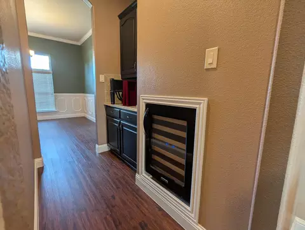
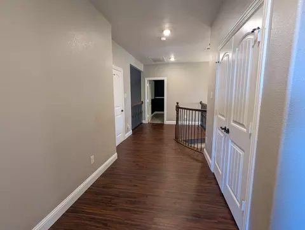
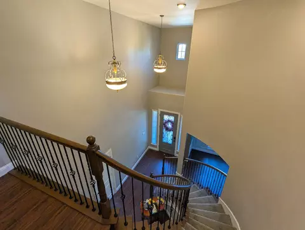
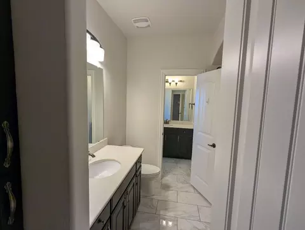
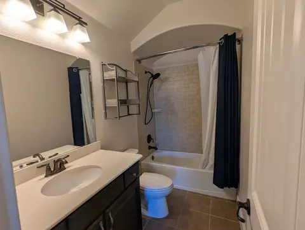
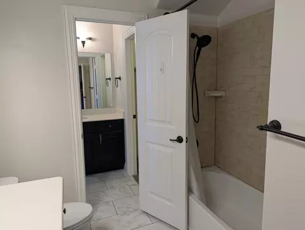
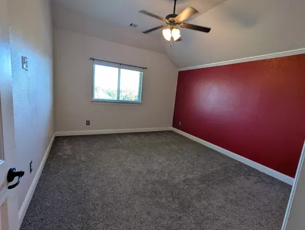
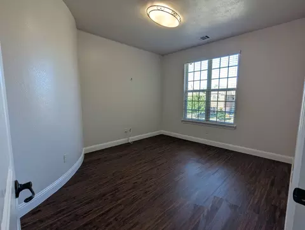
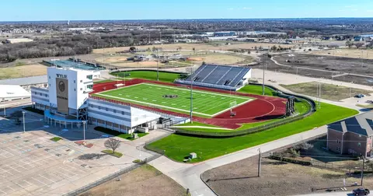
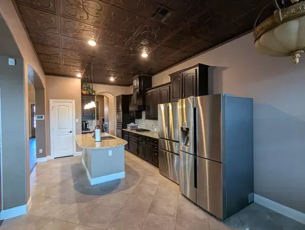
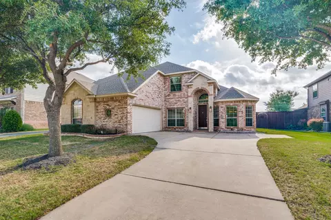
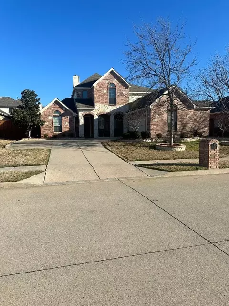
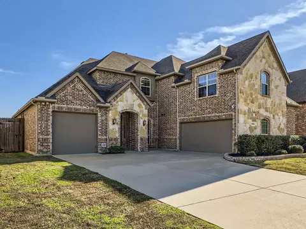
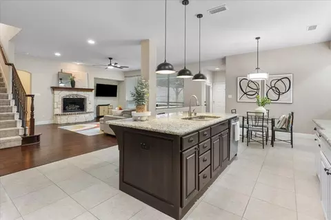
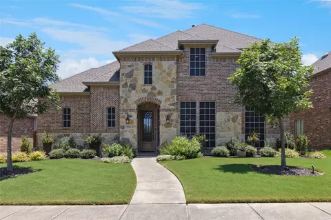
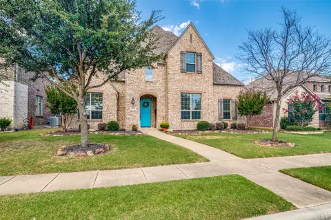
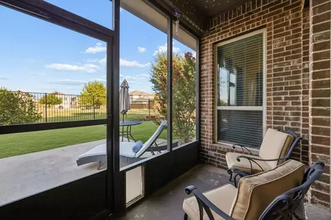
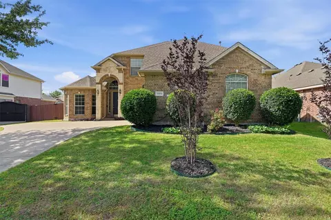
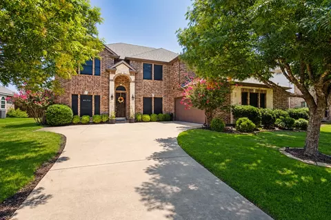
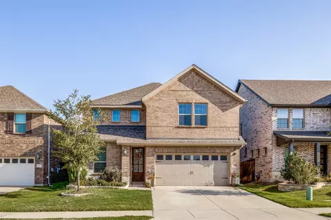
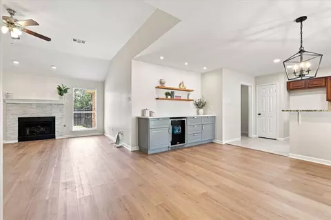
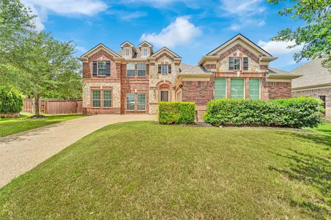
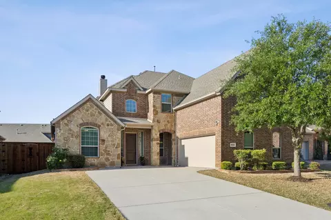
LOCATED NEXT TO COMMUNITY POOL! Stunning 5-Bedroom Home with Option for a 6th in media room! Huge Master Suite with Jacuzzi bath, LVP flooring, fresh paint. beautifully maintained home reflects true pride of ownership and offers both style & flexibility. The open layout is perfect for entertaining, with seamless flow between the cathedral ceiling in the living room with custom mantle and hearth floor to ceiling, and kitchen—butler's pantry with wine cooler. The spacious living room features soaring ceilings and a wall of windows that immerse the space in natural light. A cozy fireplace adds charm including gas fireplace & logs, and easy kitchen access makes for relaxed evenings at home. The kitchen is a chef’s dream with rounded island and double hammered copper sink, granite tops, showcasing an expansive 11-foot island with bar seating, stainless steel appliances, gas cooktop, ample storage, and a sunny breakfast nook for casual dining or morning coffee. Extended game room over 2 car garage with high ceiling and abundant light. True windowless media room. 7 person spa. Outdoor kitchen with Weber grill and smoker and rotisserie refrigerator and wet sink. Tool Shed. The first-floor primary suite is a private retreat with room for a sitting area, an en suite bath with garden tub, separate shower, and a large walk-in closet. Ceiling fans in 4 bedrooms, office, nook, living room and game room. A second bedroom downstairs offers flexibility as a home office, guest room, or nursery, with a full bath just steps away. Upstairs includes three generously sized bedrooms—two with a shared en suite bath—a fourth full bathroom, and a spacious game room. Need more space? The media room features a closet and could easily become a 6th bedroom. Enjoy a prime location—walk to top-rated Whitt Elementary and close to brand new H.E.B., recreation centers, JK Sachse Park, trails, shopping, dining, and major roads. This home combines comfort, space and unbeatable convenience—New roof 2023.
Listed by
Listing Agent - Robert Owen
Listing Agent Contact: 972-814-4788
Listing Office - EXP REALTY
Source: NTREIS mls logo
MLS#21109631 • last updated 6 months ago
Movoto checked NTREIS for data 6 minutes ago
Overview
Cooling/AC Central Air
Levels/Style Two, House
SubType Single Family Residence
Virtual Tour N/A
MLS # 21109631
Status Closed
SqFt 4140
Lot Size (SqFt) 12545.28
Lot Size (Acres) 0.288
Property Tax 14074
Year Built 2015
HOA Fee Semi-Annually, 240
HOA Parkwood Ranch HOA
Interior
# Full Baths 4
Total # of Bathrooms 4
Total # of Bedrooms 5
Laundry WasherHookup, DryerHookup, Stacked
Appliances SomeGasAppliances, Dishwasher, GasCooktop, Disposal, PlumbedForGas, Refrigerator, WineCooler
Window Features Window Coverings
Exterior
Roof Composition
Foundation Slab
# Covered Spaces 3
# Garage Spaces 3
Fencing Wood
Patio/ Porch Covered
Amenities / Utilities
Sewer Public Sewer
HOA Fee Includes All Facilities
Location
Subdivision Parkwood Ranch Ph II
County Collin
Community Features Pool
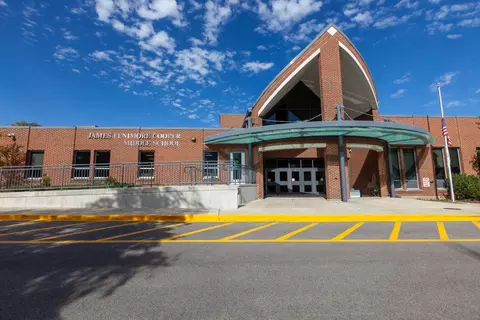
Elementary School Don Whitt
High School Wylie
Elementary School District Wylie ISD
High School District Wylie ISD
Directions GPS
APN R1047000G03501
Lot/ Land Details
Vegetation Grassed
$722K
Range: $671K-$772K
Last 30 days 
Rental est.: $6,309/month
Gross rent multiplier: 9.7 - Good
  • Feb 2026
    mls logo MLS # 21109631
  • Feb 16, 2026 Pending
    —
  • Feb 13, 2026 Active
    —
  • Feb 1, 2026 Price Change
    $735,000 (-1.3%)
  • Nov 11, 2025 Listed
    $745,000
  • Year Property taxes Tax assessment
  • 2023
    $8,198 -20.3%
    $758,898 +9.81%
  • 2022
    $10,284
    $691,101 +17.15%
  • 2021
    $10,285 +1.0%
    $589,932 +22.27%
  • 2020
    $10,180 -2.5%
    $482,493 +11.69%
  • 2019
    $10,437 +5.1%
    $432,000
  • 2018
    $9,933 -3.7%
    $432,000 +9.09%
  • 2016
    $10,316 +913.4%
    $396,000 +62.31%
  • 2014
    $1,018
    $243,981
  • 3520 Mohan Ct
    $735K
  • Parkwood Ranch Ph Ii
    $469K
  • 75048
    $480K +8% y/y
  • Sachse
    $482K +7% y/y
No chart available
Statistics calculated by Movoto
Est. value Bed/bath Sqft mi
3516 Mohan Ct, Sachse, TX 75048 $614,000 4/3 3,340 0.01
3512 Mohan Ct, Sachse, TX 75048 $587,000 3/2 3,134 0.03
3606 Mohan Ct, Sachse, TX 75048 $678,000 5/4 3,992 0.03
7014 Samarth Ln, Sachse, TX 75048 $592,000 4/3 3,144 0.04
3523 Mohan Ct, Sachse, TX 75048 $525,000 4/2 2,427 0.04
3519 Mohan Ct, Sachse, TX 75048 $678,000 5/4 3,826 0.04
7016 Samarth Ln, Sachse, TX 75048 $657,000 4/— 3,768 0.04
7012 Samarth Ln, Sachse, TX 75048 $649,000 5/4 3,672 0.04

Estimated values are based on public record data and automated valuation models. Values are not guaranteed and may not reflect current market conditions.
Thinking of selling? Get a Cash Offer.

  • A smooth, fast sale
  • Skip staging and repairs
  • No strings attached
9/10
7/10
8/10
Source: GreatSchools.org © 2026. All rights reserved.

Around Parkwood Ranch Ph Ii

Explore everything this neighborhood has to offer.
By entering my info and clicking Ask a Question below, I am providing my e-signature and express written consent to receive marketing emails, calls, and texts (including via automatic telephone dialing systems, AI generative, artificial or pre-recorded voice technology) relating to my inquiry from Movoto (and parties calling/messaging on their behalf) even if my number appears on the company, state, or national Do Not Call Registry. You also agree to ourTerms and Conditions and Privacy Policy. Consent not required to receive services (call 1-844-420-1270 to be connected without providing consent).

Nearby recently sold homes in Sachse, TX

Nearby homes for sale in Sachse, TX

Newest listings in 75048

  • Real Estate
  • TX
  • Dallas County
  • Sachse
  • 75048
  • 3520 Mohan Ct
Meet with a real estate agent today (844) 430-0869
The multiple listing information is provided by North Texas Real Estate Information Systems, Inc.. IDX information is provided exclusively for consumers’ personal, non-commercial use and that it may not be used for any purpose other than to identify prospective properties consumers may be interested in purchasing. Information deemed reliable but not guaranteed to be accurate. Buyer to verify all information. The information provided is for consumers' personal, non-commercial use and may not be used for any purpose other than to identify prospective properties consumers may be interested in purchasing. Listing information updated every 15 minutes. Terms of use & Privacy Policy, California Privacy Info. Copyright © 2005 - 2026 Movoto, Inc. All rights reserved. Equal Housing Opportunity CalDRE CalDRE #01517281
Movoto Real Estate is committed to ensuring accessibility for individuals with disabilities. We are continuously working to improve the accessibility of our web experience for everyone. We welcome feedback and accommodation requests, please submit them here.
The database information herein is provided from and copyrighted by the North Texas Real Estate Information Systems, Inc. NTREIS data may not be reproduced or redistributed and is only for people viewing this site. All information provided is deemed reliable but is not guaranteed and should be independently verified. The advertisements herein are merely indications to bid and are not offers to sell which may be accepted. All properties are subject to prior sale or withdrawal. ©2026 North Texas Real Estate Information Systems, Inc. All rights reserved.
Requests for information regarding mortgage products will be directed to Movoto.com affiliate, Lower, LLC - a licensed Mortgage Lender (NMLS #1124061), or, based on your location, may be redirected to a participating mortgage marketing partner that may pay Lower, LLC for any consumer contact information provided through this site.