
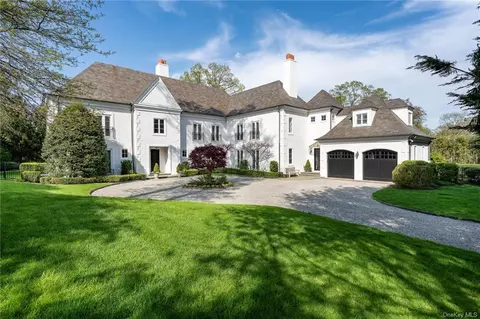
- $7,400,000
- 6Bd
- 8Ba
- 7,362 Sq Ft
SOLD

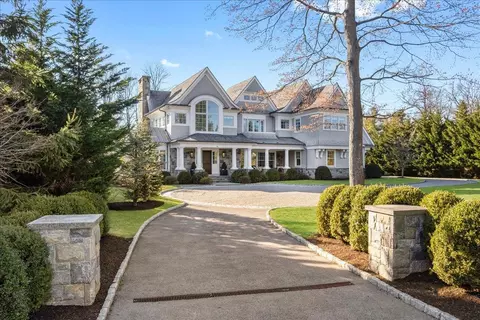

Last sold 05/02/2025 after 31 Days
bed
bath
Sqft ($919/Sqft)
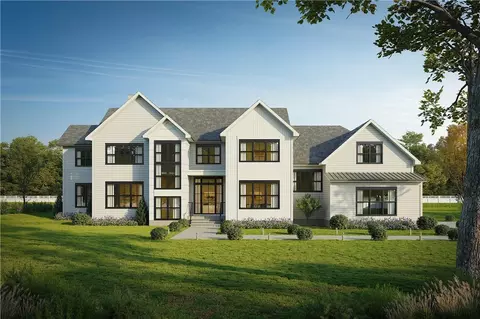
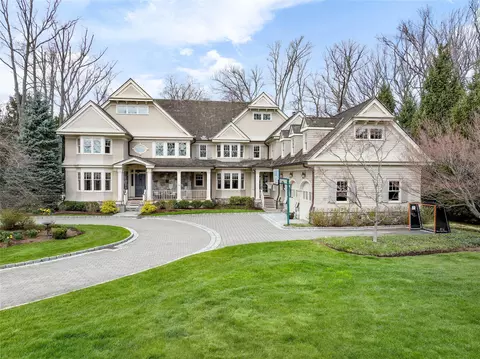
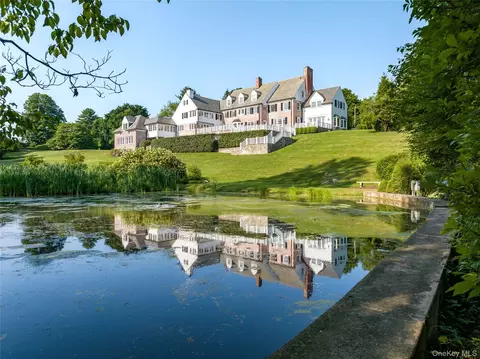
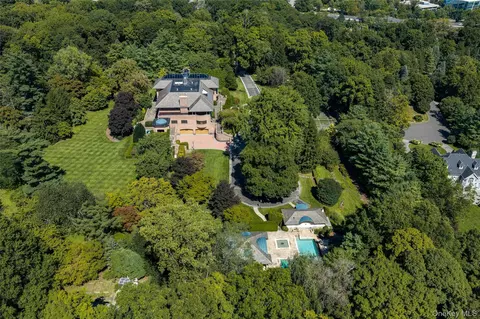
| Property type House | Year built 2018 | HOA fee $0/month | Lot size 1.01 Acre | Parking 3 garage spaces |

| Overview | |
| Cooling/AC | Central Air |
| Heating | Hydro Air, Radiant Floor |
| Levels/Style | Colonial |
| Virtual Tour | N/A |
| MLS # | 842417 |
| SubType | Single Family Residence |
| Status | Pending |
| SqFt | 8349 |
| Type | Residential |
| Lot Size (SqFt) | 43996 |
| Lot Size (Acres) | 1.01 |
| Property Tax | 119458 |
| Tax Assessed Value | 99000 |
| Year Built | 2018 |
| Property Condition | Actual |
| Interior | |
| # of Half Baths | 2 |
| Total # of Bathrooms | 9 |
| # of Full Baths | 7 |
| Total # of Bedrooms | 6 |
| Basement | Finished, Full, Walk-Out Access |
| Total # of Rooms | 15 |
| Laundry | Gas Dryer Hookup, Laundry Room, Multiple Locations, Washer Hookup |
| Appliances | Convection Oven, Cooktop, Dishwasher, Disposal, Dryer, Exhaust Fan, Freezer, Microwave, Oven, Refrigerator, Washer, Gas Water Heater, Wine Refrigerator |
| Interior Features | Beamed Ceilings, Built-in Features, Cathedral Ceiling(s), Chandelier, Chefs Kitchen, Crown Molding, Eat-in Kitchen, Entrance Foyer, Formal Dining, His And Hers Closets, Kitchen Island, Marble Counters, Primary Bathroom, Open Floorplan, Open Kitchen, Pantry, Recessed Lighting, Soaking Tub, Sound System, Speakers, Storage, Tray Ceiling(s) |
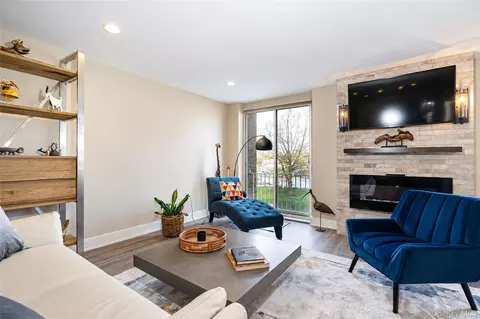
| Fireplace | Bedroom, Family Room, Living Room, Masonry |
| Window Features | Oversized Windows |
| Exterior | |
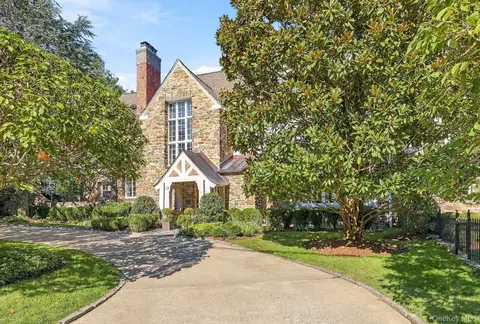
| Construction | Cedar, Shingle Siding, Stone, Wood Siding |
| Parking | Attached, Driveway, Garage, Garage Door Opener, Heated Garage, Private |
| # Garage Spaces | 3 |
| Exterior Features | Juliet Balcony, Lighting, Mailbox |
| Patio/Porch | Covered, Patio, Porch |
| Lot Features | Back Yard, Front Yard, Landscaped, Near School, Private |
| Fencing | Back Yard, Fenced |
| Amenities / Utilities | |
| Utilities | Electricity Connected, Natural Gas Connected, Sewer Connected, Water Connected |
| Water Source | Public |
| Security Features | Security System, Smoke Detector(s) |
| Location | |
| County | Westchester County |
| Elementary School | Midland |
| Middle School | Rye Middle School |
| High School District | Rye City |
| High School | Rye High School |
| APN | 1400-146-012-00001-000-0023 |
MLS # 842417
MLS # 4700958 MLS # 4526914
| Est. value | Bed/bath | Sqft | mi | |
|---|---|---|---|---|
| 100 Forest Ave, Rye, NY 10580 | $8,932,000 | 5/5 | 6,077 | 0.02 |
| 80 Forest Ave, Rye, NY 10580 | $9,027,000 | 4/4 | 5,670 | 0.04 |
| 60 Manursing Ave, Rye, NY 10580 | $8,856,000 | 6/6 | 6,106 | 0.04 |
| 16 Maple Dr, Rye, NY 10580 | $3,826,000 | 5/3 | 3,130 | 0.05 |
| 120 Forest Ave, Rye, NY 10580 | $4,587,000 | 3/3 | 3,364 | 0.06 |
| 50 Manursing Ave, Rye, NY 10580 | $3,347,000 | 4/2 | 3,150 | 0.06 |
| 15 Davis Ave, Rye, NY 10580 | $4,504,000 | 5/3 | 4,314 | 0.06 |
| 101 Forest Ave, Rye, NY 10580 | $8,078,000 | 5/4 | 5,537 | 0.06 |
Estimated values are based on public record data and automated valuation models. Values are not guaranteed and may not reflect current market conditions.
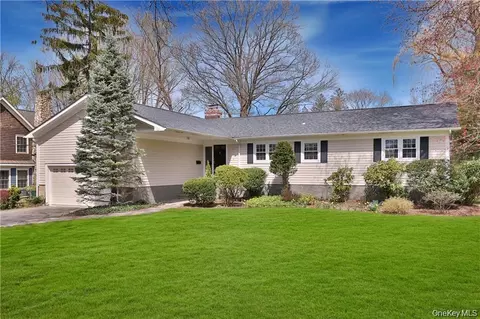
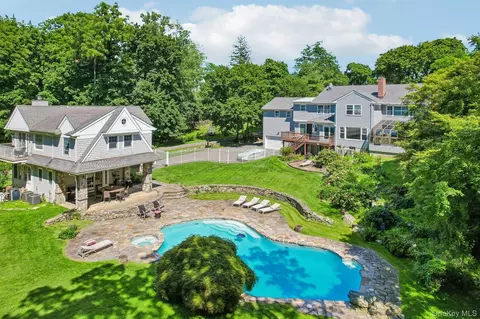
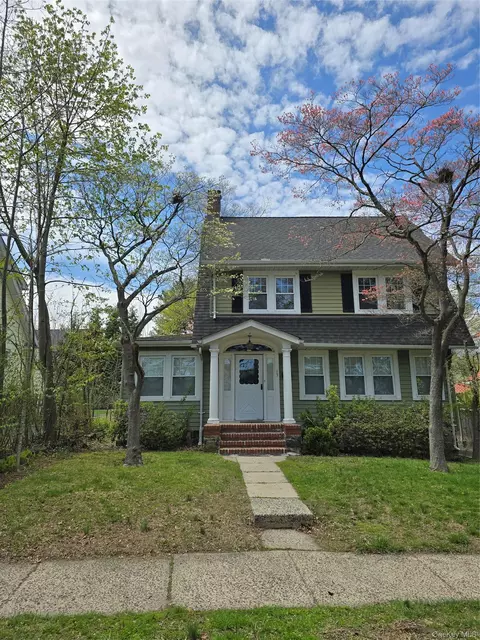
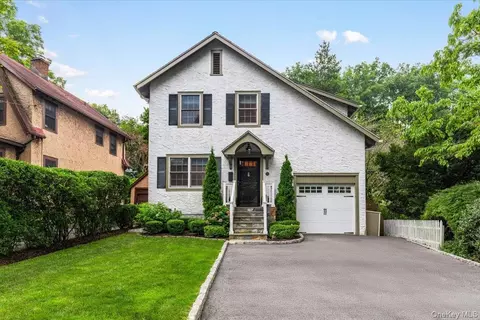
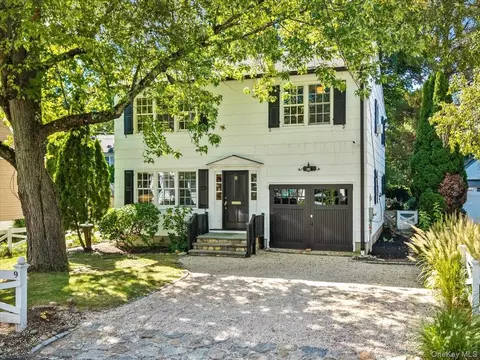
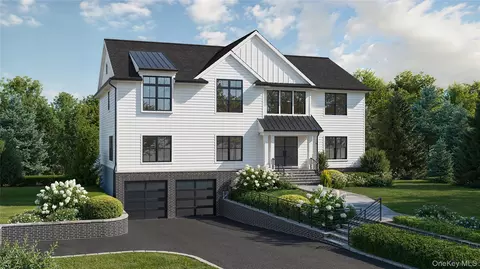
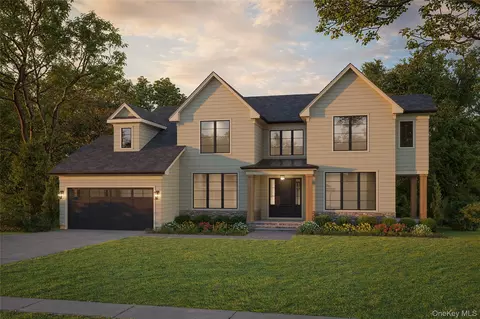
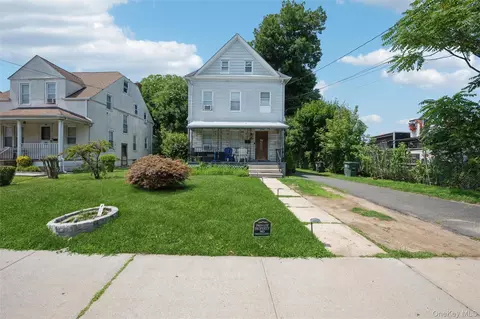
$2,195,000
$299,000
$580,000
$1,437,500
$687,000
$649,000
$495,000
$499,000
$643,814
$1,100,000
$1,550,000
$699,000
$1,709,000
$870,000
$1,369,000
$1,689,000
$1,475,000
$559,495
$507,500
$949,000
$1,625,000
$1,572,500
$875,000
$549,900
$1,795,000
$425,000
$799,000
$702,450
$999,000
$1,750,000
