
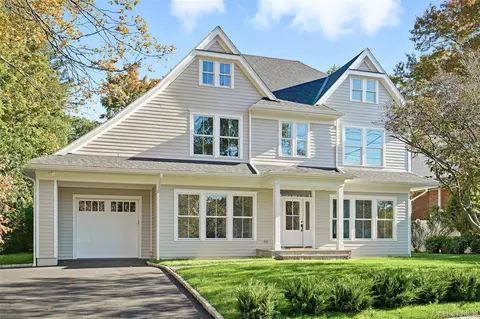
- $3,475,000
- 5Bd
- 5Ba
- 3,984 Sq Ft
SOLD


Last sold 02/07/2025 for $3.16M
bed
bath
Sqft ($706/Sqft)
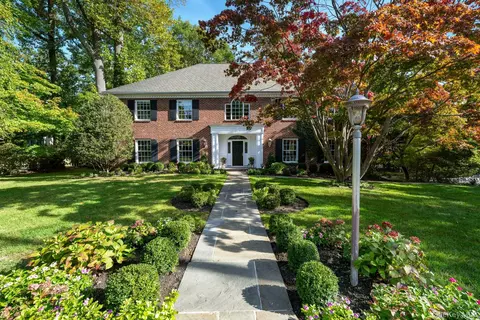
| Property type House | Neighborhood | Year built 2009 | HOA fee $0/month | Lot size 8,712 Sqft | Movoto estimate | Parking 2 garage spaces |

| Overview | |
| Cooling/AC | Central Air |
| Heating | Baseboard, Hydro Air, See Remarks |
| Levels/Style | Three Or More, Colonial |
| Virtual Tour | N/A |
| MLS # | 817478 |
| SubType | Single Family Residence |
| Status | Closed |
| SqFt | 4475 |
| Type | Residential |
| Lot Size (SqFt) | 8712 |
| Lot Size (Acres) | 0.2 |
| Property Tax | 31655 |
| Tax Assessed Value | 27300 |
| Year Built | 2009 |
| Interior | |
| # of Half Baths | 1 |
| Total # of Bathrooms | 5 |
| # of Full Baths | 4 |
| Total # of Bedrooms | 5 |
| Basement | Finished, See Remarks, Storage Space, Walk-Out Access |
| Total # of Rooms | 12 |
| Laundry | In Basement |
| Flooring | Hardwood |
| Appliances | Convection Oven, Cooktop, Dishwasher, Disposal, Dryer, Gas Cooktop, Microwave, Refrigerator, Stainless Steel Appliance(s), Washer, Indirect Water Heater, Wine Refrigerator |
| Interior Features | First Floor Bedroom, First Floor Full Bath, Built-in Features, Cathedral Ceiling(s), Chandelier, Chefs Kitchen, Double Vanity, Eat-in Kitchen, Entrance Foyer, Formal Dining, High Ceilings, Kitchen Island, Marble Counters, Primary Bathroom, Master Downstairs, Open Kitchen, Pantry, Recessed Lighting, Sound System, Speakers, Storage, Tray Ceiling(s), Walk-In Closet(s), Washer/Dryer Hookup, Wet Bar, Wired For Sound |
| Fireplace | Family Room, Gas, Living Room, Wood Burning |
| Exterior | |
| Construction | Frame, Shingle Siding |
| Parking | Driveway, Garage |
| # Garage Spaces | 2 |
| Patio/Porch | Patio |
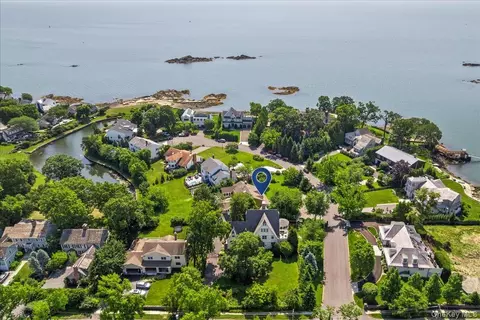
| Lot Features | Level, Near Golf Course, Near Public Transit, Near School, Near Shops, See Remarks |
| Amenities / Utilities | |
| Utilities | Cable Connected, Electricity Connected, Natural Gas Connected, Phone Available, Sewer Connected, Trash Collection Public, Water Connected |
| Water Source | Public |
| Location | |
| County | Westchester County |
| Subdivision | Glen Oaks |
| Elementary School | Osborn |
| Middle School | Rye Middle School |
| High School District | Rye City |
| High School | Rye High School |
| APN | 1400-146-017-00003-000-0053 |
| Directions | Boston Post Road To Glen Oaks To Right On Lasalle To Left On Harding. #8 On Right Side |
| Lot/ Land Details | |
| Road Responsibility | Public Maintained Road |
MLS # 817478
MLS # H6293638| Est. value | Bed/bath | Sqft | mi | |
|---|---|---|---|---|
| 10 Harding Dr, Rye, NY 10580 | $2,382,000 | 3/1 | 1,388 | 0.01 |
| 6 Harding Dr, Rye, NY 10580 | $4,390,000 | 4/3 | 2,937 | 0.02 |
| 12 Harding Dr, Rye, NY 10580 | $2,735,000 | 4/2 | 2,594 | 0.03 |
| 7 Harding Dr, Rye, NY 10580 | $2,254,000 | 4/3 | 1,916 | 0.03 |
| 9 Harding Dr, Rye, NY 10580 | $2,855,000 | 4/2 | 2,831 | 0.03 |
| 4 Harding Dr, Rye, NY 10580 | $4,603,000 | 4/3 | 3,483 | 0.03 |
| 11 Harding Dr, Rye, NY 10580 | $2,513,000 | 3/2 | 1,787 | 0.04 |
| 5 Harding Dr, Rye, NY 10580 | $2,038,000 | 3/2 | 1,596 | 0.04 |
Estimated values are based on public record data and automated valuation models. Values are not guaranteed and may not reflect current market conditions.
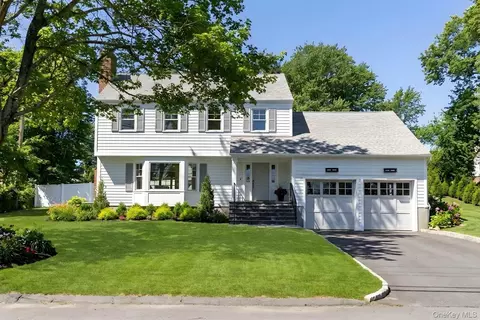
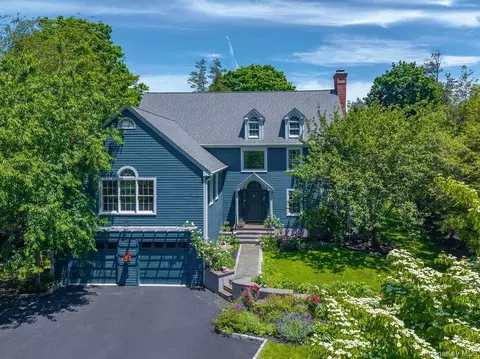
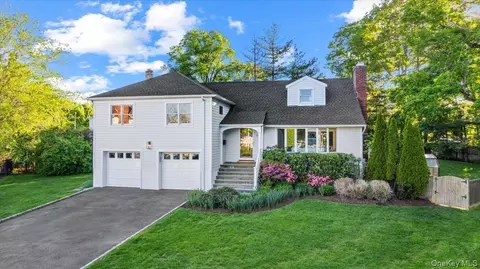
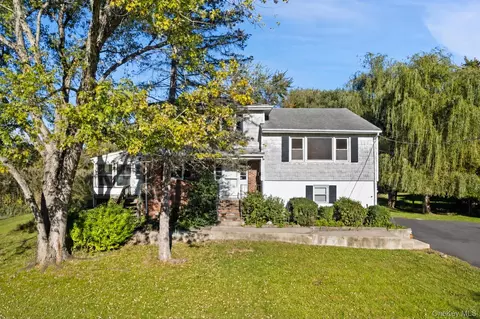
$2,195,000
$299,000
$580,000
$1,437,500
$687,000
$649,000
$495,000
$499,000
$643,814
$1,100,000
$1,550,000
$699,000
$1,709,000
$870,000
$1,369,000
$1,689,000
$1,475,000
$559,495
$507,500
$949,000
$1,625,000
$1,572,500
$875,000
$549,900
$1,795,000
$425,000
$799,000
$702,450
$999,000
$1,750,000