Movoto Real Estate
Sold on 12/10/2025
  • Map Image
  • Map Image
  • Map Image

752 Forest Ave, Rye, NY 10580

  • $4,200,000

    Last sold 12/10/2025 after 40 Days

  • 4

    bed

  • 5

    bath

  • 4,996

    Sqft ($841/Sqft)

House not for sale
Learn about Rye's top local Real Estate agents

About 752 Forest Ave

Property type House
Neighborhood
Year built 1933
HOA fee $0/month
Lot size 0.35 Acre
Parking 2 garage spaces
Property description
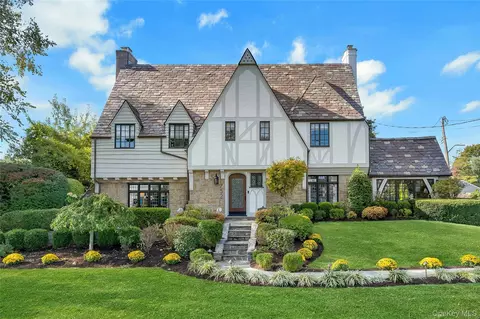
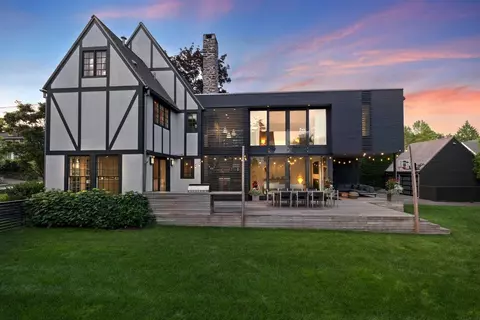
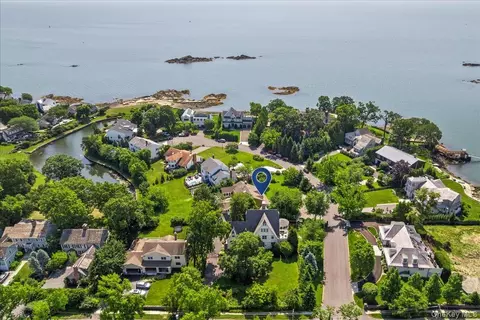
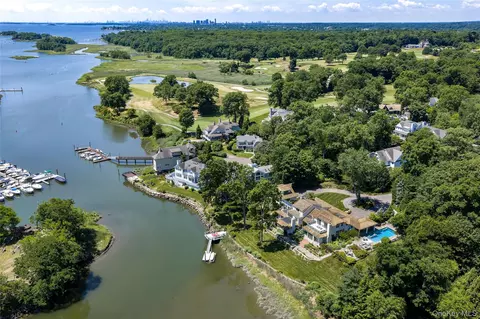
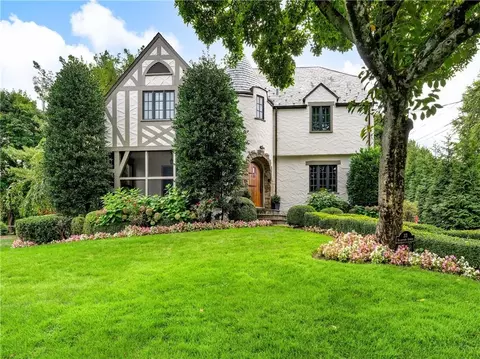
Discover the pinnacle of timeless elegance in this meticulously renovated, sun-drenched Tudor, where historic architectural charm seamlessly blends with contemporary sophistication. Perched above Kniffen Cove, this luxurious residence offers breathtaking views of Long Island Sound from a serene and coveted Rye enclave. Often recognized as one of Rye’s most iconic homes, it is a true signature property of unparalleled distinction. Inside, light-filled interiors showcase restored leaded-glass windows, wide-plank hardwood floors, and intricate millwork that exemplify classic craftsmanship. The sunken formal living room features soaring coffered ceilings, a marble-and-mahogany wood-burning fireplace, and custom built-ins, setting a tone of refined grandeur. The gracious formal dining room showcases the elegant wainscoting and crown-molding, opens through French doors to a sun-drenched sunroom/family room with vaulted ceilings, exposed wooden beams, and striking stone wall accents, completing a harmonious architectural statement. The chef’s kitchen extraordinaire is designed for grand entertaining, family dinners, and holiday gatherings. It features expansive Calacatta gold marble countertops, custom wood cabinetry with soft-close drawers, dual kitchens with two sinks and two dishwashers, a commercial-grade 6-burner Wolf range with griddle and custom hood, Sub-Zero refrigerator, beverage refrigerator, and high-end Wolf appliances throughout. Brushed brass hardware, custom lighting, MacKenzie-Childs pendant fixtures, and a built-in banquette breakfast area elevate this space to gourmet perfection. The luxurious primary suite offers a marble bath, his/hers walk-in shower, custom vanity and radiant heated floors for ultimate comfort. Three additional bedrooms feature custom closets and a full marble hall bathroom with tub. The completely finished third-floor retreat provides a light-filled yoga/meditation studio, private home office, or creative space, with abundant storage. The lower level includes a spacious recreation room centered by a dramatic stone wood-burning fireplace, a full bathroom, and thoughtfully designed built-in storage cubbies leading seamlessly to the garage. Outdoors, professionally landscaped grounds feature a newly appointed front walk, flagstone terrace overlooking lush gardens, and a vegetable garden that has provided years of fresh harvests. Minutes to Milton Elementary School, close to beach, premier beach and tennis clubs. State-of-the-art upgrades really enhance the lifestyle of this luxurious home. With its rare combination of historic charm, modern comfort, abundant natural light, and premier coastal setting, this residence is more than a home — it is a piece of Rye’s history and one of the community’s most beloved signature properties.
Listed by
Listing Agent - Christine Ricci
Listing Office - Keller Williams NY Realty
Source: OneKey MLS mls logo
MLS#927973 • last updated 5 months ago
Movoto checked OneKey MLS for data 4 minutes ago
Overview
Cooling/AC Central Air
Heating Natural Gas, Radiant Floor
Levels/Style Three Or More, Tudor
Virtual Tour N/A
MLS # 927973
SubType Single Family Residence
Status Closed
SqFt 4996
Type Residential
Lot Size (SqFt) 15246
Lot Size (Acres) 0.35
Property Tax 46359
Tax Assessed Value 37500
Year Built 1933
Property Condition Updated/Remodeled
Interior
# of Half Baths 1
Total # of Bathrooms 5
# of Full Baths 4
Total # of Bedrooms 4
Basement Finished, Full, Storage Space
Total # of Rooms 12
Laundry Laundry Room
Flooring Hardwood, Tile
Appliances Dishwasher, Dryer, Gas Range, Microwave, Other, Range, Refrigerator, Stainless Steel Appliance(s), Washer
Interior Features Beamed Ceilings, Breakfast Bar, Built-in Features, Chandelier, Chefs Kitchen, Crown Molding, Eat-in Kitchen, Entrance Foyer, Formal Dining, High Ceilings, Kitchen Island, Marble Counters, Natural Woodwork, Open Kitchen, Original Details, Recessed Lighting, Storage, Walk-In Closet(s), Wet Bar
Fireplace Basement, Living Room, Wood Burning
Exterior
Construction Stone, Stucco
Parking Attached, Driveway, Garage
# Garage Spaces 2
Exterior Features Fire Pit, Garden, Lighting, Mailbox
Patio/Porch Terrace
Fencing Electric
Amenities / Utilities
Utilities Cable Connected, Electricity Connected, Natural Gas Connected, Sewer Connected, Trash Collection Public, Water Connected
Water Source Public
Security Features Fire Alarm, Smoke Detector(s)
Location
View Open, Water
County Westchester County
Waterfront Sound, Water Access
Elementary School Milton School
Middle School Rye Middle School
Elementary School District Rye City
Middle School District Rye City
High School District Rye City
High School Rye High School
APN 1400-153-011-00001-000-0025
Directions Corner Of Hewlett And Forest Avenue To #752 On Right Side (Milton Point Section)
We are not permitted to show value estimates for this property.
  • Mar 2026
    mls logo MLS # 927973
  • Mar 2, 2026 Sold
    $4,200,000 (+5.0%)
  • Dec 11, 2025 Pending
  • Oct 31, 2025 Listed
    $3,999,999 (+67.0%)
  • Mar 2020
    mls logo MLS # 4738142
  • Mar 31, 2020 Sold
  • Apr 25, 2018 Sold
  • Feb 2, 2018 Contract
  • Jan 18, 2018 Price Change
    $2,395,000 (-7.7%)
  • Sep 14, 2017 Listed
    $2,595,000 (+8.4%)
  • Sep 14, 2017 Listed
    $2,395,000
  • 752 Forest Ave
    $4.2M
  • Milton
  • 10580
    $2.69M +28% y/y
  • Rye
    $1.89M +3% y/y
No chart available
Statistics calculated by Movoto
Est. value Bed/bath Sqft mi
760 Forest Ave, Rye, NY 10580 $5,011,000 4/3 3,232 0.02
16 Valleyview Ave, Rye, NY 10580 $5,549,000 7/5 4,544 0.03
81 Hewlett St, Rye, NY 10580 $4,719,000 5/3 2,914 0.03
740 Forest Ave, Rye, NY 10580 $4,888,000 5/3 3,505 0.03
761 Forest Ave, Rye, NY 10580 $5,545,000 6/4 3,858 0.04
80 Hewlett St, Rye, NY 10580 $3,740,000 6/2 3,135 0.04
751 Forest Ave, Rye, NY 10580 $4,934,000 5/2 3,306 0.04
79 Hewlett St, Rye, NY 10580 $4,631,000 4/2 2,900 0.05

Estimated values are based on public record data and automated valuation models. Values are not guaranteed and may not reflect current market conditions.
Thinking of selling? Get a Cash Offer.

  • A smooth, fast sale
  • Skip staging and repairs
  • No strings attached
10/10
10/10
Source: GreatSchools.org © 2026. All rights reserved.

Around Milton

Explore everything this neighborhood has to offer. Learn more about Milton.
By entering my info and clicking Ask a Question below, I am providing my e-signature and express written consent to receive marketing emails, calls, and texts (including via automatic telephone dialing systems, AI generative, artificial or pre-recorded voice technology) relating to my inquiry from Movoto (and parties calling/messaging on their behalf) even if my number appears on the company, state, or national Do Not Call Registry. You also agree to ourTerms and Conditions and Privacy Policy. Consent not required to receive services (call 1-844-420-1270 to be connected without providing consent).

Nearby recently sold homes in Rye, NY

Nearby homes for sale in Rye, NY

Newest listings in 10580

  • Real Estate
  • NY
  • Westchester County
  • Rye
  • 10580
  • Milton
  • 752 Forest Ave
Meet with a real estate agent today (844) 430-0869
The multiple listing information is provided by OneKey® MLS. IDX information is provided exclusively for consumers’ personal, non-commercial use and that it may not be used for any purpose other than to identify prospective properties consumers may be interested in purchasing. Information deemed reliable but not guaranteed to be accurate. Buyer to verify all information. The information provided is for consumers' personal, non-commercial use and may not be used for any purpose other than to identify prospective properties consumers may be interested in purchasing. Listing information updated every 15 minutes. Terms of use & Privacy Policy, California Privacy Info. Copyright © 2005 - 2026 Movoto, Inc. All rights reserved. Equal Housing Opportunity CalDRE CalDRE #01517281
Movoto Real Estate is committed to ensuring accessibility for individuals with disabilities. We are continuously working to improve the accessibility of our web experience for everyone. We welcome feedback and accommodation requests, please submit them here.
OneKey® MLS system
The data relating to real estate for sale on this web site comes in part from the OneKey® MLS. All information deemed reliable but not guaranteed and should be independently verified. All properties are subject to prior sale, change or withdrawal. Neither listing broker(s) nor the website owner shall be responsible for any typographical errors, misinformation, misprints and shall be held totally harmless. Property locations as displayed on any map are best approximations only and exact locations should be independently verified. IDX information is provided exclusively for consumers personal non-commercial use and it may not be used for any purpose other than to identify prospective properties consumers may be interested in purchasing.©2026 OneKey® MLS. All rights reserved. Fair Housing Notice
Standardized Operating Procedures for the Prerequisites Prospective Homebuyers: (1) Perspective clients will not be required to verify their identity during the home purchase process by providing government issued identification. (2) An exclusive broker agreement will not be required on an individual property basis. Or, a specific period of time in order to assist perspective home buyers. (3) In the event a home buyer will be using a mortgage loan to facilitate the purchase of a property. The home buyer will be required to provide proof of pre-approval. (4) In the event the perspective home buyer will be purchasing in all cash. The buyer will be required to provide proof of funds before the submission of an offer.
Requests for information regarding mortgage products will be directed to Movoto.com affiliate, Lower, LLC - a licensed Mortgage Lender (NMLS #1124061), or, based on your location, may be redirected to a participating mortgage marketing partner that may pay Lower, LLC for any consumer contact information provided through this site.