Movoto Real Estate
  • Exterior
  • Living
  • Other
  • Entry Way
  • Kitchen
  • Dining
  • Bedroom
  • Bath

444 Milton Rd, Rye, NY 10580

  • $1,399,000

  • 3

    bed

  • 3

    bath

  • 1,439

    Sqft ($972/Sqft)

House pending
Learn about Rye's top local Real Estate agents

About 444 Milton Rd

Property type House
Neighborhood
Year built 1920
HOA fee $0/month
Lot size 7,052 Sqft
Parking 1 garage spaces
Rental estimate
Property description
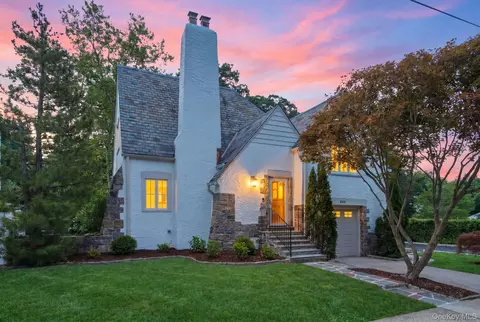
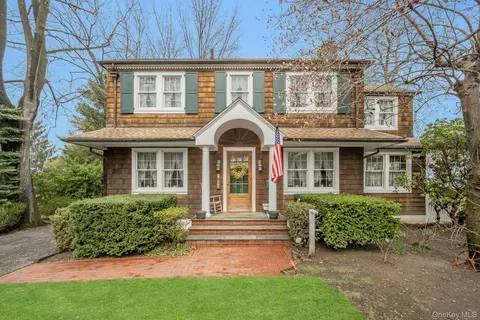
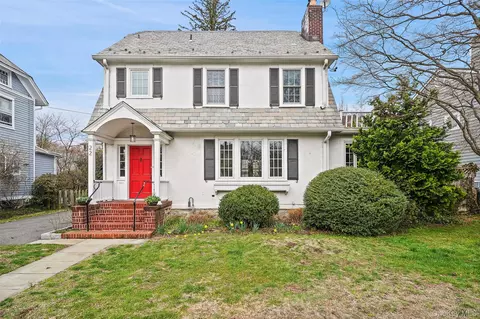
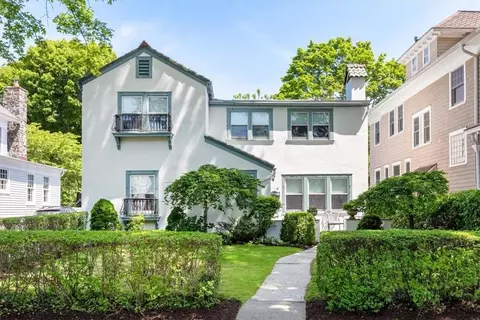
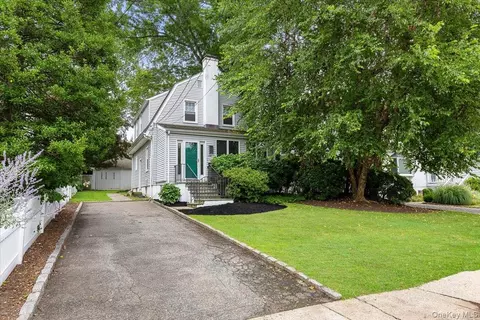
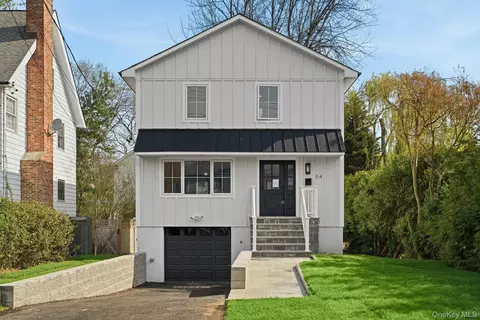
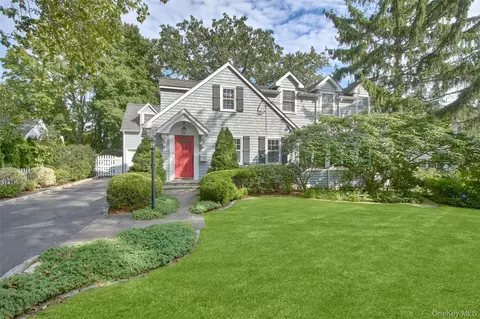
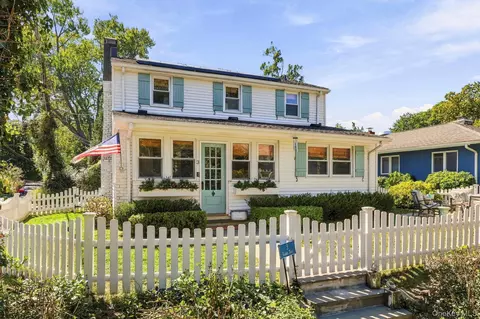
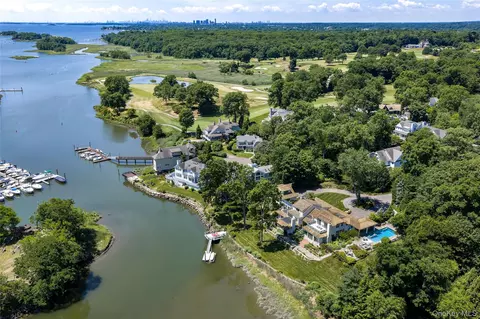
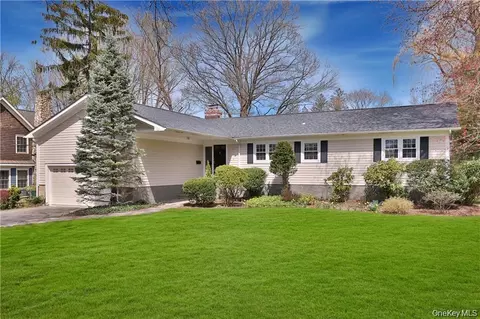
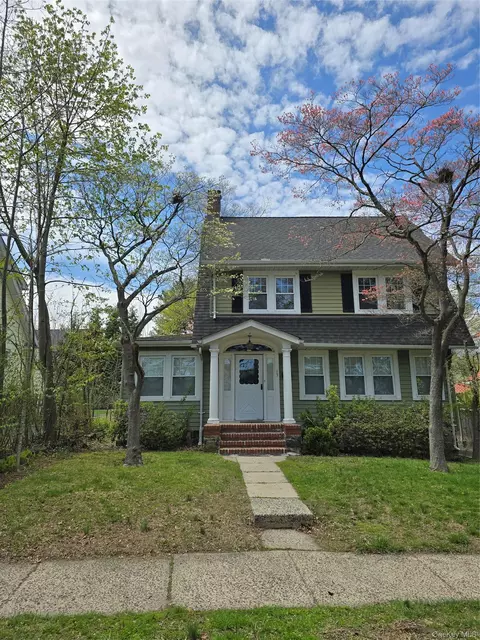
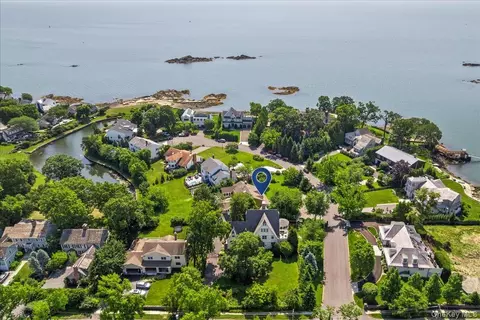
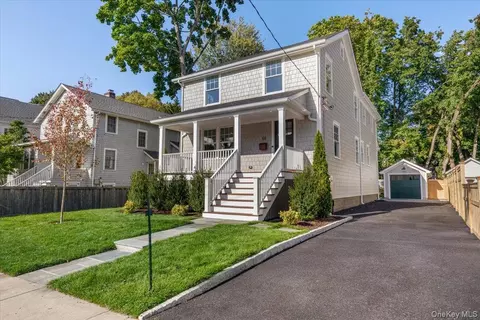
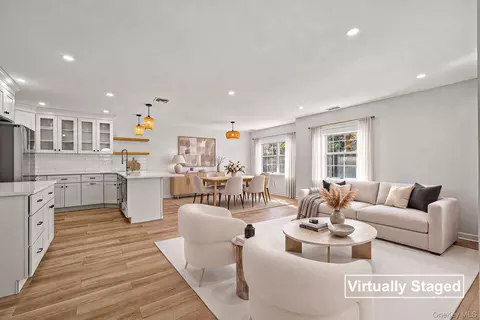
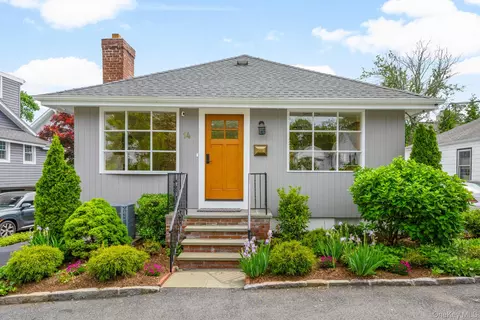
Beautifully renovated and thoughtfully reimagined, this move-in ready 3-bedroom, 2.5-bath home blends timeless design with modern functionality in one of Rye's most desirable locations. Just moments from Rye Town Park & Beach, downtown dining and shopping, Metro-North, and Rye schools, this property offers convenient access to waterfront recreation and effortless commuting. From the moment you arrive, you'll appreciate the home's inviting curb appeal, newly expanded driveway with parking for up to four vehicles, and a newly installed fence enclosing the backyard. Inside, abundant natural light showcases quality craftsmanship and carefully selected finishes. The extensive renovation includes a refurbished slate roof, updated electrical and plumbing, new casement windows, recessed lighting, all new interior doors and trim, fresh paint, built-in speakers and an energy-efficient multi-zone ductless heating and cooling system. The home also features a Generac Home generator and Tesla EV charger. The kitchen serves as the centerpiece of the home, boasting custom cabinetry, elegant quartzite countertops, and premium Viking and Miele appliances. A newly added powder room enhances the main level, while the thoughtfully designed floor plan offers comfortable everyday living and seamless entertaining. The primary suite provides a private retreat with two oversized closets and a beautifully appointed en suite bathroom featuring a double vanity, walk-in shower, and radiant heated floors. The additional full bathroom has also been tastefully renovated with high-end finishes. The spacious heated basement provides valuable bonus space with endless possibilities for storage, a home gym, hobbies, or future customization. Additionally, a separate greenhouse offers unique flexibility as a gardening retreat, private studio, or workspace. Combining quality renovations, timeless finishes, and a highly sought-after location near Rye's waterfront, parks, schools, and transit, this turnkey home offers an exceptional opportunity to enjoy coastal living with modern comfort.
Listed by
Listing Agent - Georgette Schielke
Listing Office - Julia B Fee Sothebys Int. Rlty
Source: OneKey MLS mls logo
MLS#1023299 • last updated 3 days ago
Movoto checked OneKey MLS for data 9 minutes ago
Request a virtual or in-person tour
Overview
Cooling/AC Ductless, Zoned
Heating Baseboard, Heat Pump, Natural Gas, Radiant, Radiant Floor
Levels/Style Tudor
MLS # 1023299
SubType Single Family Residence
Status Pending
SqFt 1439
Type Residential
Lot Size (SqFt) 7054
Lot Size (Acres) 0.1619
Property Tax 17575.92
Tax Assessed Value 14000
Year Built 1920
Interior
# of Half Baths 1
Total # of Bathrooms 3
# of Full Baths 2
Total # of Bedrooms 3
Basement Full, Storage Space, Unfinished, Walk-Out Access
Total # of Rooms 10
Laundry Inside
Flooring Hardwood, Tile
Appliances Convection Oven, Cooktop, Dishwasher, Disposal, Dryer, Exhaust Fan, Freezer, Gas Cooktop, Gas Oven, Gas Range, Microwave, Oven, Range, Refrigerator, Stainless Steel Appliance(s), Washer, Gas Water Heater
Interior Features Double Vanity, Eat-in Kitchen, Formal Dining, His And Hers Closets, Kitchen Island, Open Floorplan, Open Kitchen, Primary Bathroom, Quartz/Quartzite Counters, Recessed Lighting, Smart Thermostat, Speakers, Storage, Walk-In Closet(s), Washer/Dryer Hookup, Wired For Sound
Fireplace Living Room, Wood Burning
Window Features Casement, Double Pane Windows, New Windows, Oversized Windows, Screens, Triple Pane Windows, Wall Of Windows
Exterior
Construction Stucco
Parking Driveway, Electric Vehicle Charging Station(s), Garage, Garage Door Opener, Heated Garage, Off Street, Oversized, Private
# Parking Spaces 6
# Garage Spaces 1
Amenities / Utilities
Utilities Cable Available, Electricity Connected, Natural Gas Connected, Sewer Connected, Trash Collection Public, Water Connected
Water Source Public
Location
County Westchester County
Elementary School Milton School
Middle School Rye Middle School
Elementary School District Rye City
Middle School District Rye City
High School District Rye City
High School Rye High School
APN 1400-146-018-00004-000-0052
Tour this home
When would you like to see 444 Milton Rd?
question
Have a question about this property? Call us at (844) 430-0869
10/10
10/10
Source: GreatSchools.org © 2026. All rights reserved.

Around Milton

Explore everything this neighborhood has to offer. Learn more about Milton.
31/100
Walk
99/100
Family
75/100
Dining
86/100
Pet
  • Real Estate
  • NY
  • Westchester County
  • Rye
  • 10580
  • Milton
  • 444 Milton Rd

My commute

Enter a destination to see travel time and distance.
By entering my info and clicking Ask a Question below, I am providing my e-signature and express written consent to receive marketing emails, calls, and texts (including via automatic telephone dialing systems, AI generative, artificial or pre-recorded voice technology) relating to my inquiry from Movoto (and parties calling/messaging on their behalf) even if my number appears on the company, state, or national Do Not Call Registry. You also agree to ourTerms and Conditions and Privacy Policy. Consent not required to receive services (call 1-844-420-1270 to be connected without providing consent).

Nearby homes for sale in Rye, NY

Nearby recently sold homes in Rye, NY

Newest listings in 10580

Meet with a real estate agent today (844) 430-0869
The multiple listing information is provided by OneKey® MLS. IDX information is provided exclusively for consumers’ personal, non-commercial use and that it may not be used for any purpose other than to identify prospective properties consumers may be interested in purchasing. Information deemed reliable but not guaranteed to be accurate. Buyer to verify all information. The information provided is for consumers' personal, non-commercial use and may not be used for any purpose other than to identify prospective properties consumers may be interested in purchasing. Listing information updated every 15 minutes. Terms of use & Privacy Policy, California Privacy Info. Copyright © 2005 - 2026 Movoto, Inc. All rights reserved. Equal Housing Opportunity CalDRE CalDRE #01517281
Movoto Real Estate is committed to ensuring accessibility for individuals with disabilities. We are continuously working to improve the accessibility of our web experience for everyone. We welcome feedback and accommodation requests, please submit them here.
OneKey® MLS system
The data relating to real estate for sale on this web site comes in part from the OneKey® MLS. All information deemed reliable but not guaranteed and should be independently verified. All properties are subject to prior sale, change or withdrawal. Neither listing broker(s) nor the website owner shall be responsible for any typographical errors, misinformation, misprints and shall be held totally harmless. Property locations as displayed on any map are best approximations only and exact locations should be independently verified. IDX information is provided exclusively for consumers personal non-commercial use and it may not be used for any purpose other than to identify prospective properties consumers may be interested in purchasing.©2026 OneKey® MLS. All rights reserved. Fair Housing Notice
Standardized Operating Procedures for the Prerequisites Prospective Homebuyers: (1) Perspective clients will not be required to verify their identity during the home purchase process by providing government issued identification. (2) An exclusive broker agreement will not be required on an individual property basis. Or, a specific period of time in order to assist perspective home buyers. (3) In the event a home buyer will be using a mortgage loan to facilitate the purchase of a property. The home buyer will be required to provide proof of pre-approval. (4) In the event the perspective home buyer will be purchasing in all cash. The buyer will be required to provide proof of funds before the submission of an offer.
Requests for information regarding mortgage products will be directed to Movoto.com affiliate, Lower, LLC - a licensed Mortgage Lender (NMLS #1124061), or, based on your location, may be redirected to a participating mortgage marketing partner that may pay Lower, LLC for any consumer contact information provided through this site.