Movoto Real Estate
Sold on 04/15/2024
  • Map Image
  • Map Image
  • Map Image

4 Forest Ave, Rye, NY 10580

  • $9,900,000

    Last sold 04/15/2024 after 298 Days

  • 6

    bed

  • 10

    bath

  • 11,156

    Sqft ($887/Sqft)

House not for sale
Learn about Rye's top local Real Estate agents

About 4 Forest Ave

Property type House
Year built 2019
HOA fee $0/month
Lot size 2 Acre
Parking 4 garage spaces
Property description
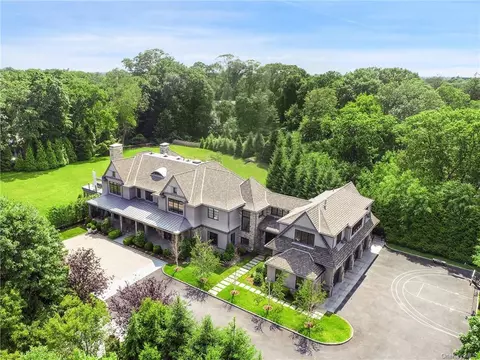
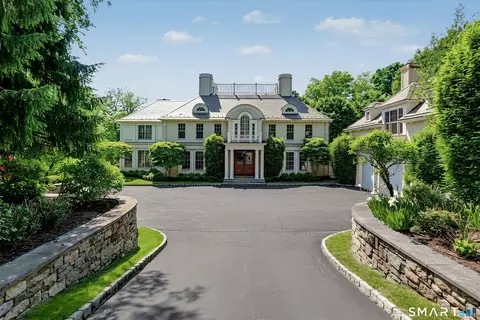
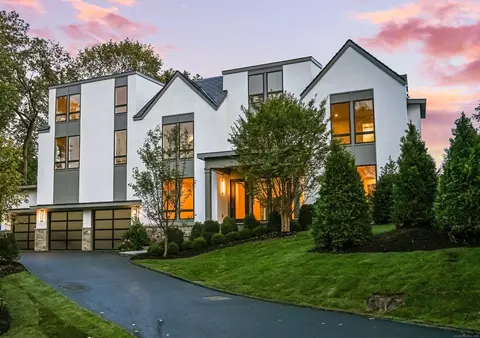
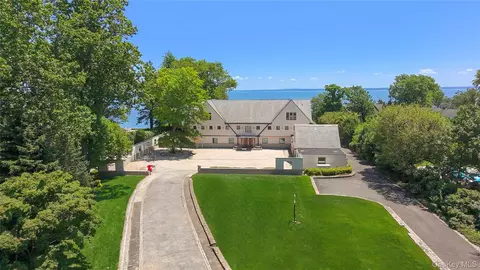
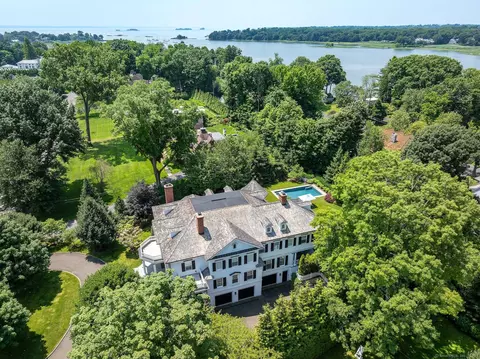
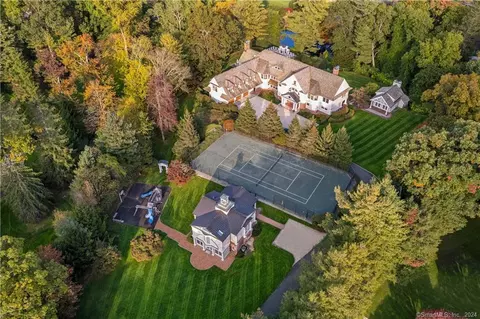
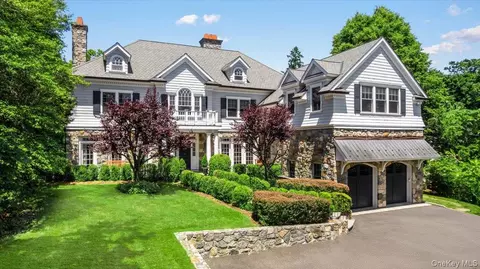
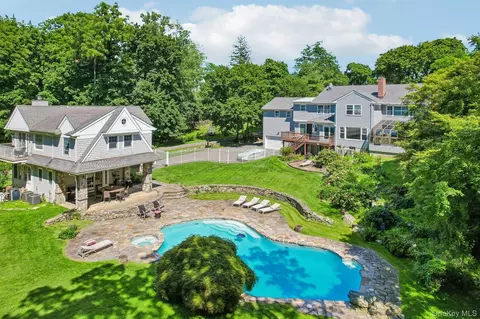
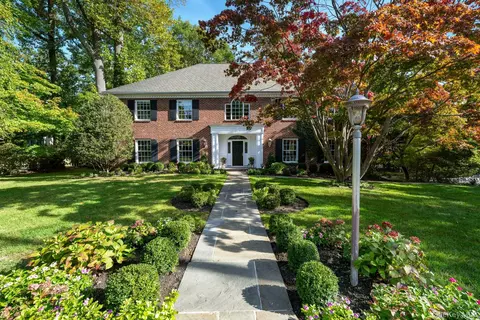
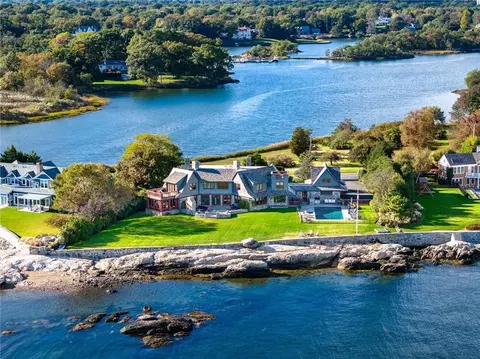
STONELEDGE - This warm and welcoming 12,000+ square foot home and grounds, ensconced on a 2-acre plateau high atop the Forest Avenue ridge at 4 Forest Avenue in Rye, New York is without equal. This newer construction home was custom built with longevity and comfort in mind and delights viscerally with its masterfully orchestrated natural, organic, sleek, modern and traditional design elements. Created from inspiration and resources from around the world to support, inspire and nurture lives, each setting engages on an intimate scale with livable luxury. This home must be seen and experienced to comprehend the level of luxury, craftsmanship and technology found here. Enter through a private gate and down the long paved drive that offers a subtle reminder that you have left the world behind. Swing around to your four-car garage or step right onto the front entry with its neatly hand-crafted stone fa ade and wood entry doors. The entry foyer invites exploration with uninterrupted views through the living room's 16-foot disappearing sliding glass doors. The wooden open staircase with elegant glass panel handrail rises in perfect harmony against the light-capturing, white empaneled walls. Adjust the layered Panay lighting to set the right ambient light or adjust the window treatments for sun control with the advanced systems that operate throughout the home. The expansive kitchen ensemble serves as the place for casual and comfortable family meals or fun with friends cooking and hanging out in the seating area by the fireplace. The kitchen layout and design have been thoughtfully curated starting with the wall of windows that bring the outside in, custom Ciuffo cabinetry, statement hardware, natural stones, wood and too many other features to mention here. Find the hidden door that leads to a butler's pantry, bar service area and second equipped prep kitchen. The formal dining room, with 10ft ceilings seats 12+. The family room, sunroom and screened porch add to the collection of convivial settings. There are five bedrooms each with its own ensuite bath, including a more-than-private guest bedroom. The primary bedroom suite offers an ante room with a fireplace and a door to the private terrace, primary bedroom also has a door to the terrace, double closets/dressing room with an island, bathroom with 2 vanities, steam shower, soaking tub, towel warmers and a Juliet balcony. The uppermost level houses a huge gym with high ceilings with distressed wood overlooking the half-court basketball court. There is also a large office suite with generous views over the treetops, a sitting area with a three-sided fireplace and a wet bar. Steel barn doors lead to an adjacent steam shower, sauna and hut tub for post-workout relaxation. The home uses engineered materials throughout and is built with materials of the highest standard - from the concrete foundation to the 2x6 framing, hardened interior walls and custom windows, the home has been solidly constructed with the highest-grade materials. Check out the special features sheet for more details about 4 Forest. Radiant floor heating throughout, seven fireplaces, 11 ft ceilings in the lower level, two laundry rooms, instant hot water, filtration throughout, whole home automated lighting, audio and video distribution, motorized shades, wired for now and the future, dog grooming station and more in the heated 4 car garage. "Extraordinary", "beyond compare", "details beyond imagination" are just some of the words that have been used to describe this magnificent home. The home was built by Bashford Construction, custom stone work by North Shore Stone, a CoGeneration system that economically generates 35KW of electricity and all technology in the home was designed, engineered and is maintained by leading boutique technology firm Enhanced Home.
Listed by
Listing Agent - Kimberly H. Arenas
Listing Office - Compass Greater NY, LLC
Source: OneKey MLS mls logo
MLS#H6252656 • last updated 1 year ago
Movoto checked OneKey MLS for data 12 minutes ago
Overview
Cooling/AC Central Air
Heating Electric, Natural Gas, Hydro Air, Radiant
Levels/Style Three Or More, See Remarks
Virtual Tour N/A
MLS # H6252656
SubType Single Family Residence
Status Closed
SqFt 11156
Type Residential
Lot Size (SqFt) 87120
Lot Size (Acres) 2
Property Tax 110877
Year Built 2019
Interior
# of Half Baths 3
Total # of Bathrooms 10
# of Full Baths 7
Total # of Bedrooms 6
Basement Finished, Full, Walk-Out Access
Total # of Rooms 19
Flooring Hardwood
Appliances Stainless Steel Appliance(s)
Interior Features Children Playroom, Double Vanity, Eat-in Kitchen, Elevator, Exercise Room, Floor To Ceiling Windows, Formal Dining, Entrance Foyer, Guest Quarters, Heated Floors, High Ceilings, Home Office, Kitchen Island, Marble Bath, Open Kitchen, Powder Room, Sauna, Soaking Tub, Steam Shower, Walk-In Closet(s), Wet Bar
Window Features Casement, Wall Of Windows
Exterior
Construction Advanced Framing Technique, Batts Insulation, Cellulose Insulation, ICFs (Insulated Concrete Forms), Stone
Parking Attached, 4+ Car Attached
# Garage Spaces 4
Exterior Features Balcony, Basketball Court, Juliet Balcony, Sprinkler System
Lot Features Near Public Transit
Other Structures Workshop
Fencing Back Yard
Amenities / Utilities
Water Source Public
Security Features Security System
Location
County Westchester
Community Features Park
Elementary School Midland School
Middle School Rye Middle School
Elementary School District Rye
Middle School District Rye
High School District Rye
High School Rye High School
APN 1400-146-008-00002-000-0009-1
We are not permitted to show value estimates for this property.
  • Apr 2024
    mls logo MLS # H6252656
  • Apr 15, 2024 Pending
  • Dec 11, 2023 Price Change
    $9,950,000 (-2.9%)
  • Oct 16, 2023 Price Change
    $10,250,000 (-4.7%)
  • Jun 22, 2023 Listed
    $10,750,000
  • 4 Forest Ave
    $9.9M
  • 10580
    $2.79M +27% y/y
  • Rye
    $2.59M +36% y/y
No chart available
Statistics calculated by Movoto

Thinking of selling? Get a Cash Offer.

  • A smooth, fast sale
  • Skip staging and repairs
  • No strings attached
10/10
10/10
Source: GreatSchools.org © 2026. All rights reserved.

Around the neighborhood

Explore everything this neighborhood has to offer.
By entering my info and clicking Ask a Question below, I am providing my e-signature and express written consent to receive marketing emails, calls, and texts (including via automatic telephone dialing systems, AI generative, artificial or pre-recorded voice technology) relating to my inquiry from Movoto (and parties calling/messaging on their behalf) even if my number appears on the company, state, or national Do Not Call Registry. You also agree to ourTerms and Conditions and Privacy Policy. Consent not required to receive services (call 1-844-420-1270 to be connected without providing consent).

Nearby recently sold homes in Rye, NY

Nearby homes for sale in Rye, NY

Newest listings in 10580

  • Real Estate
  • NY
  • Westchester County
  • Rye
  • 10580
  • 4 Forest Ave
Meet with a real estate agent today (844) 430-0869
The multiple listing information is provided by OneKey® MLS. IDX information is provided exclusively for consumers’ personal, non-commercial use and that it may not be used for any purpose other than to identify prospective properties consumers may be interested in purchasing. Information deemed reliable but not guaranteed to be accurate. Buyer to verify all information. The information provided is for consumers' personal, non-commercial use and may not be used for any purpose other than to identify prospective properties consumers may be interested in purchasing. Listing information updated every 15 minutes. Terms of use & Privacy Policy, California Privacy Info. Copyright © 2005 - 2026 Movoto, Inc. All rights reserved. Equal Housing Opportunity CalDRE CalDRE #01517281
Movoto Real Estate is committed to ensuring accessibility for individuals with disabilities. We are continuously working to improve the accessibility of our web experience for everyone. We welcome feedback and accommodation requests, please submit them here.
OneKey® MLS system
The data relating to real estate for sale on this web site comes in part from the OneKey® MLS. All information deemed reliable but not guaranteed and should be independently verified. All properties are subject to prior sale, change or withdrawal. Neither listing broker(s) nor the website owner shall be responsible for any typographical errors, misinformation, misprints and shall be held totally harmless. Property locations as displayed on any map are best approximations only and exact locations should be independently verified. IDX information is provided exclusively for consumers personal non-commercial use and it may not be used for any purpose other than to identify prospective properties consumers may be interested in purchasing.©2026 OneKey® MLS. All rights reserved. Fair Housing Notice
Standardized Operating Procedures for the Prerequisites Prospective Homebuyers: (1) Perspective clients will not be required to verify their identity during the home purchase process by providing government issued identification. (2) An exclusive broker agreement will not be required on an individual property basis. Or, a specific period of time in order to assist perspective home buyers. (3) In the event a home buyer will be using a mortgage loan to facilitate the purchase of a property. The home buyer will be required to provide proof of pre-approval. (4) In the event the perspective home buyer will be purchasing in all cash. The buyer will be required to provide proof of funds before the submission of an offer.
Requests for information regarding mortgage products will be directed to Movoto.com affiliate, Lower, LLC - a licensed Mortgage Lender (NMLS #1124061), or, based on your location, may be redirected to a participating mortgage marketing partner that may pay Lower, LLC for any consumer contact information provided through this site.